
13400 W Linfield Dr, New Berlin, WI 53151 CONTINGENT


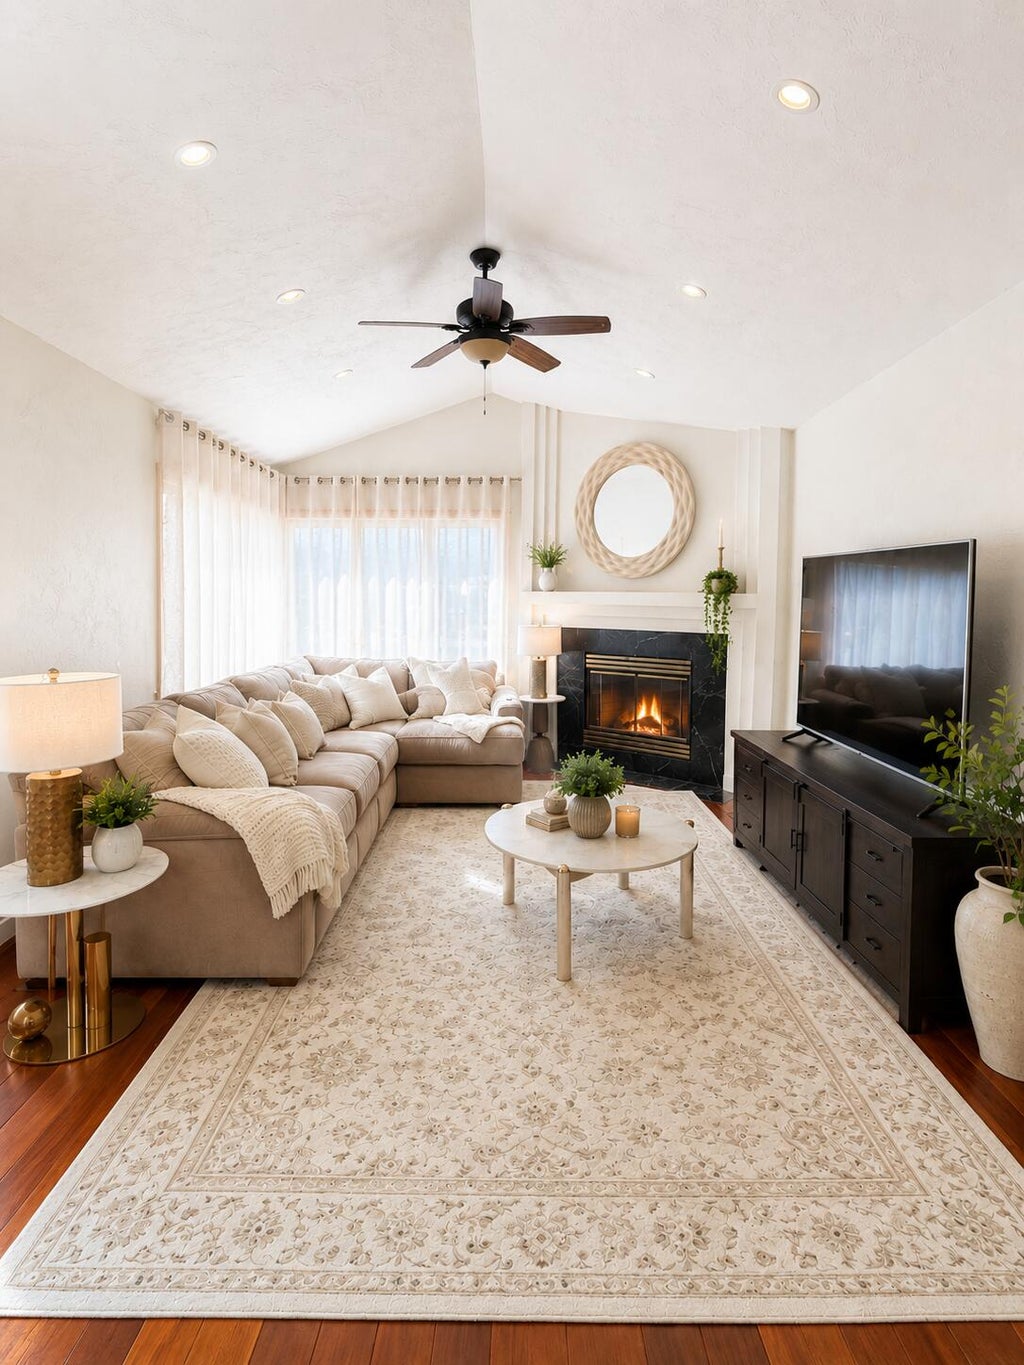


| 3 Beds | 2.5 Baths | 2.5 Car Garage | 4,200 Sq Ft |
Description of 13400 W Linfield Dr, New Berlin, WI 53151
Welcome to this beautifully updated executive home in the highly sought after Weatherstone neighborhood, offering over 4000 SF of thoughtfully designed living space where elegance meets everyday comfort. Step inside to a dramatic two-story great room with soaring vaulted ceilings, abundant natural light, two inviting fireplaces, & an open concept floor plan. The spacious kitchen opens seamlessly to main living areas, while the private office & versatile loft provides spaces to work, study, or relax w/ beautiful backyard views. Expansive lower level is designed for making memories for game nights and gatherings. Extensive updates including a new roof. Outside, relax at deck, patios with green space for fun. The neighborhood park is steps away. Fences are allowed in subdivision.
Property Features of 13400 W Linfield Dr, New Berlin, WI 53151
Contemporary
Single Family Residence
1990
Weatherstone West
$8,970.40
2
.32
Features
| Elementary school: Elmwood |
| Middle school: NB Eisenhower |
| High school: Eisenhower |
| Washer |
| Dryer |
| Range |
| Oven |
| Microwave oven |
| Refrigerator |
| Central air |
| Forced air heat |
| Natural gas heat |
| Garage |
| Attached parking |
| Attached garage |
| Garage spaces: 2.5 |
| Wood exterior |
| Patio |
| Deck |
| Lot acreage is: 0.32 |
| Lot sqft: 13939.2 |
| Subdivision: Weatherstone West |
| Lot zoned: Residential |
| Present use: Subdivision |
| Garbage disposal |
| Kitchen island |
| Walk-in closet(s) |
| Full basement |
| Sump pump |
| Paved driveway |
| Public sewer |
| Public water |
| Total square feet: 4200 |
| Total above grade finished sq ft: 2900 |
| Basement square feet: 1300 |
| Living square feet: 4200 |
| Property style: contemporary |
| For sale |
| Tax year: 2025 |
Rooms & Dimensions
| Family room is 15 x 13 |
| Family Room Level: Main |
| Loft |
| Loft is 16 x 10 |
| Loft Level: Upper |
| Bedroom 2 is 19 x 11 |
| Bedroom 2 Level: Upper |
| Bedroom 3 is 18 x 13 |
| Bedroom 3 Level: Upper |
| Dining Room is 25 x 11 |
| Dining Level: Main |
| Living Room is 21 x 19 |
| Living Room Level: Main |
| Number of rooms: 10 |