
10752 N Oxford Ct, Mequon, WI 53092 CONTINGENT


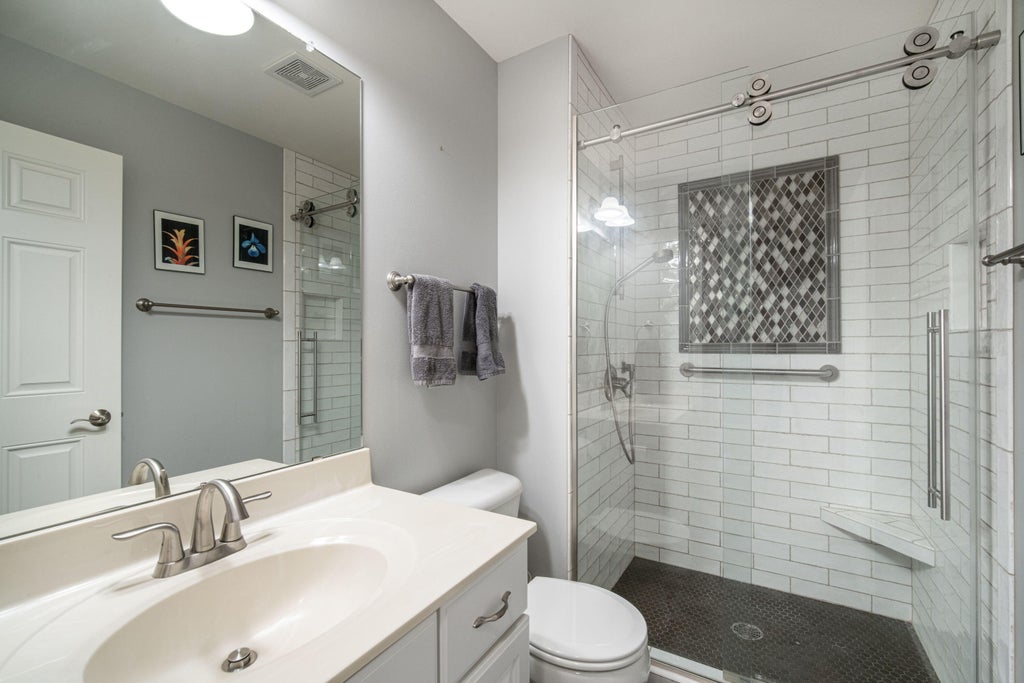

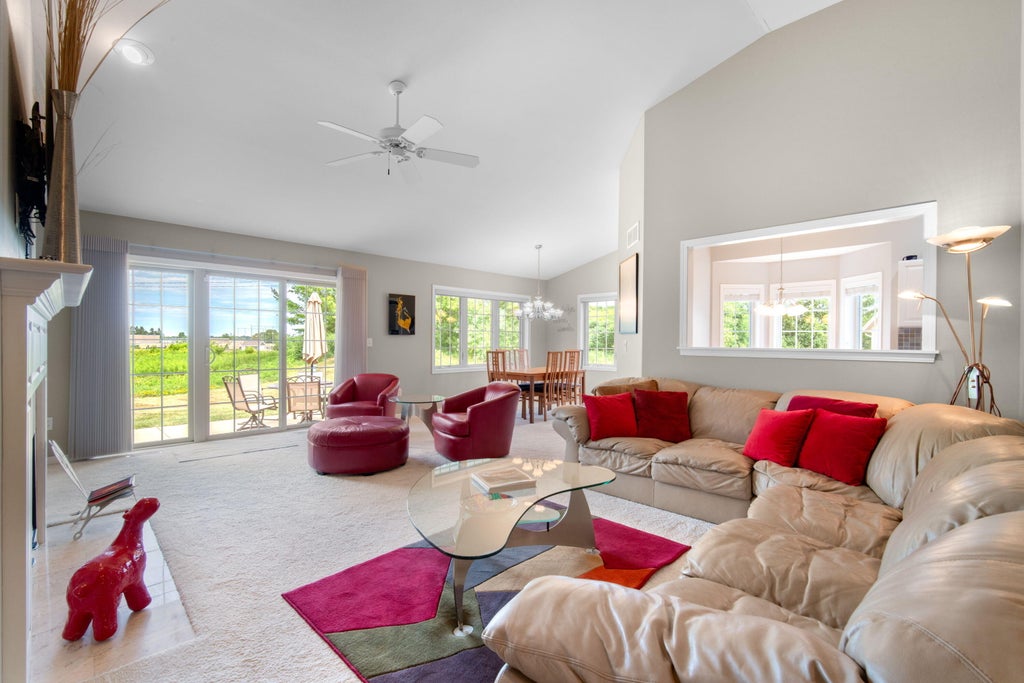


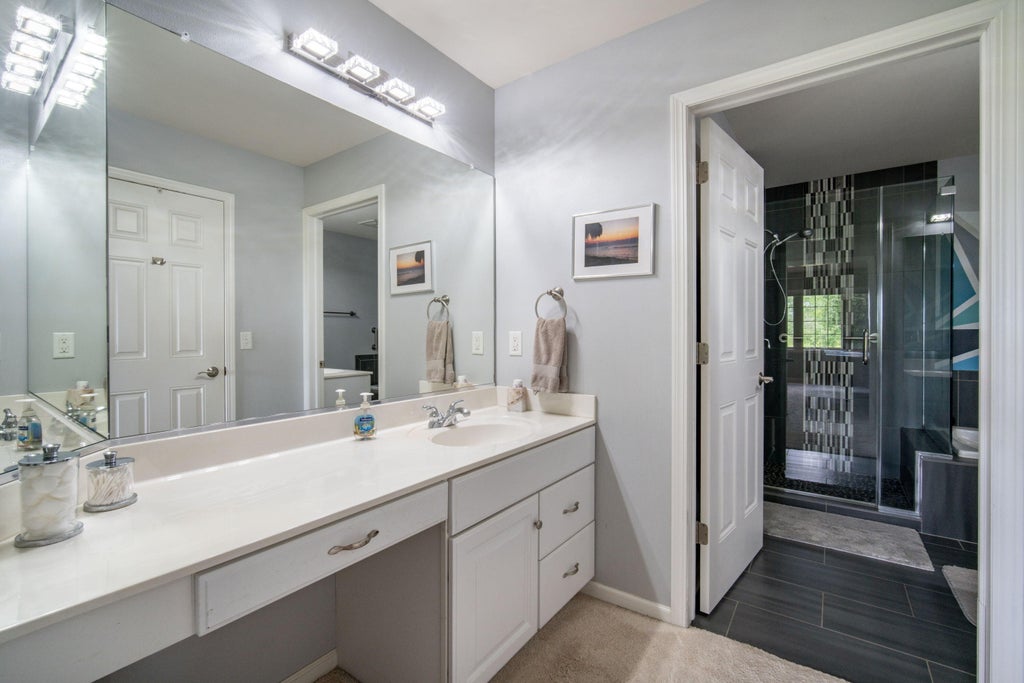


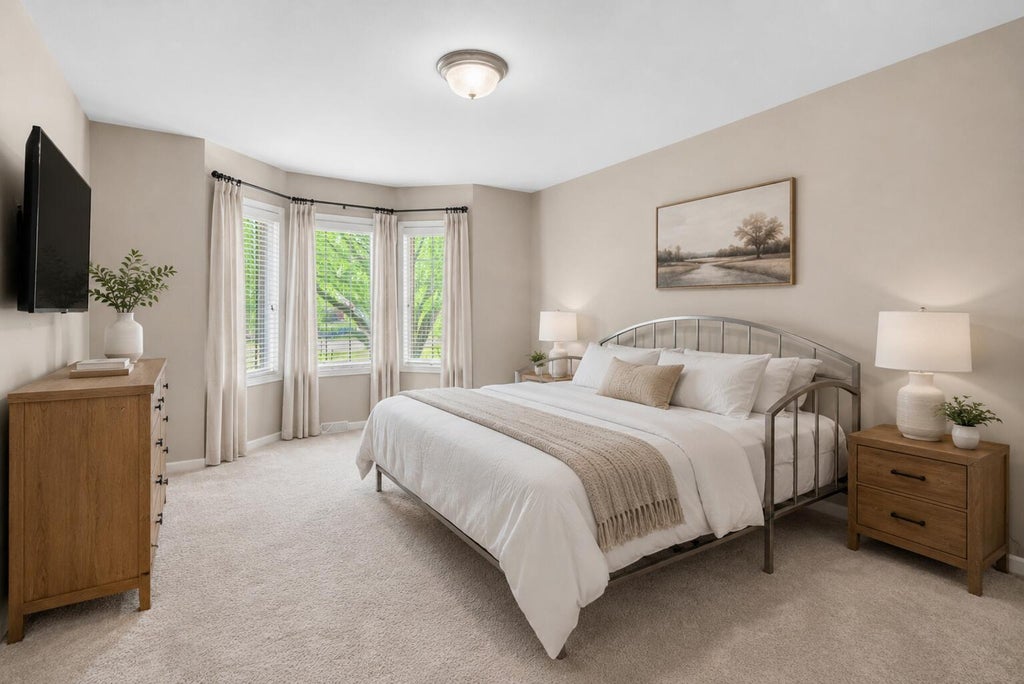


| 2 Beds | 3 Baths | 2.5 Car Garage | 3,141 Sq Ft |
Description of 10752 N Oxford Ct, Mequon, WI 53092
Welcome home to this spacious and well-maintained 2-bedroom, 3 full bath condo in desirable Windsor Estates! Featuring an open-concept layout with vaulted ceilings, this home offers the perfect blend of comfort and functionality. The bright living area flows into the dining space and kitchen, while a versatile den is ideal for a home office or sitting room. Enjoy the convenience of main floor laundry and an attached 2-car garage. The fully finished lower level expands your living space with a large family room, dedicated gym, and separate craft/flex room. The updated full bathrooms add a fresh touch, and the great lot offers added privacy and outdoor enjoyment. With generous living space, thoughtful updates, and a fantastic location, this condo is one you won't want to miss!
Property Features of 10752 N Oxford Ct, Mequon, WI 53092
Condominium
2004
Windsor estates
$5,673.79
1
Features
| Elementary school: Wilson |
| Middle school: Steffen |
| High school: Homestead |
| Washer |
| Dryer |
| Range |
| Dishwasher |
| Refrigerator |
| Garage |
| Attached parking |
| Attached garage |
| Garage spaces: 2.5 |
| Brick exterior |
| Fiber cement exterior |
| Subdivision: Windsor estates |
| Lot zoned: RES |
| Cable television available |
| Finished basement |
| Full basement |
| Public sewer |
| Public water |
| Levels in property: One |
| Total square feet: 3141 |
| Total above grade finished sq ft: 1926 |
| Basement square feet: 1215 |
| Living square feet: 3141 |
| For sale |
| Tax year: 2025 |
| Pets allowed |
| HOA Dues: 425 |
Rooms & Dimensions
| Den is 13 x 12 |
| Den Level: Main |
| Laundry room |
| Bedroom 2 is 14 x 12 |
| Bedroom 2 Level: Main |
| Dining Room is 10 x 10 |
| Dining Level: Main |
| Living Room is 20 x 15 |
| Living Room Level: Main |
| Bonus Room is 21.5 x 10 |
| Bonus Room Level: Lower |
| Laundry Room Level: Main |
| Number of rooms: 9 |