
2125 N 113th St, Wauwatosa, WI 53226 CONTINGENT
$349,900
MLS #: 1972680




| 3 Beds | 1.5 Baths | 2.5 Car Garage | 1,676 Sq Ft |
Description of 2125 N 113th St, Wauwatosa, WI 53226
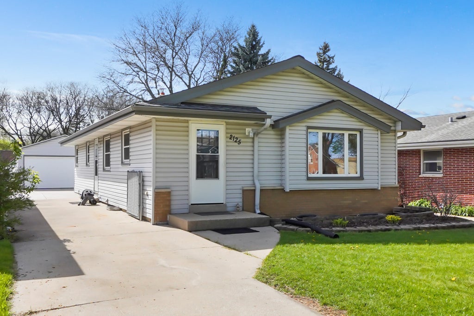
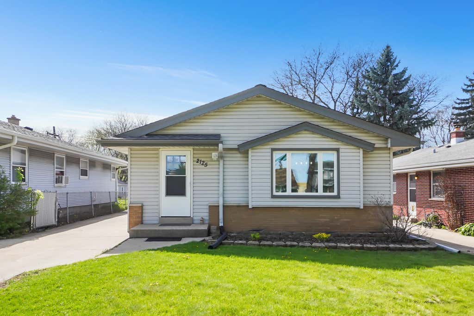
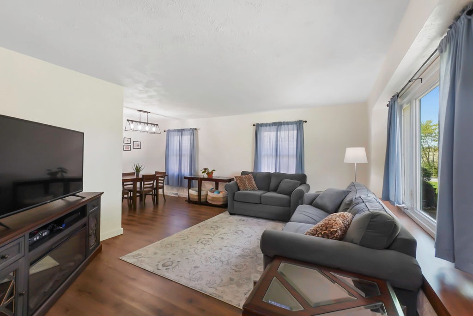
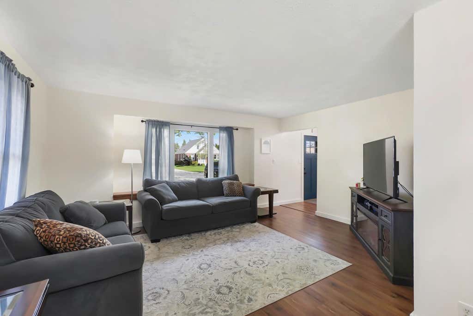
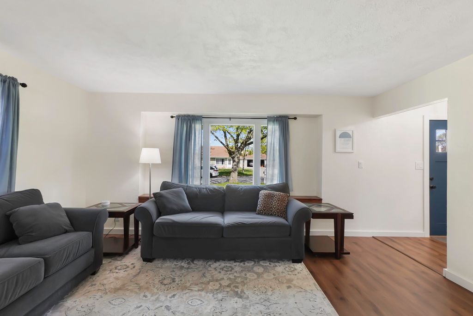
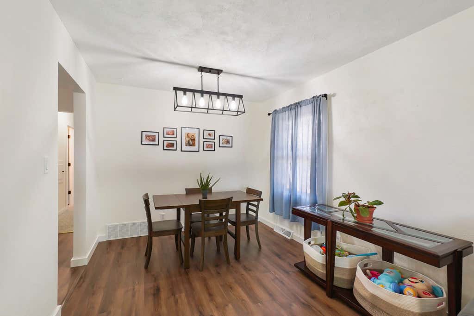
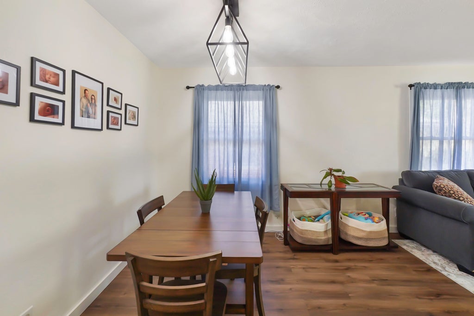
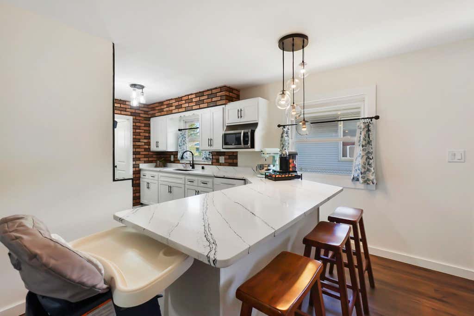
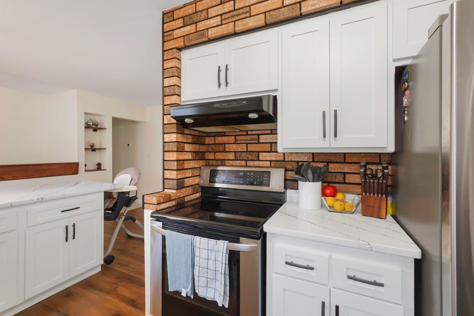
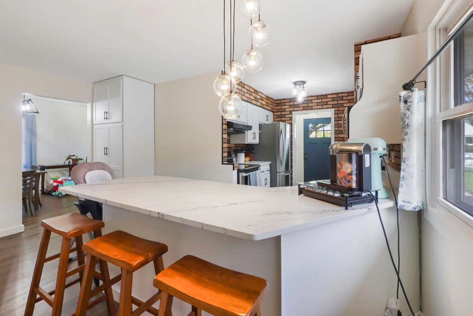
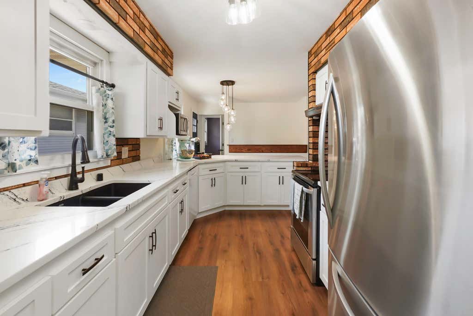
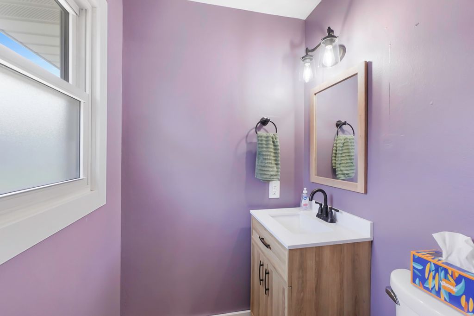
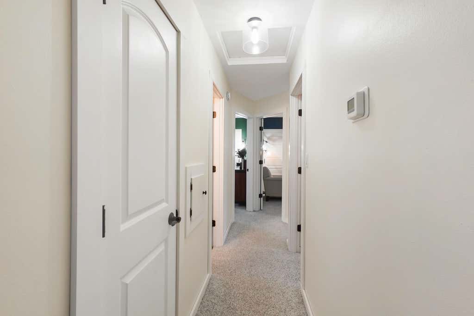
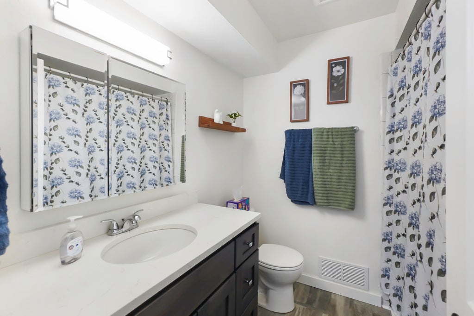
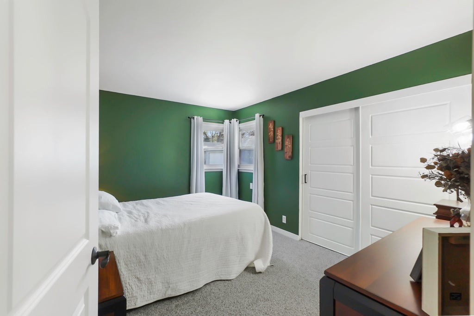
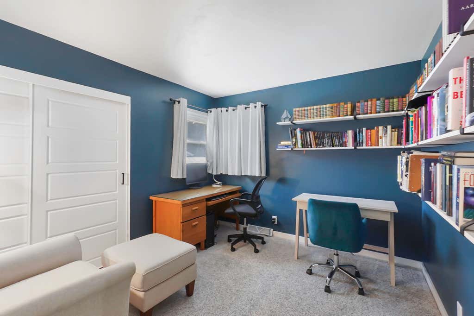
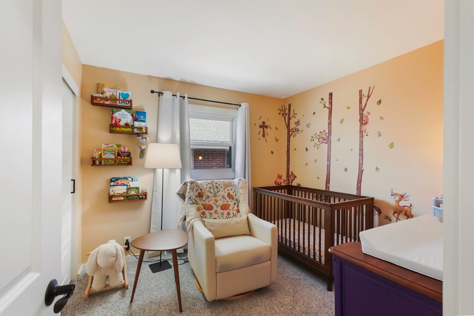
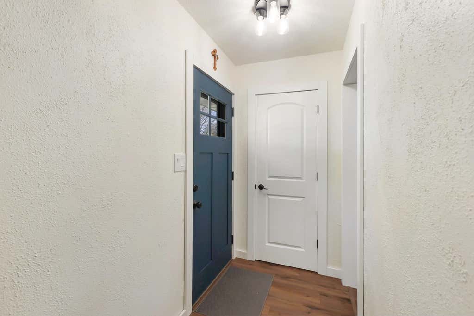
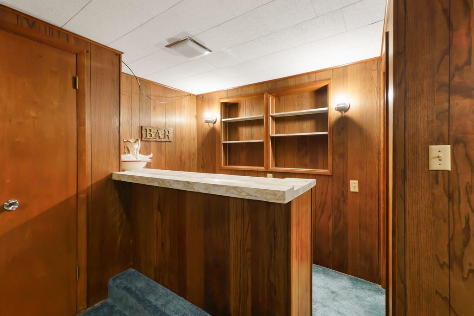
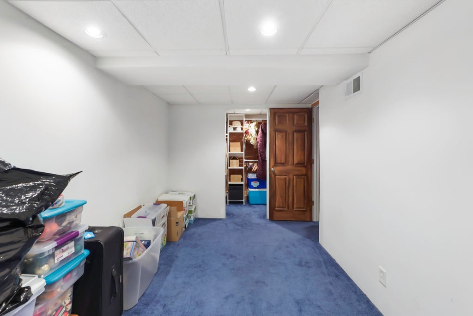
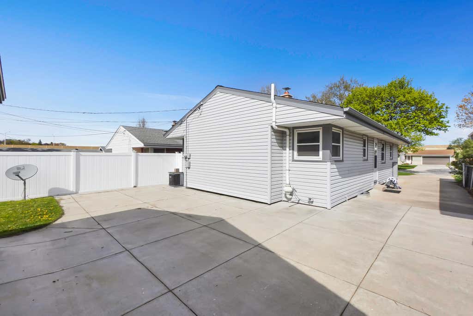
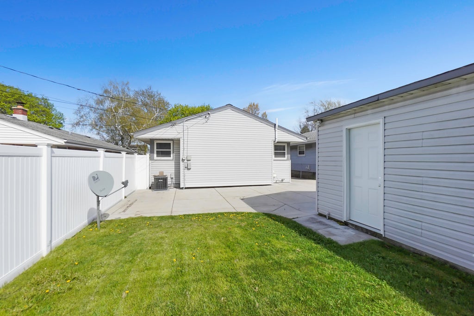
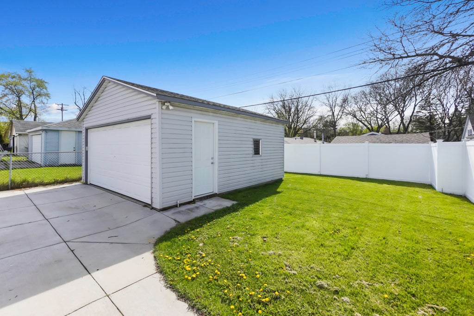
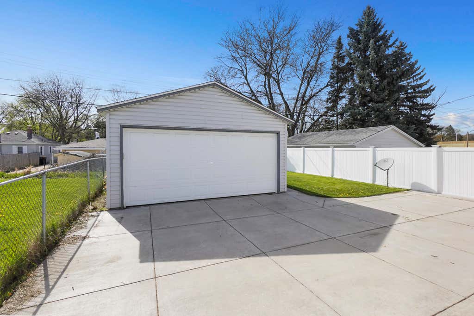
A beautifully updated Wauwatosa ranch, this home blends modern style with inviting warmth! LVP flooring leads through a sun filled living room and adjoining dining room, while the renovated kitchen impresses with quartz counters, a brick accent wall, breakfast bar, and stainless appliances included. Three main level bedrooms and renovated baths offer comfort and convenience. The finished lower level adds a rec room with retro bar and a cozy den. Enjoy a private fenced yard, huge patio, new furnace, newer windows, and a spacious 2.5 car garage--all in an exceptionally convenient location!
Property Features of 2125 N 113th St, Wauwatosa, WI 53226
Listing courtesy of: Lake Country Flat Fee
HOME STYLE
Ranch
Ranch
TYPE
Single Family Residence
Single Family Residence
Year Built
1963
1963
Annual Taxes
$4,760.00
$4,760.00
Stories
1
1
Acres
.12
.12
Features
| Washer |
| Dryer |
| Range |
| Oven |
| Dishwasher |
| Refrigerator |
| Central air |
| Forced air heat |
| Natural gas heat |
| Garage |
| Detached parking |
| Detached garage |
| Garage spaces: 2.5 |
| Vinyl siding |
| Brick exterior |
| Patio |
| Fenced yard |
| Lot acreage is: 0.12 |
| Fenced lot |
| Lot sqft: 5227.2 |
| Lot zoned: Residential |
| Finished basement |
| Full basement |
| Paved driveway |
| Public sewer |
| Public water |
| Total square feet: 1676 |
| Total above grade finished sq ft: 1176 |
| Basement square feet: 500 |
| Living square feet: 1676 |
| Property style: ranch |
| For sale |
| Tax year: 2025 |
Rooms & Dimensions
| Den is 15 x 10 |
| Den Level: Lower |
| Bedroom 2 is 10 x 10 |
| Bedroom 2 Level: Main |
| Bedroom 3 is 10 x 10 |
| Bedroom 3 Level: Main |
| Dining Room is 9 x 8 |
| Dining Level: Main |
| Living Room is 18 x 10 |
| Living Room Level: Main |
| Number of rooms: 6 |