
14345 Hyland Dr, Brookfield, WI 53005 CONTINGENT
















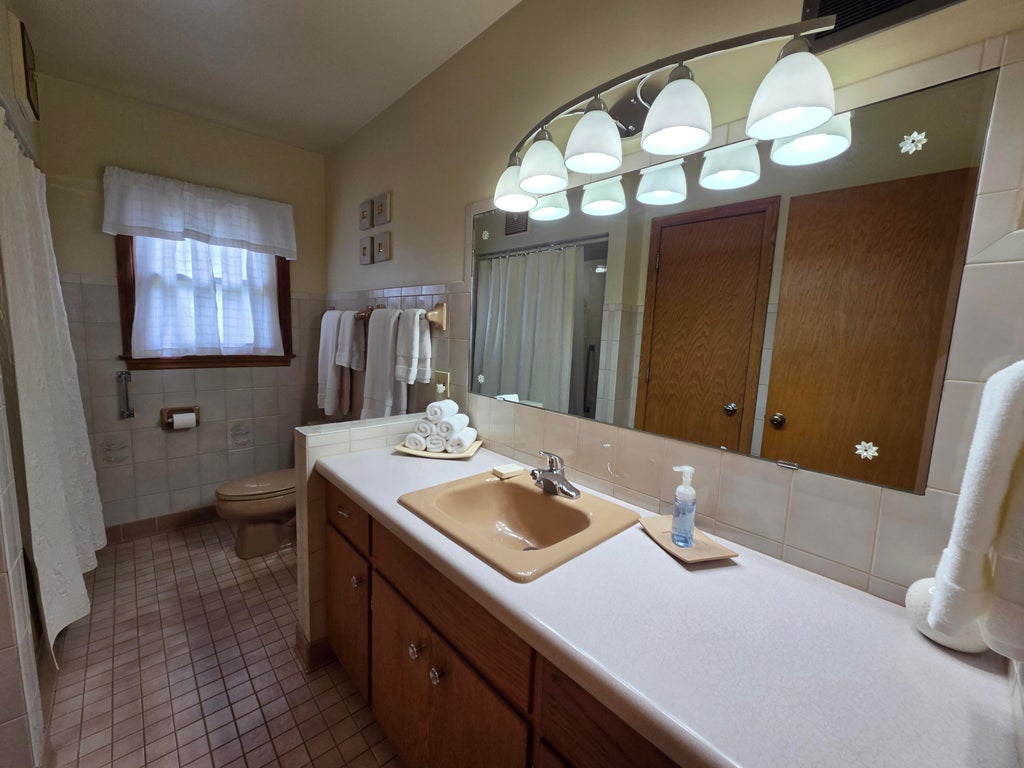
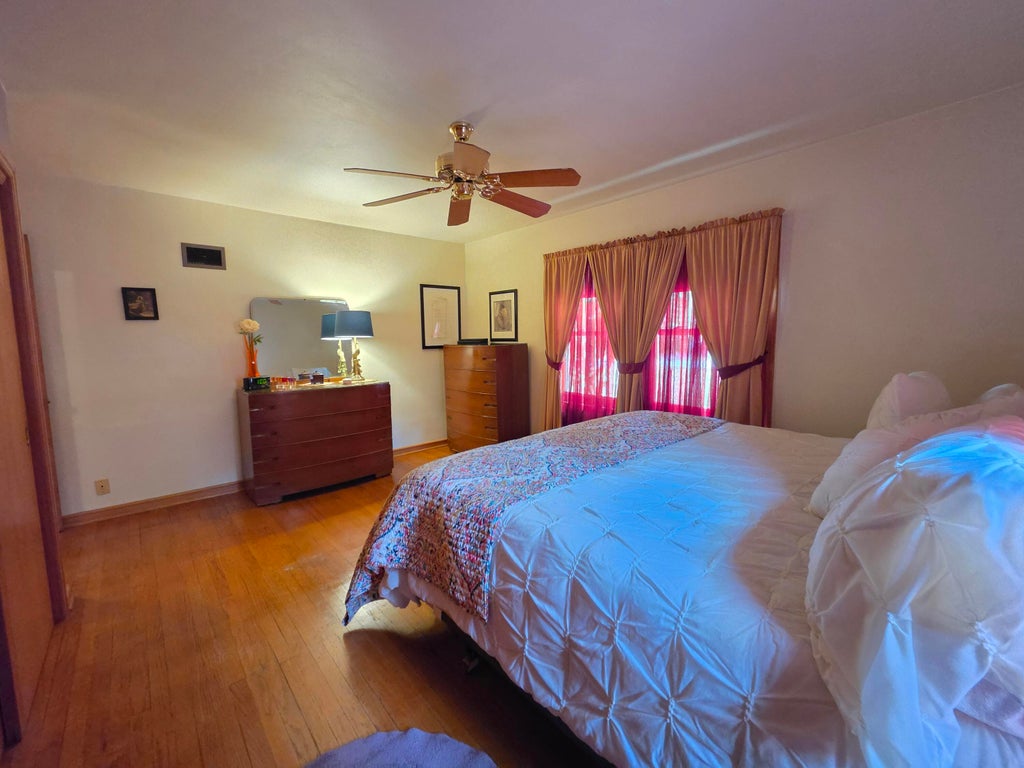


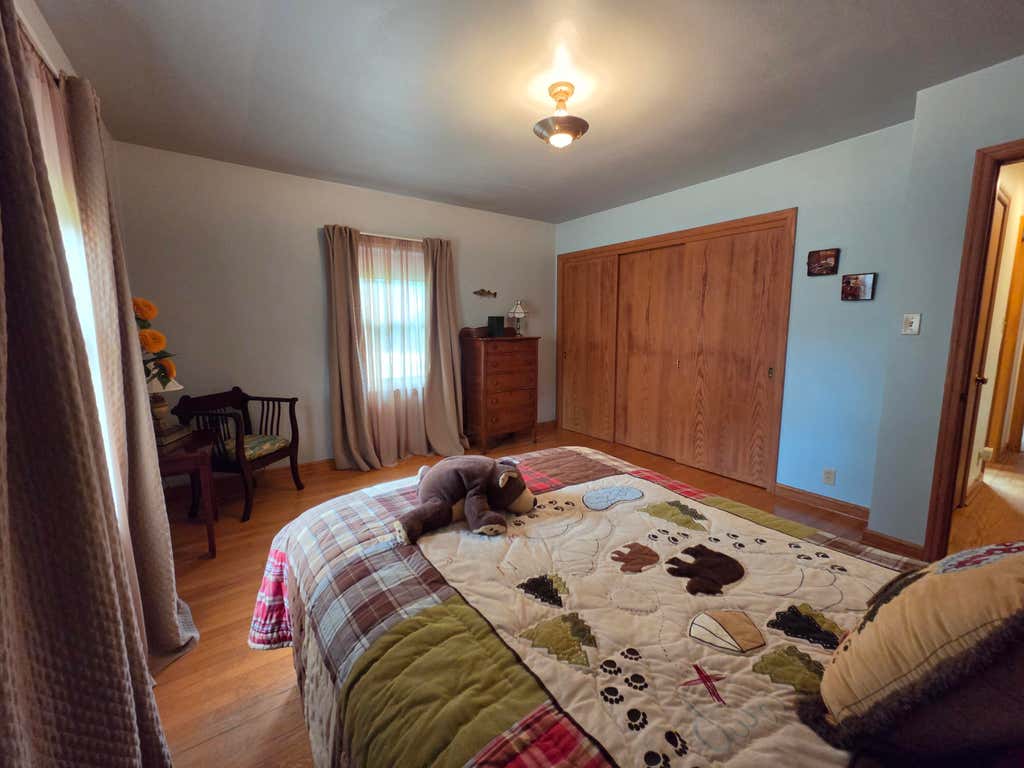
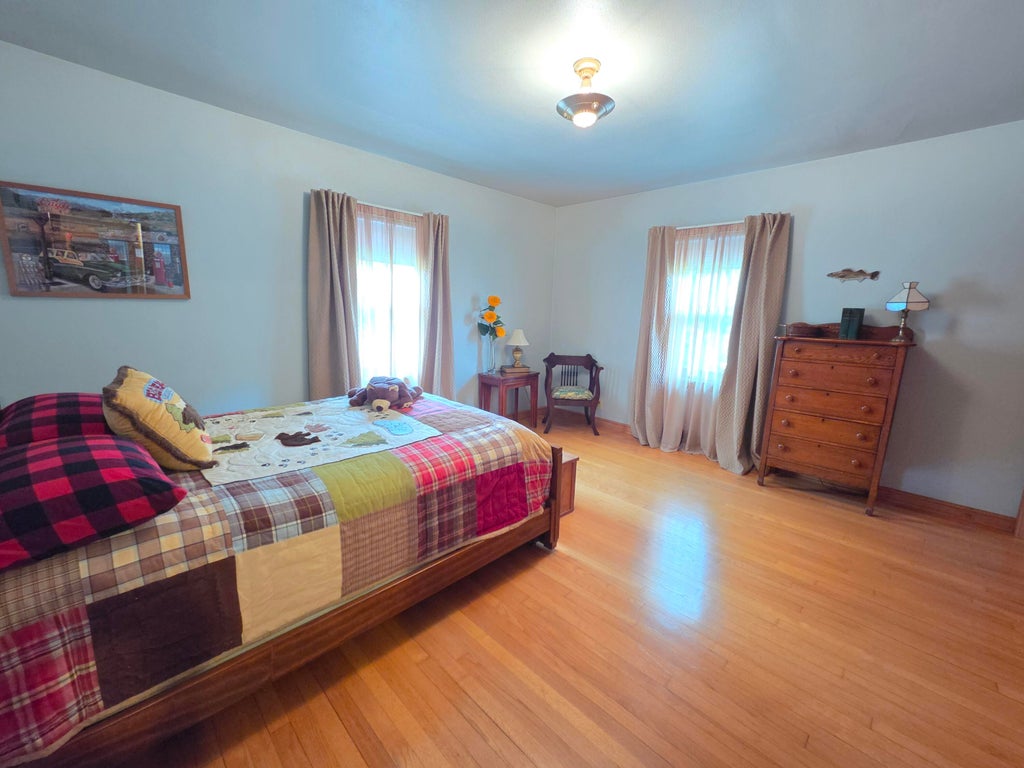










| 3 Beds | 2 Baths | 1.75 Car Garage | 2,326 Sq Ft |
Description of 14345 Hyland Dr, Brookfield, WI 53005
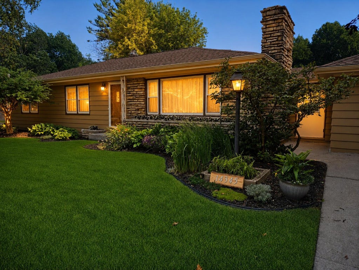
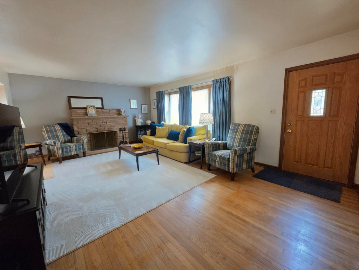
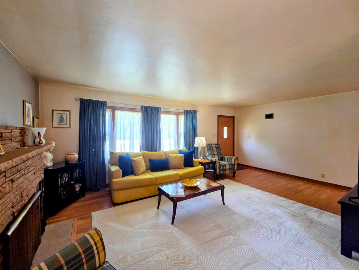
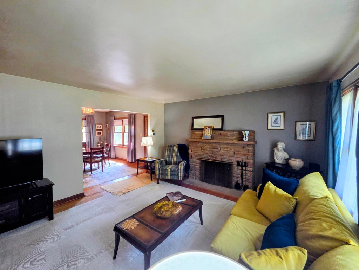
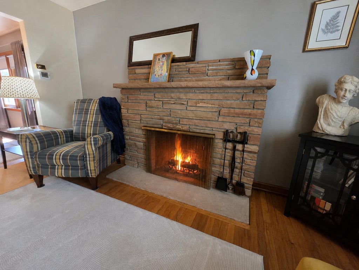
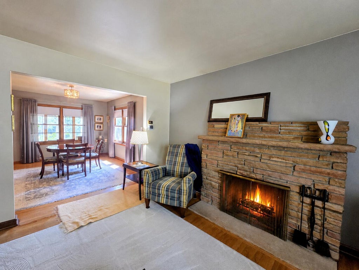
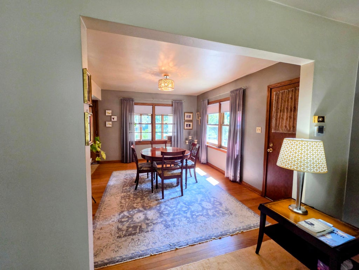
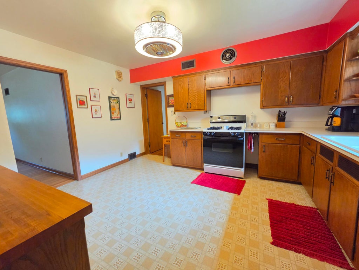
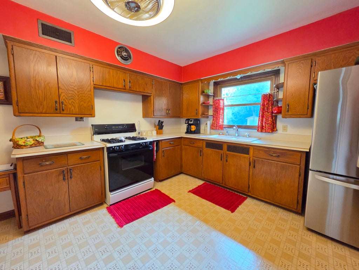
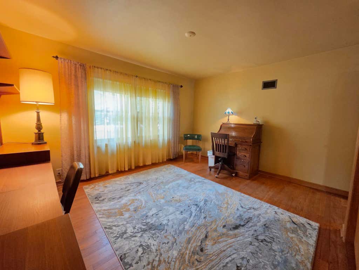
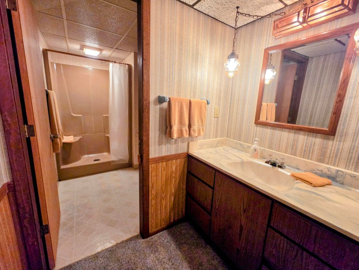
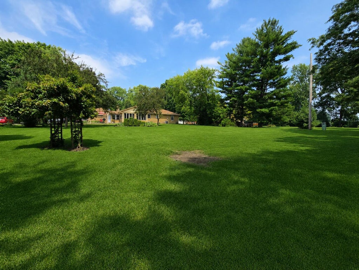
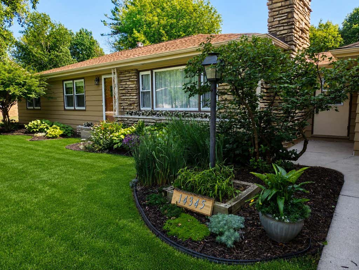
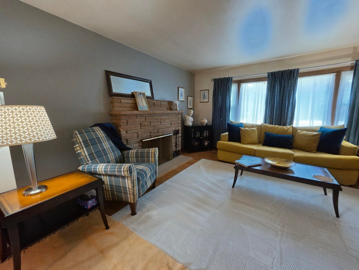
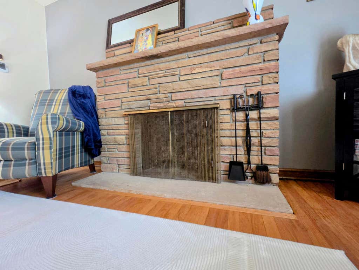
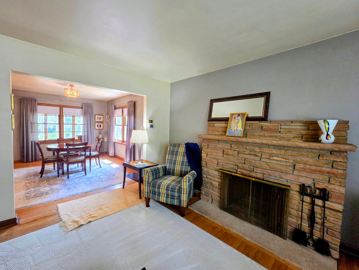
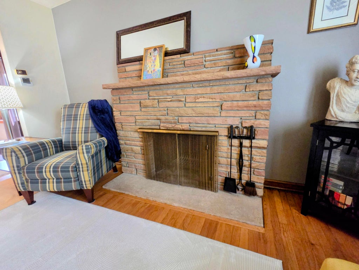
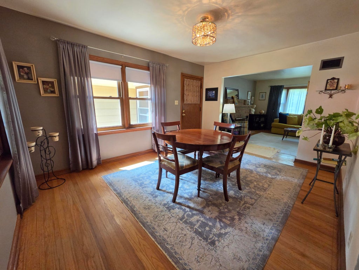
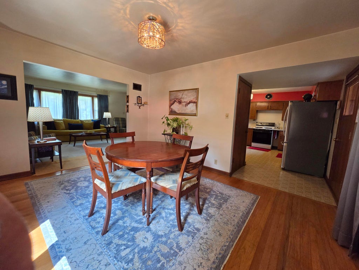
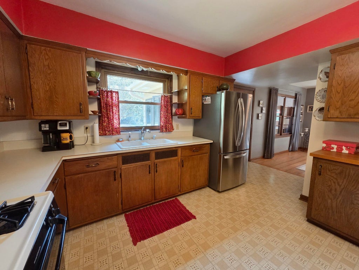
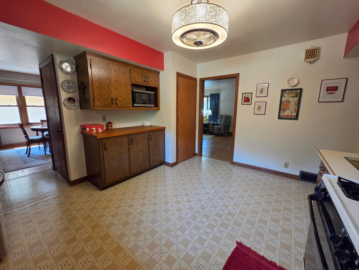
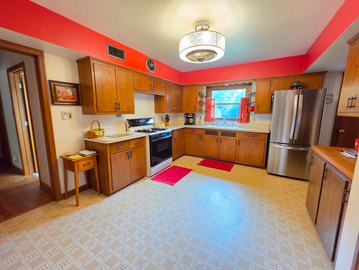
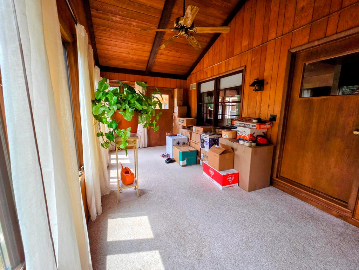
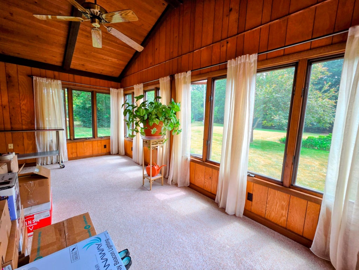
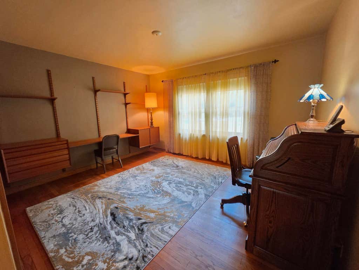
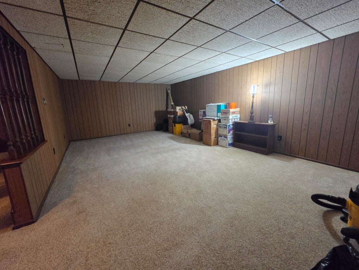
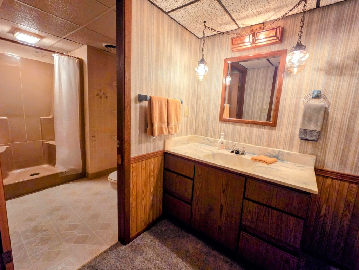
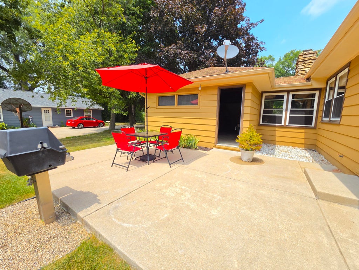
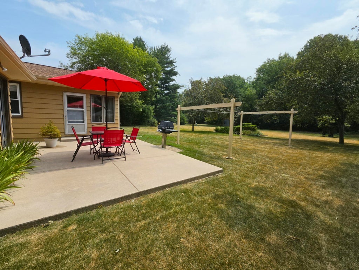
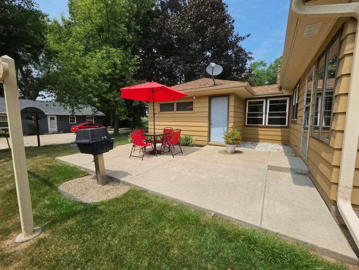
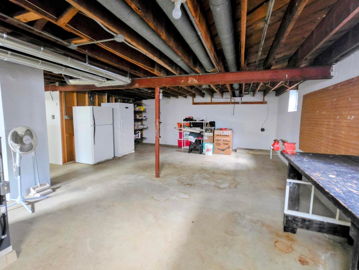
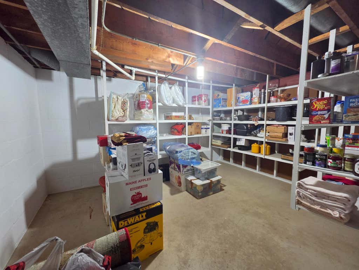
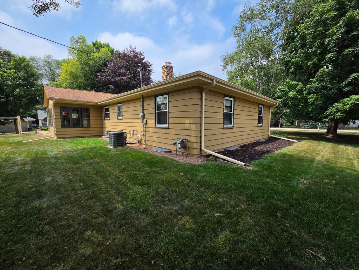
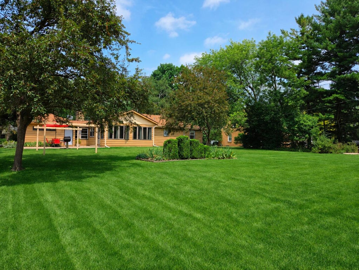
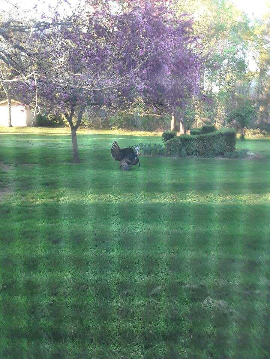
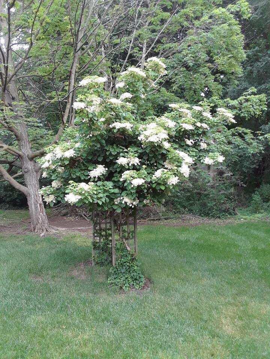
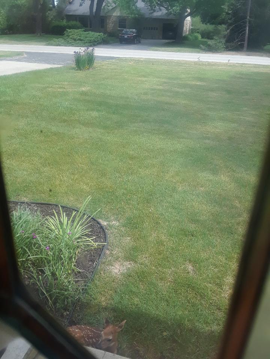
Beautiful tree lined neighborhood welcomes you HOME. This beautiful, quality built home has been lovingly cared for for generations. Spacious rooms throughout. Enjoy the natural fireplace in the sun drenched living room, meals in the formal dining room & cooking in the big kitchen, with tons of cabinets & counters. The 3 huge bedrooms offer all the space you're dreaming of. Hardwood floors flow throughout. Lower level features a big rec-room, a full bath, oodles of storage space +room for a workshop & more. Breezeway to garage. New windows throughout the home offer added energy efficiency. Charming sun room overlooks the amazing yard! - with concrete patio including built-in gas grill, lovely landscaping & room to play! & a Storage shed. Located near schools, shopping, restaurants & more!
Property Features of 14345 Hyland Dr, Brookfield, WI 53005
Ranch
Single Family Residence
1952
$3,774.00
1
.63
Features
| High school: Brookfield East |
| Washer |
| Dryer |
| Range |
| Oven |
| Microwave oven |
| Refrigerator |
| Freezer |
| Central air |
| Forced air heat |
| Natural gas heat |
| Garage |
| Attached parking |
| Attached garage |
| Garage spaces: 1.75 |
| Wood exterior |
| Stone exterior |
| Patio |
| Lot acreage is: 0.63 |
| Lot sqft: 27442.8 |
| Lot zoned: residential |
| Handicap access |
| Finished basement |
| Full basement |
| Paved driveway |
| Public sewer |
| Public water |
| Total square feet: 2326 |
| Total above grade finished sq ft: 1912 |
| Basement square feet: 414 |
| Living square feet: 2326 |
| Property style: ranch |
| For sale |
| Tax year: 2025 |
Rooms & Dimensions
| Bedroom 2 is 14 x 12 |
| Bedroom 2 Level: Main |
| Bedroom 3 is 13 x 11 |
| Bedroom 3 Level: Main |
| Dining Room is 14 x 11 |
| Dining Level: Main |
| Living Room is 21 x 14 |
| Living Room Level: Main |
| Number of rooms: 8 |