
820 Devonshire Ln, West Bend, WI 53090 CONTINGENT












| 2 Beds | 2 Baths | 2 Car Garage | 1,575 Sq Ft |
Description of 820 Devonshire Ln, West Bend, WI 53090
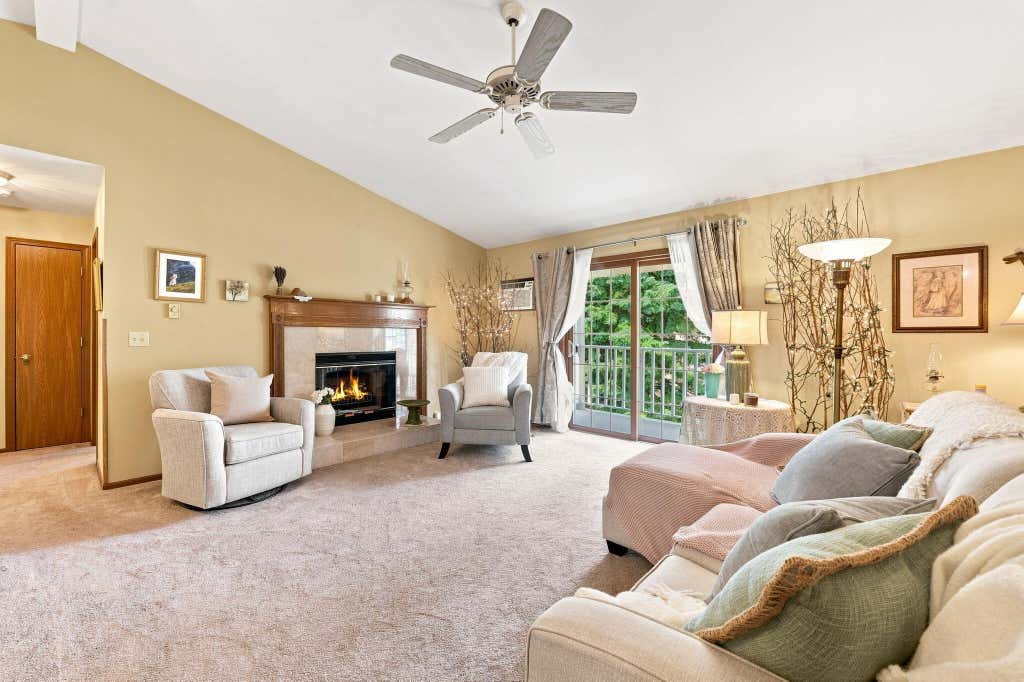
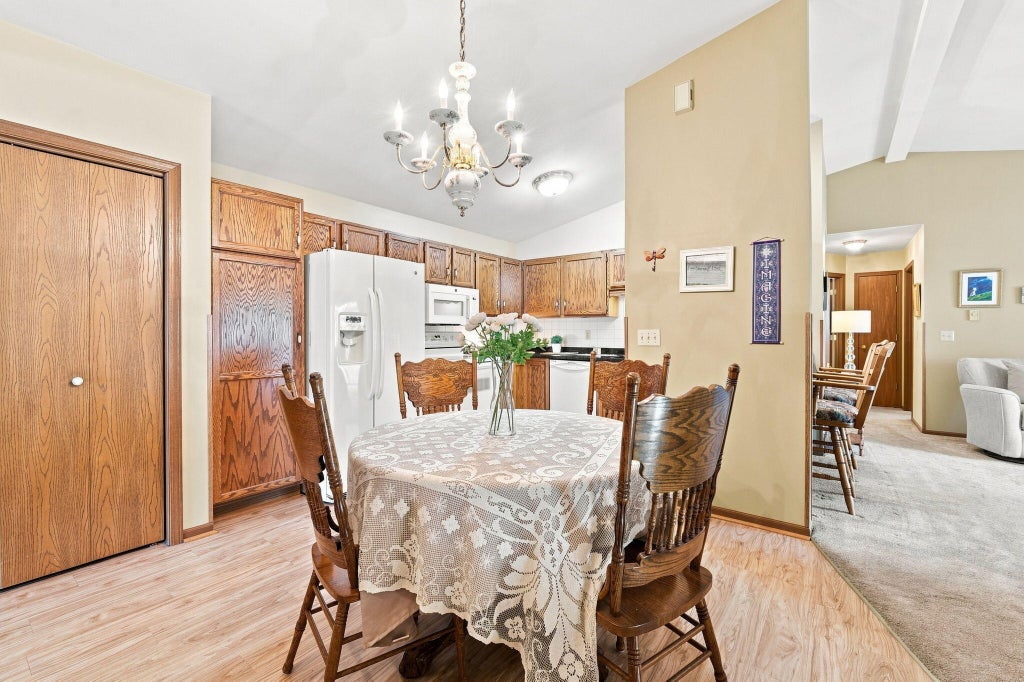
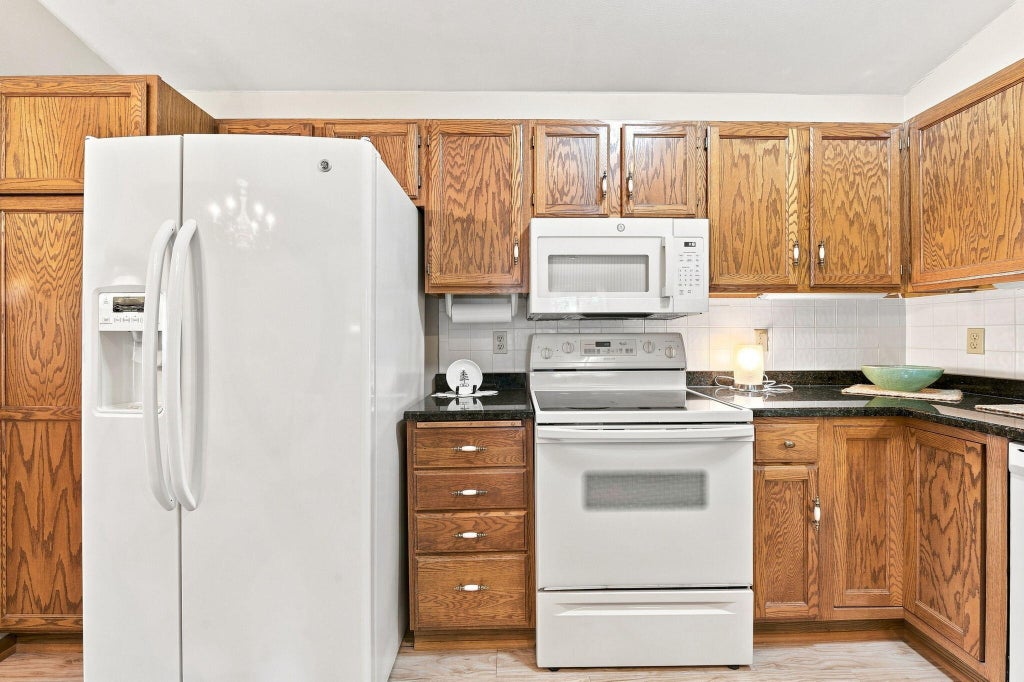
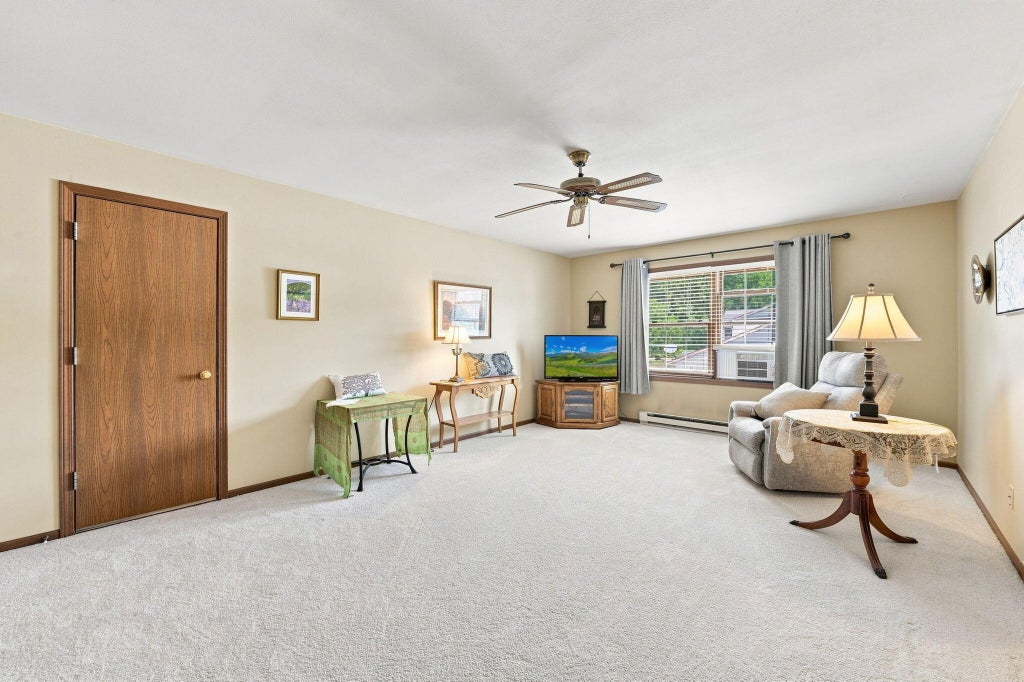
Welcome home to effortless living in desirable Devonshire Village! This beautifully maintained 2-bedroom, 2-bath upper condo offers comfort, space, and low-maintenance living. Vaulted ceilings and abundant natural light create an open, airy feel. The spacious kitchen features GRANITE COUNTERTOPS and a NEW OVER-THE-RANGE MICROWAVE, then flows into the dining and living room with a cozy fireplace. The versatile FAMILY ROOM HAS NEW CARPET and is perfect for a home office, reading nook, or entertaining. Enjoy a private balcony, in-unit laundry, same-floor attic storage, NEWER OWNED WATER SOFTENER, plus an ATTACHED 2-CAR GARAGE WITH A BRAND-NEW GARAGE DOOR AND WI-FI OPENER. Move right in, spend less time on upkeep, and more time enjoying everything West Bend has to offer!
Property Features of 820 Devonshire Ln, West Bend, WI 53090
Condominium
1992
$2,578.00
1
Features
| Middle school: Badger |
| Washer |
| Dryer |
| Range |
| Oven |
| Microwave oven |
| Dishwasher |
| Refrigerator |
| Water softener |
| Garage |
| Two car garage |
| Attached parking |
| Attached garage |
| Garage spaces: 2 |
| Vinyl siding |
| Lot zoned: Residential |
| Cable television available |
| Garbage disposal |
| Public sewer |
| Public water |
| Levels in property: One |
| For sale |
| Tax year: 2025 |
| HOA Dues: 210 |
Rooms & Dimensions
| Family room is 19 x 14 |
| Family Room Level: Main |
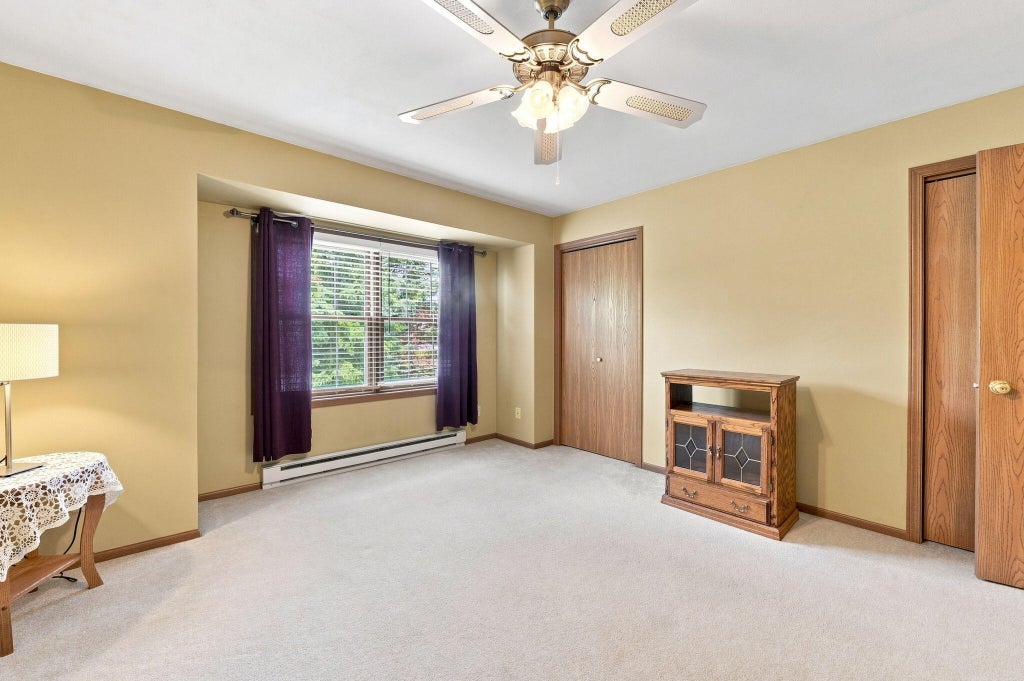
| Bedroom 2 is 13 x 15 |
| Bedroom 2 Level: Main |
| Dining Room is 12 x 15 |
| Dining Level: Main |
| Living Room is 18 x 17 |
| Living Room Level: Main |
| Number of rooms: 6 |