
4212 W Clinton Ave, Milwaukee, WI 53209 CONTINGENT






| 4 Beds | 1.5 Baths | 2.5 Car Garage | 2,099 Sq Ft |
Description of 4212 W Clinton Ave, Milwaukee, WI 53209
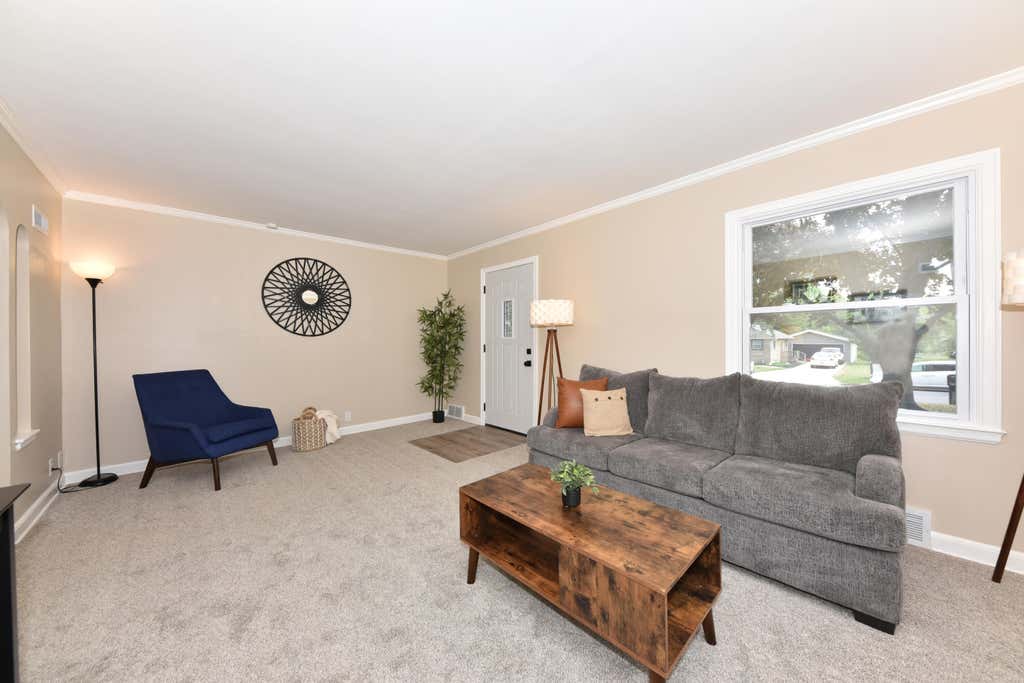
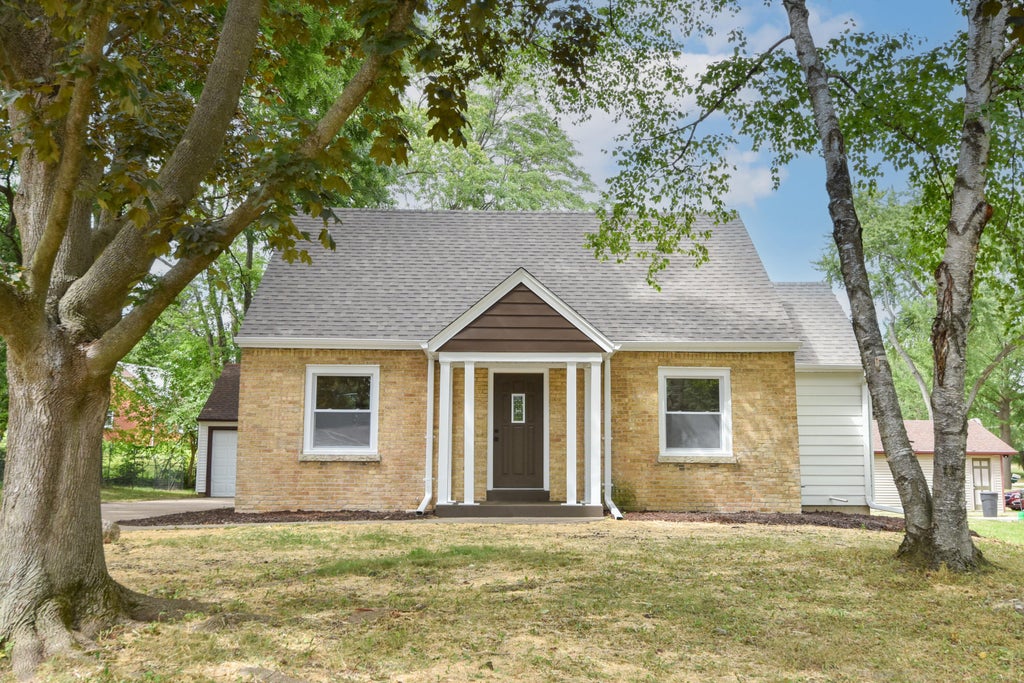
This 4 BD gem has been polished & is ready for you! All the big items have been taken care of; new house roof, windows, AC & water heater provide peace of mind with reliable comfort for years to come. Freshly painted interior, quartz countertops, new SS appliances, new flooring & more makes this home entertainment ready. The finished LL offers the ultimate flexible space! Perfect for movie nights, game day gatherings, home office, gym, or playroom. Kitchen and bath accented with tile. The kitchen sparkles offering easy access to your spacious yard to garden, play & relax at the end of the day. Add your personal touch with an above ground pool or firepit for stargazing & cozy gatherings! The 2.5 car garage offers space for toys & more with additional storage. VE grass. Make this one yours!
Property Features of 4212 W Clinton Ave, Milwaukee, WI 53209
Cape Cod
Single Family Residence
1941
$3,014.60
2
.24
Features
| Oven |
| Microwave oven |
| Dishwasher |
| Refrigerator |
| Central air |
| Forced air heat |
| Natural gas heat |
| Garage |
| Detached parking |
| Detached garage |
| Garage spaces: 2.5 |
| Vinyl siding |
| Brick exterior |
| Lot acreage is: 0.24 |
| Lot sqft: 10454.4 |
| Lot zoned: RS4 |
| Full basement |
| Partial basement |
| Sump pump |
| Partially finished basement |
| Paved driveway |
| Public sewer |
| Public water |
| Total square feet: 2099 |
| Total above grade finished sq ft: 1609 |
| Basement square feet: 490 |
| Living square feet: 2099 |
| For sale |
| Tax year: 2025 |
Rooms & Dimensions
| Bedroom 2 is 12 x 10 |
| Bedroom 2 Level: Main |
| Bedroom 3 is 13.9 x 10.9 |
| Bedroom 3 Level: Upper |
| Living Room is 19.58 x 12 |
| Living Room Level: Main |
| Number of rooms: 6 |