
1493 Iris St, Holmen, WI 54636 PENDING
$565,000
MLS #: 1972695
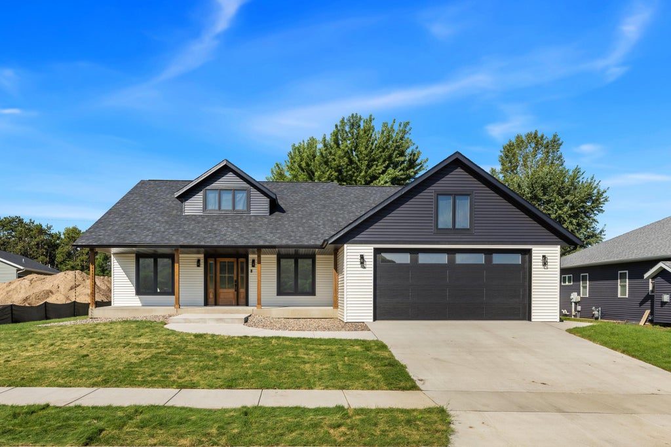
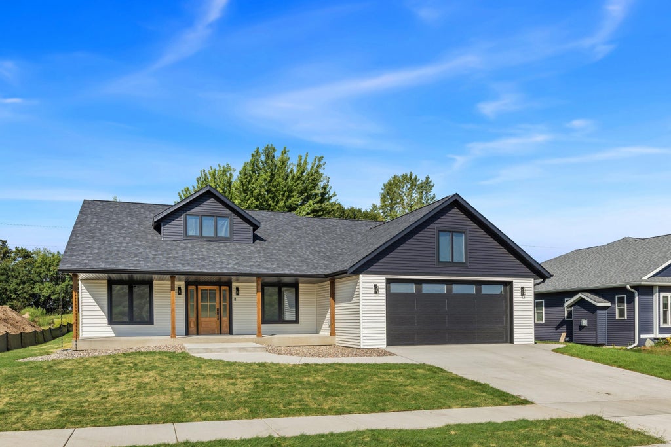
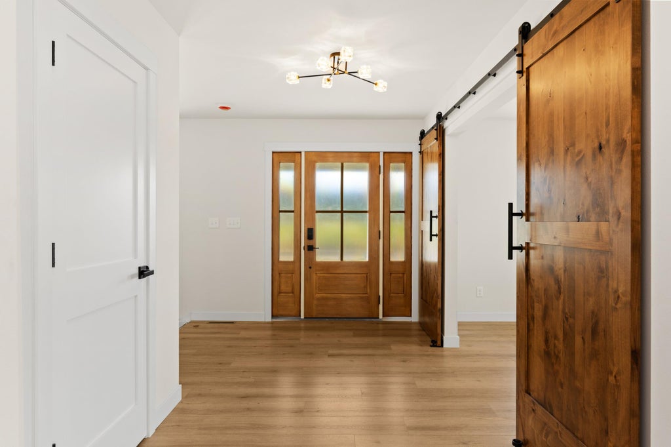
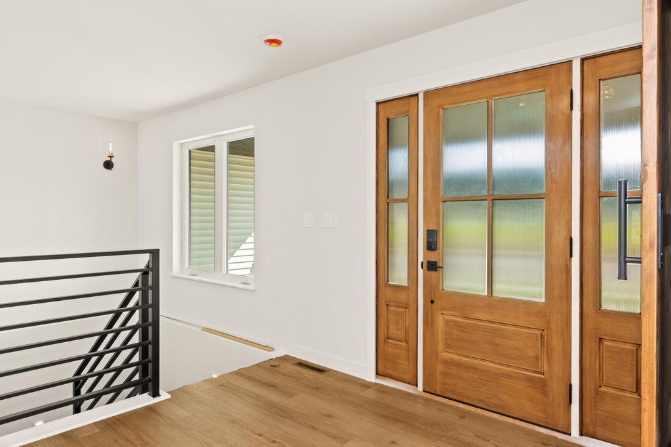
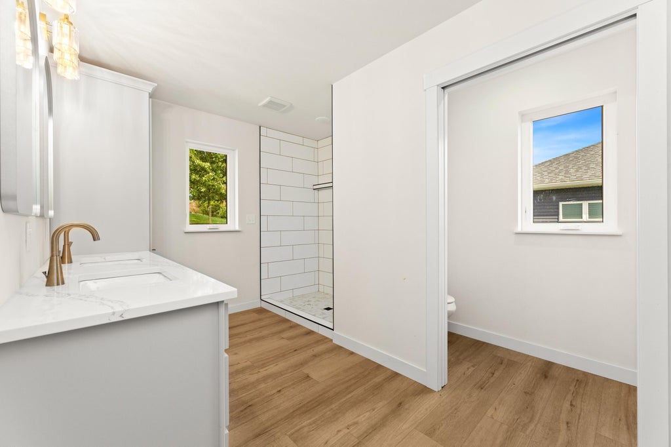
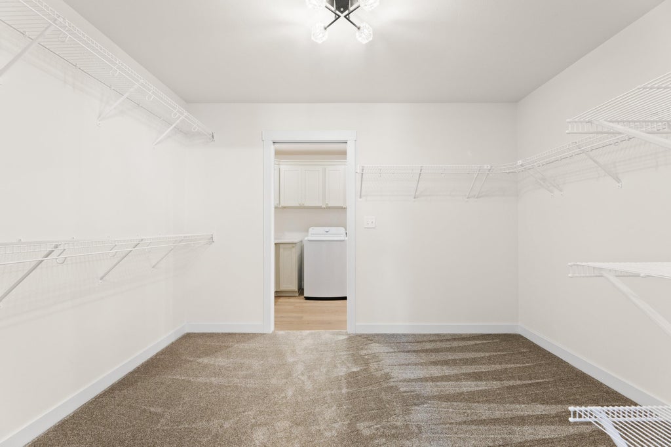
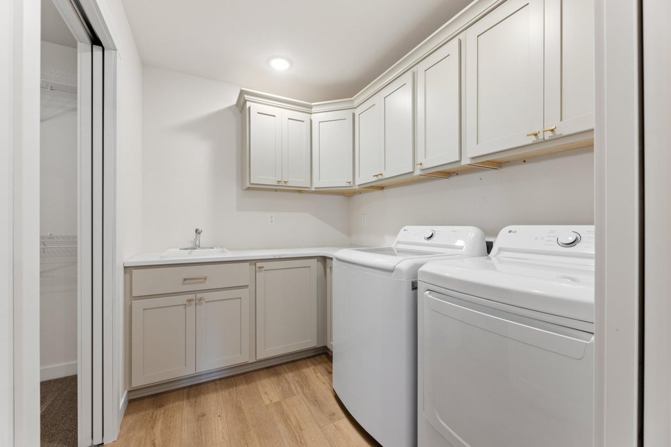
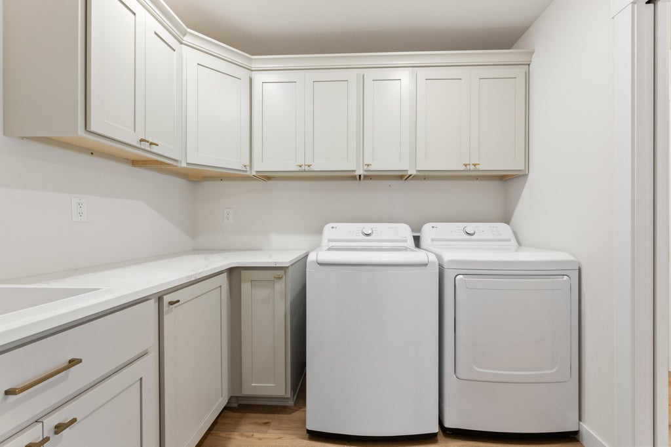
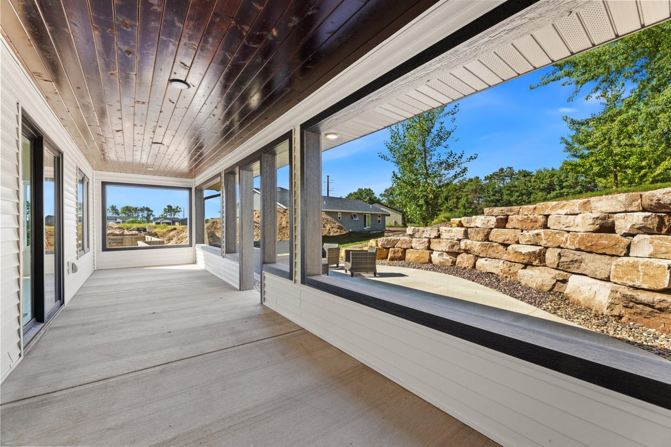
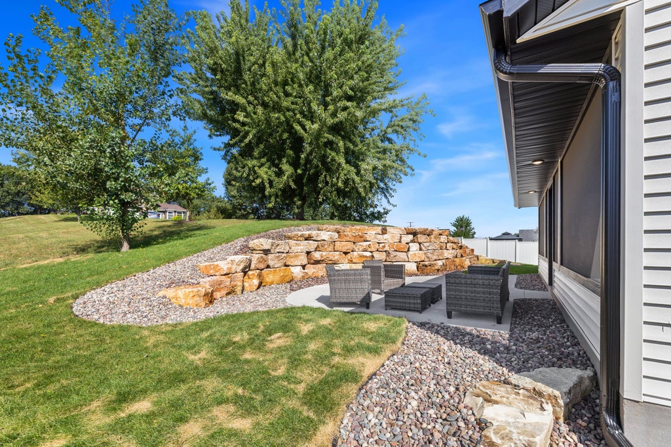
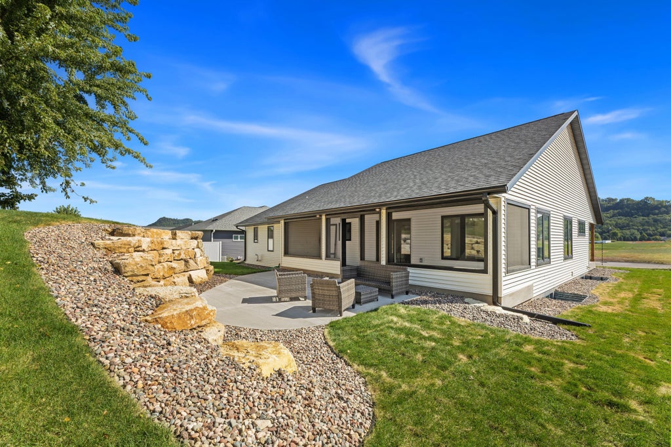
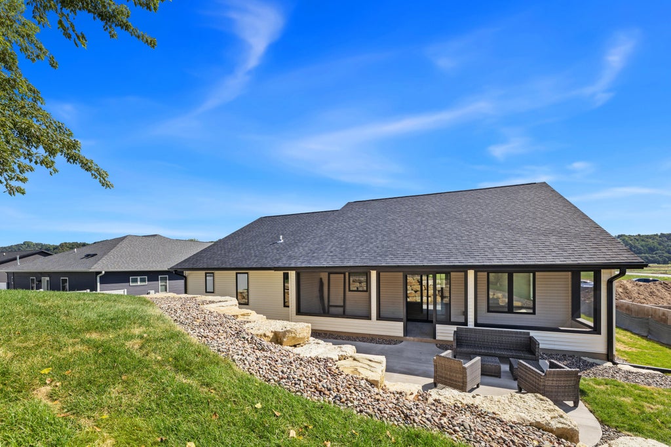
| 4 Beds | 2.5 Baths | 3 Car Garage | 2,829 Sq Ft |
Description of 1493 Iris St, Holmen, WI 54636
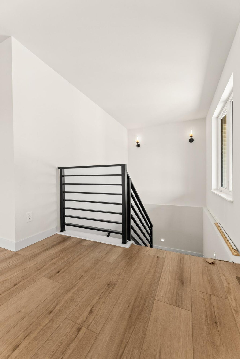
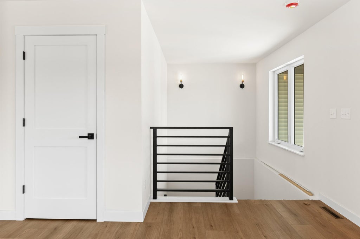
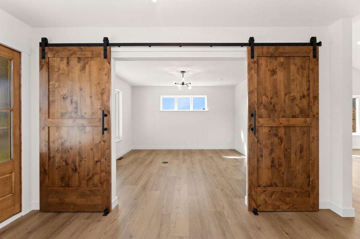
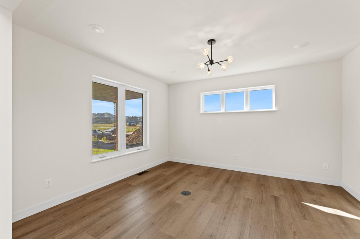
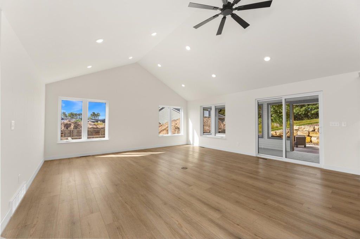
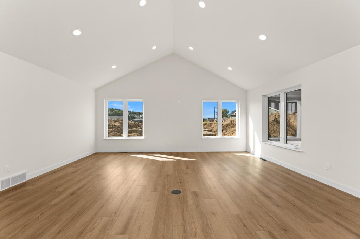
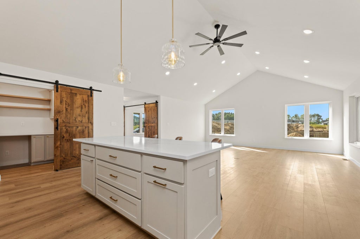
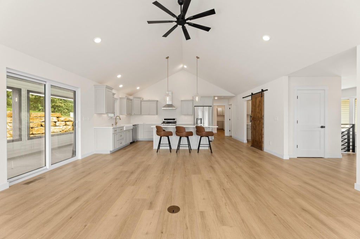
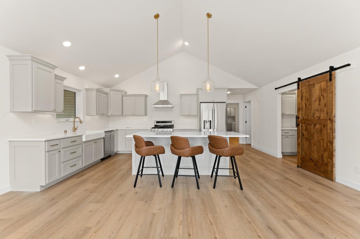
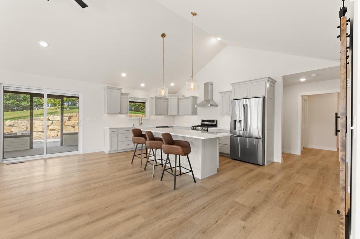
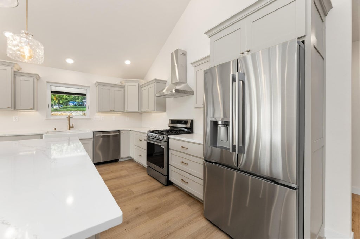
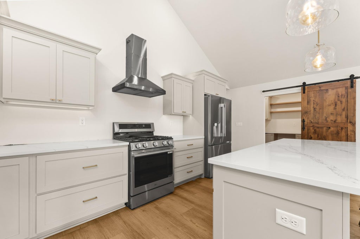
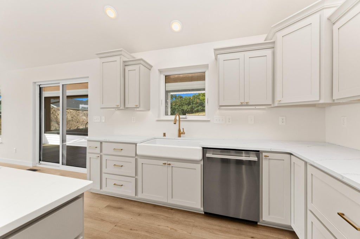
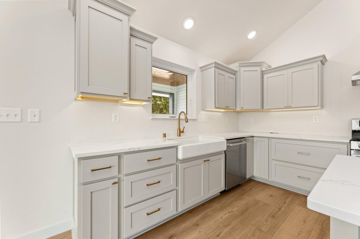
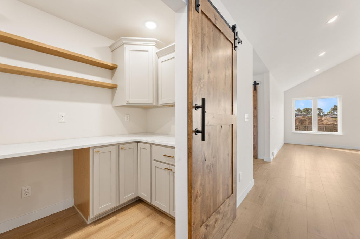
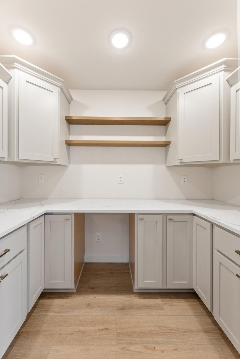
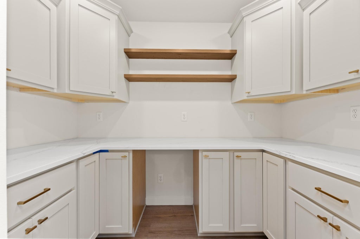
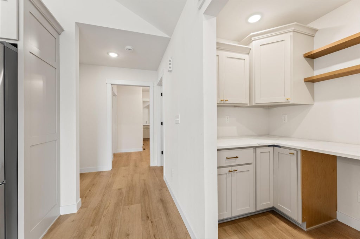
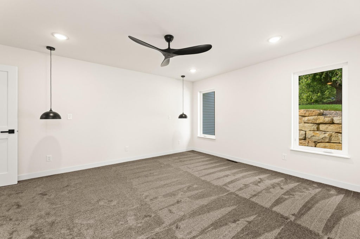
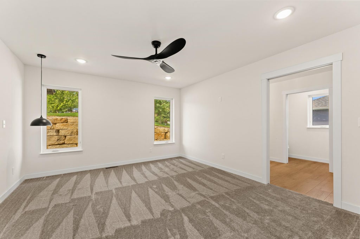
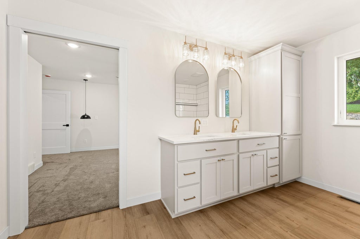
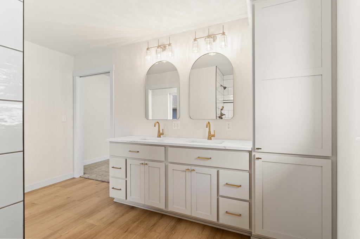
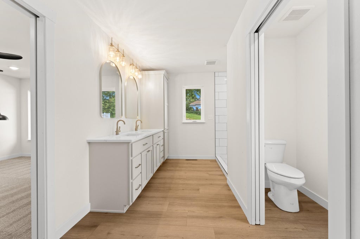
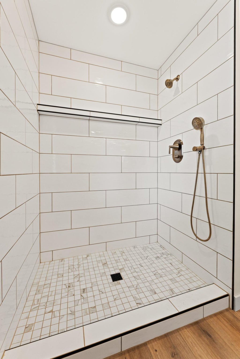
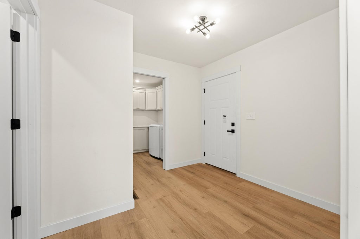
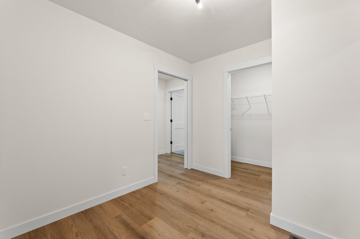
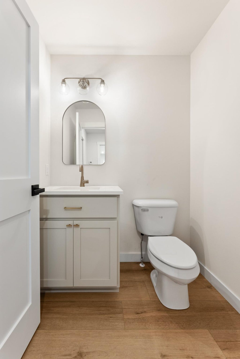
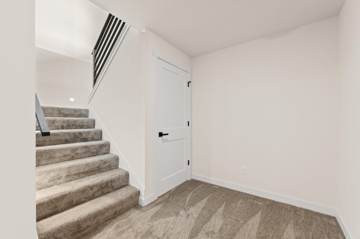
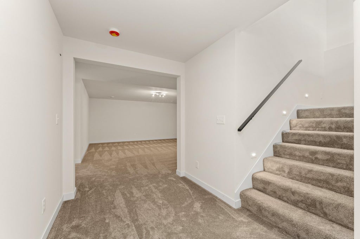
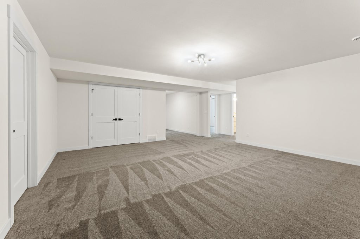
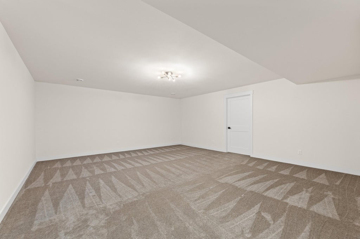
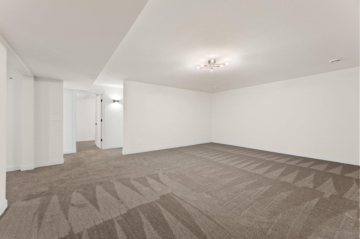
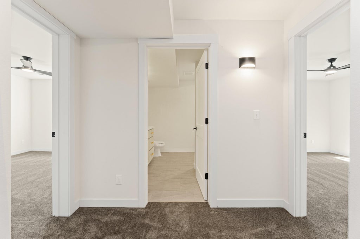
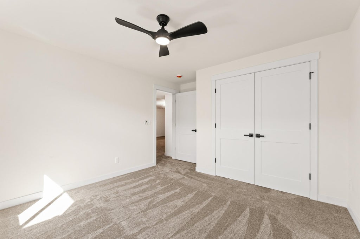
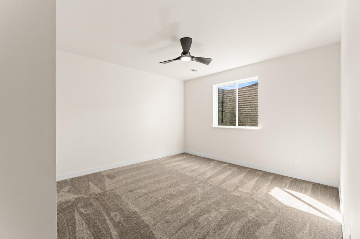
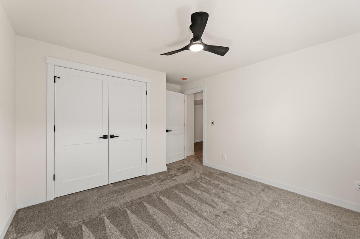
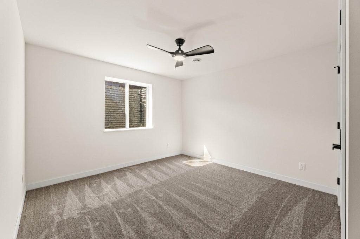
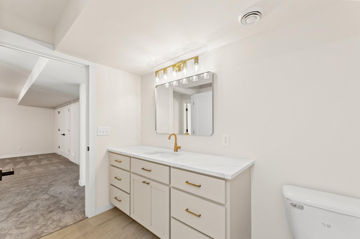
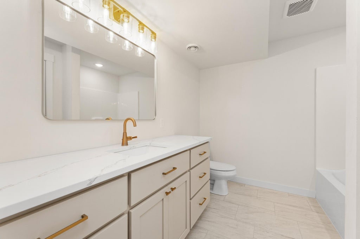
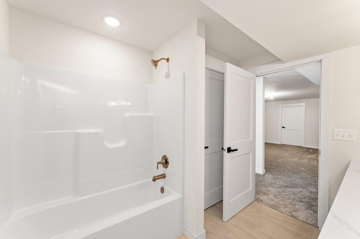
New construction in the desirable Herb & Iris Addition in Holmen! This home offers a unique floor plan with over 2,800 finished SF. Open-concept ranch home highlighting cathedral ceilings, walk-in pantry with cabinetry and sliding doors out to the screened back porch. The spacious primary suite boasts a HUGE walk-in closet. Black exterior windows with white interior add modern contrast. The finished lower level provides additional living space with a family room, two additional bedrooms, and plentiful storage. 3-car garage, vinyl siding, and thoughtful design throughout. Buyers can still customize nearly everything! Basement dug 7/21/2026.
Property Features of 1493 Iris St, Holmen, WI 54636
Listing courtesy of: RE/MAX Results
HOME STYLE
Ranch
Ranch
TYPE
Single Family Residence
Single Family Residence
Year Built
2026
2026
Stories
1
1
Acres
.22
.22
Features
| Middle school: Holmen |
| High school: Holmen |
| Central air |
| Forced air heat |
| Natural gas heat |
| Garage |
| Three car garage |
| Attached parking |
| Attached garage |
| Garage spaces: 3 |
| Vinyl siding |
| Lot acreage is: 0.22 |
| Lot sqft: 9583.2 |
| Lot zoned: residential |
| Finished basement |
| Full basement |
| Paved driveway |
| Public sewer |
| Public water |
| New construction |
| Total square feet: 2829 |
| Total above grade finished sq ft: 1808 |
| Basement square feet: 1021 |
| Living square feet: 2829 |
| Property style: ranch |
| For sale |
| Tax year: 2026 |
Rooms & Dimensions
| Family room is 18 x 20 |
| Family Room Level: Lower |
| Laundry room |
| Bedroom 2 is 12 x 13 |
| Bedroom 2 Level: Main |
| Bedroom 3 is 12 x 12 |
| Bedroom 3 Level: Lower |
| Bedroom 4 is 12 x 12 |
| Bedroom 4 Level: Lower |
| Dining Room is 20 x 11 |
| Dining Level: Main |
| Living Room is 20 x 12 |
| Living Room Level: Main |
| Laundry Room is 8 x 7 |
| Laundry Room Level: Main |
| Number of rooms: 12 |