
1232 Peregrine Ct, Burlington, WI 53105 PENDING









| 4 Beds | 3 Baths | 3 Car Garage | 3,041 Sq Ft |
Description of 1232 Peregrine Ct, Burlington, WI 53105
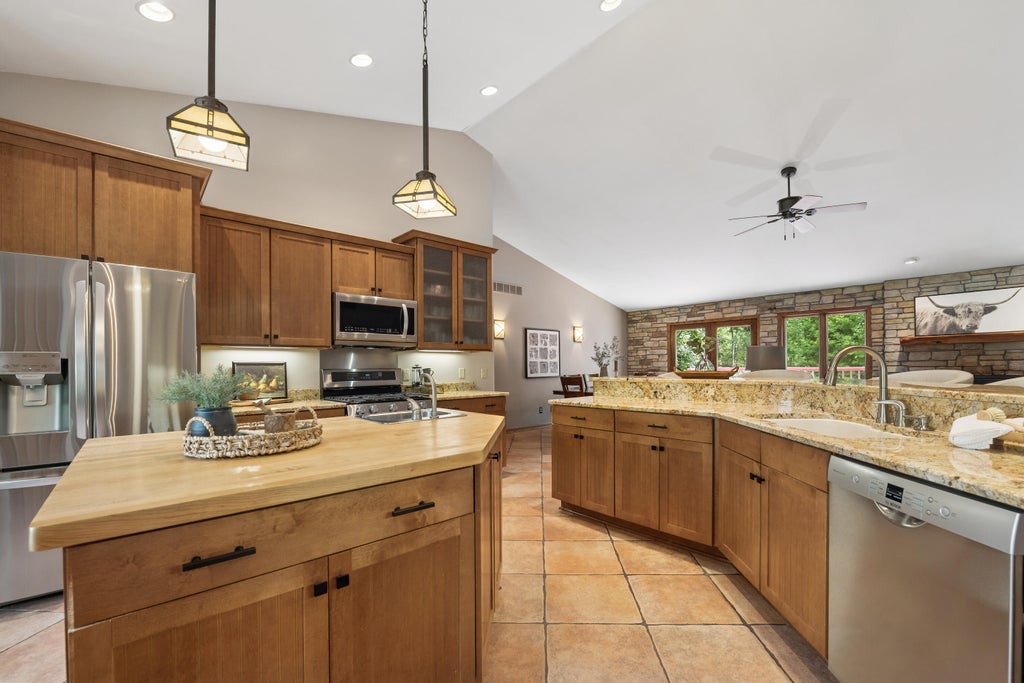
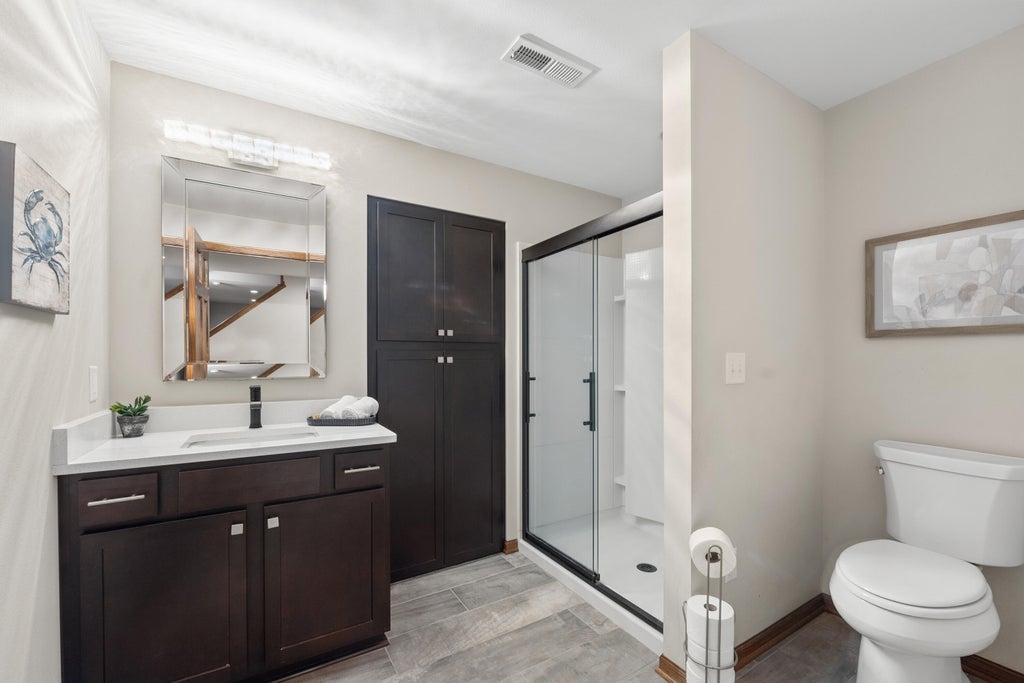
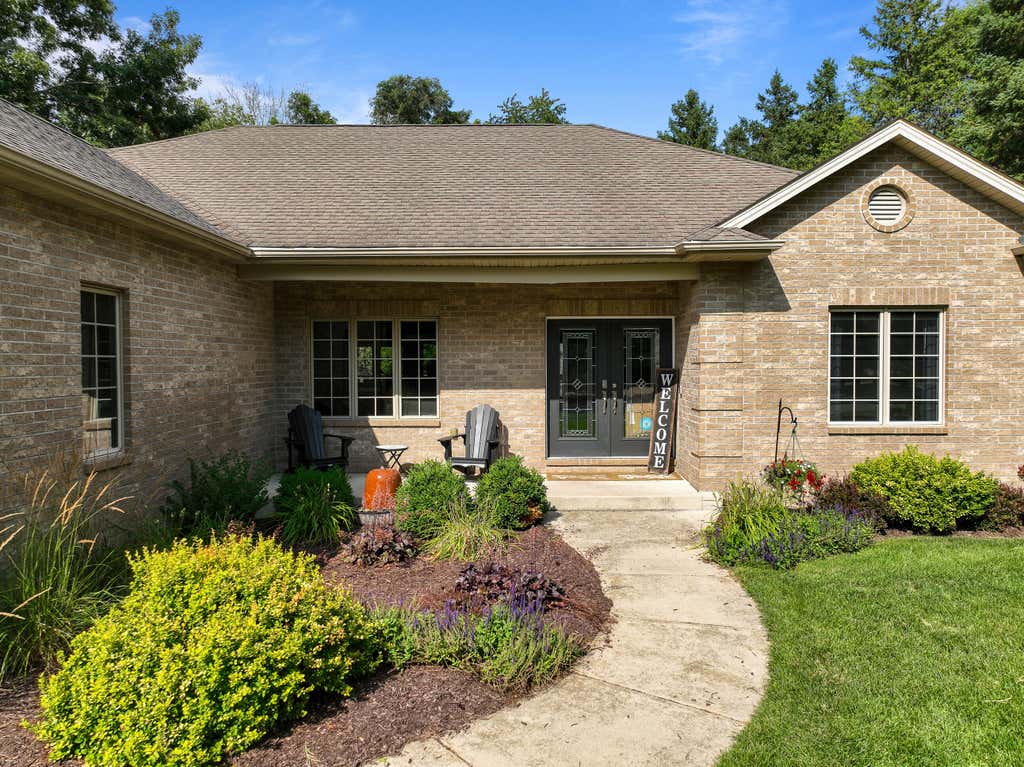
Welcome to your private sanctuary at 1232 Peregrine Ct. This impressive brick, ranch home features 4 bedrooms and 3 baths. The residence greets you with a bright, open floor plan highlighted by soaring vaulted and trey ceilings that add a sense of grand scale to the living spaces. The primary suite serves as a true retreat, featuring a spa-inspired walk-in shower designed for ultimate relaxation. The living space extends to the finished basement, where a built-in bar creates the ideal environment for hosting and entertainment. Outside, the private backyard offers a peaceful, secluded setting for enjoying the outdoors. Complete with a spacious 3-car garage, this home delivers sophisticated design and comfort in a fantastic Burlington location.
Property Features of 1232 Peregrine Ct, Burlington, WI 53105
Ranch
Single Family Residence
2003
$8,460.00
1
.47
Features
| Middle school: Nettie E Karcher |
| High school: Burlington |
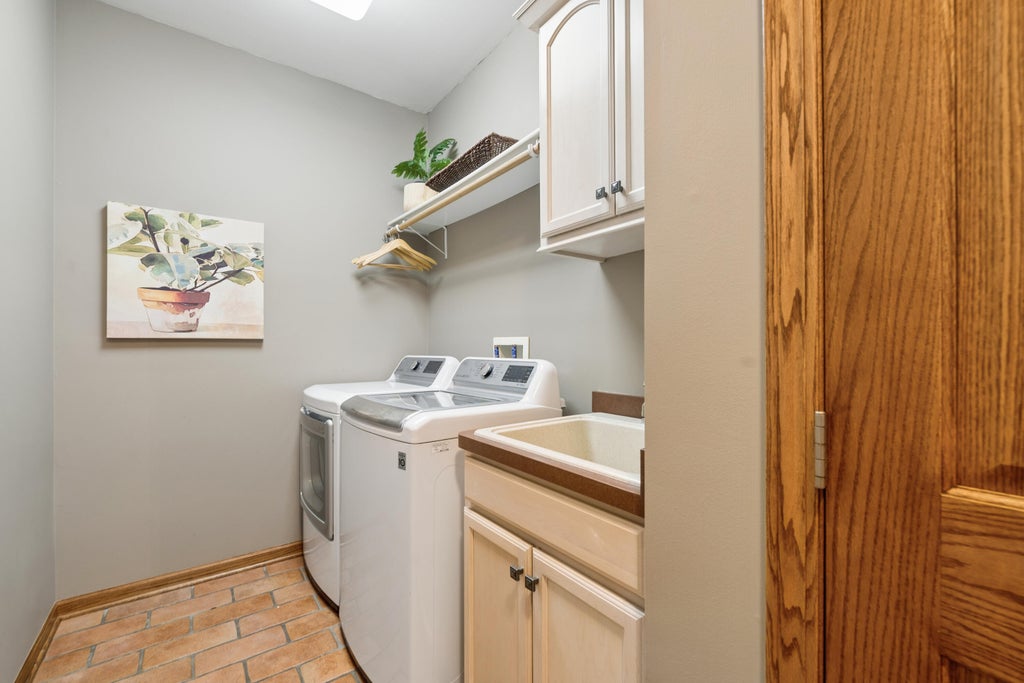
| Washer |
| Dryer |
| Range |
| Oven |
| Microwave oven |
| Dishwasher |
| Refrigerator |
| Central air |
| Forced air heat |
| Natural gas heat |
| Garage |
| Three car garage |
| Attached parking |
| Attached garage |
| Garage spaces: 3 |
| Brick exterior |
| Deck |
| Lot acreage is: 0.47 |
| Cul-de-sac location |
| Lot sqft: 20473.2 |
| Wooded lot |
| Lot zoned: Res |
| Present use: Subdivision |
| Vaulted ceilings |
| Garbage disposal |
| Kitchen island |
| Walk-in closet(s) |
| Concrete basement |
| Finished basement |
| Full basement |
| Paved driveway |
| Public sewer |
| Public water |
| Total square feet: 3041 |
| Total above grade finished sq ft: 2009 |
| Basement square feet: 1032 |
| Living square feet: 3041 |
| Property style: ranch |
| For sale |
| Tax year: 2025 |
Rooms & Dimensions
| Family room is 32 x 30 |
| Family Room Level: Lower |
| Laundry room |
| Pantry |
| Bedroom 2 is 14 x 13 |
| Bedroom 2 Level: Main |
| Bedroom 3 is 13 x 13 |
| Bedroom 3 Level: Main |
| Bedroom 4 is 12 x 12 |
| Bedroom 4 Level: Lower |
| Dining Room is 12 x 11 |
| Dining Level: Main |
| Living Room is 17 x 17 |
| Living Room Level: Main |
| Laundry Room is 8 x 6 |
| Laundry Room Level: Main |
| Number of rooms: 9 |