
437 McComb St, Fort Atkinson, WI 53538 CONTINGENT








| 2 Beds | 1 Bath | 2 Car Garage | 1,095 Sq Ft |
Description of 437 McComb St, Fort Atkinson, WI 53538
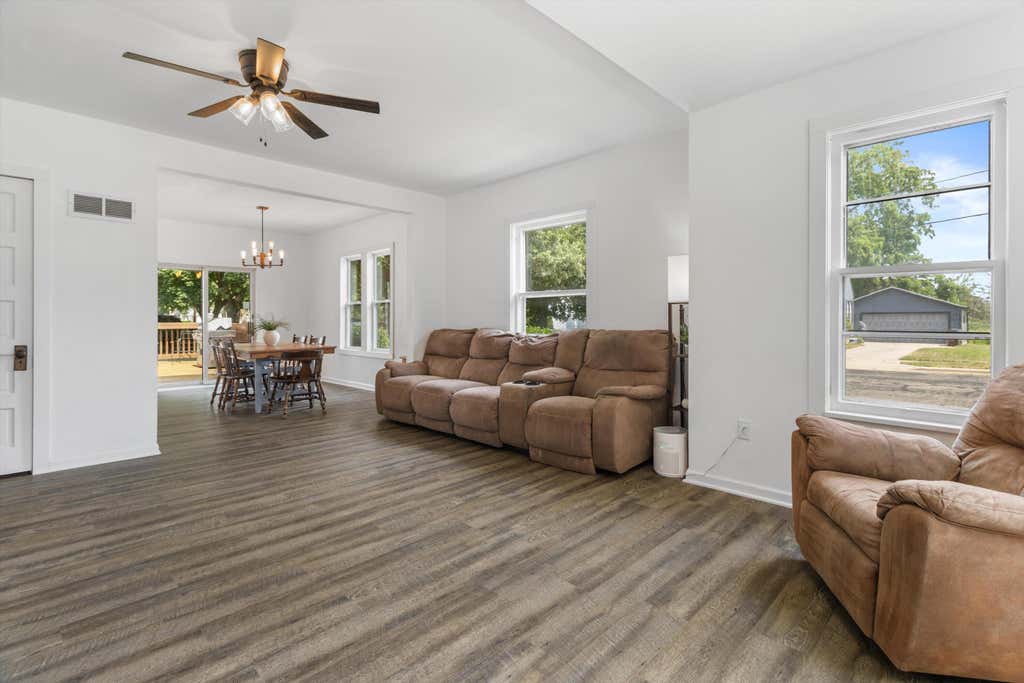
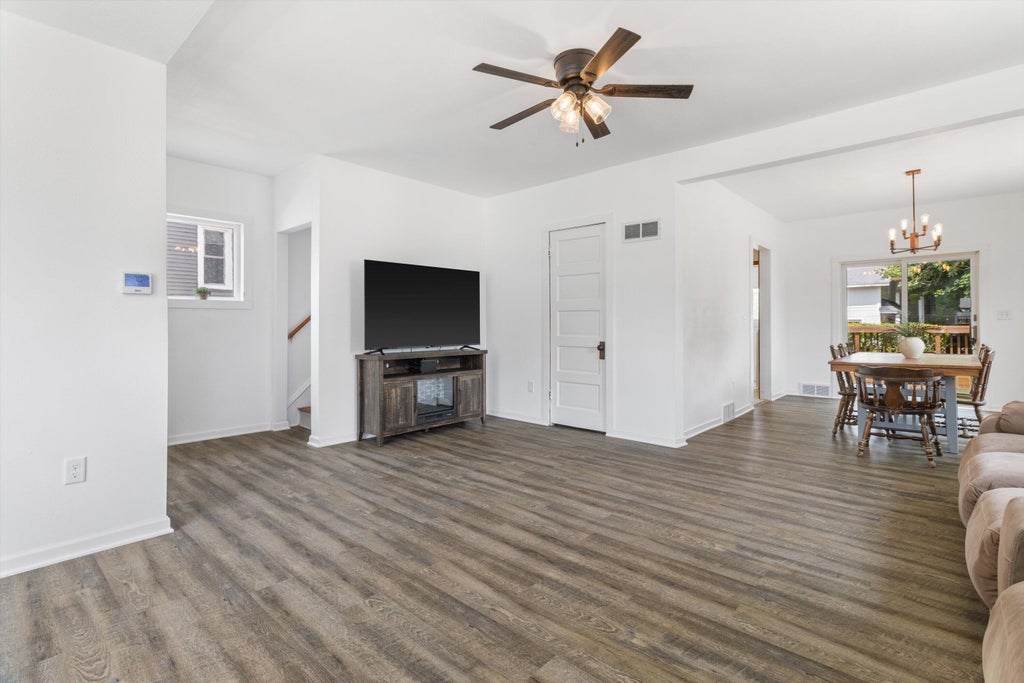
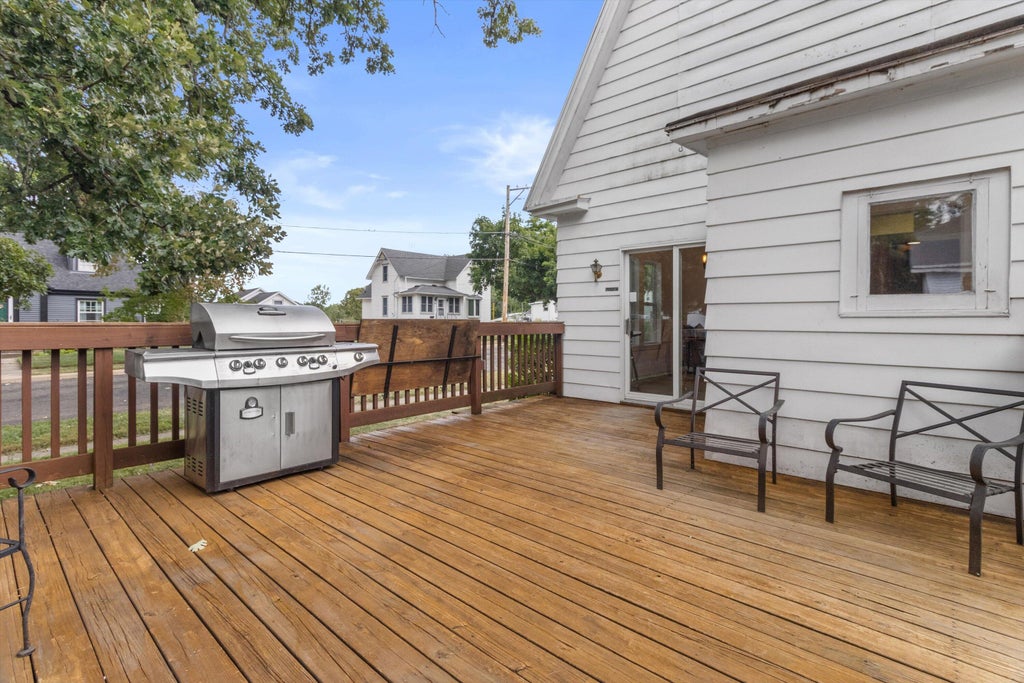
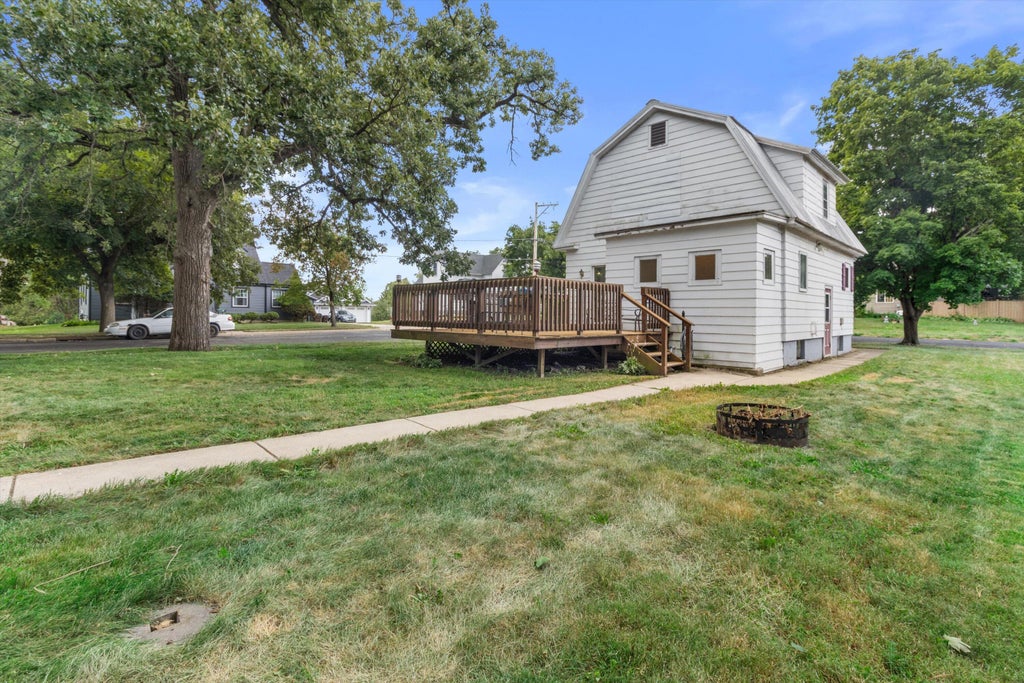
Welcome home to this updated home that's move-in ready! Whether you're looking to simplify with a low-maintenance lifestyle or purchase your very first home, this property checks all the boxes. Enjoy the convenience of main-floor laundry & generous room sizes that provide comfortable everyday living. Major updates offer peace of mind, including a new furnace, washer, dryer, & dishwasher--all replaced within the last year. Step outside to the spacious deck, the perfect place to enjoy your morning coffee, host summer barbecues, or simply unwind while taking in the outdoors. It extends your living space and creates an inviting setting for relaxing or entertaining family and friends. A detached 2-car garage provides plenty of room for parking, storage, or hobbies. Schedule your showing today!
Property Features of 437 McComb St, Fort Atkinson, WI 53538
Bungalow
Single Family Residence
1913
$2,678.86
1.5
.16
Features
| Middle school: Fort Atkinson |
| High school: Fort Atkinson |
| Washer |
| Dryer |
| Range |
| Microwave oven |
| Dishwasher |
| Refrigerator |
| Central air |
| Forced air heat |
| Natural gas heat |
| Garage |
| Two car garage |
| Detached parking |
| Detached garage |
| Garage spaces: 2 |
| Aluminum siding |
| Deck |
| Lot acreage is: 0.16 |
| Corner lot |
| Lot sqft: 6969.6 |
| Lot zoned: Residential |
| Improvement: sidewalks |
| Full basement |
| Paved driveway |
| Public sewer |
| Public water |
| Warranty included |
| For sale |
| Tax year: 2025 |
Rooms & Dimensions
| Laundry room |
| Bedroom 2 is 11 x 13 |
| Bedroom 2 Level: Upper |
| Dining Room is 10 x 13 |
| Dining Level: Main |
| Living Room is 18 x 17 |
| Living Room Level: Main |
| Laundry Room is 11 x 5 |
| Laundry Room Level: Main |
| Number of rooms: 7 |