
2201 67th Dr, Yorkville, WI 53182
$699,900
MLS #: 1972705









| 2 Beds | 2 Baths | 2 Car Garage | 375 Sq Ft |
Description of 2201 67th Dr, Yorkville, WI 53182
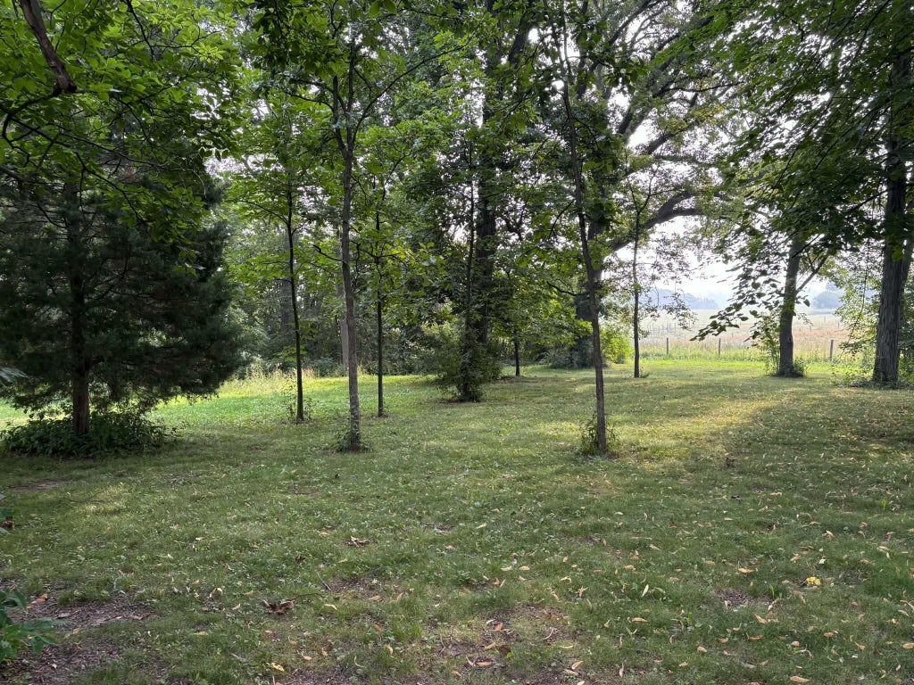
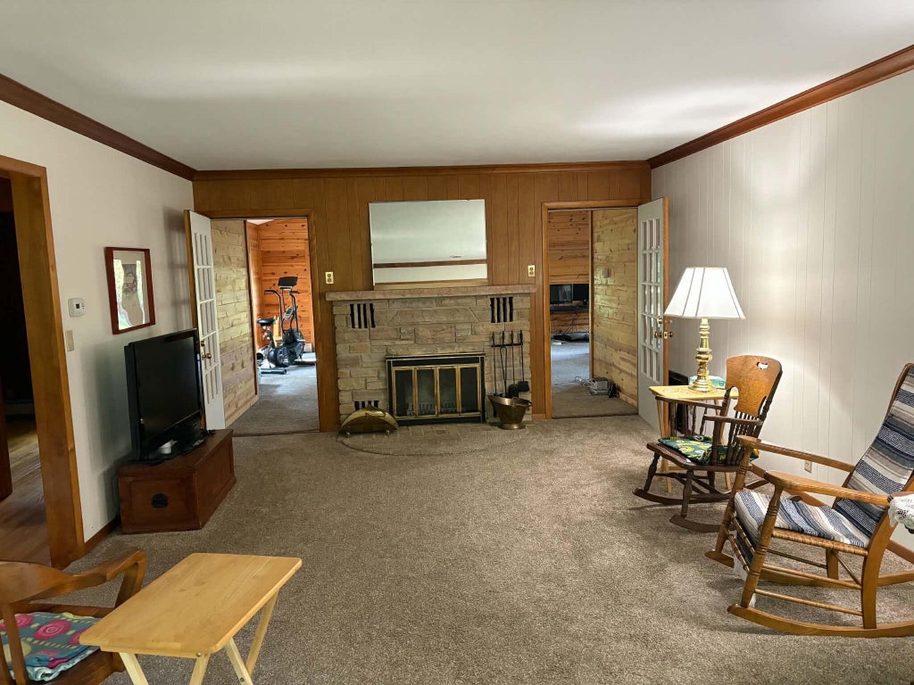
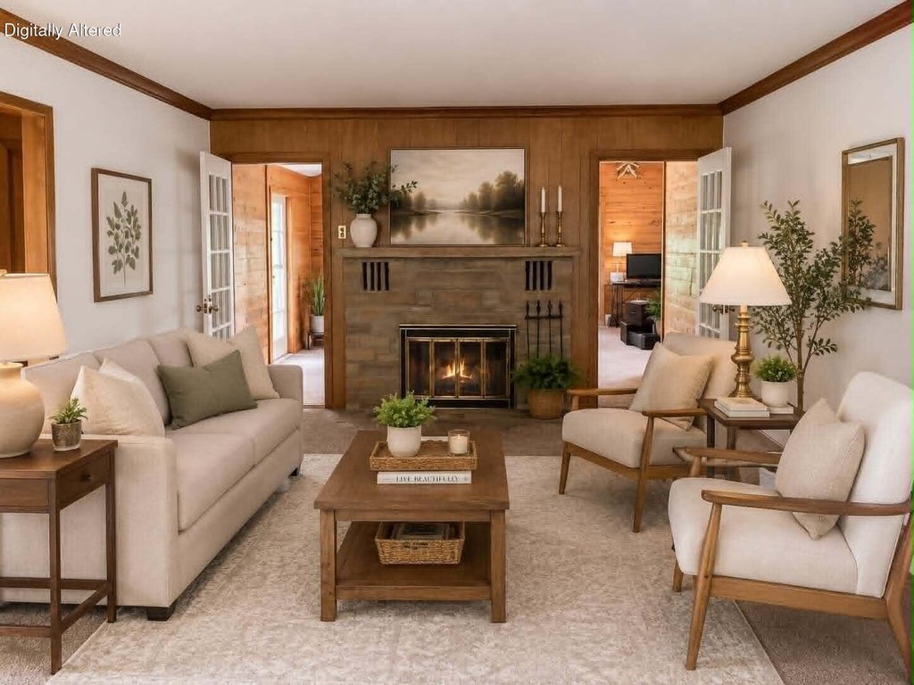
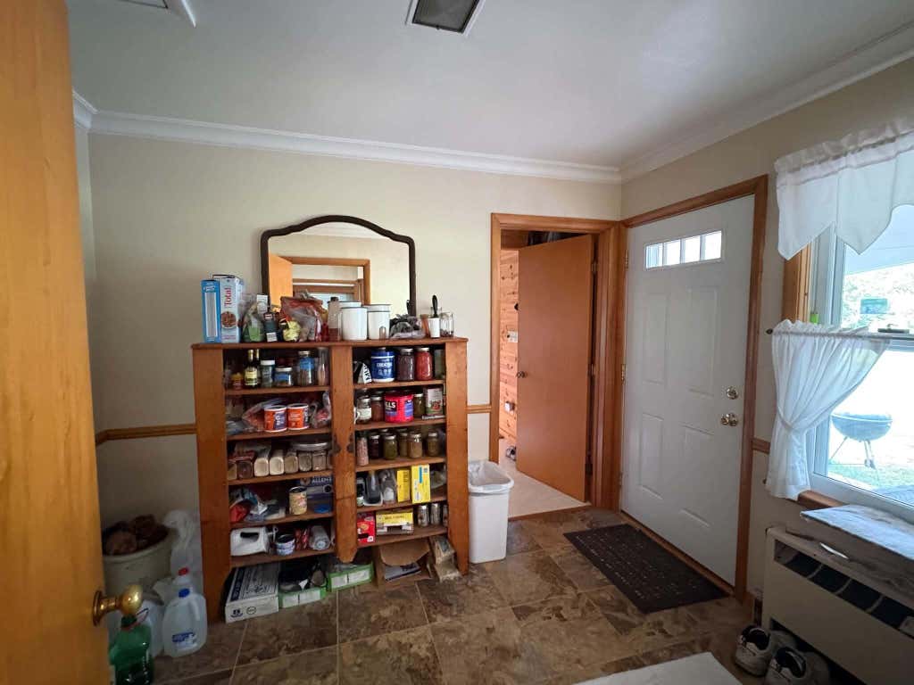
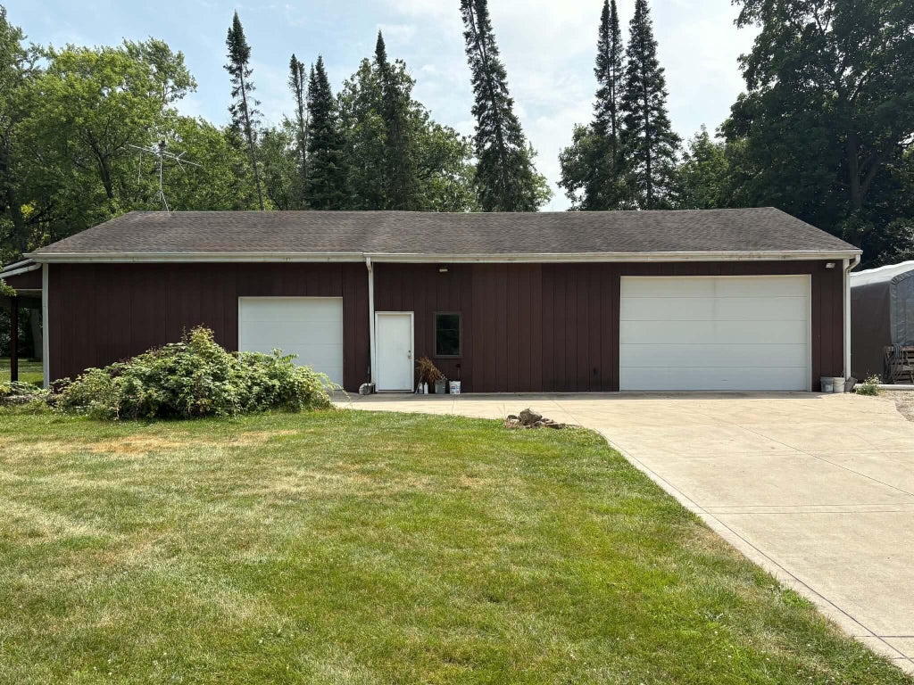
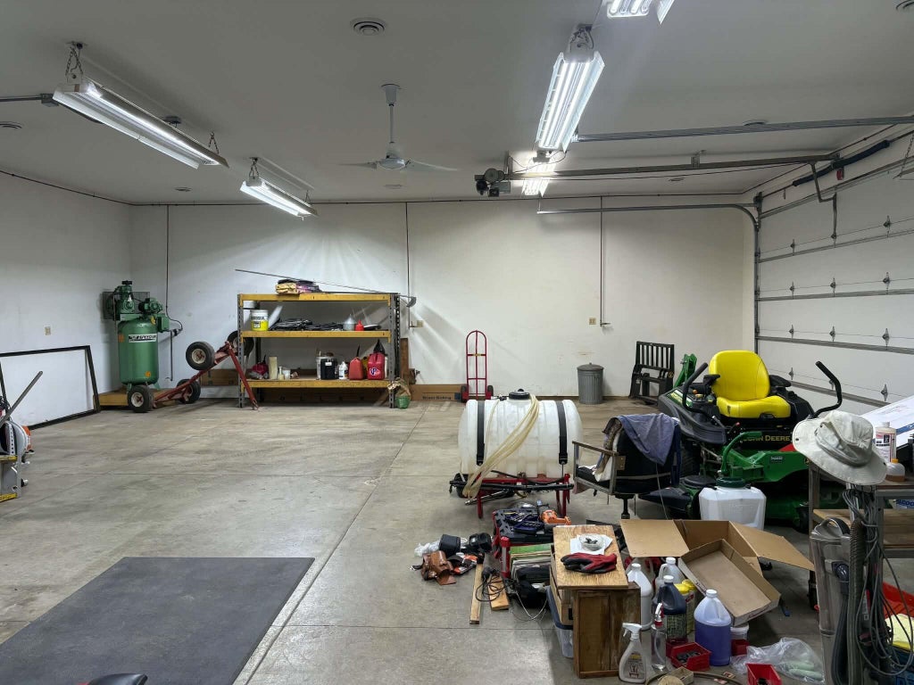
Wow this one has a gorgeous parklike setting with a ton of privacy set on 6.5 acres! Spacious home with great room sizes and a partially finished lower level. Lots of updates include replaced windows, shingles, water heaters and flooring. Amazing 36 x 60 pole barn is heated and air conditioned, heated floor and has water service and water heater and R38 insulation. No need to take a lunch break its own kitchenette. Also has attached a 21 x 36 section. A dream for the hobbyist! Lower level rec room has been used as a bedroom and is also wired for a theater room. Lower level also comes with a sauna. The list goes on and on with this one. Don't miss out! Interior photos have been digitally altered.
Property Features of 2201 67th Dr, Yorkville, WI 53182
Listing courtesy of: Jeff Braun Realty, LLC
HOME STYLE
Ranch
Ranch
TYPE
Single Family Residence
Single Family Residence
Year Built
1956
1956
Annual Taxes
$5,142.41
$5,142.41
Stories
1
1
Acres
6.5
6.5
Features
| High school: Union Grove |
| Oven |
| Refrigerator |
| Central air |
| Radiant heat |
| Garage |
| Two car garage |
| Detached parking |
| Detached garage |
| Garage spaces: 2 |
| Lot acreage is: 6.5 |
| Lot sqft: 283140 |
| Wooded lot |
| Lot zoned: 001 |
| Full basement |
| Paved driveway |
| Private water |
| Well water |
| Septic system |
| Total square feet: 375 |
| Basement square feet: 375 |
| Living square feet: 375 |
| Property style: ranch |
| For sale |
| Tax year: 2025 |
Rooms & Dimensions
| Family room is 21 x 26 |
| Family Room Level: Main |
| Bedroom 2 is 10 x 13 |
| Bedroom 2 Level: Main |
| Living Room is 12 x 18 |
| Living Room Level: Main |
| Number of rooms: 6 |