
5300 Clover Ln, Caledonia, WI 53406 CONTINGENT
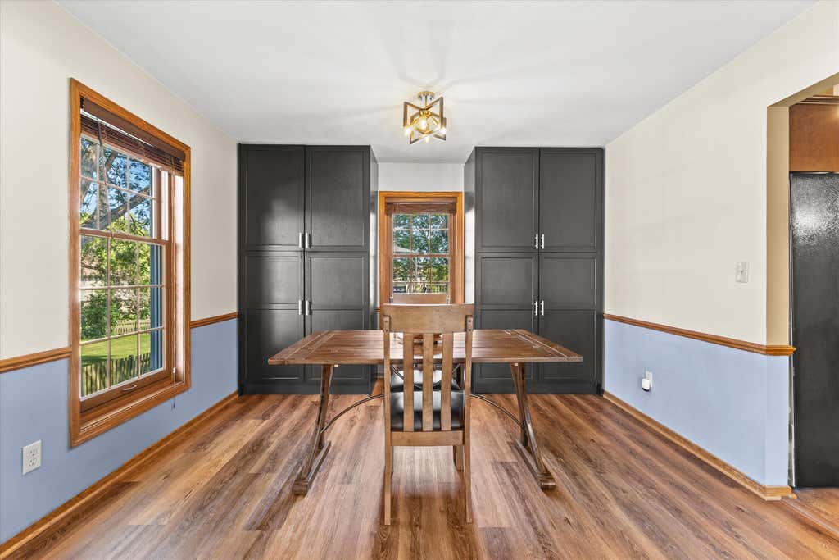
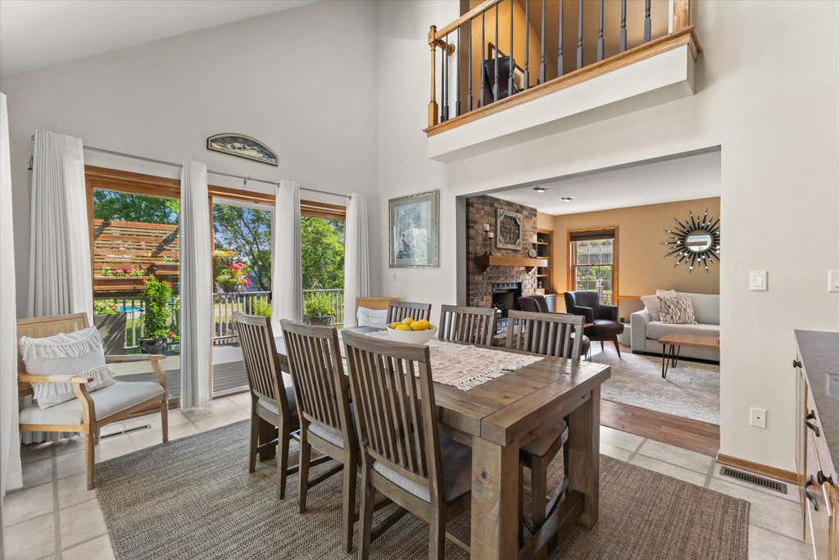
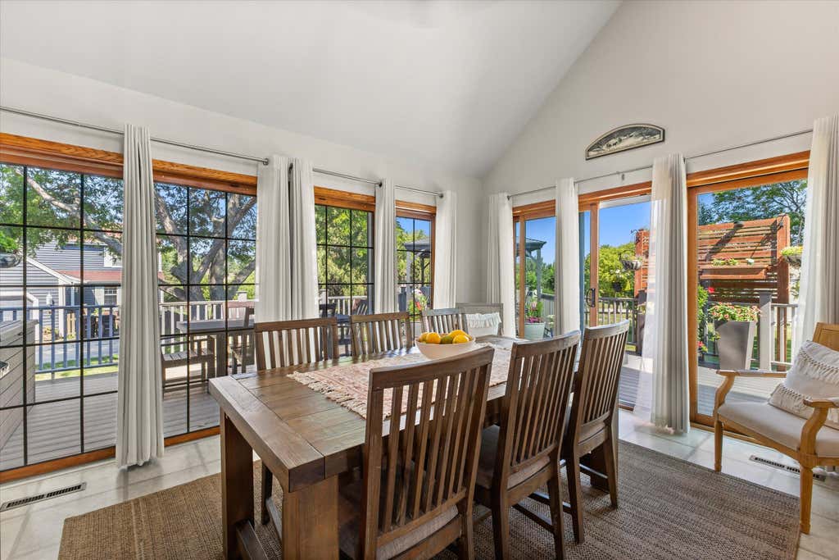
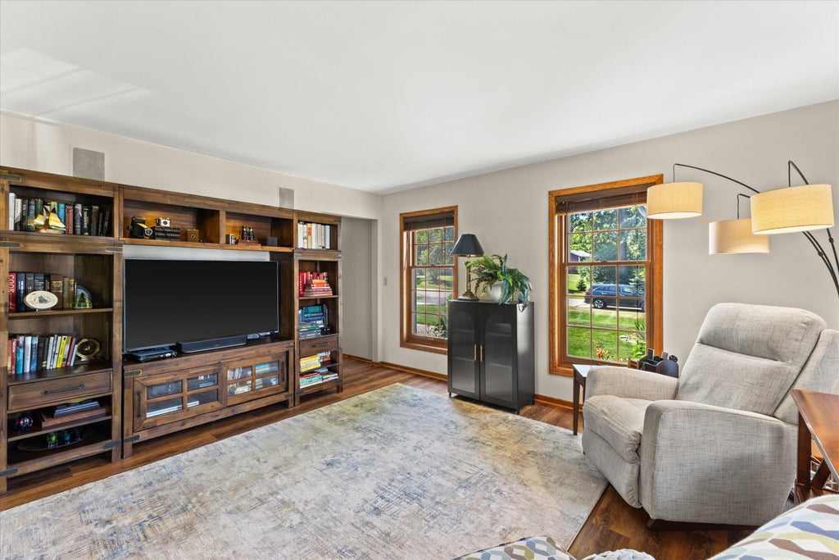
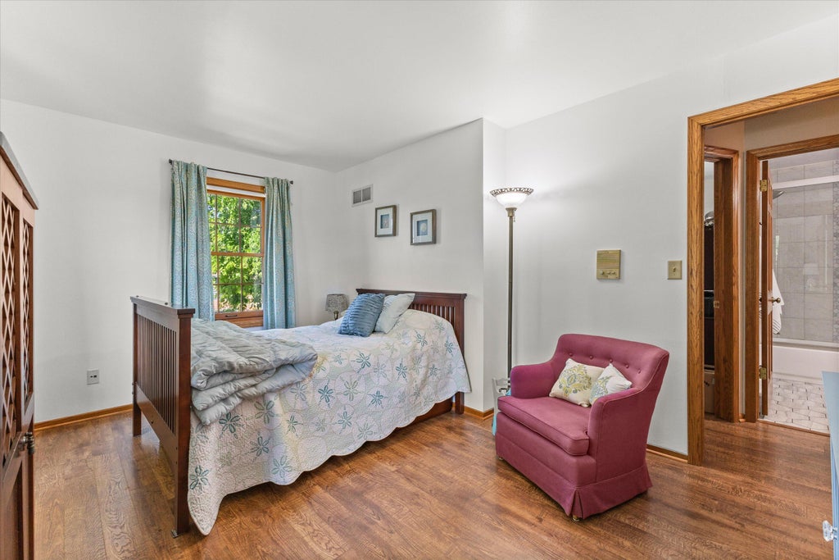
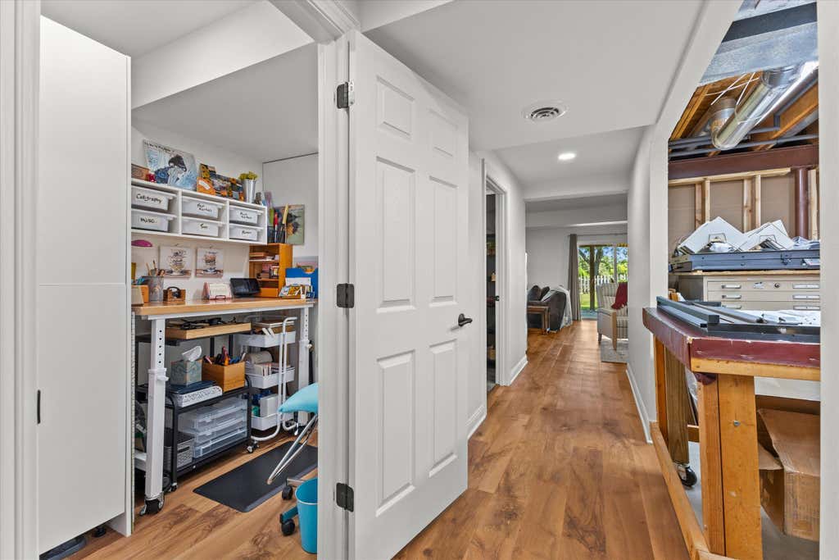
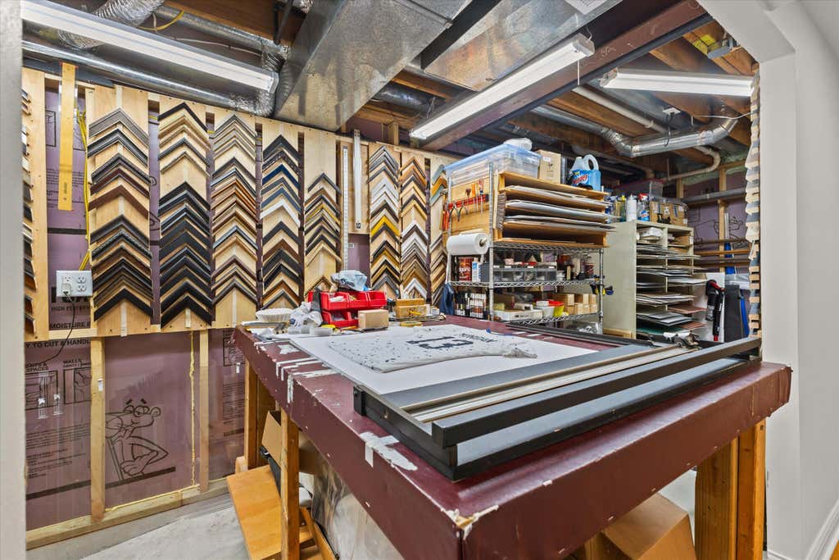
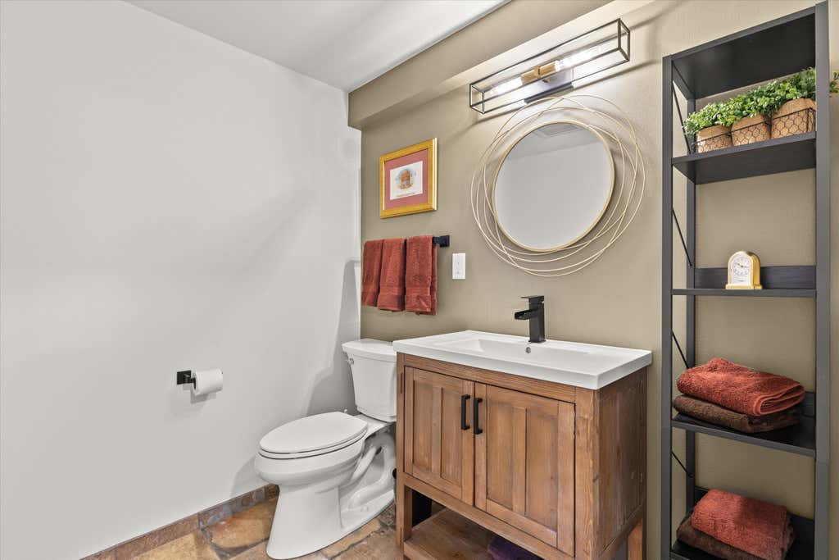
| 3 Beds | 3 Baths | 2 Car Garage | 2,792 Sq Ft |
Description of 5300 Clover Ln, Caledonia, WI 53406
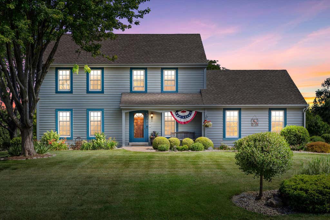
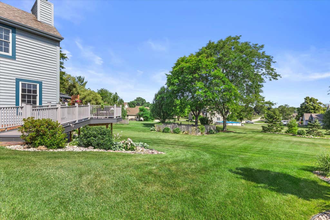
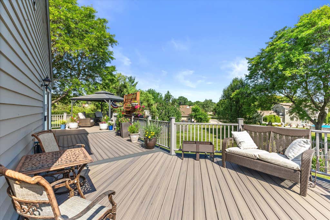
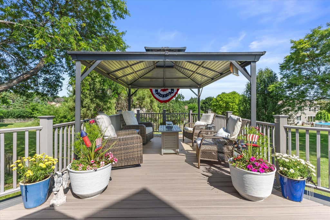
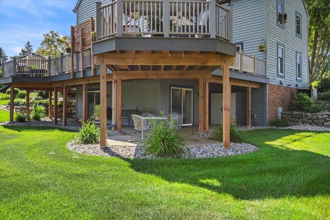
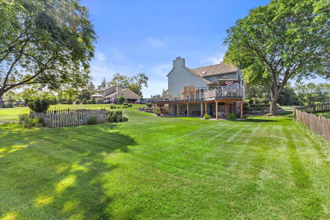
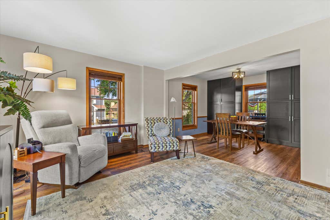
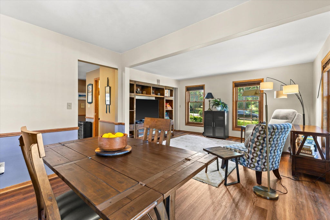
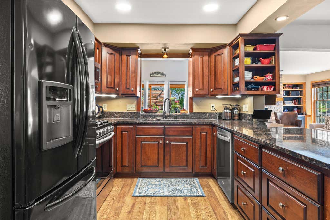
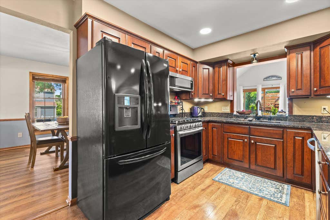
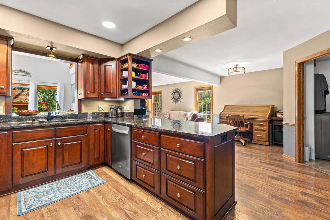
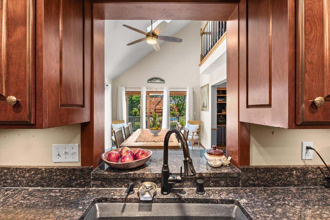
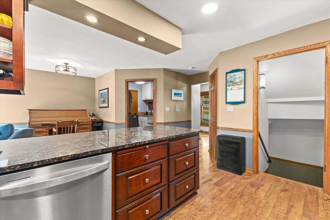
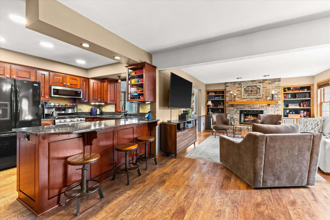
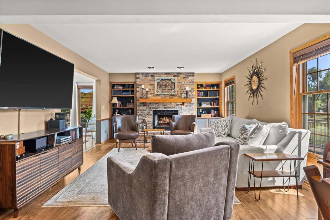
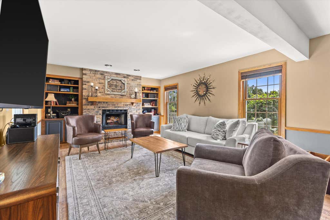
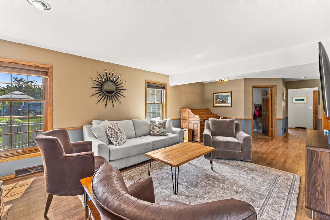
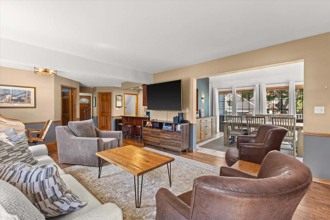
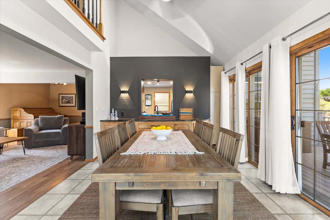
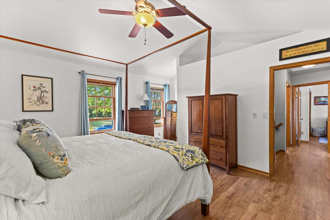
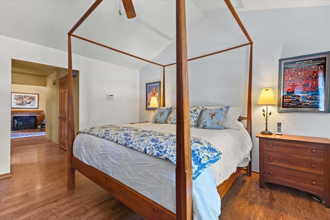
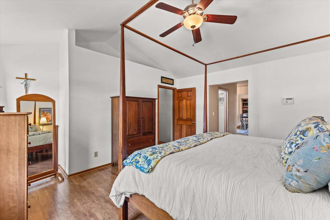
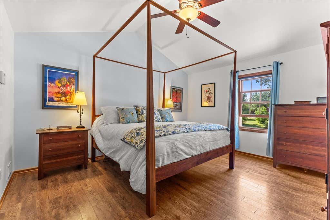
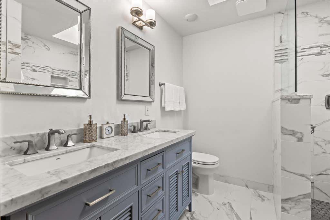
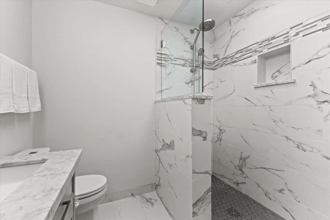
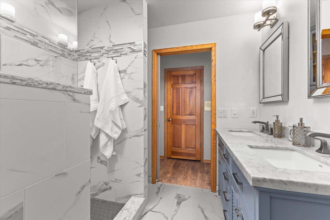
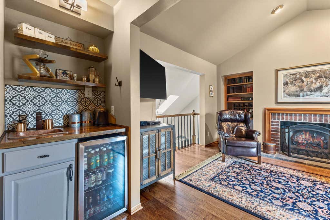
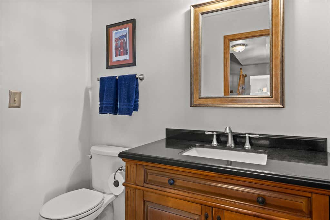
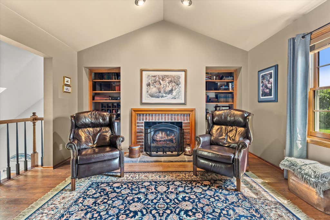
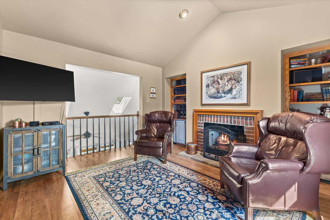
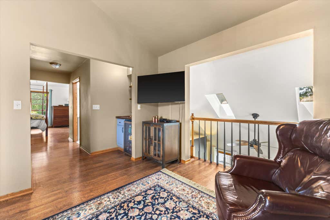
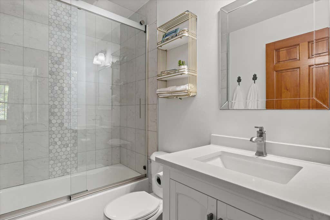
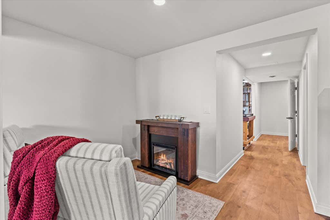
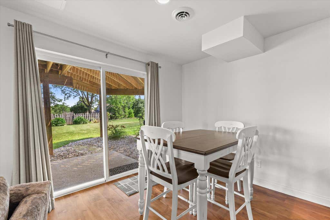
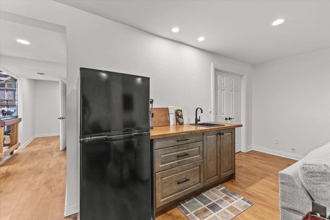
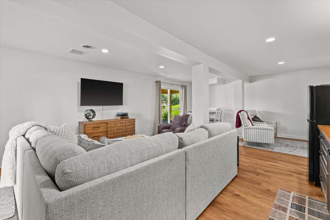
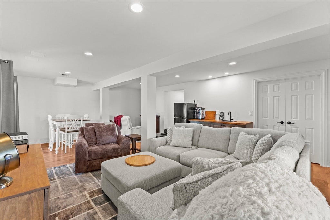
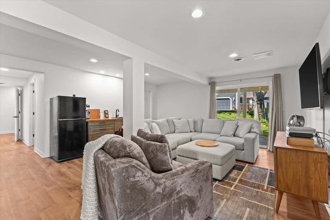
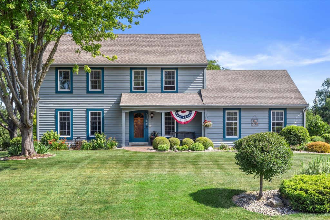
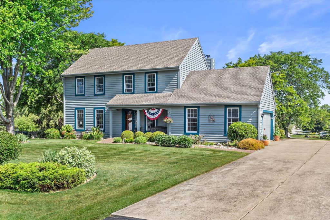
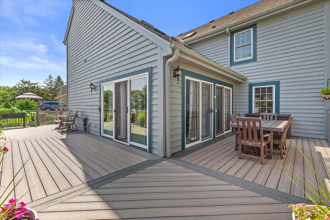
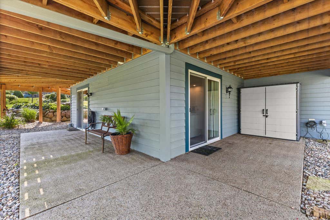
First time on the market--and for good reason! Beautifully updated from top to bottom, this stunning two-story home sits on a picturesque half-acre lot and is designed for both everyday living and entertaining. Enjoy the outdoors on the expansive composite wraparound deck or relax in the gorgeous sunroom filled with natural light. The unique primary suite features a private lounge overlooking the sunroom, complete with its own wet bar and cozy fireplace. The finished walkout lower level offers even more entertaining space with direct access to the backyard. A truly one-of-a-kind home that has been lovingly cared for and is ready for its next chapter. Every single bathroom has been updated with top of the line/aesthetically pleasing updates.
Property Features of 5300 Clover Ln, Caledonia, WI 53406
Colonial
Single Family Residence
1989
$7,109.77
2
.48
Features
| Range |
| Oven |
| Dishwasher |
| Refrigerator |
| Central air |
| Forced air heat |
| Natural gas heat |
| Garage |
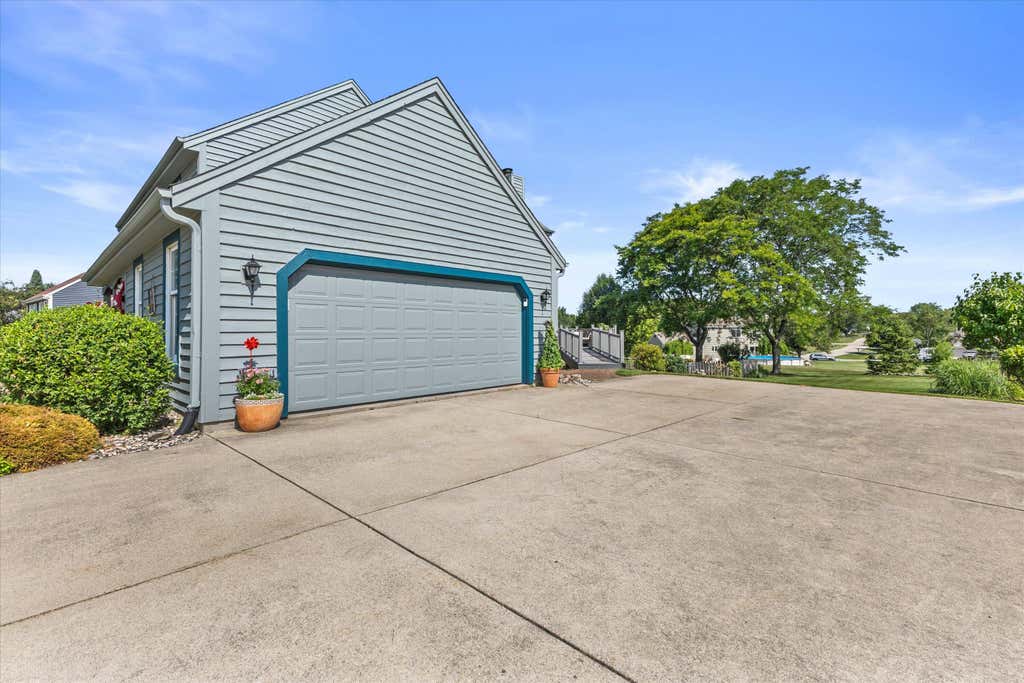
| Two car garage |
| Attached parking |
| Attached garage |
| Garage spaces: 2 |
| Wood exterior |
| Lot acreage is: 0.48 |
| Lot sqft: 20908.8 |
| Lot zoned: Residential |
| Full basement |
| Paved driveway |
| Public sewer |
| Well water |
| Shared well |
| Total square feet: 2792 |
| Total above grade finished sq ft: 2408 |
| Basement square feet: 384 |
| Living square feet: 2792 |
| Property style: colonial |
| For sale |
| Tax year: 2025 |
Rooms & Dimensions
| Family room is 14 x 11 |
| Family Room Level: Main |
| Laundry room |
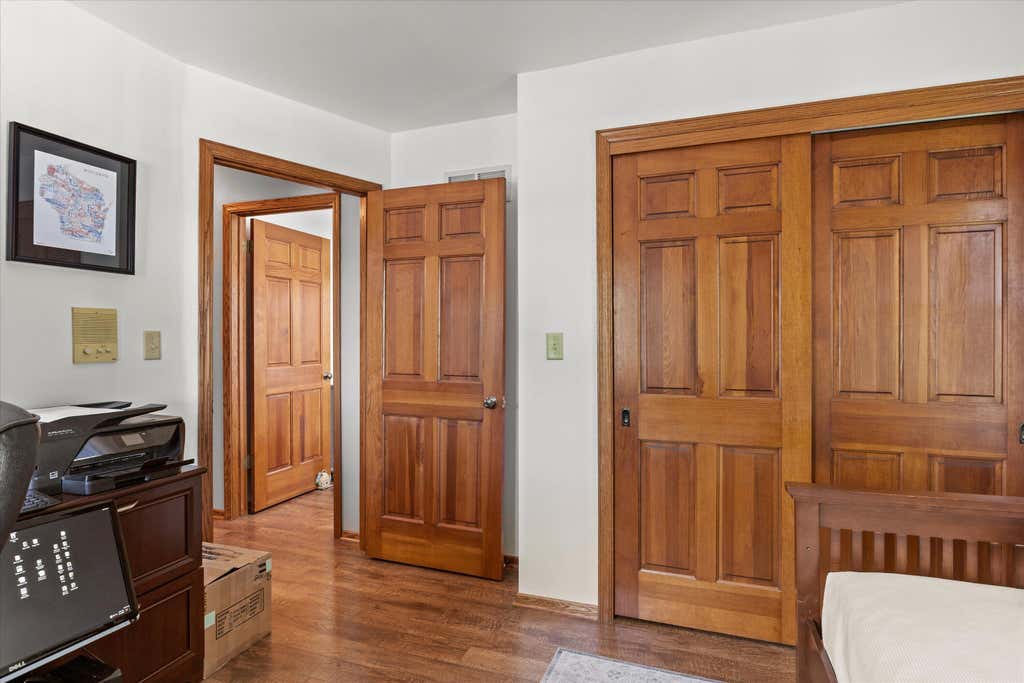
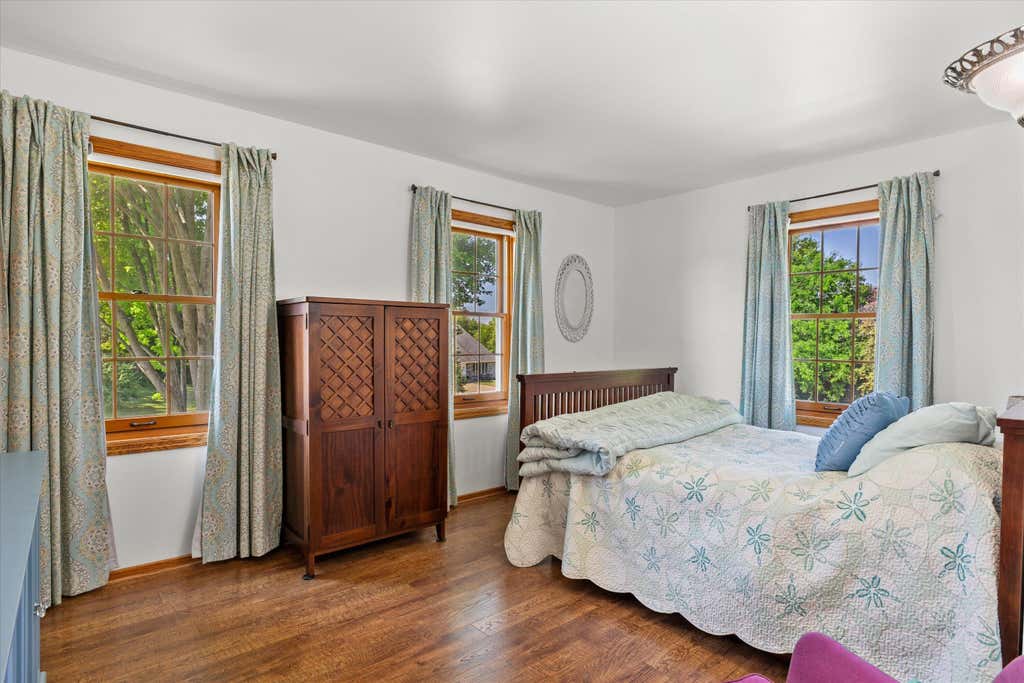
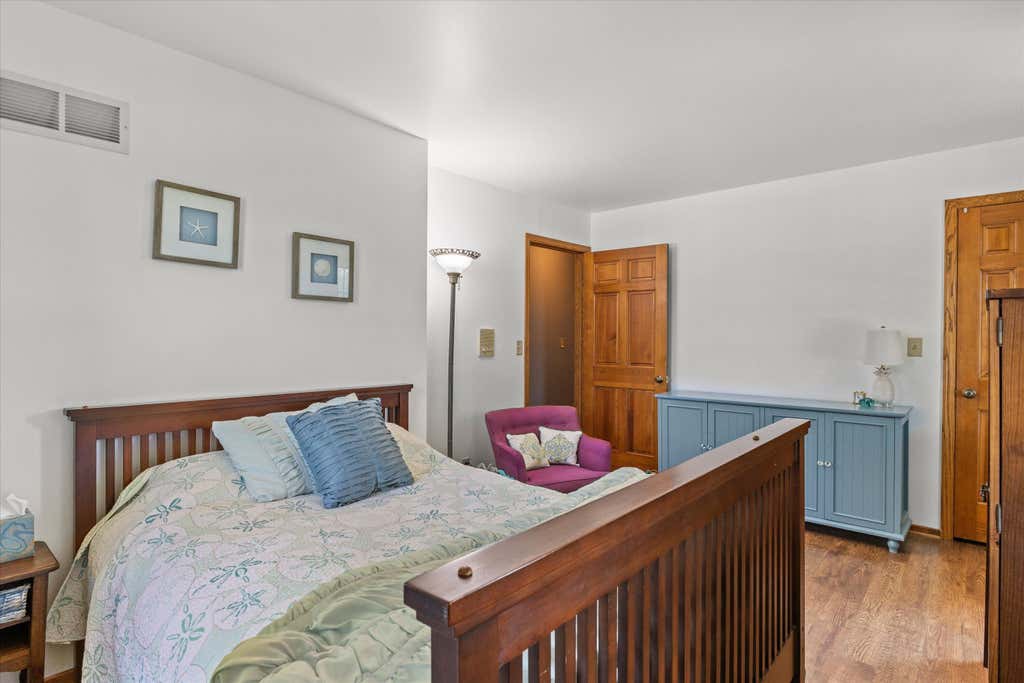
| Bedroom 2 is 14 x 11 |
| Bedroom 2 Level: Upper |
| Bedroom 3 is 11 x 9 |
| Bedroom 3 Level: Upper |
| Dining Room is 11 x 8 |
| Dining Level: Main |
| Living Room is 23 x 13 |
| Living Room Level: Main |
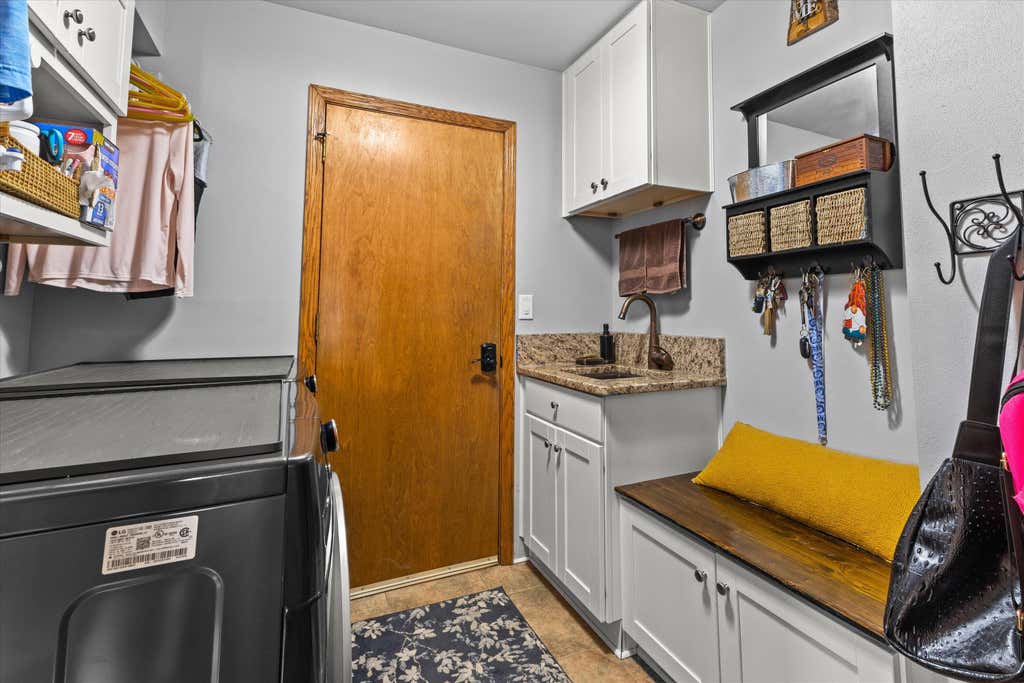
| Laundry Room is 7 x 7 |
| Number of rooms: 11 |