
5989 Sugarbush Ln, Greendale, WI 53129 CONTINGENT
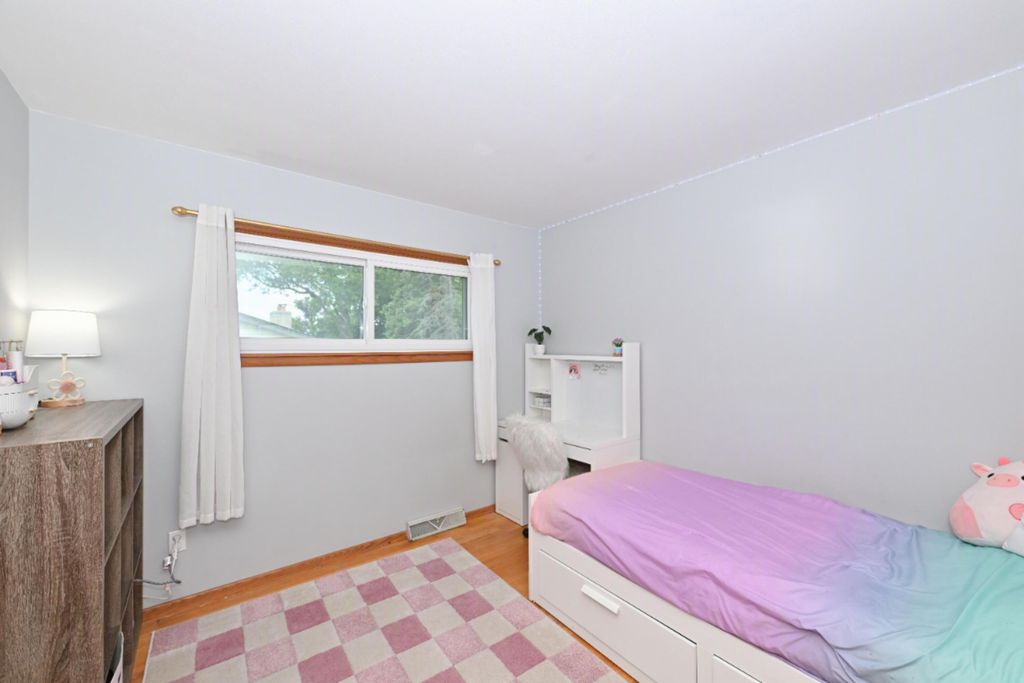
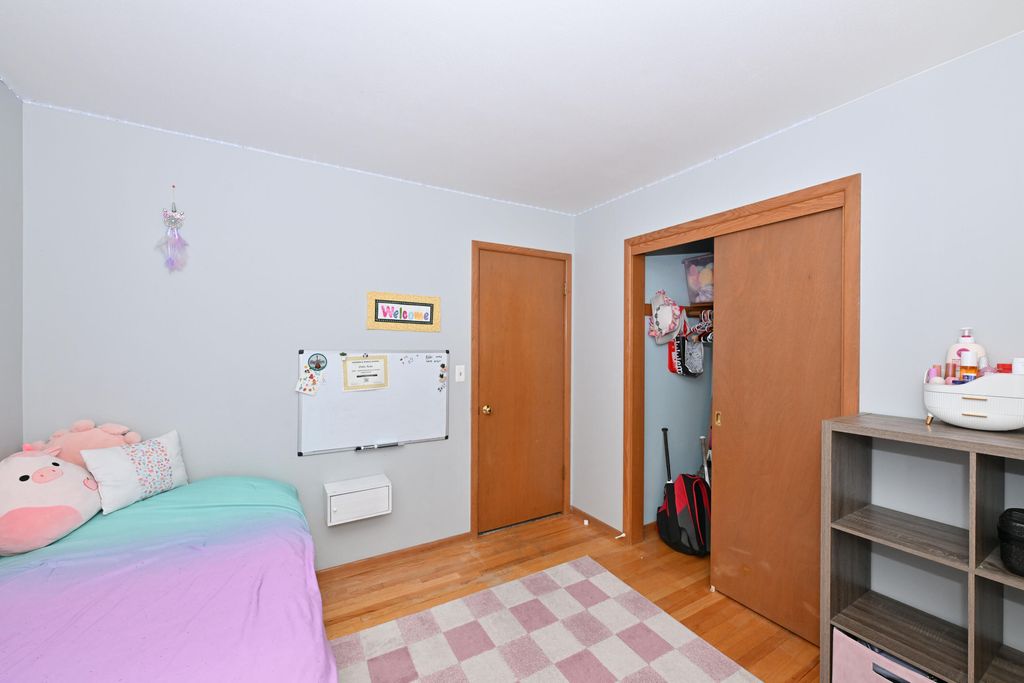
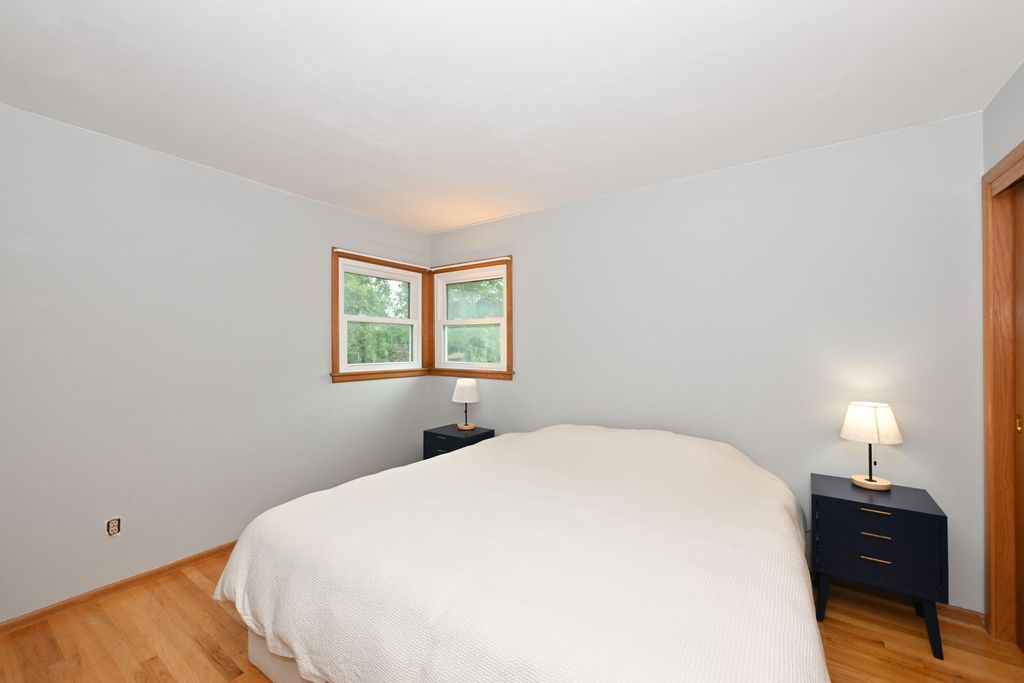
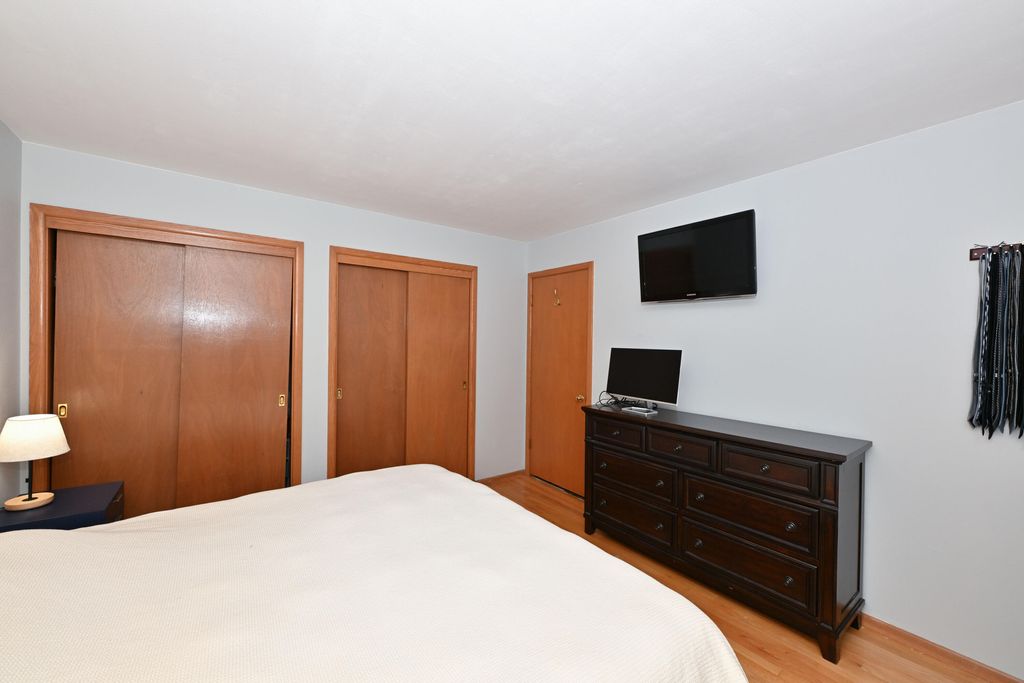
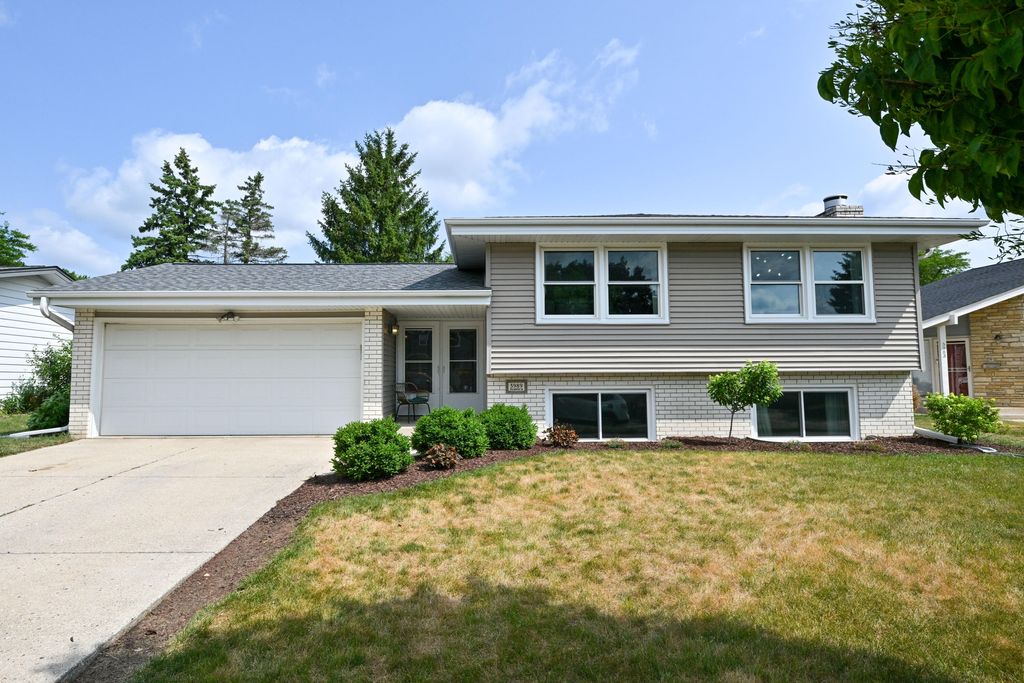
| 4 Beds | 2 Baths | 2.5 Car Garage | 1,806 Sq Ft |
Description of 5989 Sugarbush Ln, Greendale, WI 53129
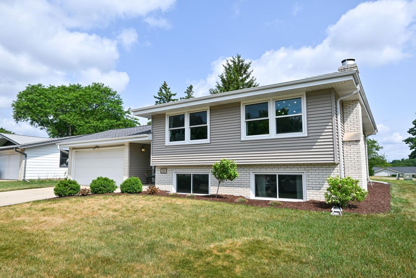
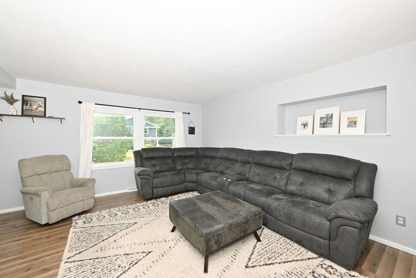
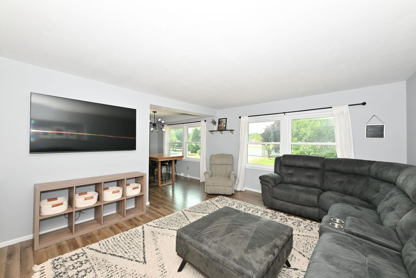
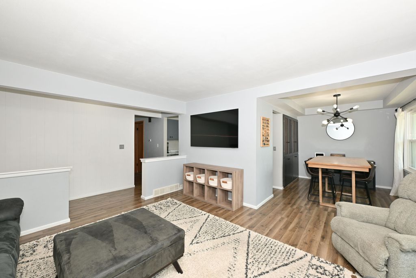
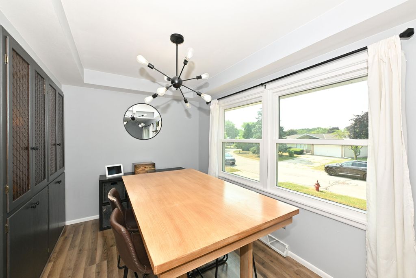
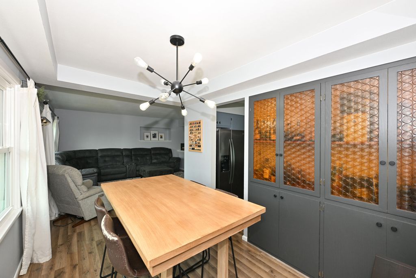
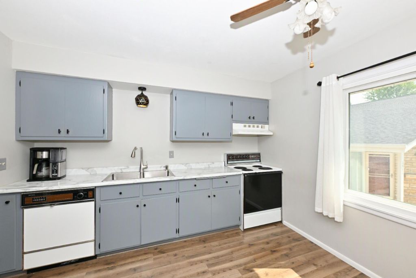
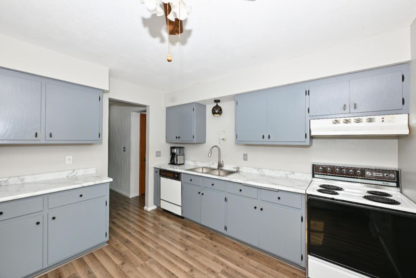
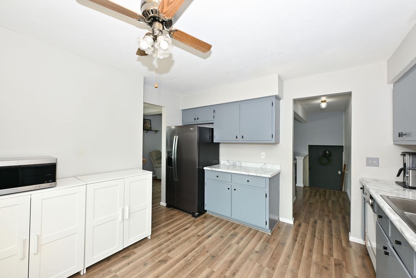
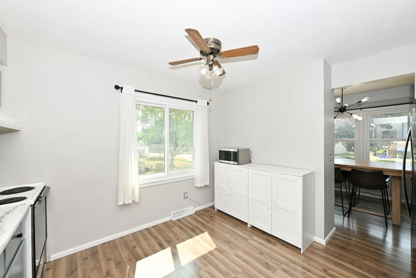
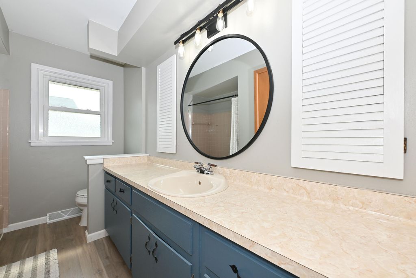
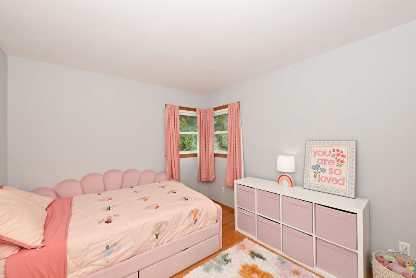
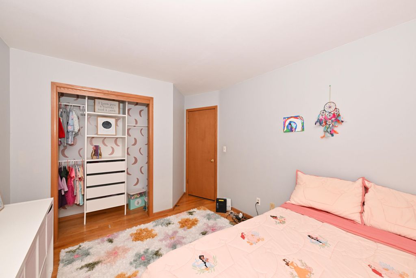
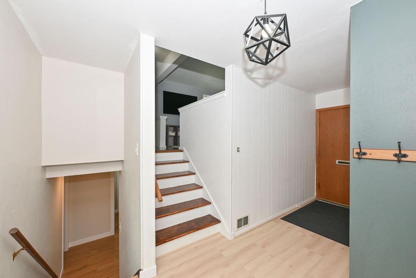
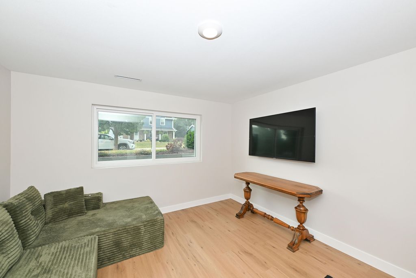
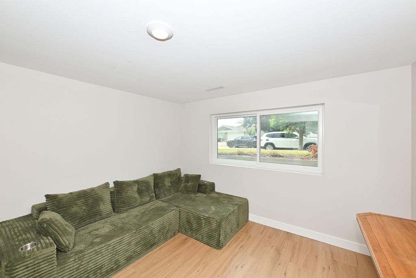
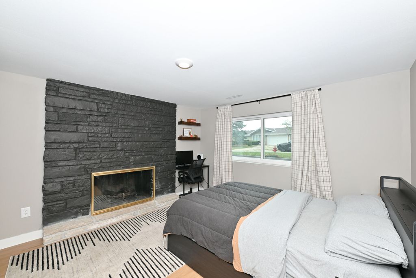
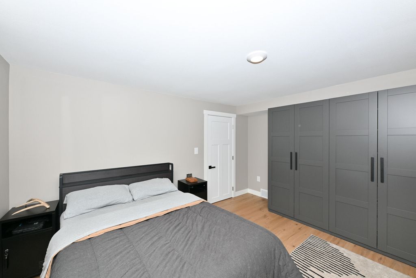
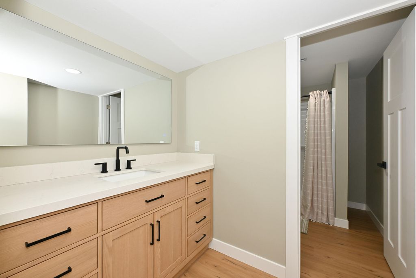
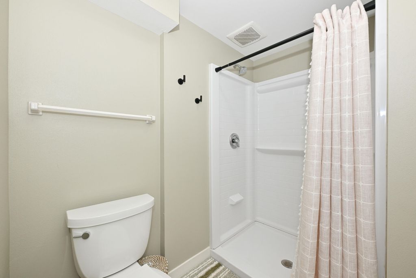
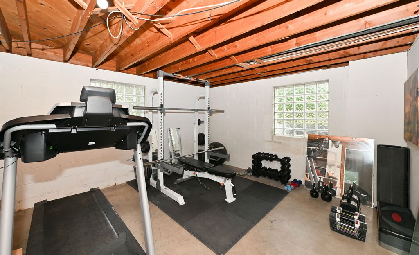
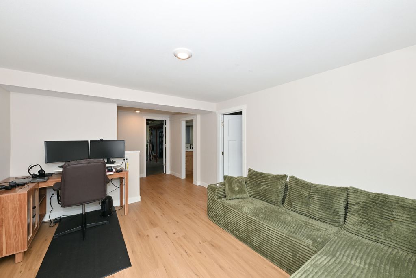
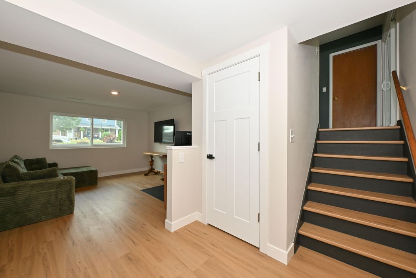
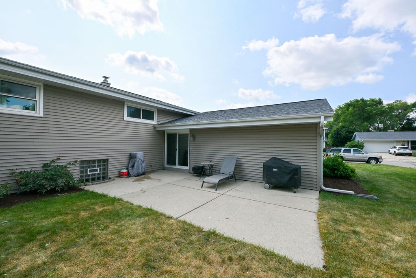
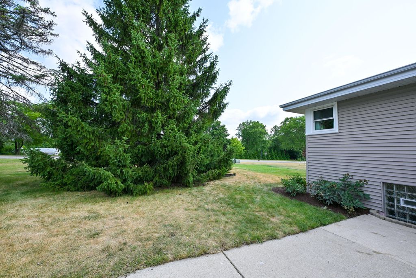
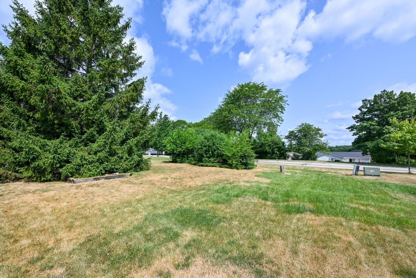
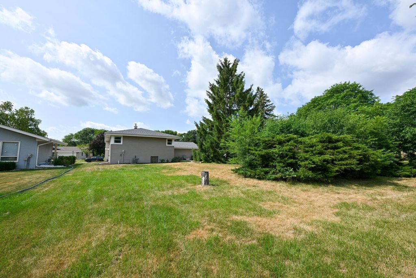
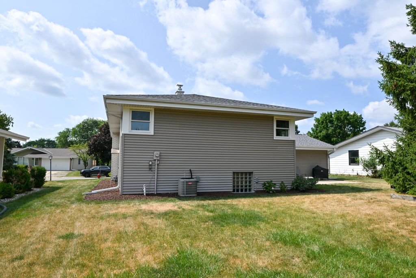
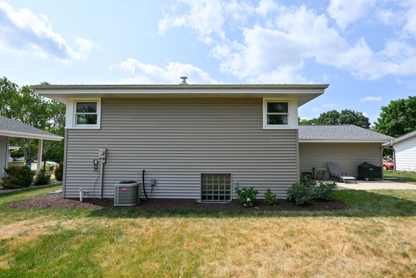
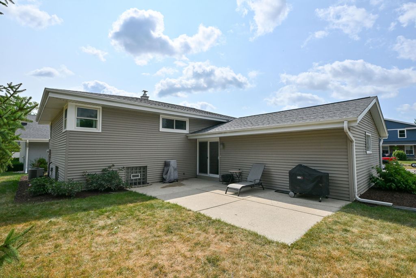
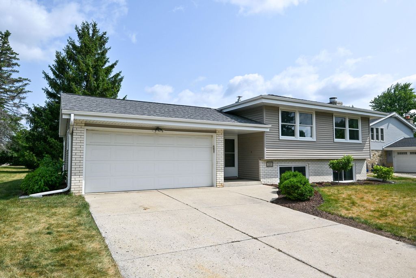
Welcome home to this beautifully maintained 4-bedroom, 2-bath Greendale home with a spacious layout that's far from your typical bi-level! The formal dining room and spacious living room provide plenty of room to gather and entertain. The newly finished lower level features a large family room and bedroom with a stunning Lannon stone natural fireplace and a split full bath with a private shower and toilet area, perfect for busy mornings. The separate laundry and workout areas add convenience. Major updates include a new roof (2025), windows and patio doors (2023), water heater (2024), and sump pump with battery backup (2026). Enjoy the private backyard, attached 2.5-car garage, and a fantastic location near schools, parks, shopping, and Historic Downtown Greendale.
Property Features of 5989 Sugarbush Ln, Greendale, WI 53129
Other
Single Family Residence
1967
Village Green
$5,860.47
2
.23
Features
| Elementary school: Highland View |
| Middle school: Greendale |
| High school: Greendale |
| Washer |
| Dryer |
| Range |
| Oven |
| Microwave oven |
| Dishwasher |
| Refrigerator |
| Forced air heat |
| Natural gas heat |
| Garage |
| Attached parking |
| Attached garage |
| Garage spaces: 2.5 |
| Aluminum siding |
| Brick exterior |
| Patio |
| Lot acreage is: 0.23 |
| Lot sqft: 10018.8 |
| Subdivision: Village Green |
| Lot zoned: Res |
| Present use: Subdivision |
| Garbage disposal |
| Full basement |
| Partial basement |
| Sump pump |
| Partially finished basement |
| Paved driveway |
| Public sewer |
| Public water |
| Levels in property: Two |
| For sale |
| Tax year: 2025 |
Rooms & Dimensions
| Bedroom 2 is 11 x 10 |
| Bedroom 2 Level: Main |
| Bedroom 3 is 10 x 10 |
| Bedroom 3 Level: Main |
| Bedroom 4 is 12 x 11 |
| Bedroom 4 Level: Lower |
| Dining Room is 14 x 8 |
| Dining Level: Main |
| Living Room is 15 x 14 |
| Living Room Level: Main |
| Number of rooms: 8 |