
8146 Stickney Ave, Wauwatosa, WI 53213 CONTINGENT
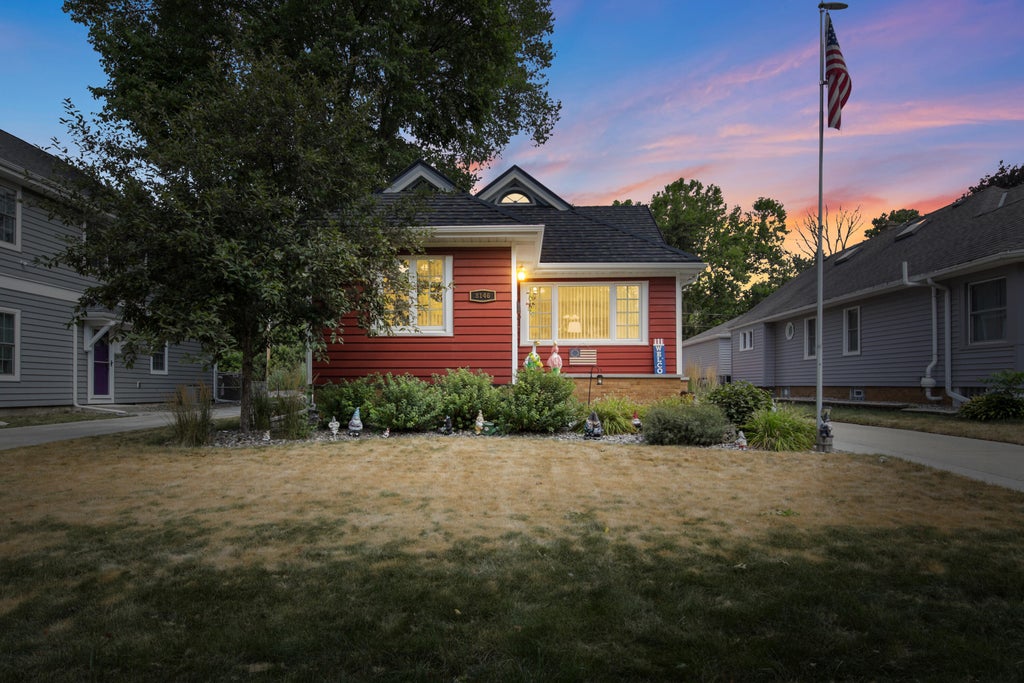
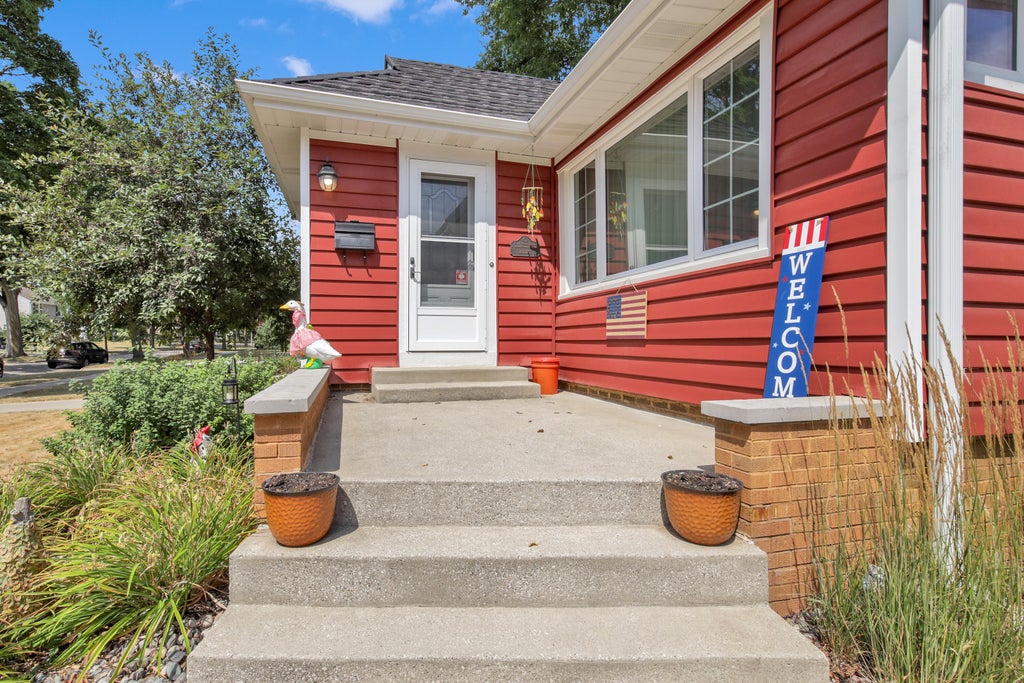

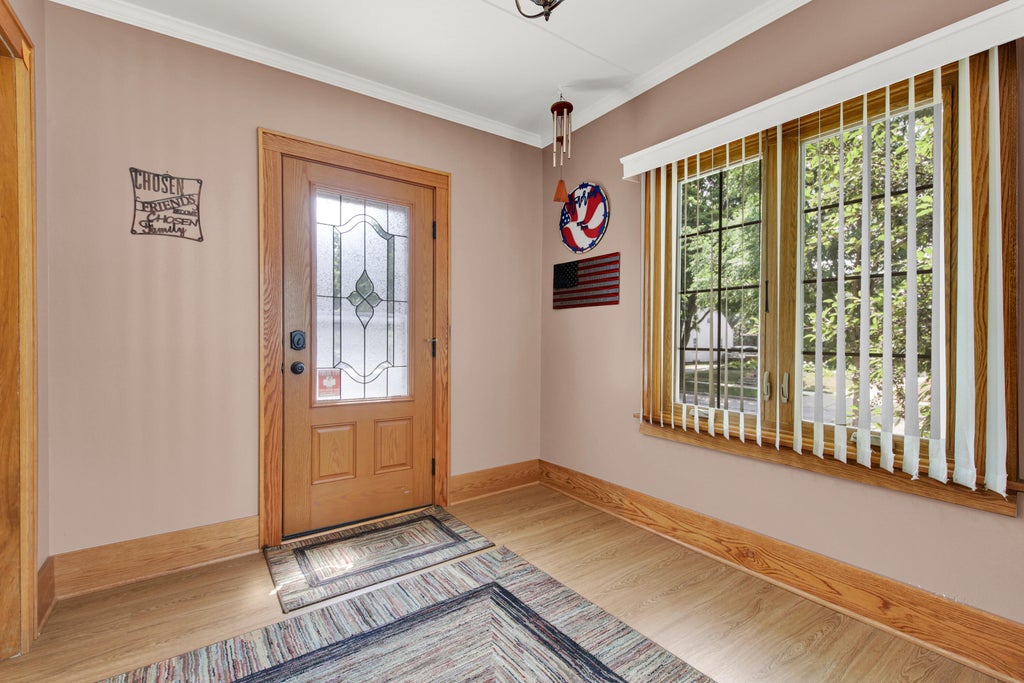


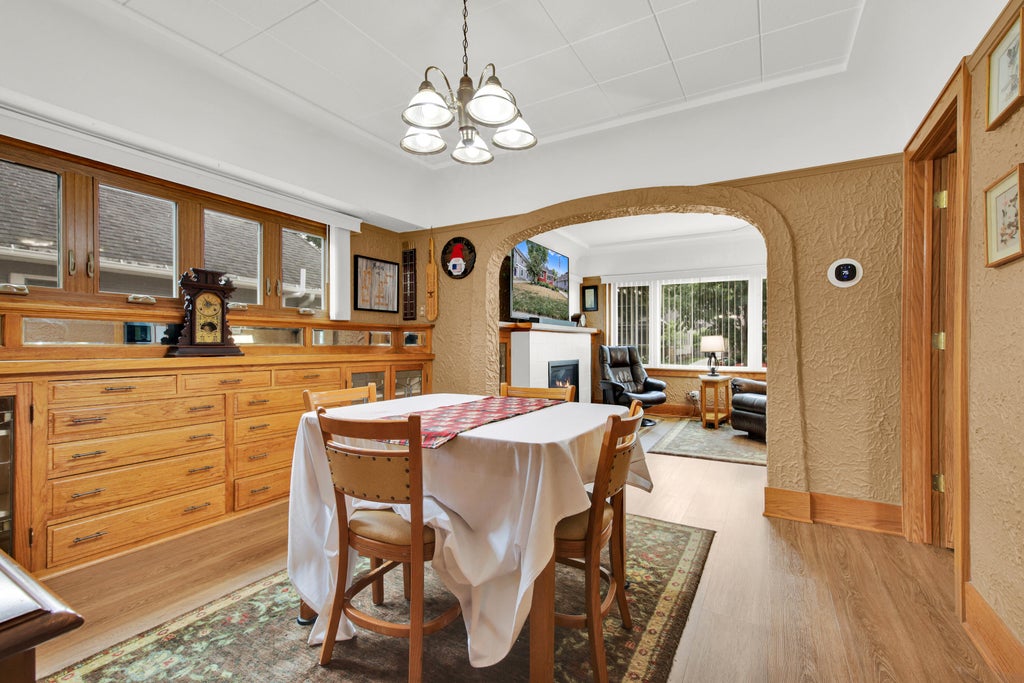










| 4 Beds | 2 Baths | 3.5 Car Garage | 2,173 Sq Ft |
Description of 8146 Stickney Ave, Wauwatosa, WI 53213
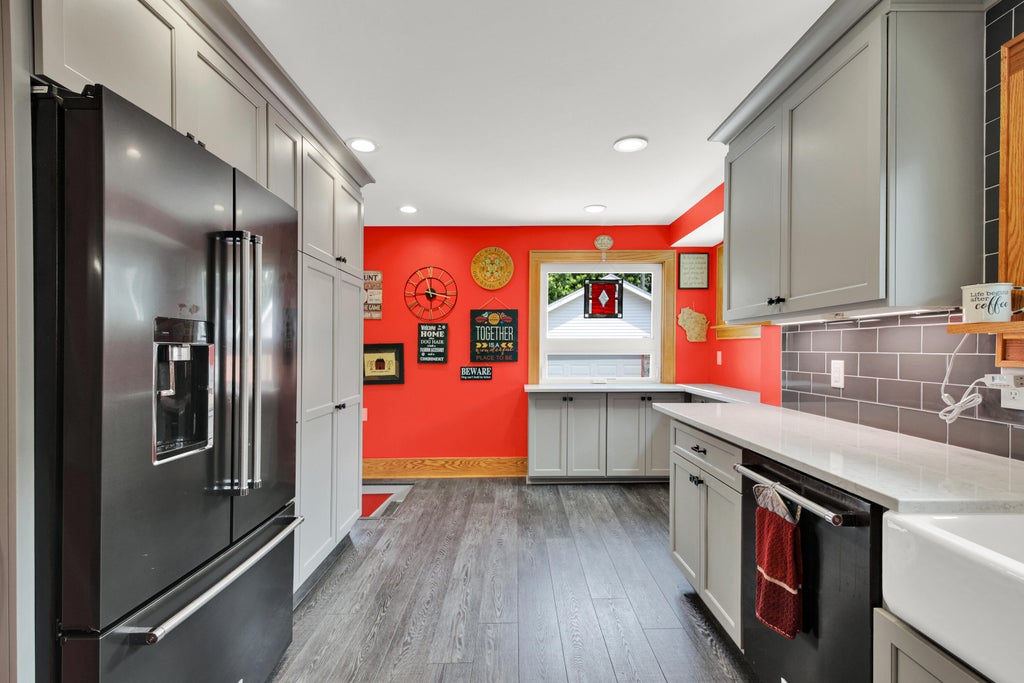
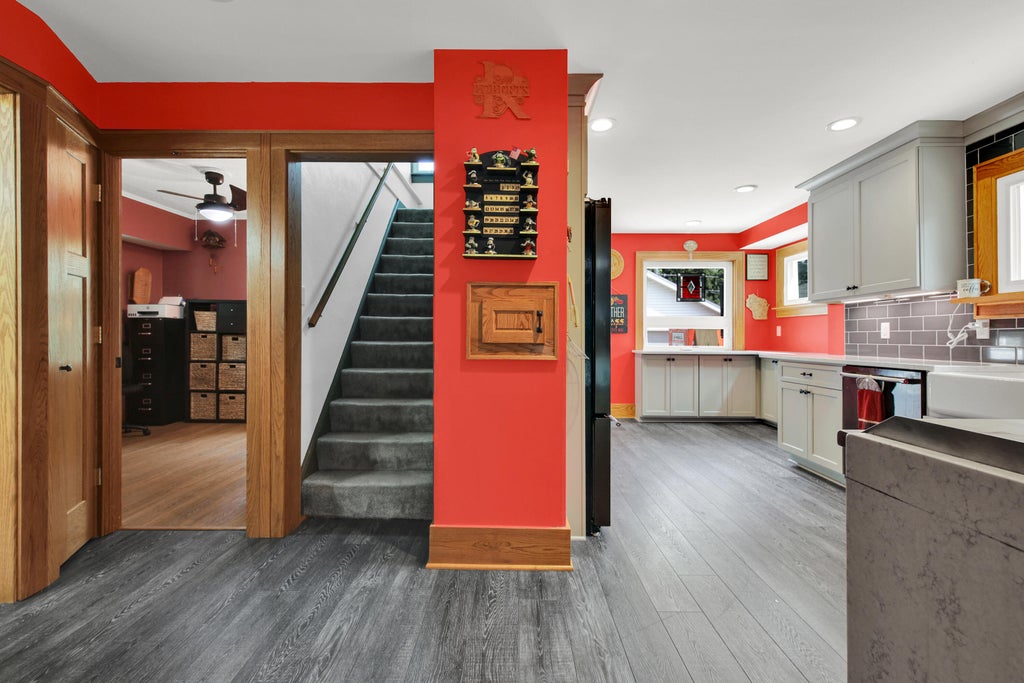
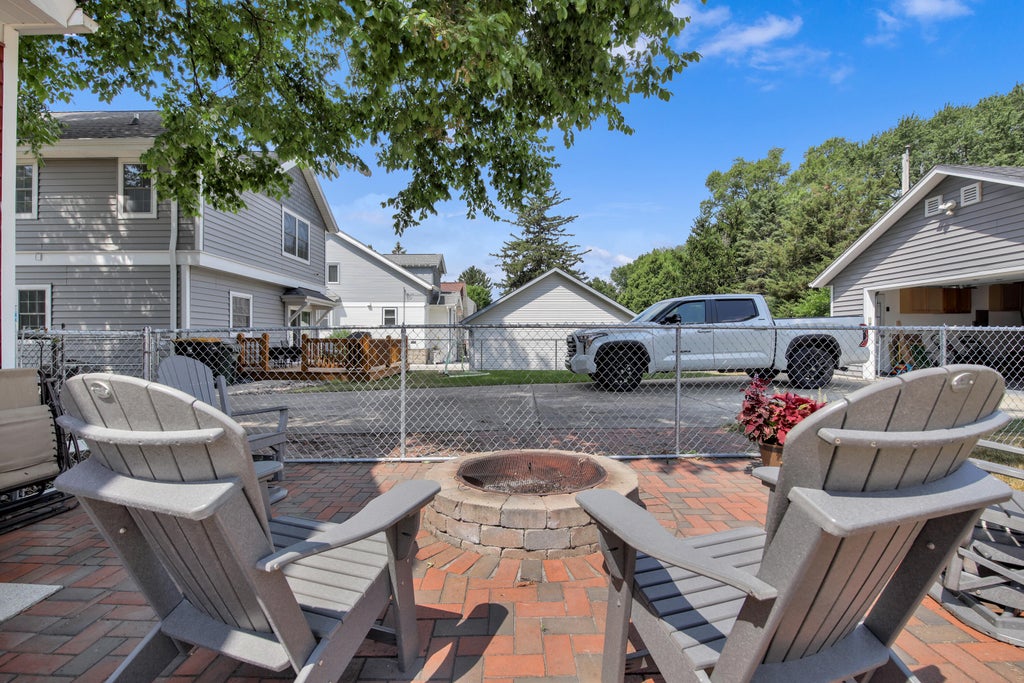
Beautifully updated Wauwatosa bungalow just steps from the Village, schools, parks, restaurants, and more! The remodeled kitchen (2018) features quartz countertops, abundant cabinetry, generous counter space, newer appliances, a gas griddle, and a cozy dinette. Classic bungalow charm shines with gorgeous built-in China cabinets, beautiful woodwork, and timeless character throughout. Updates include a new metal roof (2025), siding (2017), furnace & A/C (2013), water heater (2023), LVP flooring on the main level (2018). Outside, enjoy beautifully landscaped grounds, a fenced yard, and an oversized 3+ car garage offering plenty of room for vehicles, storage, hobbies, or a workshop. Move right in and enjoy everything this exceptional home has to offer!
Property Features of 8146 Stickney Ave, Wauwatosa, WI 53213
Bungalow
Single Family Residence
1927
$9,557.80
2
.16
Features
| Elementary school: Lincoln |
| Middle school: Longfellow |
| High school: Wauwatosa East |
| Washer |
| Dryer |
| Range |
| Oven |
| Microwave oven |
| Dishwasher |
| Refrigerator |
| Central air |
| Forced air heat |
| Natural gas heat |
| Garage |
| Detached parking |
| Detached garage |
| Garage spaces: 3.5 |
| Vinyl siding |
| Patio |
| Fenced yard |
| Lot acreage is: 0.16 |
| Fenced lot |
| Lot sqft: 6969.6 |
| Lot zoned: RES |
| Improvement: sidewalks |
| Garbage disposal |
| Full basement |
| Partial basement |
| Partially finished basement |
| Paved driveway |
| Public sewer |
| Public water |
| Total square feet: 2173 |
| Total above grade finished sq ft: 1978 |
| Basement square feet: 195 |
| Living square feet: 2173 |
| For sale |
| Tax year: 2025 |
Rooms & Dimensions
| Loft |
| Loft is 10 x 5 |
| Loft Level: Upper |
| Bedroom 2 is 11.5 x 11.5 |
| Bedroom 2 Level: Main |
| Bedroom 3 is 10 x 10.5 |
| Bedroom 3 Level: Main |
| Bedroom 4 is 9 x 10 |
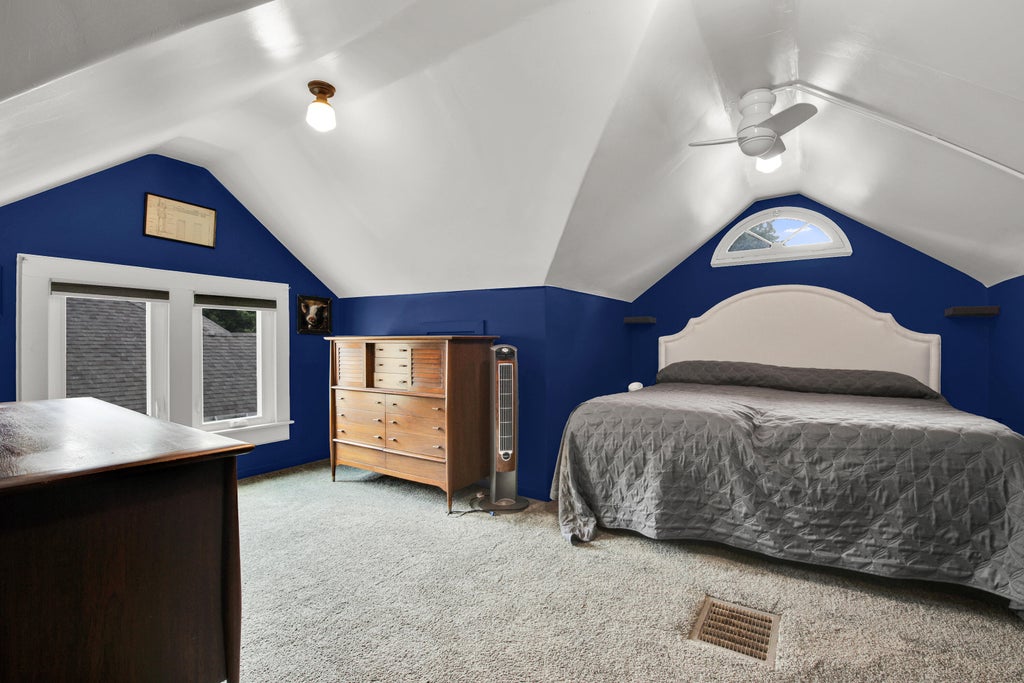
| Bedroom 4 Level: Upper |
| Dining Room is 14.5 x 11.5 |
| Dining Level: Main |
| Living Room is 19.5 x 11.5 |
| Living Room Level: Main |
| Number of rooms: 10 |