
1327 Wood St, La Crosse, WI 54603
$224,900
Was $234,900
Was $234,900
MLS #: 1972722







| 3 Beds | 2 Baths | 1 Car Garage | 1,207 Sq Ft |
Description of 1327 Wood St, La Crosse, WI 54603
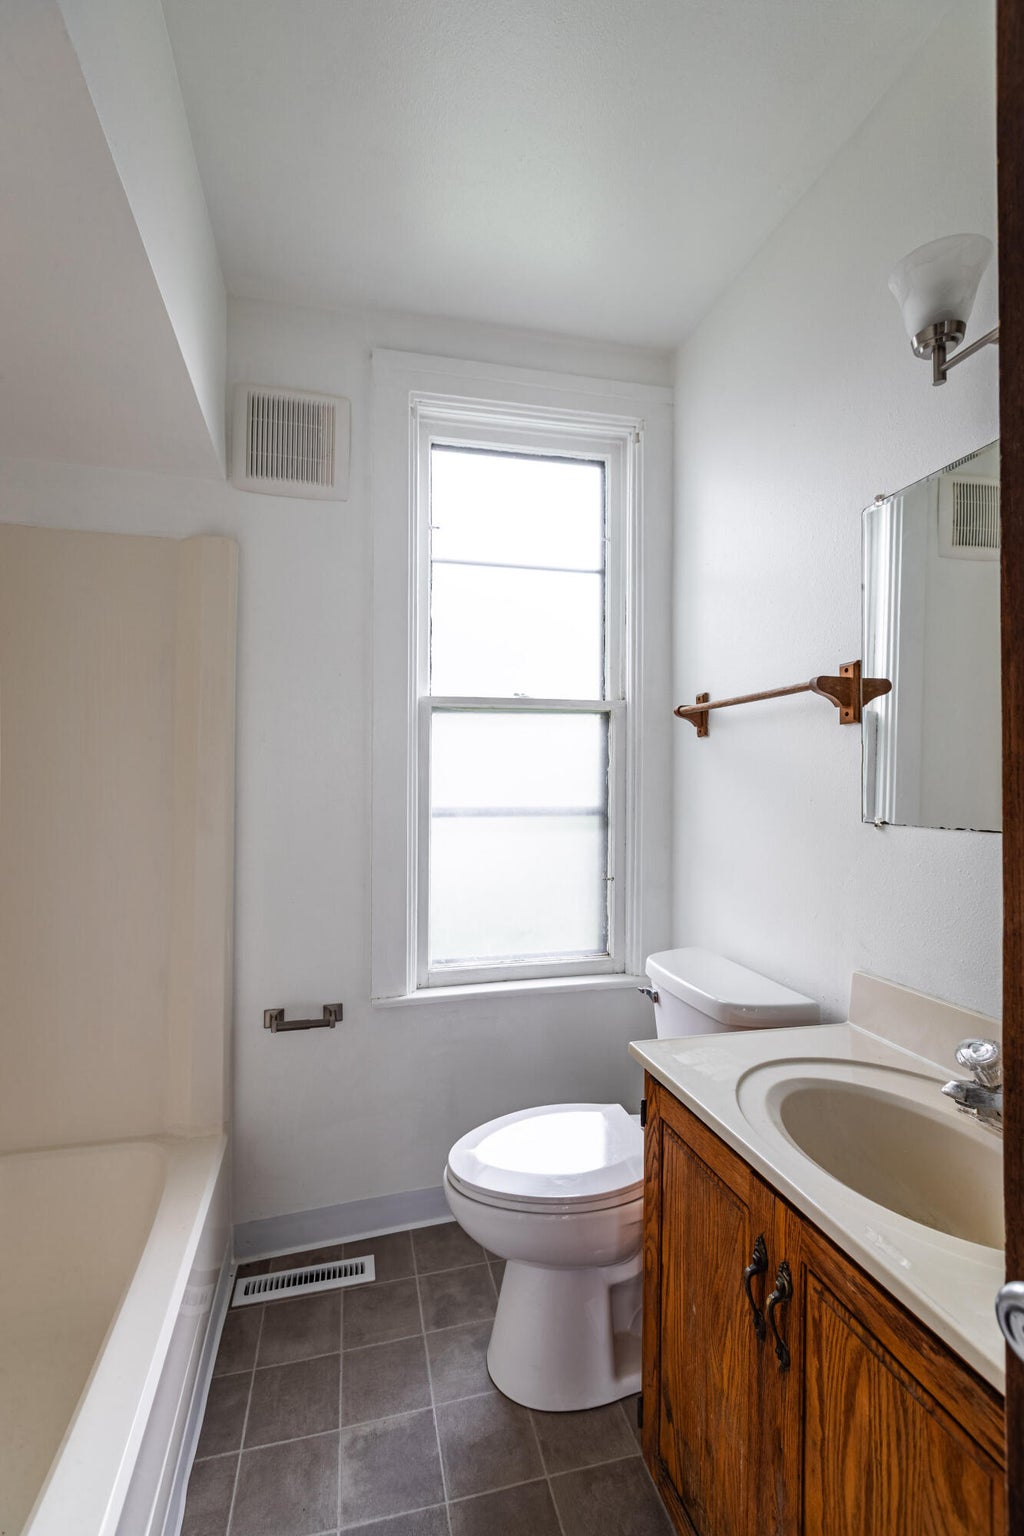
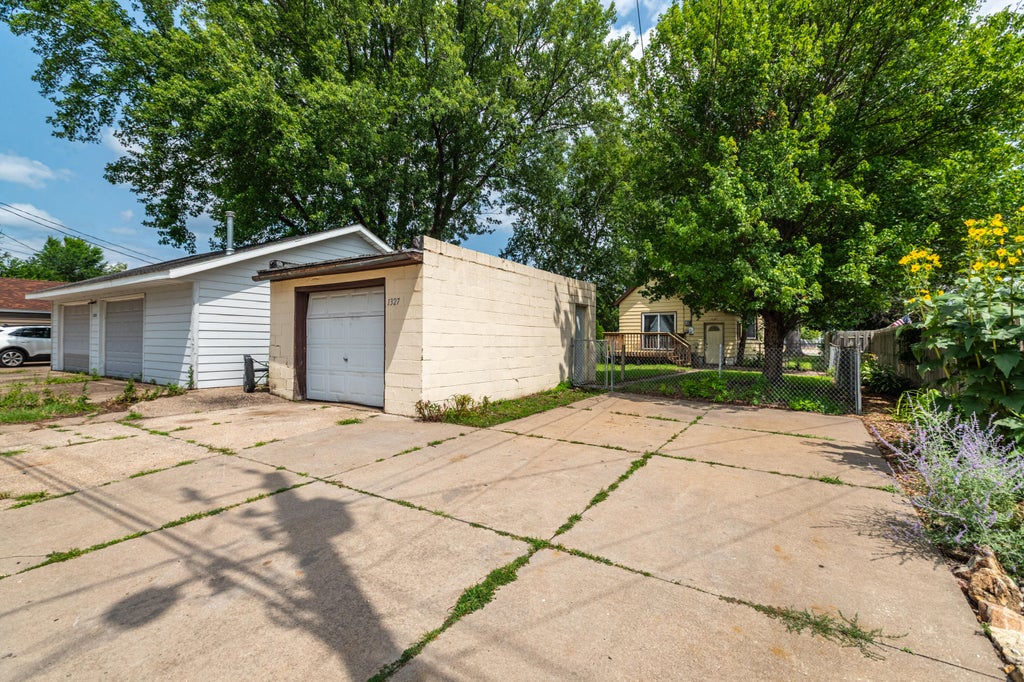
This 3-bedroom, 2-bath home in La Crosse offers a bright, inviting layout with abundant natural light and an open-concept main living area that makes everyday living and entertaining feel effortless. Enjoy morning coffee on the front porch or spend evenings relaxing on the deck overlooking the fenced backyard, providing space for pets, play, or gardening. A detached 1-car garage adds extra storage and parking flexibility. Thoughtfully designed for comfortable living, this home combines functional indoor spaces with enjoyable outdoor features, all in a desirable La Crosse location close to local dining, shopping, parks, and everyday amenities. Seller offering a home warranty plan at closing!
Property Features of 1327 Wood St, La Crosse, WI 54603
Listing courtesy of: eXp Realty LLC
HOME STYLE
Bungalow
Bungalow
TYPE
Single Family Residence
Single Family Residence
Year Built
1898
1898
Annual Taxes
$3,605.68
$3,605.68
Stories
1.5
1.5
Acres
.11
.11
Features
| Range |
| Dishwasher |
| Refrigerator |
| Central air |
| Forced air heat |
| Natural gas heat |
| Garage |
| One car garage |
| Detached parking |
| Detached garage |
| Garage spaces: 1 |
| Aluminum siding |
| Patio |
| Deck |
| Fenced yard |
| Lot acreage is: 0.11 |
| Fenced lot |
| Lot sqft: 4791.6 |
| Lot zoned: Residential |
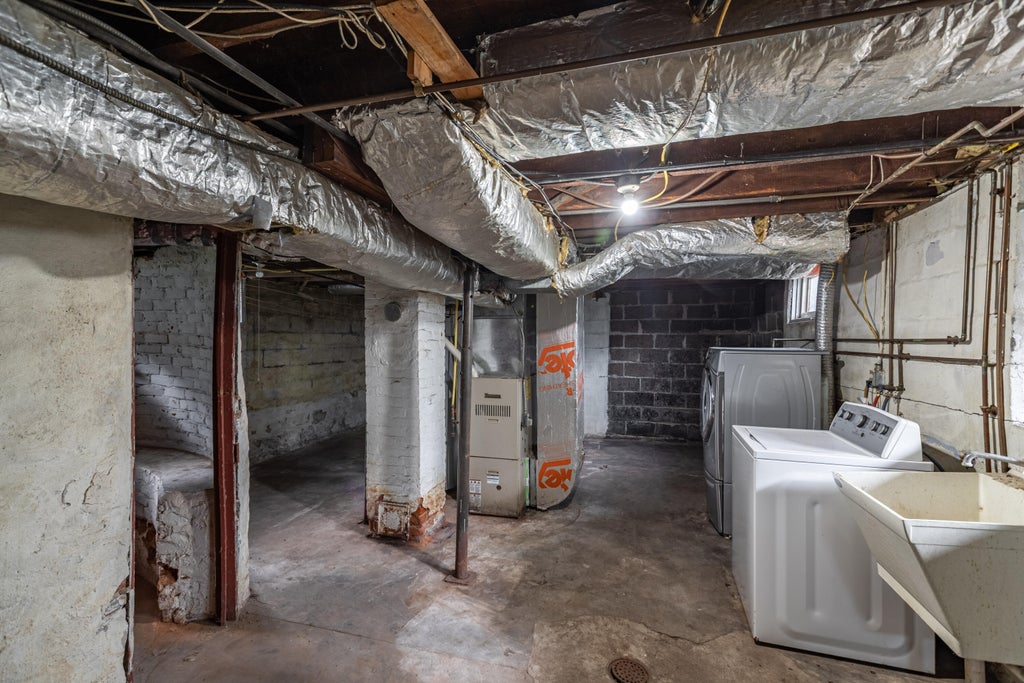
| Full basement |
| Public sewer |
| Public water |
| Total square feet: 1207 |
| Total above grade finished sq ft: 1207 |
| Living square feet: 1207 |
| For sale |
| Tax year: 2025 |
Rooms & Dimensions
| Pantry |
| Bedroom 2 is 13 x 9 |
| Bedroom 2 Level: Upper |
| Bedroom 3 is 13 x 7 |
| Bedroom 3 Level: Main |
| Dining Room is 15 x 11 |
| Dining Level: Main |
| Living Room is 11 x 12 |
| Living Room Level: Main |
| Number of rooms: 7 |