
217 Rivers Dr, Holmen, WI 54636 PENDING
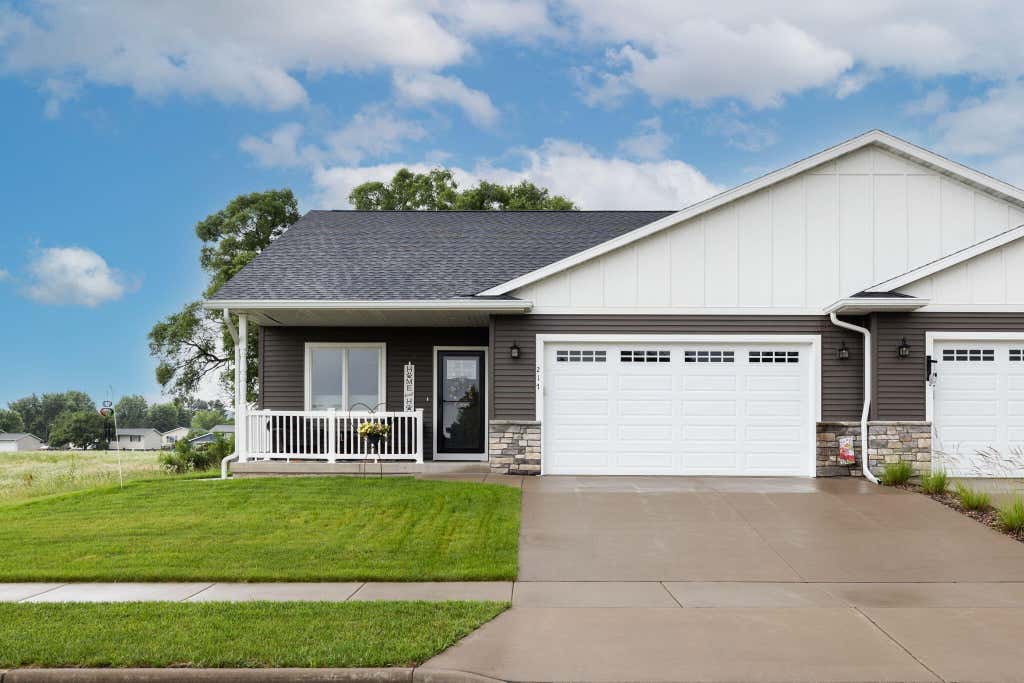
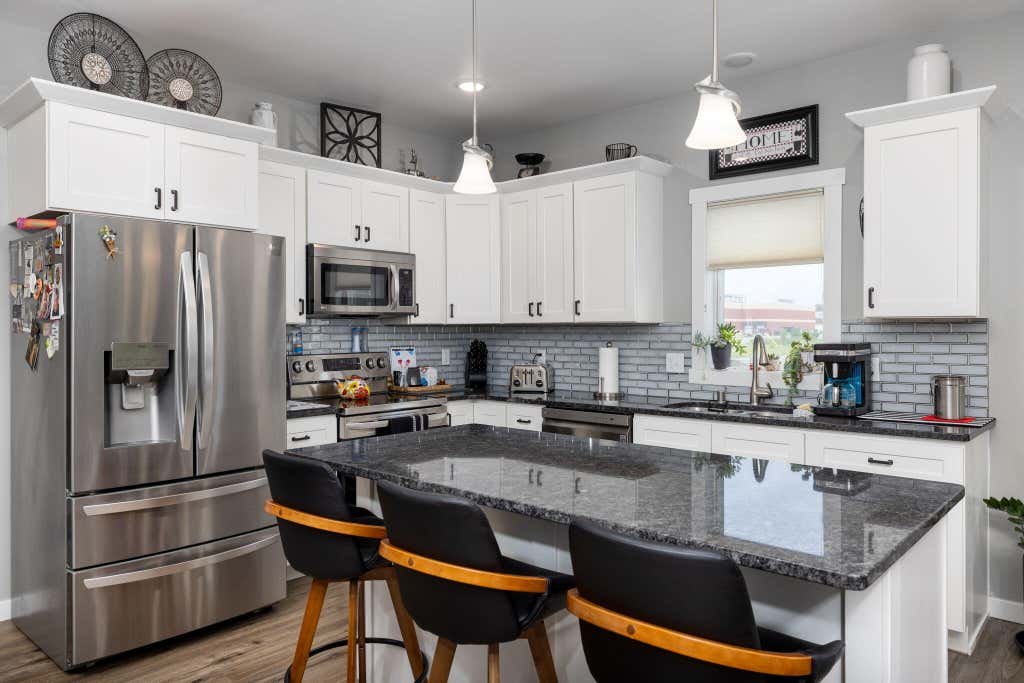
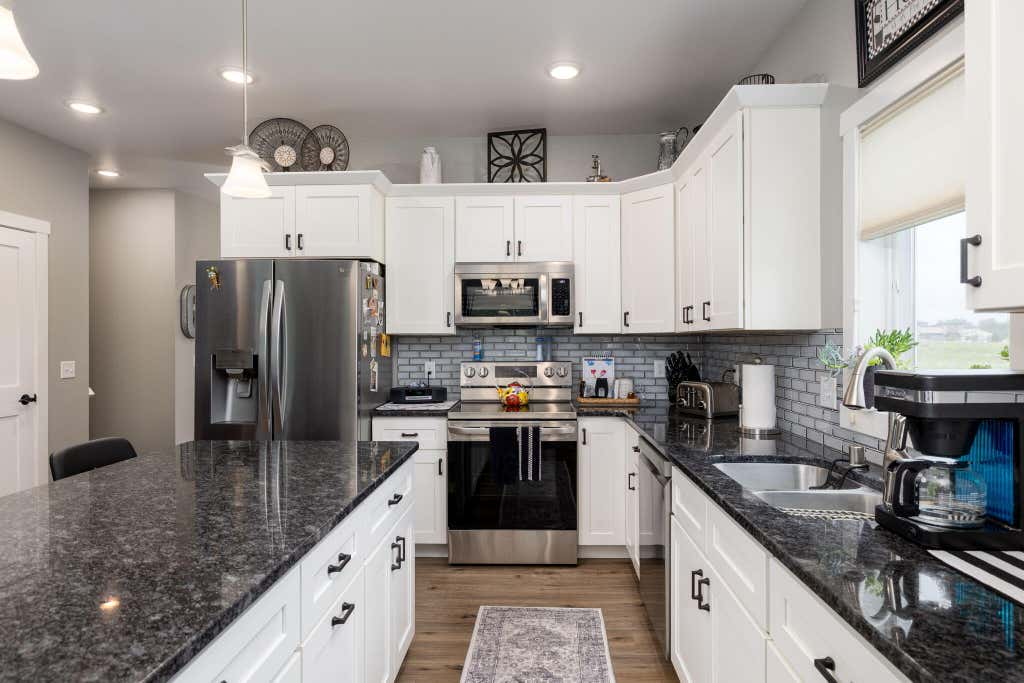
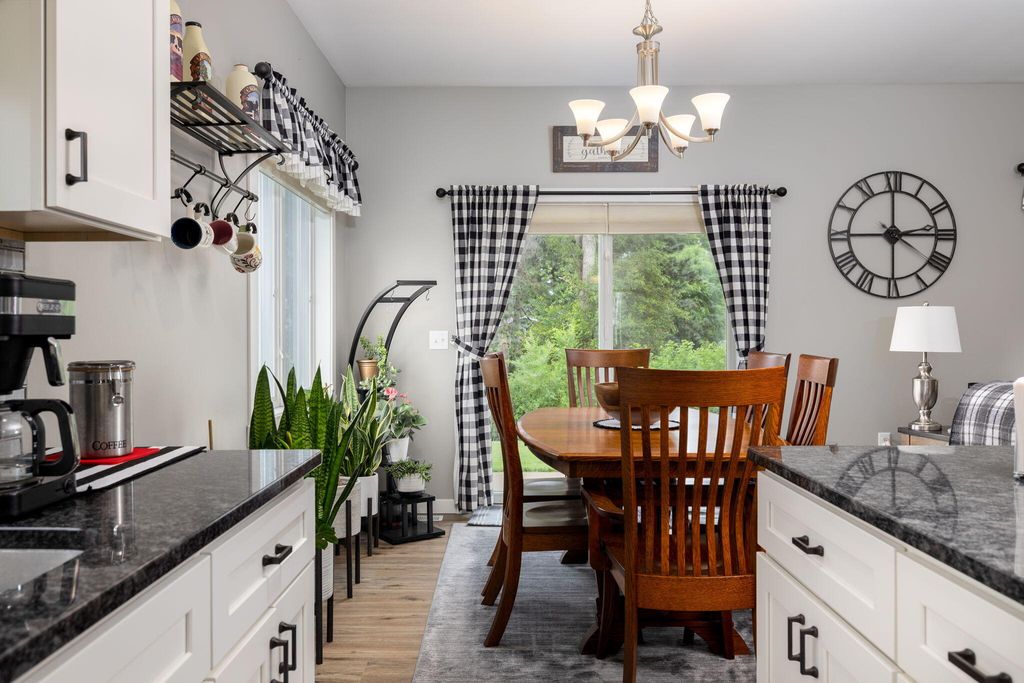
| 3 Beds | 3 Baths | 2.5 Car Garage | 2,218 Sq Ft |
Description of 217 Rivers Dr, Holmen, WI 54636
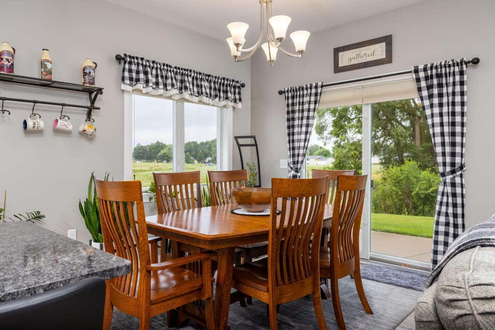
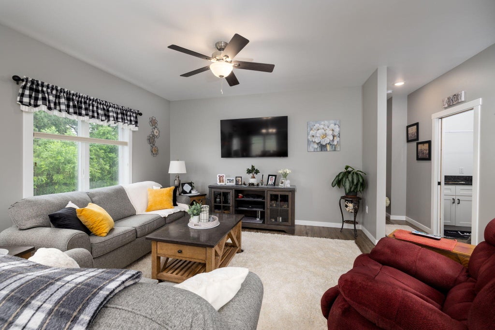
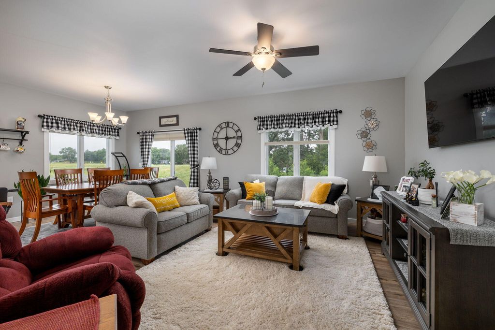
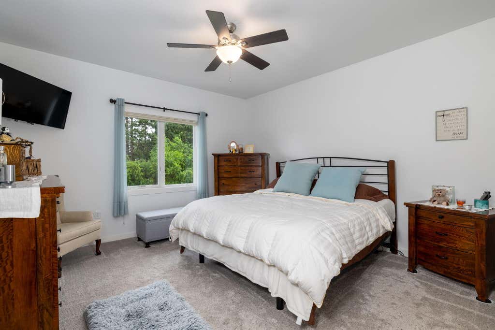
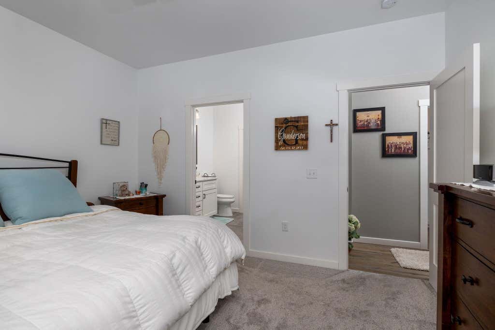
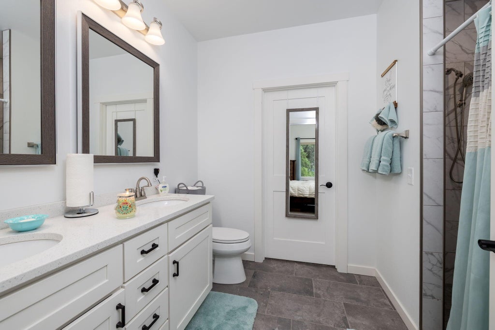
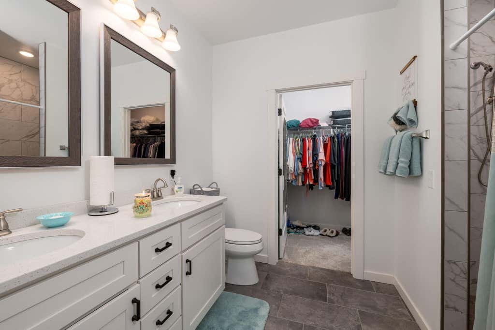
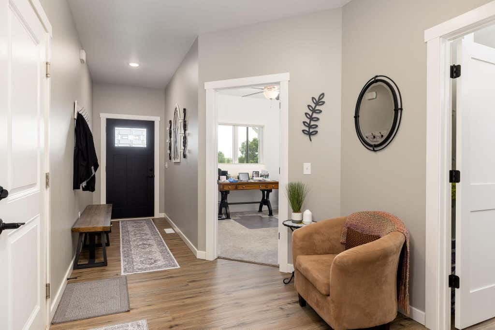
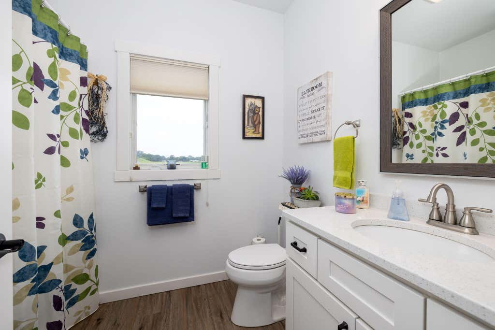
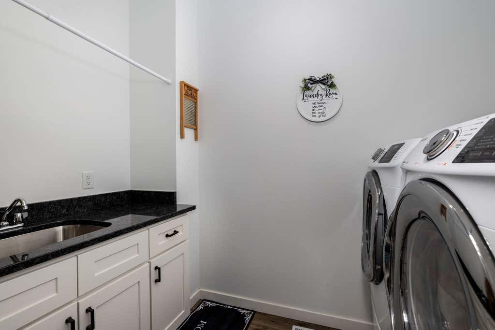
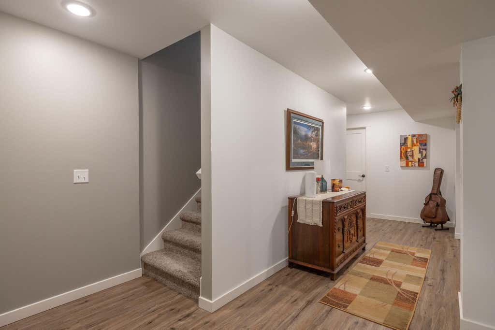
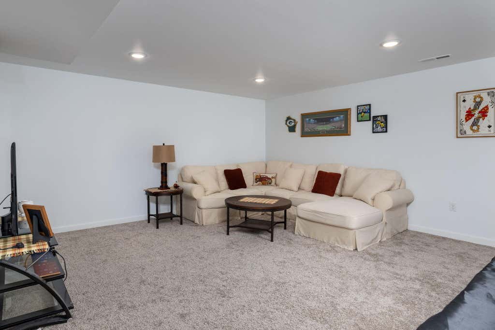
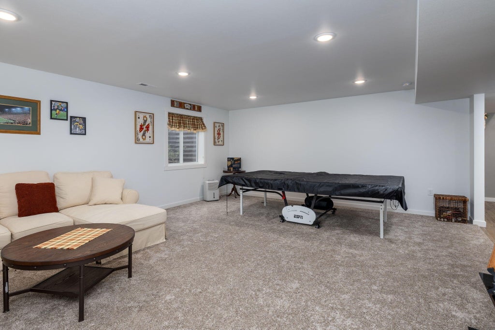
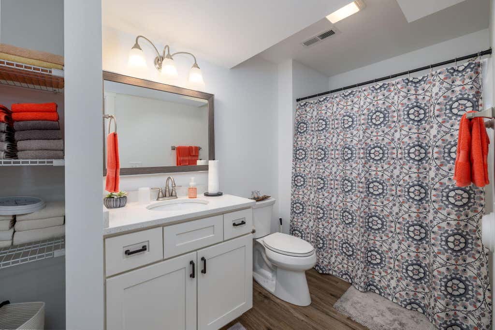
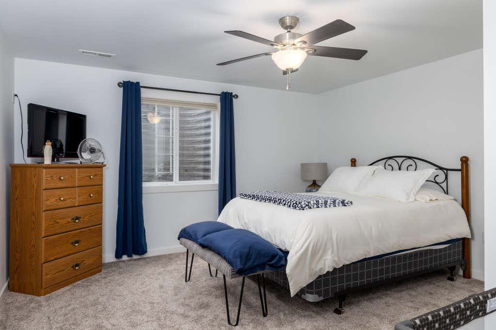
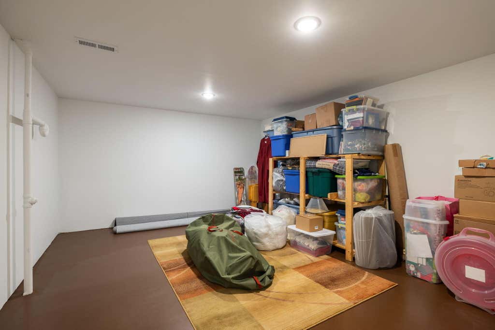
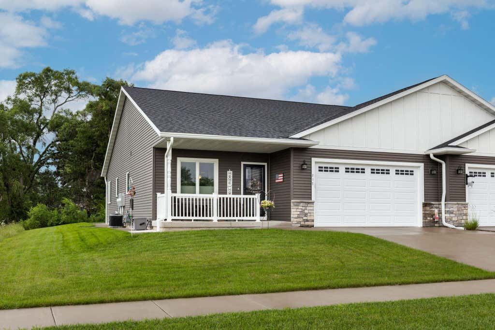
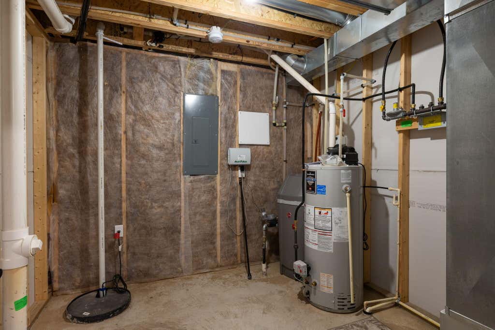
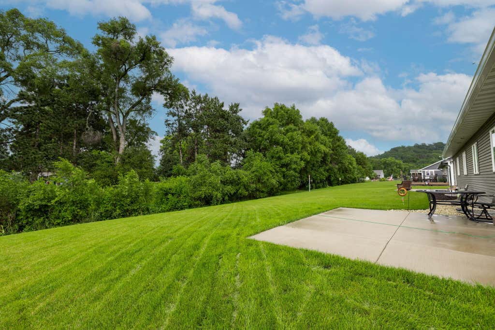
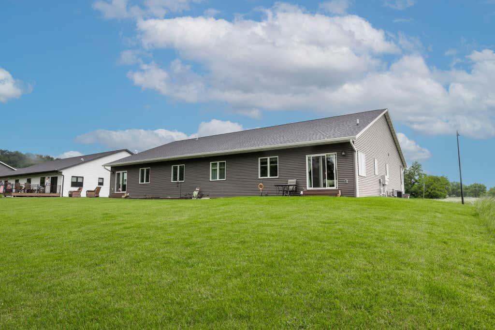
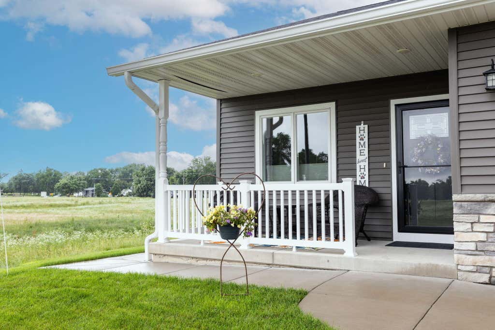
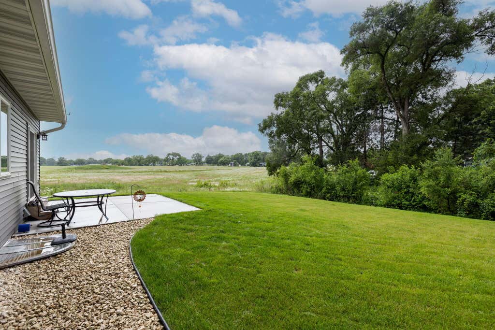
This modern twin home offers comfort, style and function. Built in 2021 and meticulously maintained since, it features a one-step entry and an open-concept layout with durable LVP flooring and quartz countertops throughout the main living area. The thoughtfully designed primary suite is set apart from the other bedrooms, offering a quiet retreat with a tiled walk-in shower, dual vanity, LVT flooring, walk-in closet and laundry just steps away. The finished lower level adds a spacious family room, third bedroom, and a bonus room perfect for storage, hobbies, or a home gym. Enjoy the outdoors with a landscaped backyard, in-ground sprinkler system, and mature trees lining the property for added privacy. Conveniently located just a short walk from the pool, shopping and downtown Holmen.
Property Features of 217 Rivers Dr, Holmen, WI 54636
Ranch
Single Family Residence
2021
$4,974.69
1
.21
Features
| Middle school: Holmen |
| High school: Holmen |
| Range |
| Oven |
| Microwave oven |
| Dishwasher |
| Refrigerator |
| Central air |
| Forced air heat |
| Natural gas heat |
| Garage |
| Attached parking |
| Attached garage |
| Garage spaces: 2.5 |
| Vinyl siding |
| Lot acreage is: 0.21 |
| Lot sqft: 9147.6 |
| Lot zoned: Residential |
| Garbage disposal |
| Kitchen island |
| Walk-in closet(s) |
| Finished basement |
| Full basement |
| Paved driveway |
| Public sewer |
| Public water |
| Property style: ranch |
| For sale |
| Tax year: 2024 |
Rooms & Dimensions
| Family room is 22 x 16 |
| Family Room Level: Lower |
| Laundry room |
| Pantry |
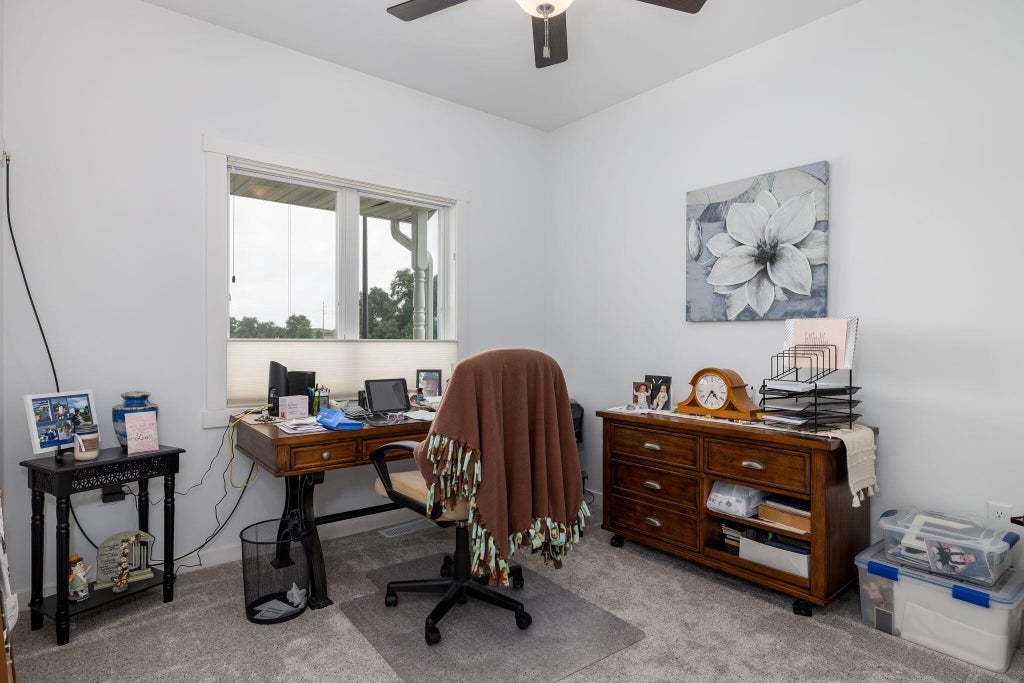
| Bedroom 2 is 10 x 12 |
| Bedroom 2 Level: Main |
| Bedroom 3 is 14 x 13 |
| Bedroom 3 Level: Lower |
| Dining Room is 11 x 10 |
| Dining Level: Main |
| Living Room is 16 x 14 |
| Living Room Level: Main |
| Laundry Room is 9 x 5 |
| Laundry Room Level: Main |
| Number of rooms: 9 |