
3479 Broken Bow Trl, Delafield, WI 53018 CONTINGENT


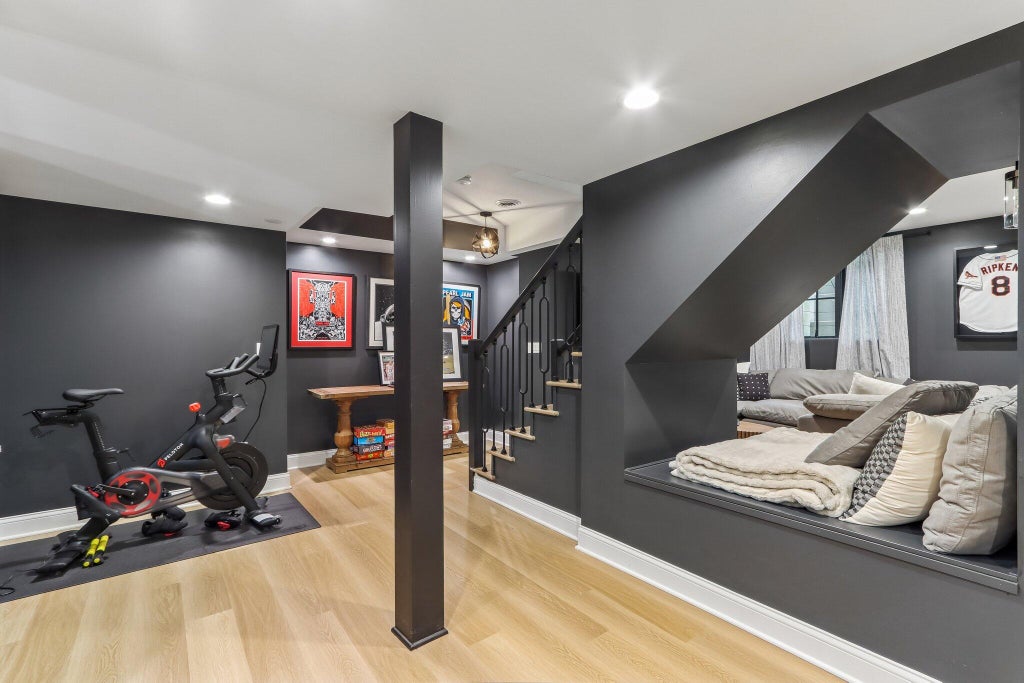


| 3 Beds | 3.5 Baths | 3 Car Garage | 2,952 Sq Ft |
Description of 3479 Broken Bow Trl, Delafield, WI 53018
Timeless design meets modern luxury in this exquisitely renovated home. The chef's kitchen showcases custom cabinetry w/ integrated appliance panels, quartz countertops, a dramatic waterfall island, and full-height quartz backsplash. White oak hardwood floors, architectural millwork, millmade stairs, & modern fireplace create an atmosphere of understated elegance. Retreat to the spa-inspired primary suite w/custom designed shower. NEW Marvin casement windows and NEW roof offer lasting peace of mind, while the finished lower level, expansive bonus room, heated epoxy-finished garage & inviting outdoor living area w/ pergola & firepit make this home as functional as it is beautiful. Located in a highly sought-after community, this exceptional home is ideally situated just minutes from Hwy 94
Property Features of 3479 Broken Bow Trl, Delafield, WI 53018
Colonial
Single Family Residence
1996
Cherokee Woods
$9,048.50
2
1.22
Features
| Middle school: Kettle Moraine |
| High school: Kettle Moraine |
| Washer |
| Dryer |
| Range |
| Microwave oven |
| Dishwasher |
| Refrigerator |
| Central air |
| Natural gas heat |
| Garage |
| Three car garage |
| Attached parking |
| Attached garage |
| Garage spaces: 3 |
| Brick exterior |
| Patio |
| Lot acreage is: 1.22 |
| Lot sqft: 53143.2 |
| Subdivision: Cherokee Woods |
| Wooded lot |
| Lot zoned: RES |
| Present use: Subdivision |
| Wet bar |
| Garbage disposal |
| Kitchen island |
| Walk-in closet(s) |
| Crawlspace |
| Finished basement |
| Full basement |
| Sump pump |
| Paved driveway |
| Well water |
| Shared well |
| Septic system |
| Property style: colonial |
| For sale |
| Tax year: 2025 |
Rooms & Dimensions
| Laundry room |
| Pantry |
| Bedroom 2 is 9 x 12 |
| Bedroom 2 Level: Upper |
| Bedroom 3 is 13 x 11 |
| Bedroom 3 Level: Upper |
| Dining Room is 10 x 16 |
| Dining Level: Main |
| Living Room is 19 x 17 |
| Living Room Level: Main |
| Bonus Room is 39 x 16 |
| Bonus Room Level: Upper |
| Laundry Room is 12 x 11 |
| Laundry Room Level: Main |
| Game Room is 26 x 28 |
| Game Room Level: Lower |
| Number of rooms: 9 |