
17850 St James Rd, Brookfield, WI 53045 CONTINGENT
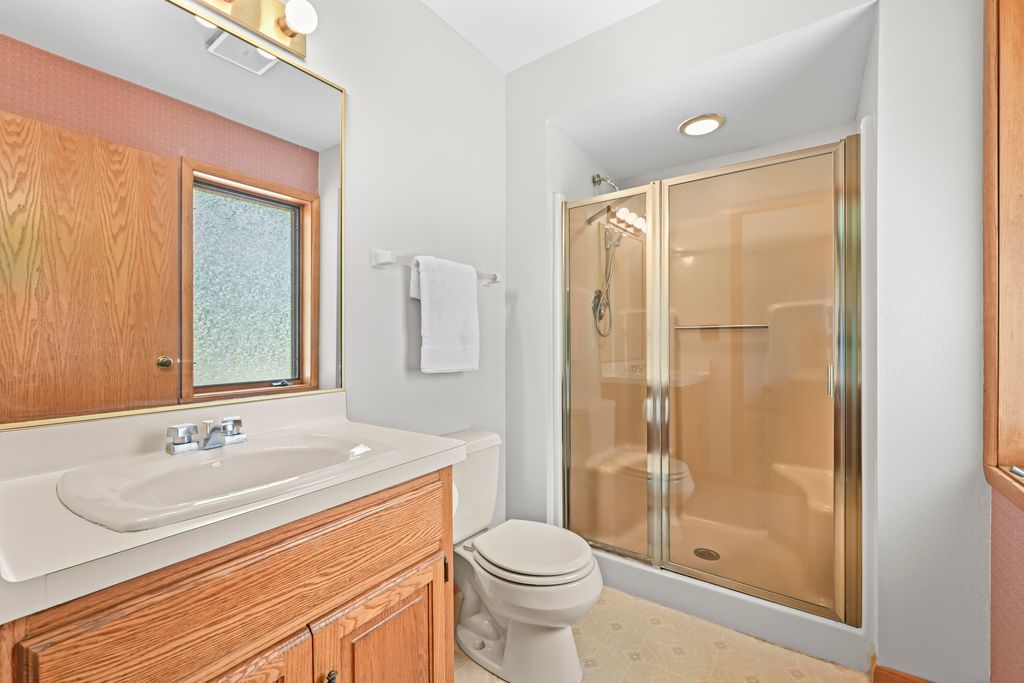
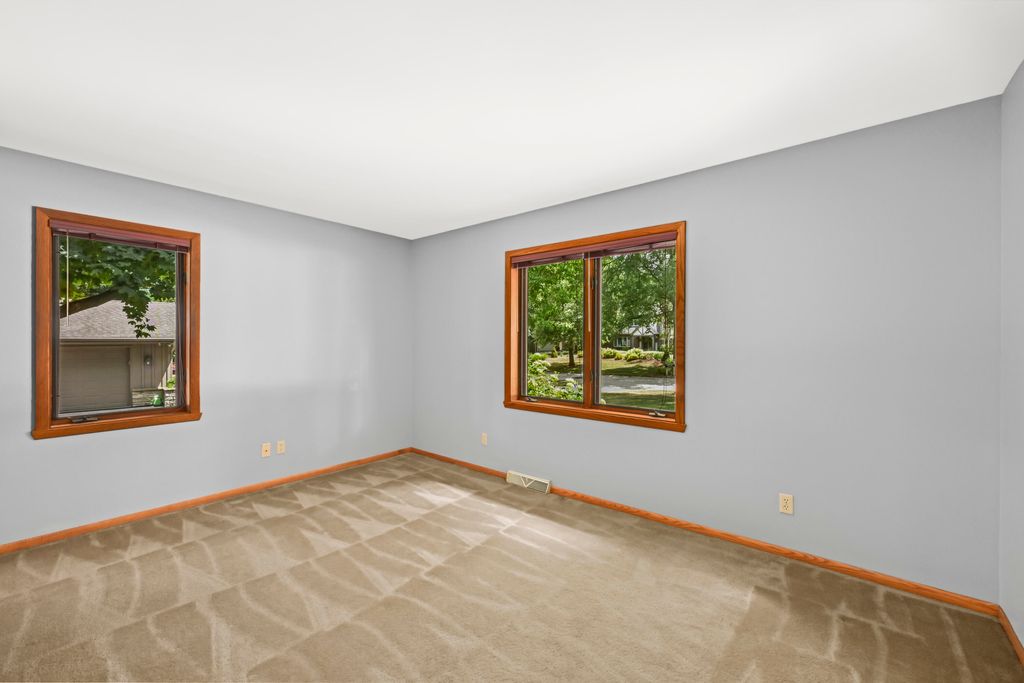
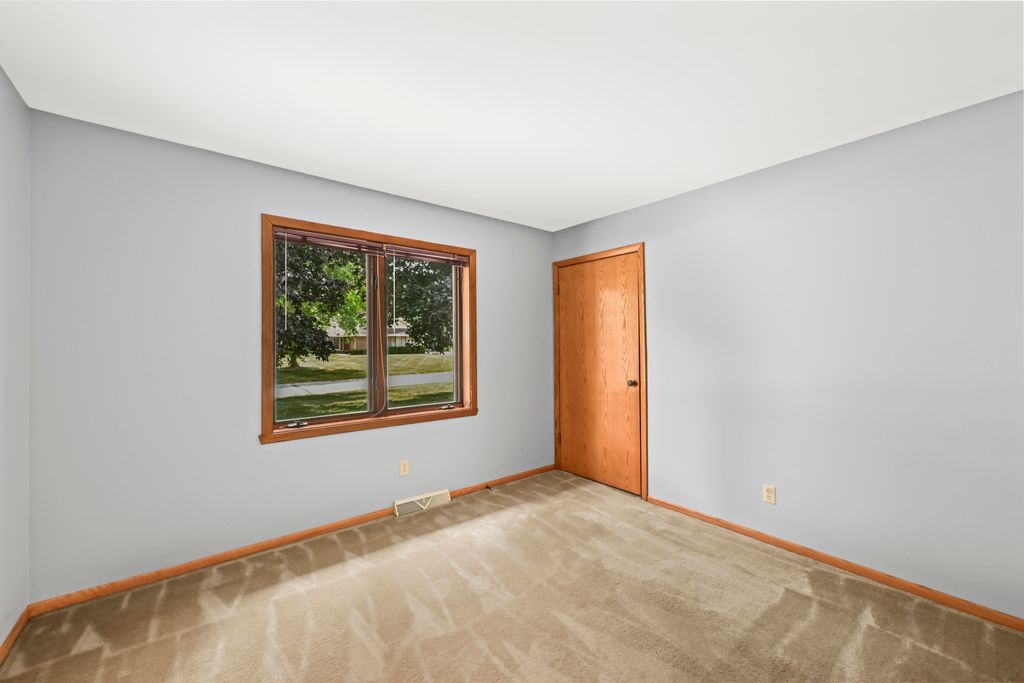
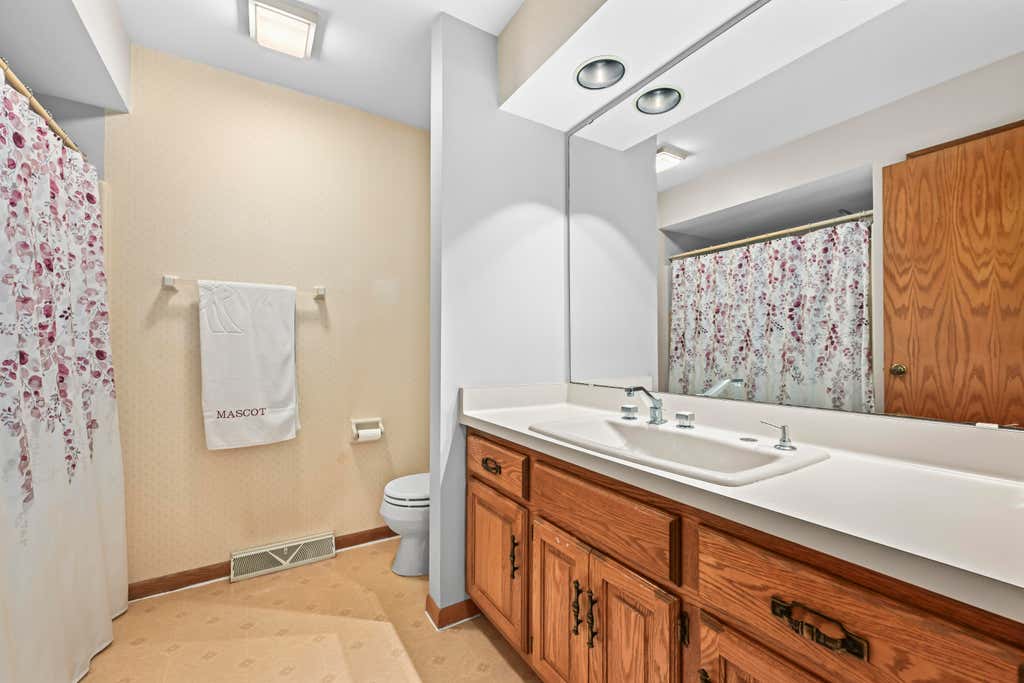
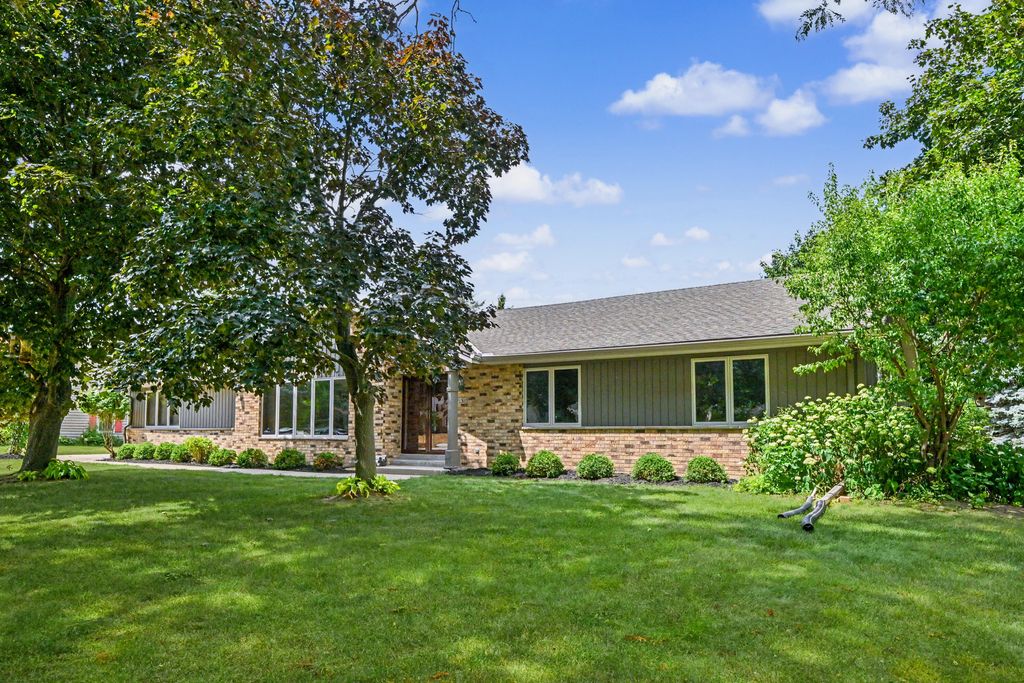
| 3 Beds | 3.5 Baths | 3 Car Garage | 3,007 Sq Ft |
Description of 17850 St James Rd, Brookfield, WI 53045
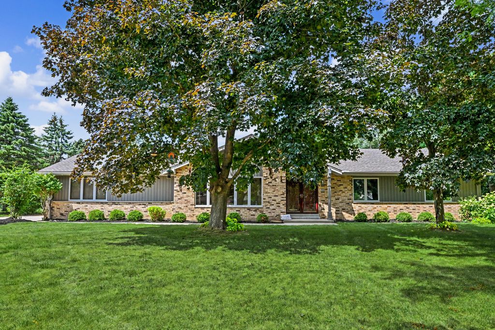
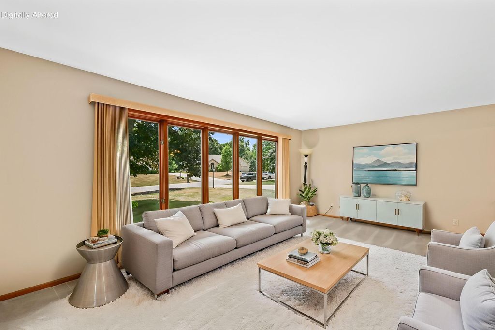
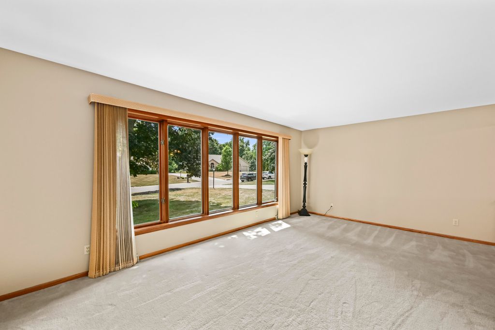
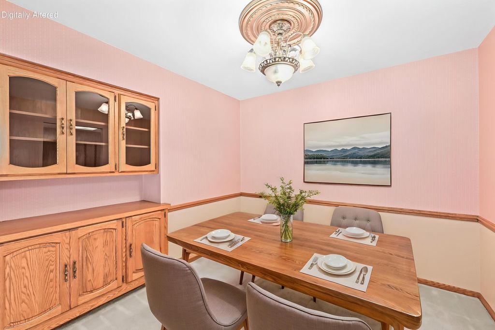
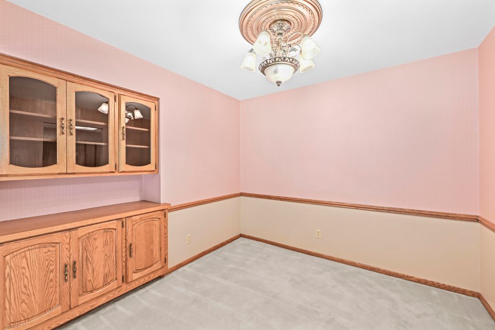
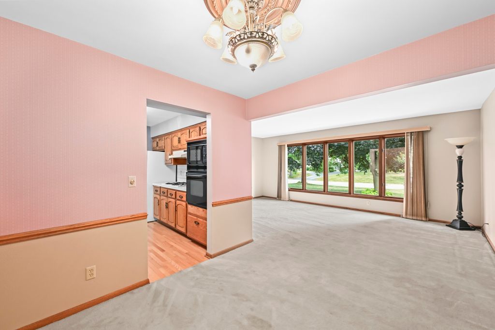
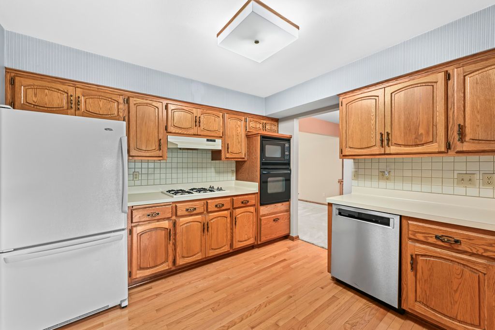
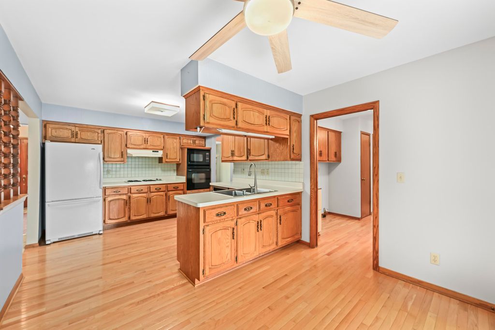
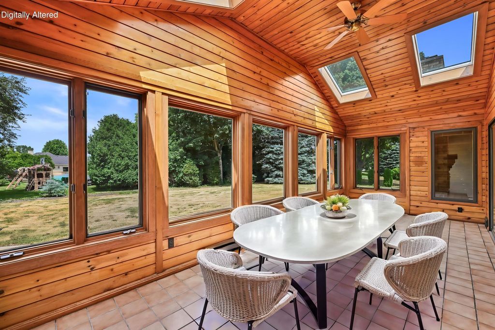
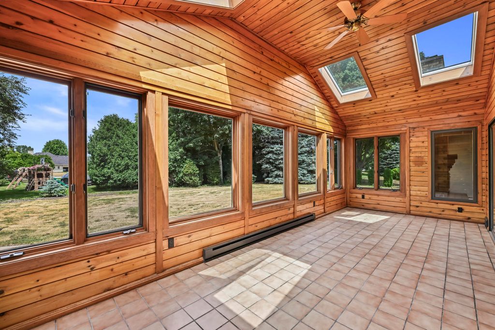
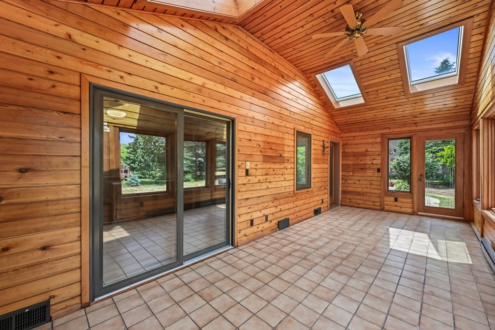
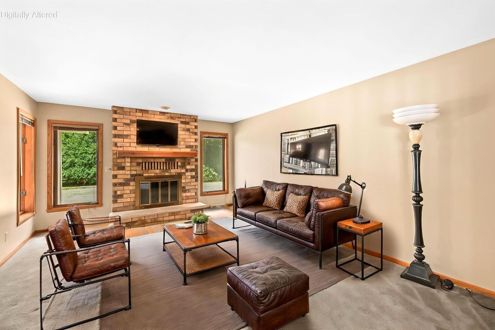
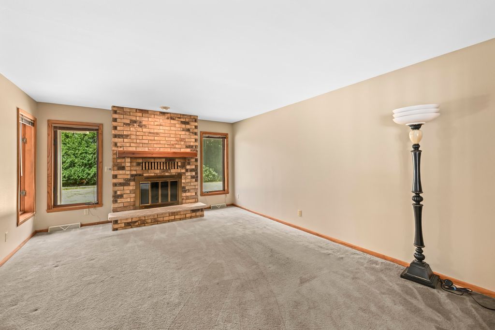
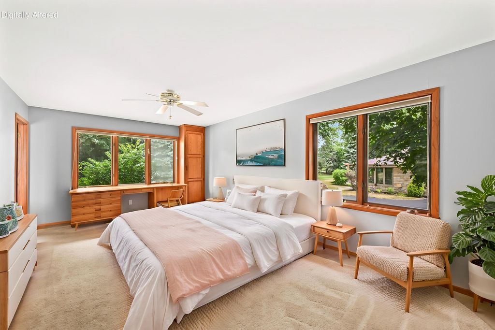
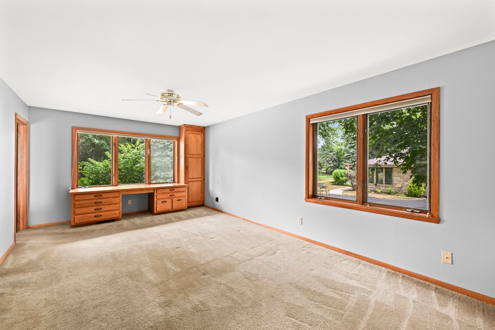
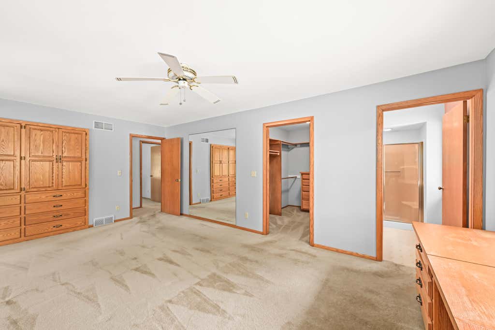
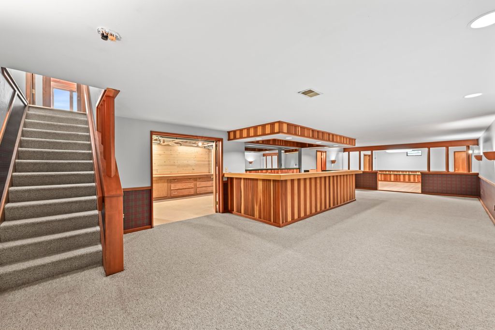
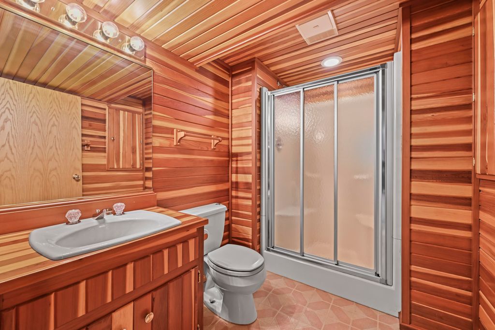
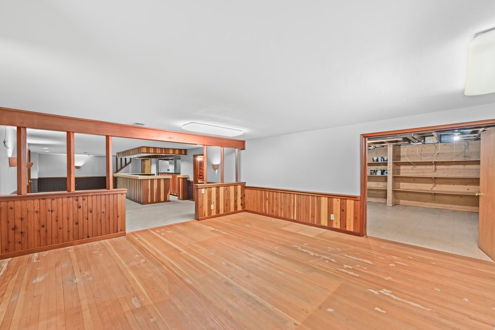
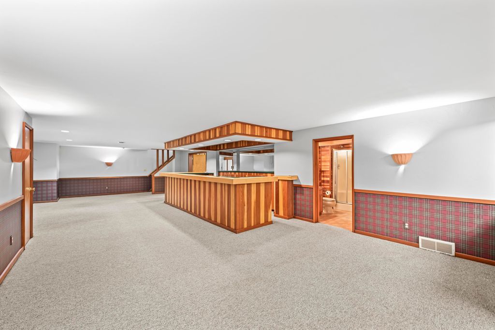
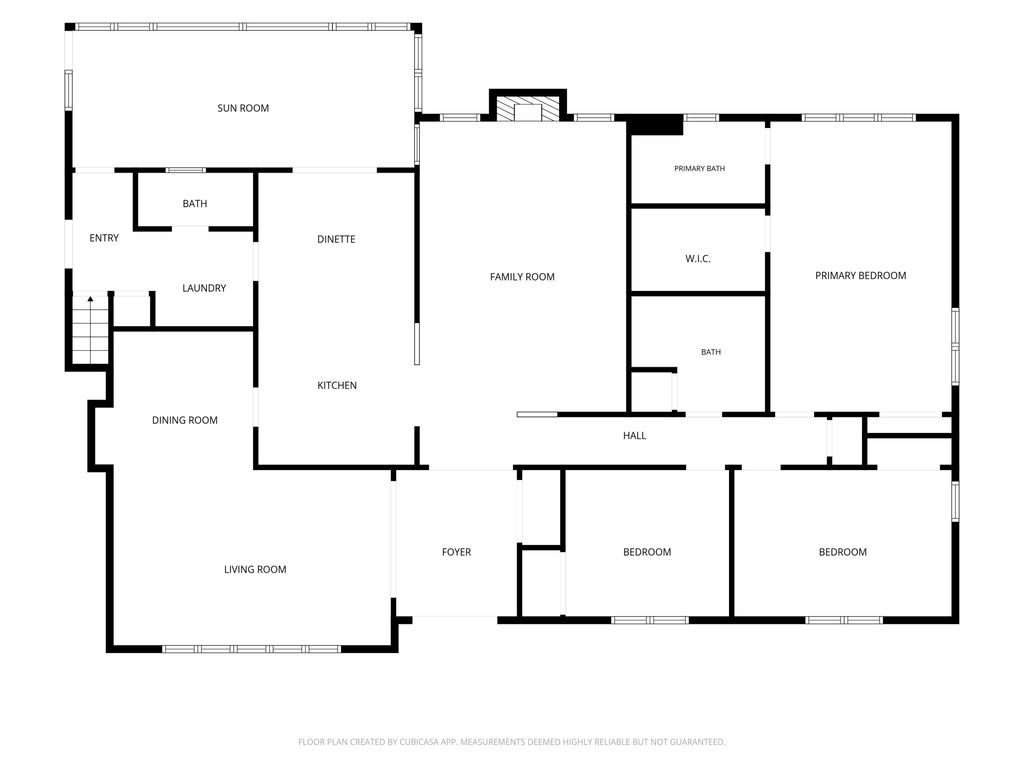
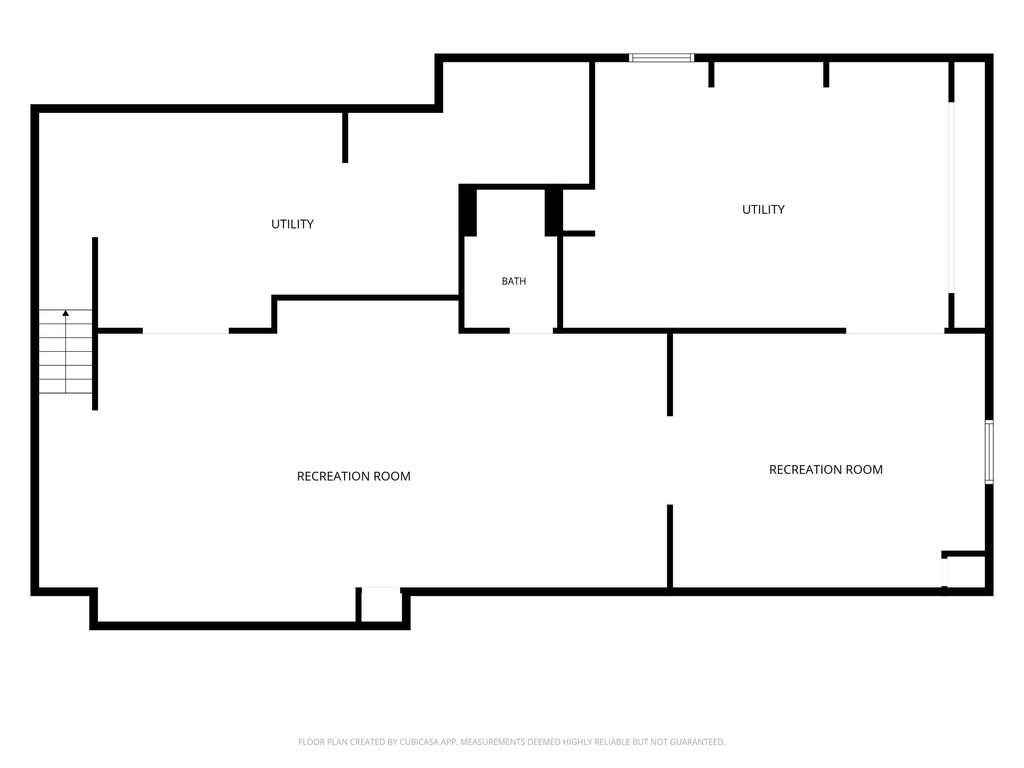
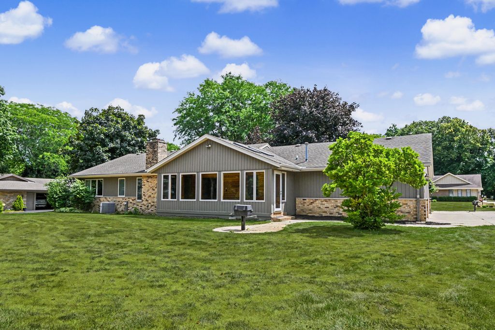
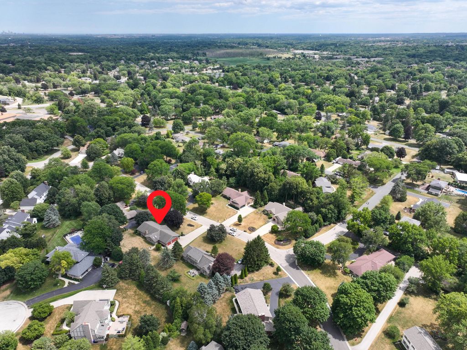
Fantastic location with endless potential awaits in this well-maintained brick ranch on nearly a half-acre in Brookfield's sought-after Charter Point neighborhood! The kitchen overlooks an inviting sunroom with vaulted ceilings and skylights, while the family room features a cozy fireplace. A welcoming living room flows into the dining room, creating comfortable gathering spaces. The large primary suite includes a walk-in closet, en suite bath and custom built-ins. An expansive finished lower level with full bath, plus first-floor laundry and heated 3-car garage add exceptional flexibility. Located in the highly acclaimed Elmbrook School District and just minutes from shopping, restaurants and everyday conveniences, this home is ready for its next chapter - make it yours!
Property Features of 17850 St James Rd, Brookfield, WI 53045
Ranch
Single Family Residence
1986
Charter Point
$5,204.93
1
.48
Features
| Elementary school: Burleigh |
| Middle school: Pilgrim Park |
| High school: Brookfield East |
| Oven |
| Cooktop |
| Microwave oven |
| Dishwasher |
| Refrigerator |
| Central air |
| Forced air heat |
| Natural gas heat |
| Garage |
| Three car garage |
| Attached parking |
| Attached garage |
| Garage spaces: 3 |
| Brick exterior |
| Wood exterior |
| Lot acreage is: 0.48 |
| Lot sqft: 20908.8 |
| Subdivision: Charter Point |
| Lot zoned: RES |
| Vaulted ceilings |
| Walk-in closet(s) |
| Full basement |
| Partial basement |
| Sump pump |
| Partially finished basement |
| Paved driveway |
| Public sewer |
| Public water |
| Total square feet: 3007 |
| Total above grade finished sq ft: 2040 |
| Basement square feet: 967 |
| Living square feet: 3007 |
| Property style: ranch |
| For sale |
| Tax year: 2025 |
Rooms & Dimensions
| Family room is 20 x 13 |
| Family Room Level: Main |
| Bedroom 2 is 14 x 10 |
| Bedroom 2 Level: Main |
| Bedroom 3 is 11 x 10 |
| Bedroom 3 Level: Main |
| Dining Room is 9 x 9 |
| Dining Level: Main |
| Living Room is 19 x 12 |
| Living Room Level: Main |
| Number of rooms: 10 |