
5736 Hickory Knoll Dr, West Bend, WI 53095 CONTINGENT



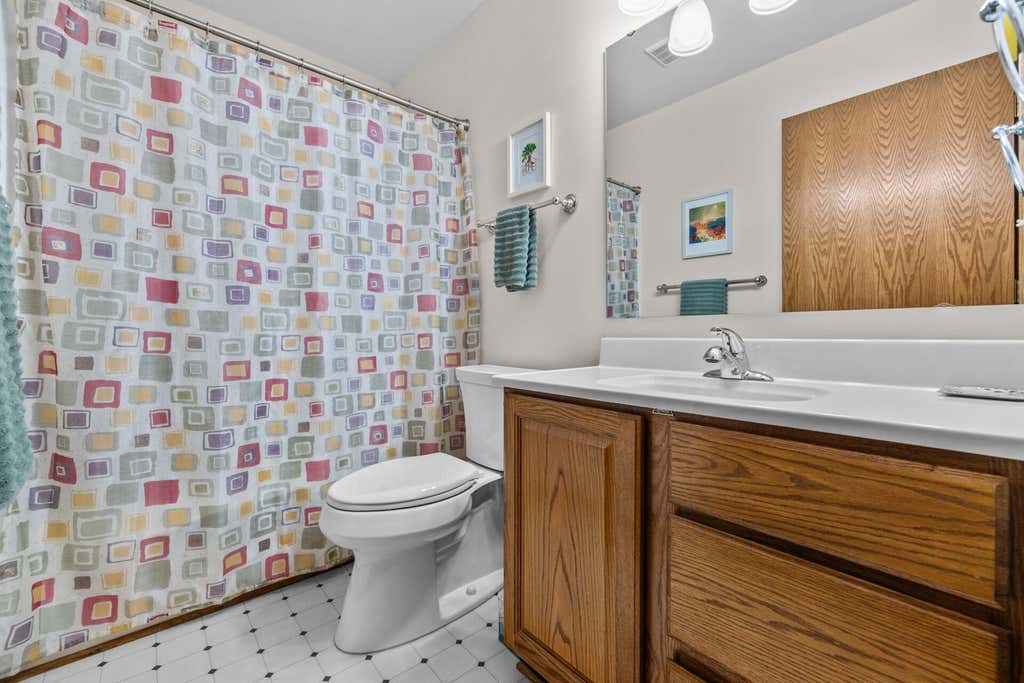
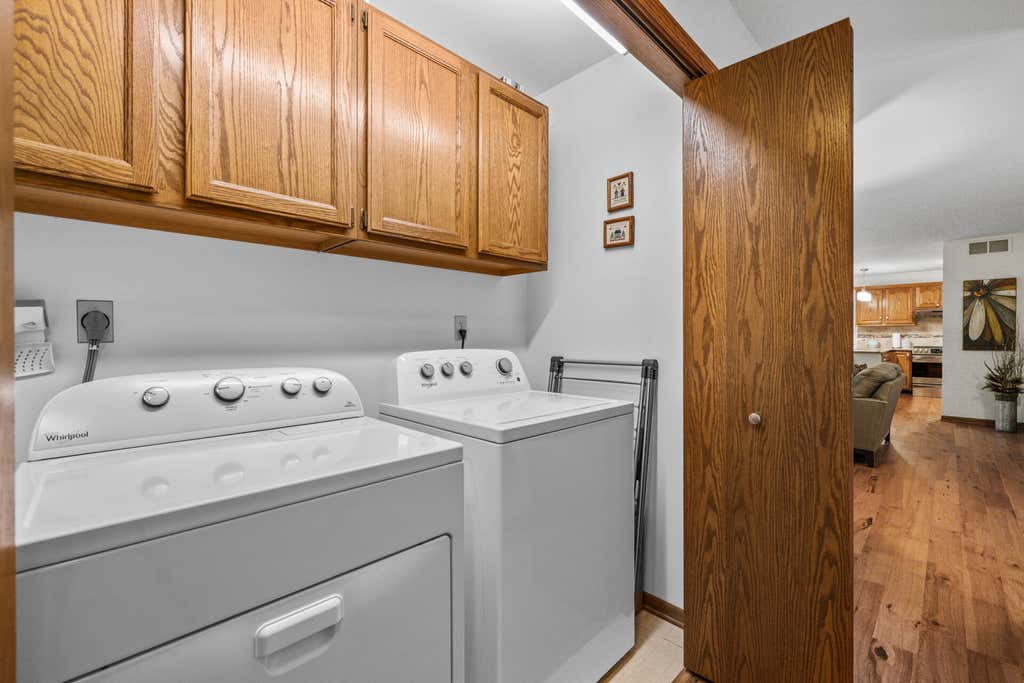
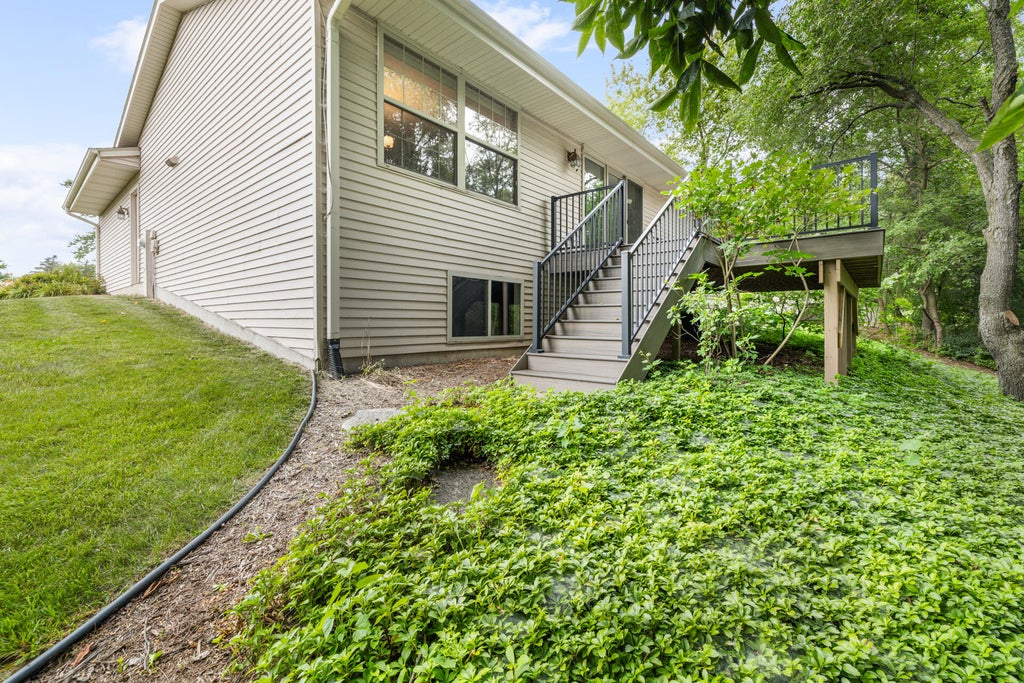

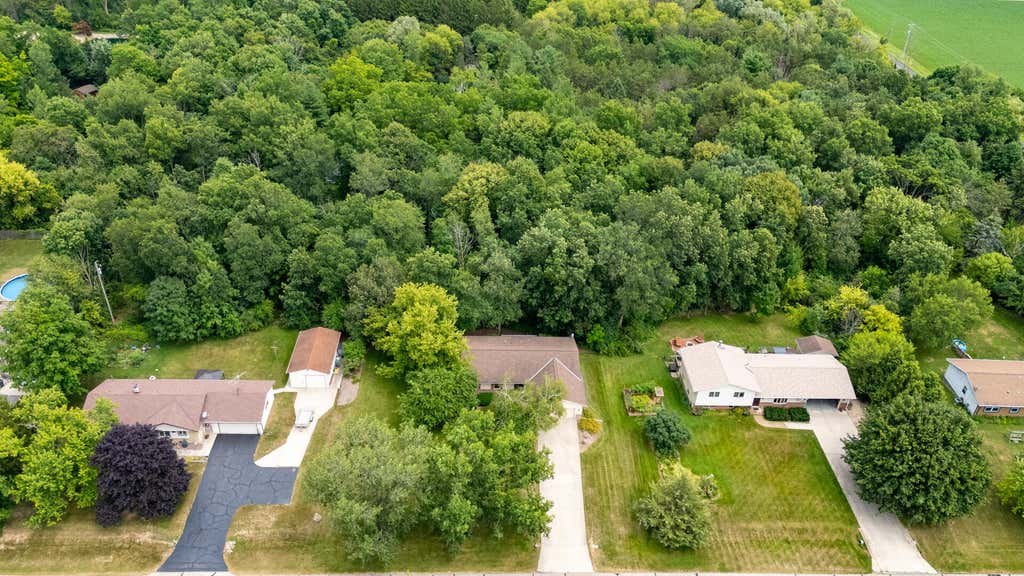


| 4 Beds | 2 Baths | 2.5 Car Garage | 2,109 Sq Ft |
Description of 5736 Hickory Knoll Dr, West Bend, WI 53095
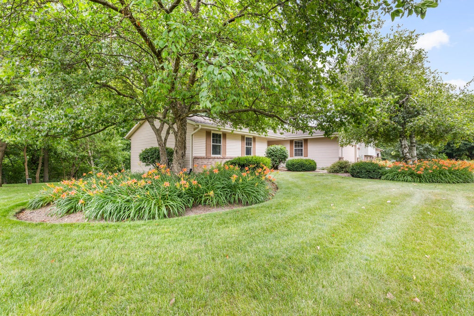
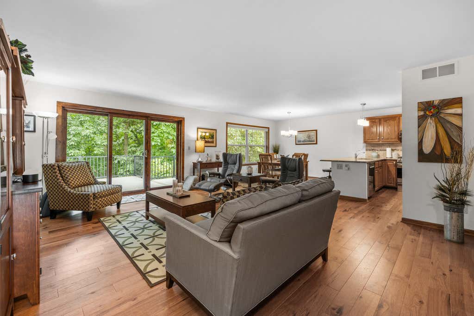
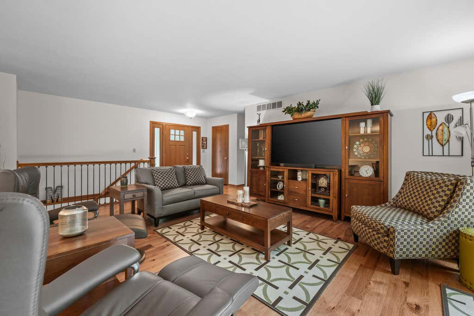
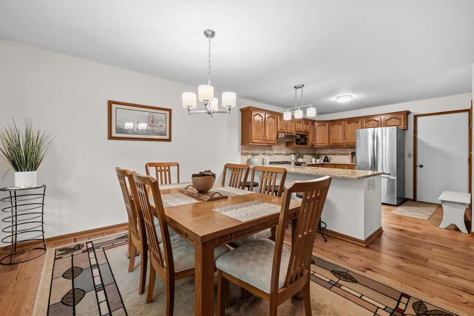
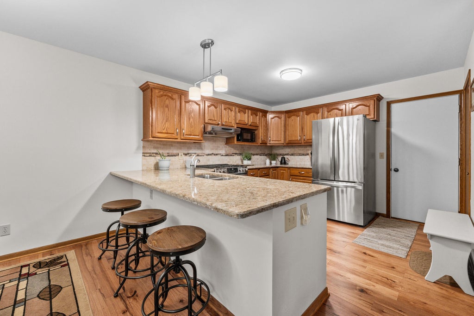
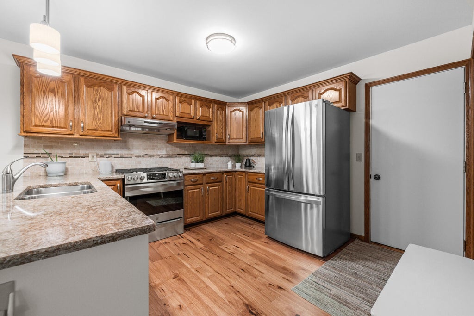
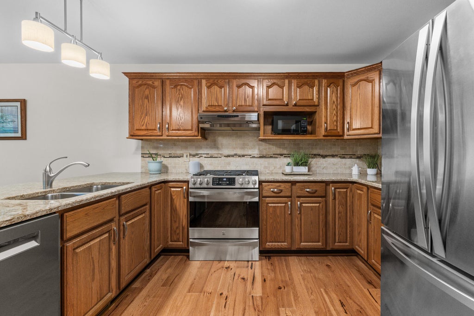
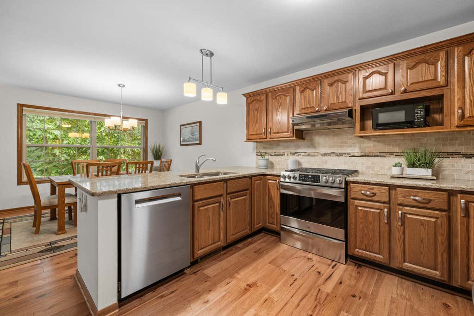
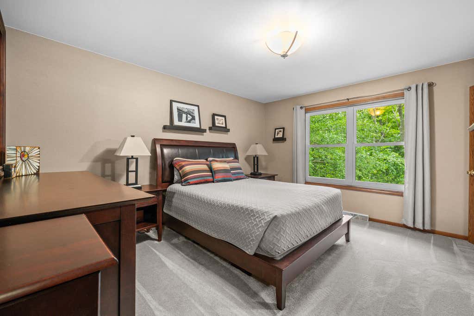
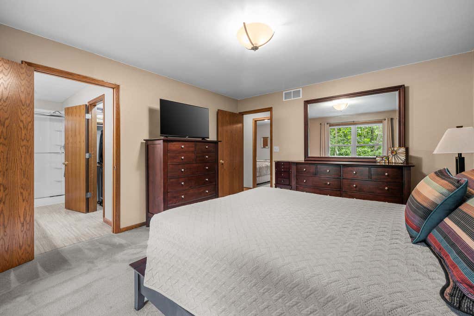
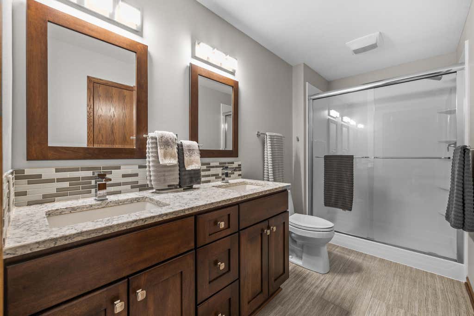
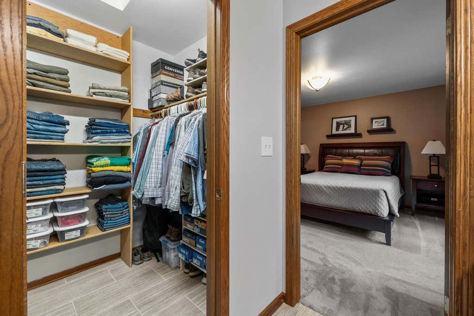
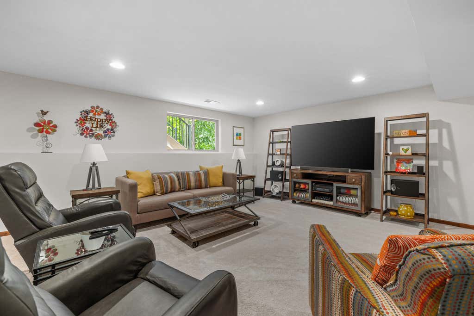
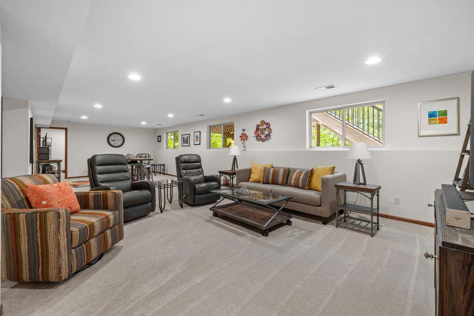
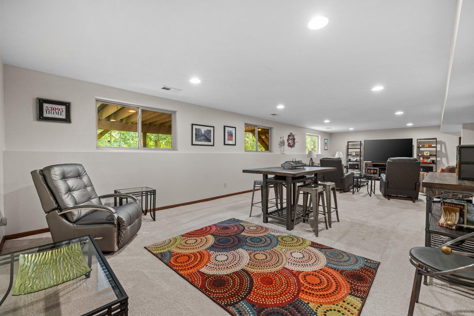
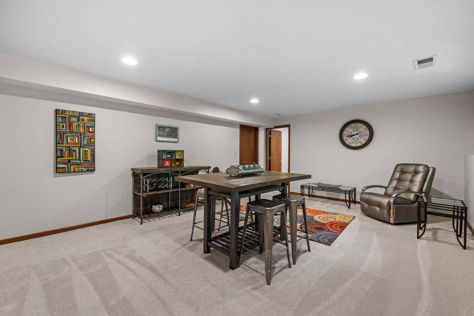
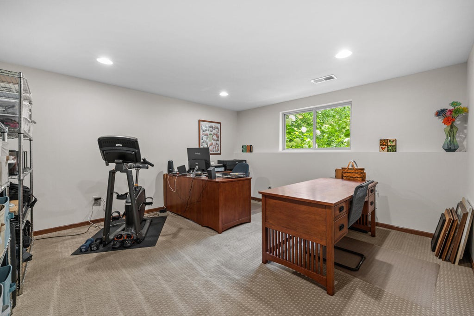
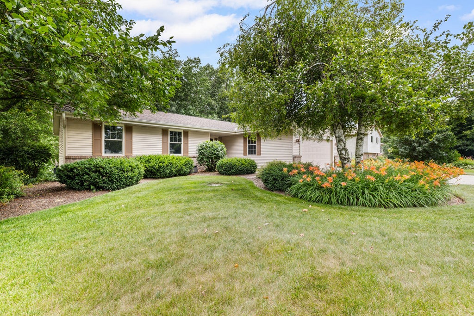
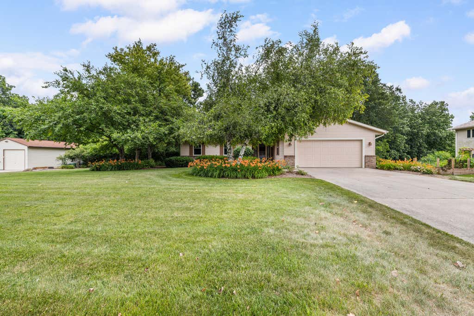
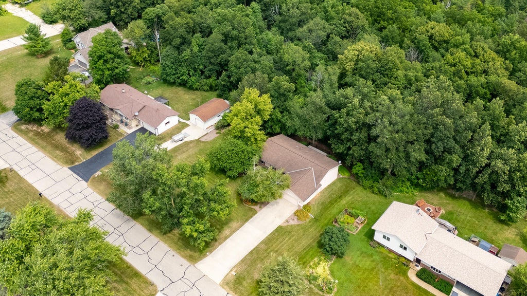
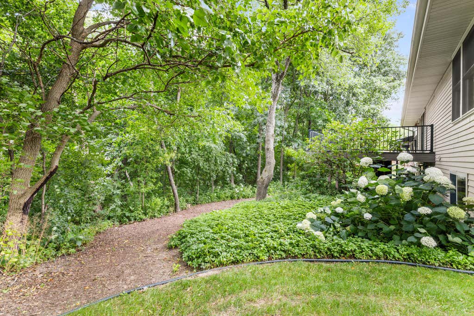

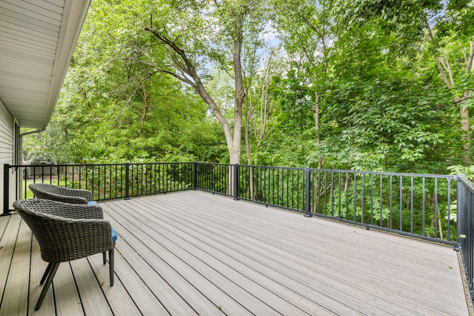
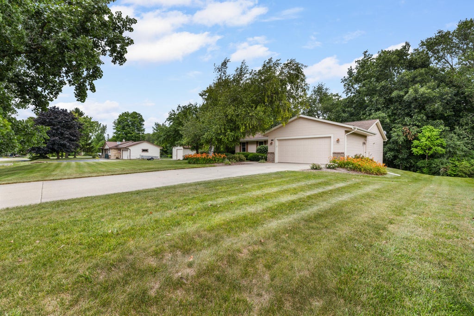
Welcome home to this meticulously maintained 4-bedroom, 2-bath home situated on a beautifully manicured 1-acre lot with low Town of West Bend taxes! Ideally located near walking trails, the Big Cedar Lake boat launch, and all the amenities the area has to offer. Inside, you'll love the hickory hardwood floors, quartz countertops, and spacious layout. The primary suite features a large walk-in closet and private en-suite bath. The finished lower level offers a versatile 4th bedroom or home office, plus abundant storage. Step outside to the stunning composite deck, just 2 years old, perfect for relaxing or entertaining. Located in the highly desirable Slinger School District, this move-in ready home has been lovingly cared for and is packed with updates!
Property Features of 5736 Hickory Knoll Dr, West Bend, WI 53095
Ranch
Single Family Residence
1993
$3,006.51
1
1
Features
| Elementary school: Allenton |
| Middle school: Slinger |
| High school: Slinger |
| Washer |
| Dryer |
| Oven |
| Dishwasher |
| Refrigerator |
| Central air |
| Forced air heat |
| Natural gas heat |
| Garage |
| Attached parking |
| Attached garage |
| Garage spaces: 2.5 |
| Vinyl siding |
| Stone exterior |
| Deck |
| Lot acreage is: 1 |
| Lot sqft: 43560 |
| Lot zoned: RES |
| Walk-in closet(s) |
| Full basement |
| Paved driveway |
| Private water |
| Well water |
| Septic system |
| Property style: ranch |
| For sale |
| Tax year: 2025 |
Rooms & Dimensions
| Family room is 37 x 20 |
| Family Room Level: Lower |
| Laundry room |
| Pantry |
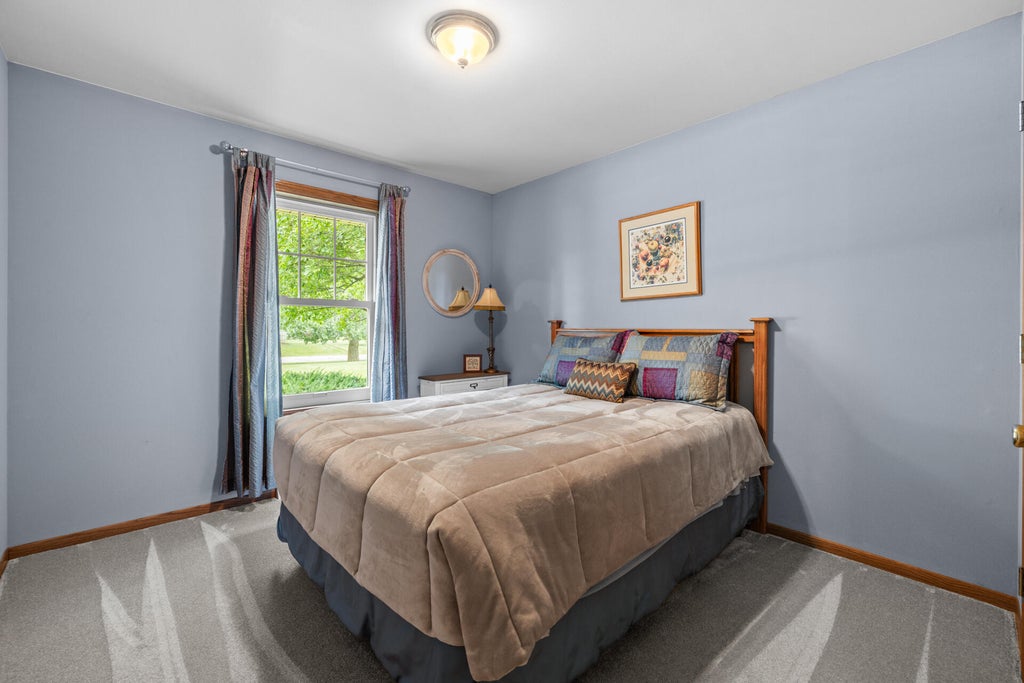
| Bedroom 2 is 9 x 11 |
| Bedroom 2 Level: Main |
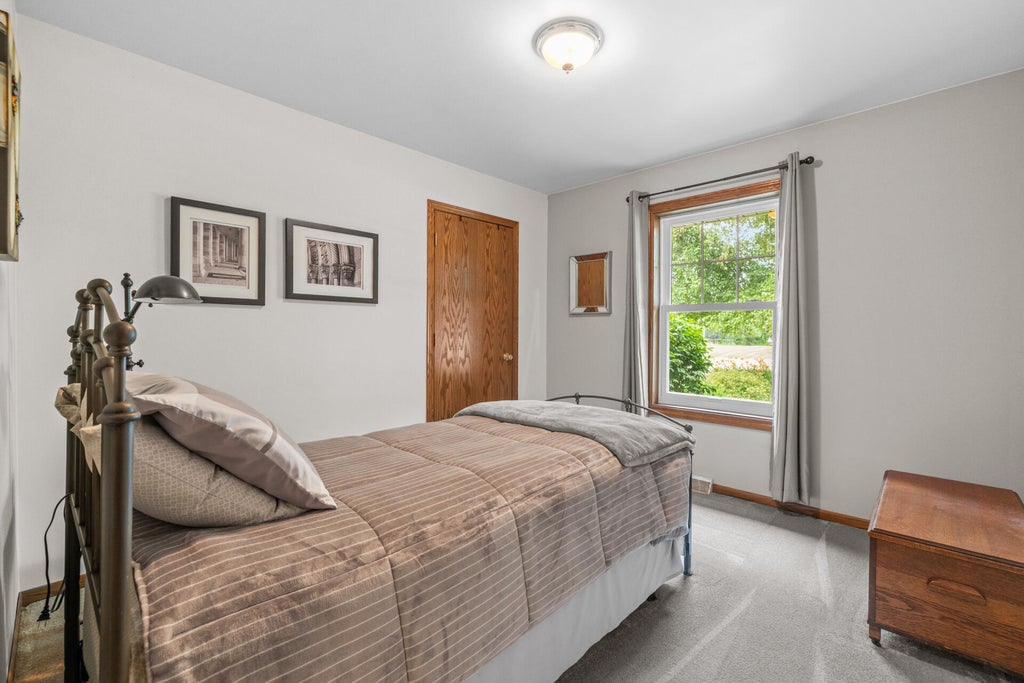
| Bedroom 3 is 9 x 11 |
| Bedroom 3 Level: Main |
| Bedroom 4 is 12 x 13 |
| Bedroom 4 Level: Lower |
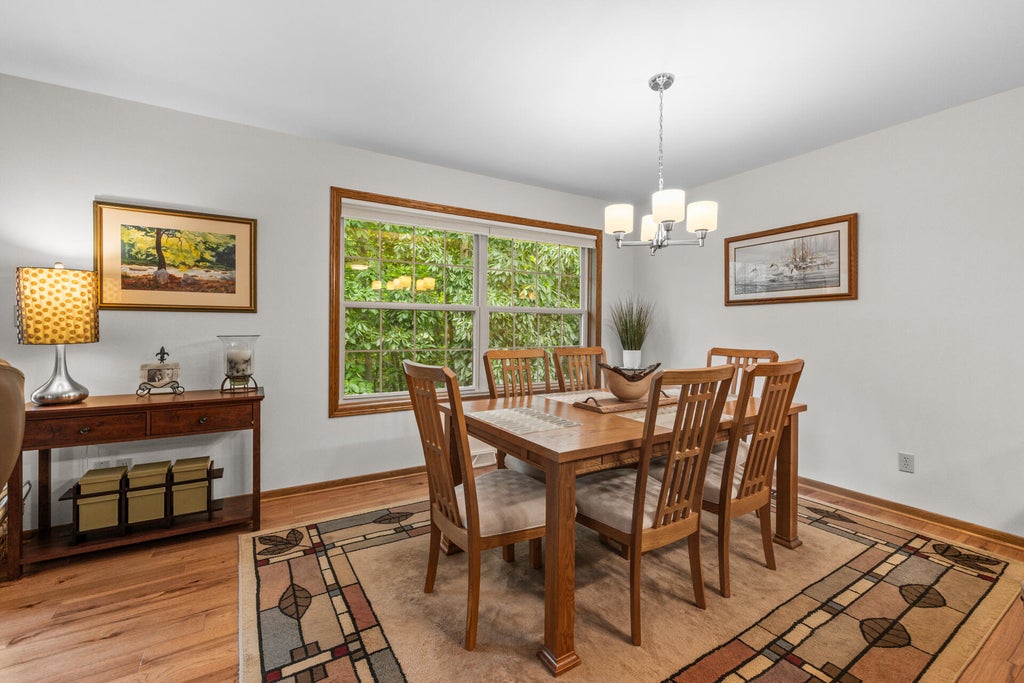
| Dining Room is 11 x 9 |
| Dining Level: Main |
| Living Room is 17 x 20 |
| Living Room Level: Main |
| Laundry Room is 5 x 3 |
| Laundry Room Level: Main |
| Number of rooms: 9 |