
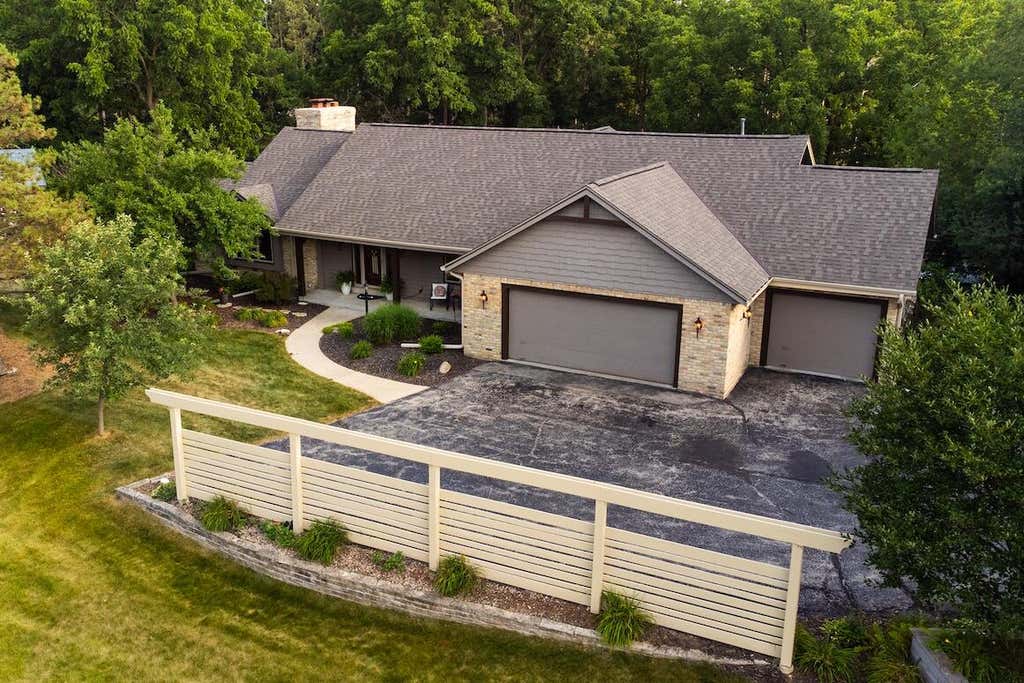
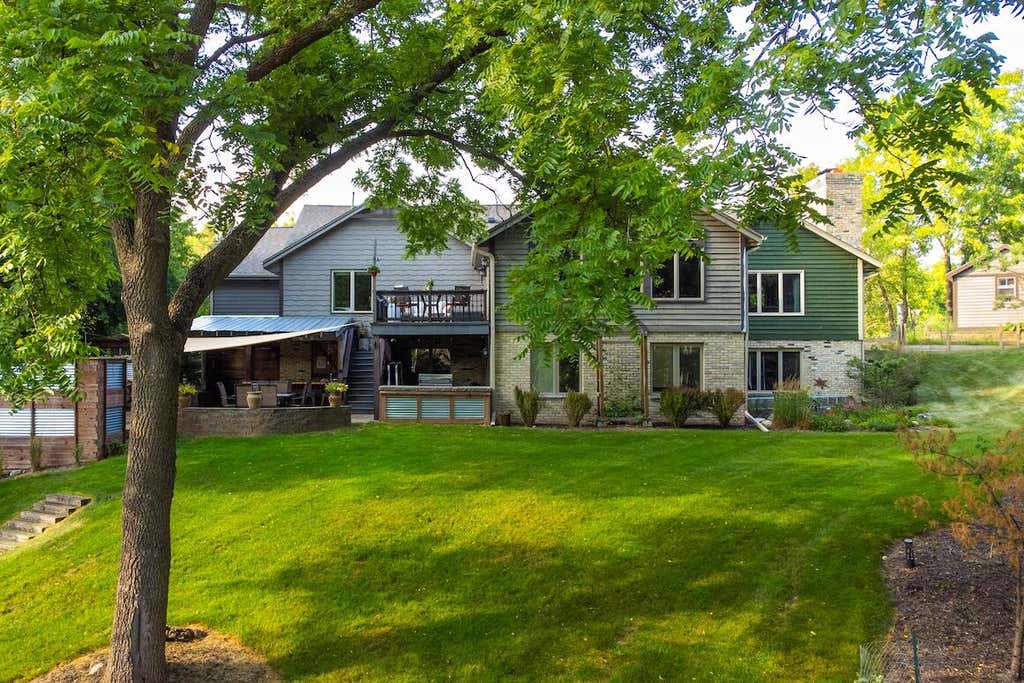
W318N1050 Huckleberry Way, Delafield, WI 53018 CONTINGENT
$799,900
MLS #: 1972733
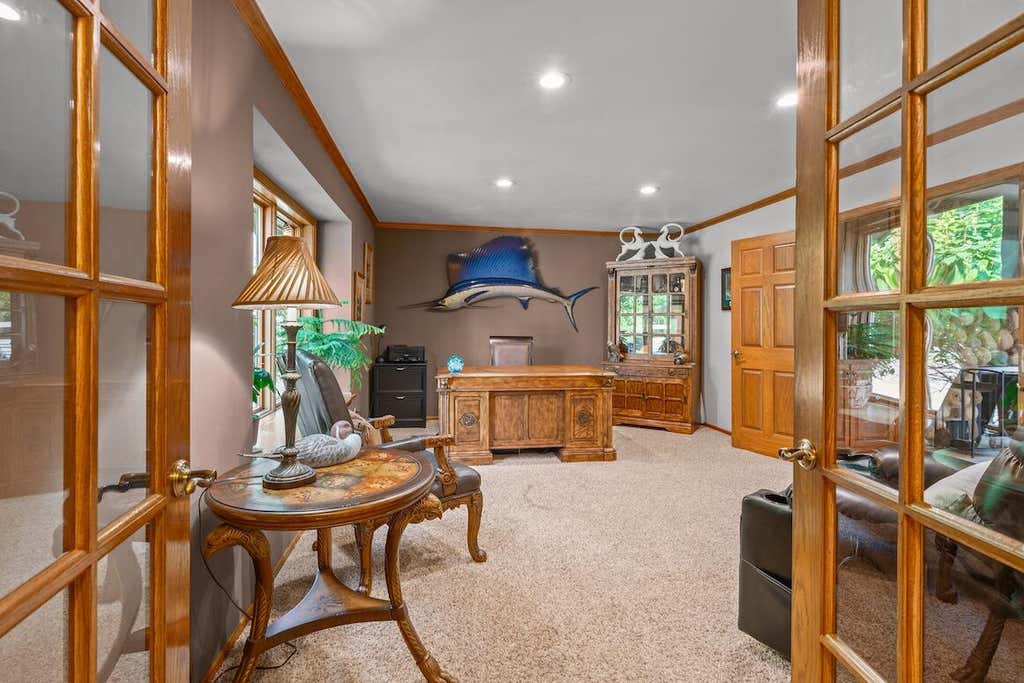
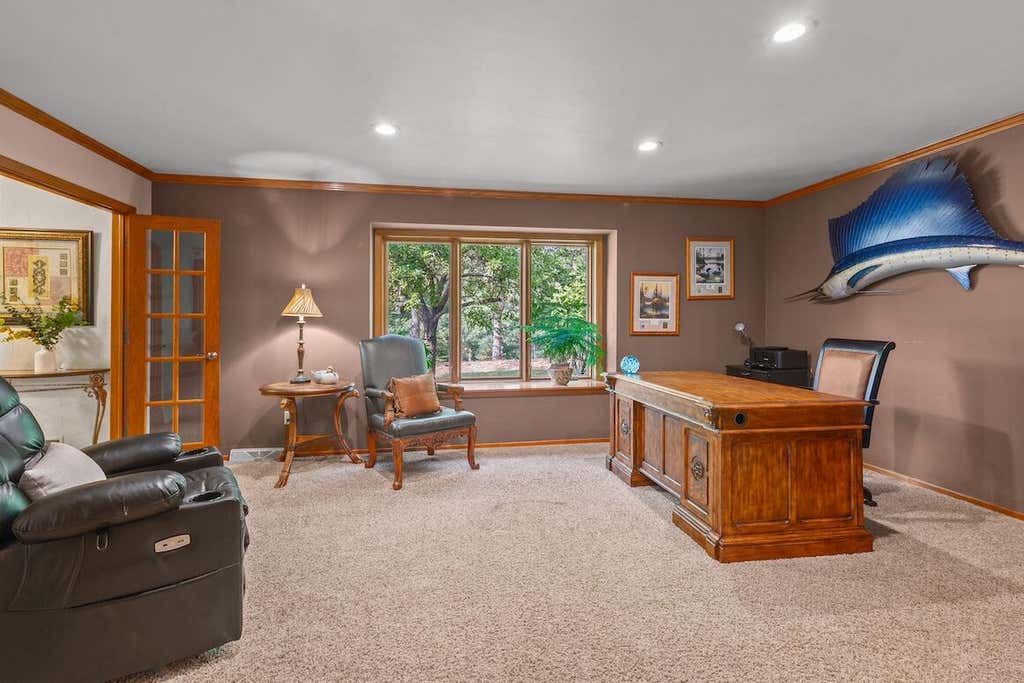
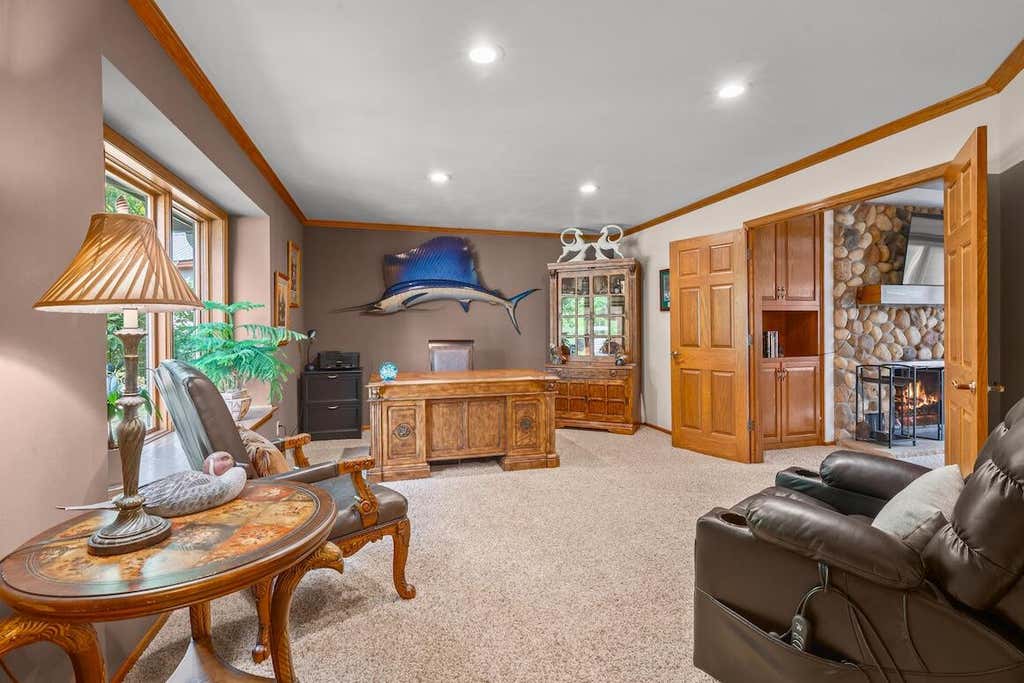
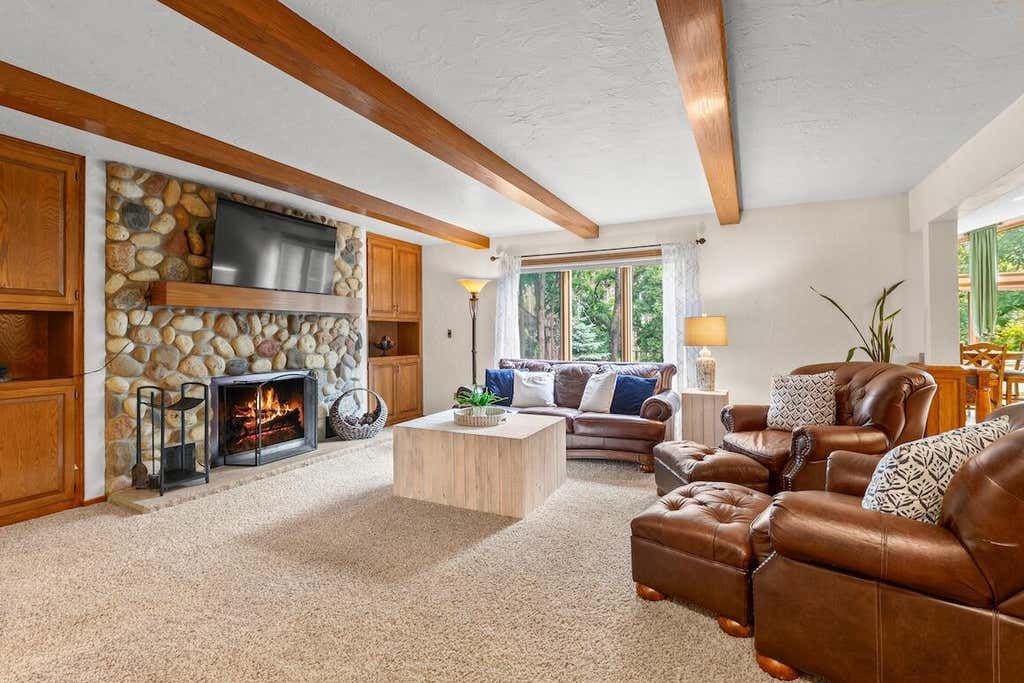


| 4 Beds | 3.5 Baths | 3.5 Car Garage | 5,000 Sq Ft |
Description of W318N1050 Huckleberry Way, Delafield, WI 53018
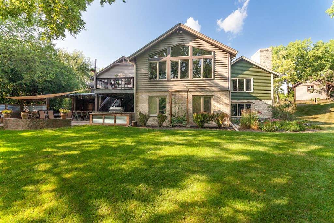
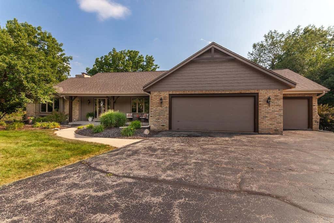
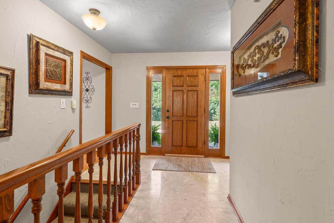
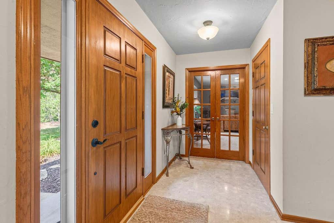
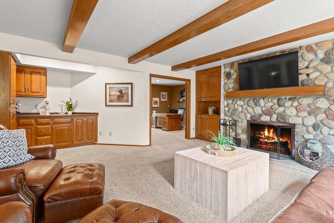
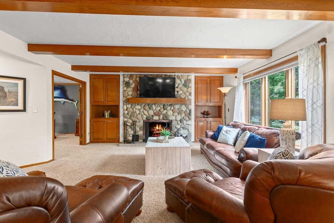
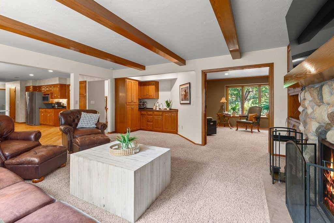
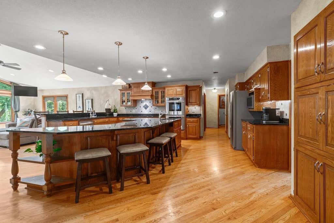
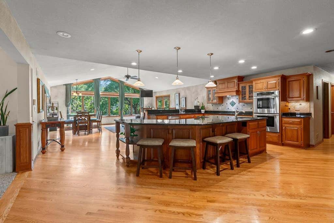
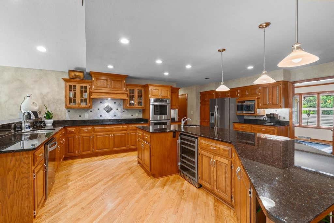
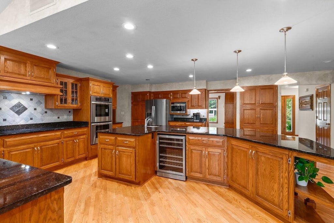
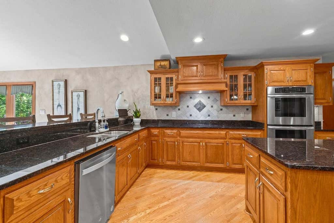
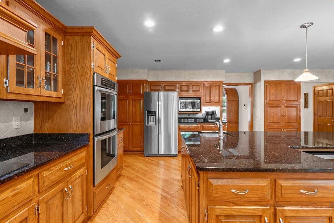
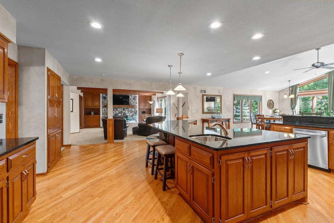
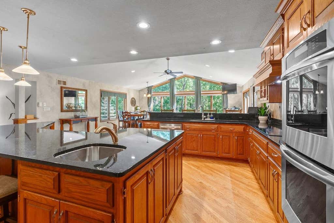
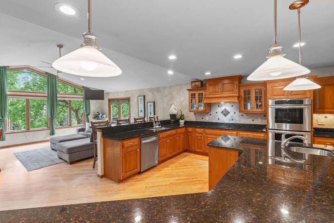
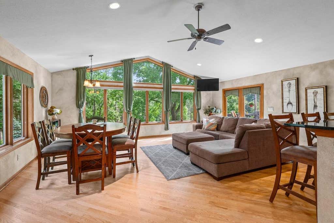
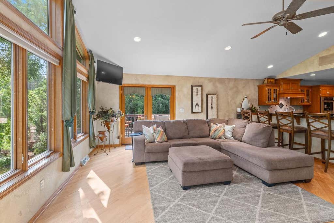
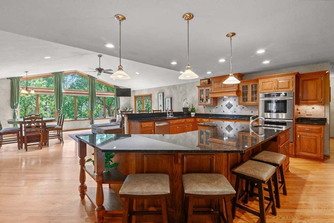
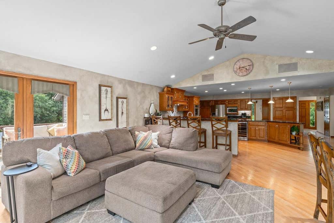
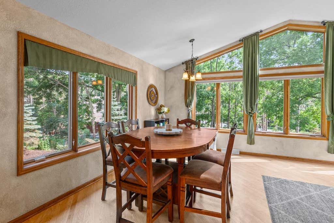
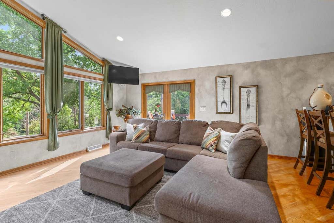
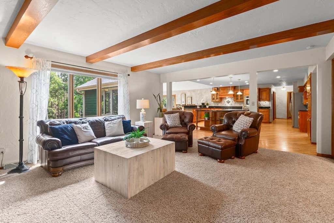
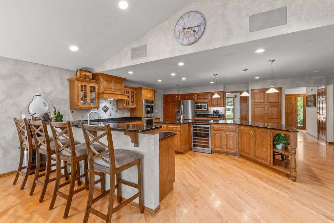
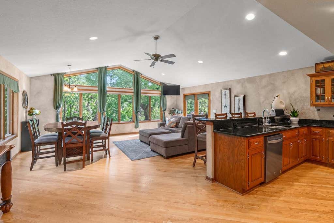
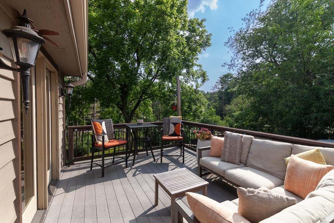
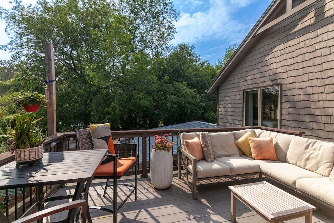
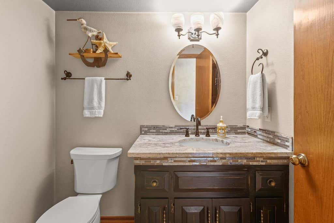
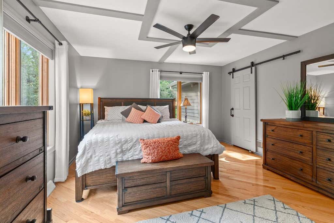
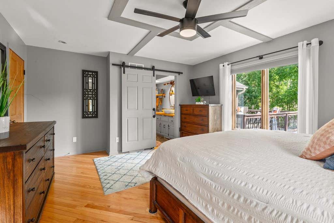
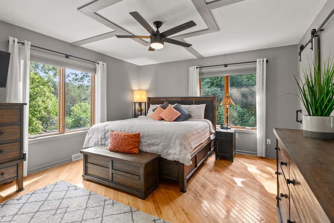
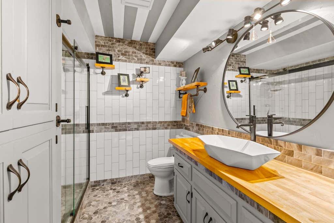
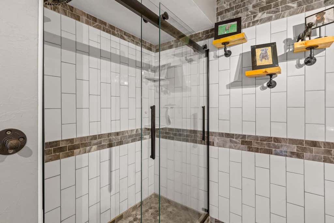
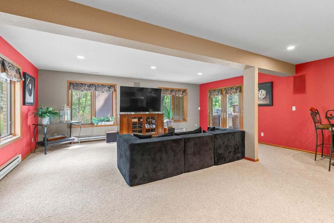
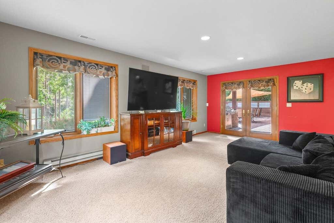
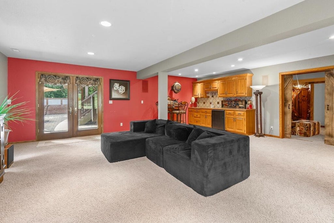
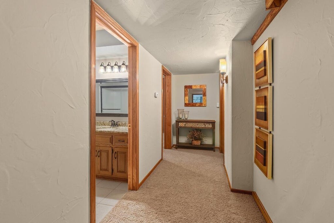
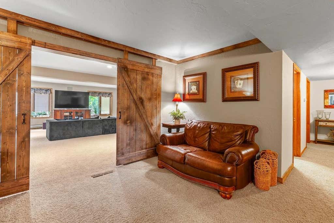
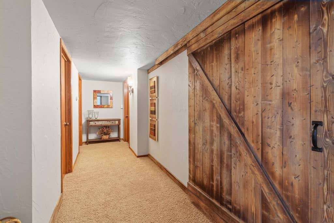
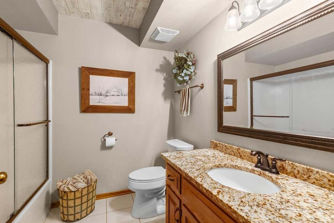
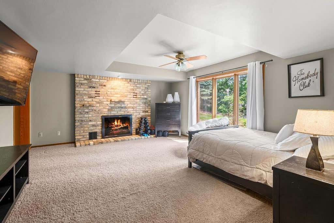
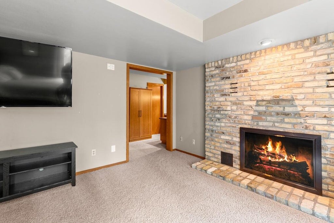
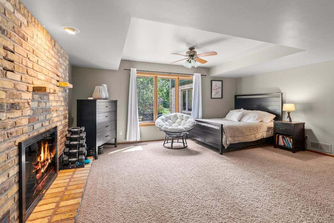
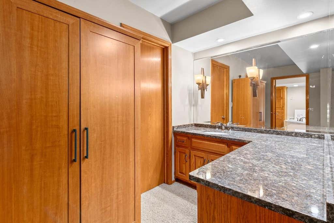
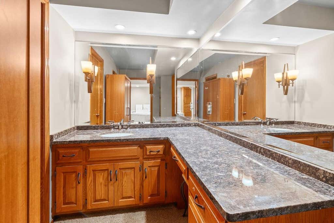
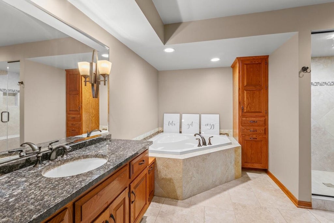
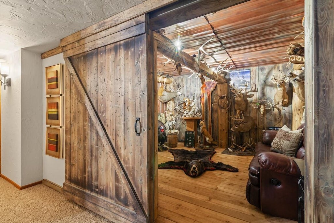
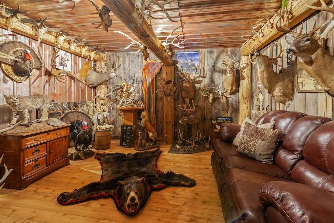
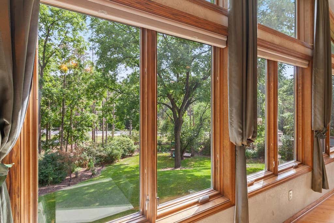
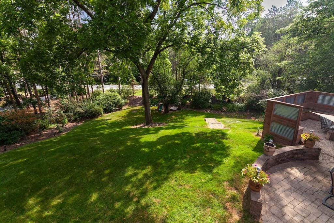
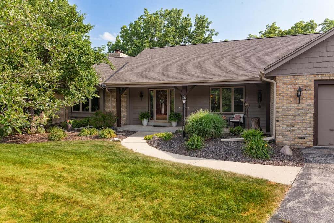
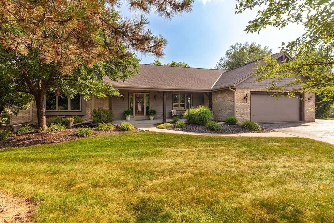
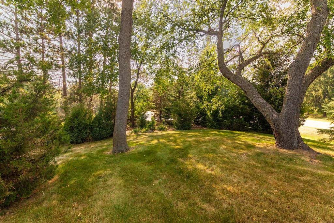
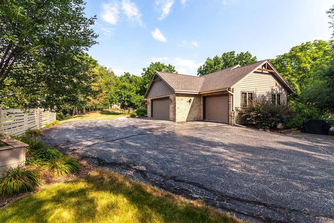
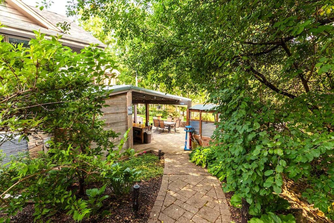
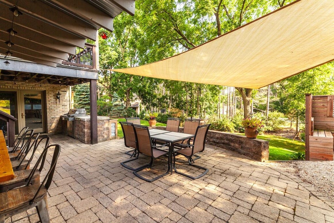
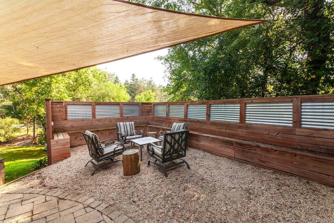
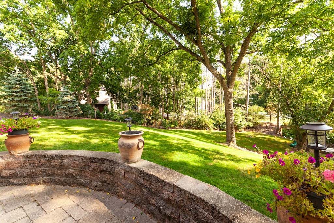
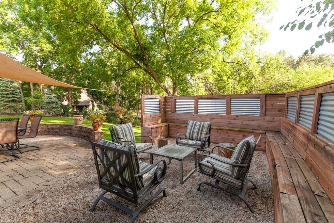
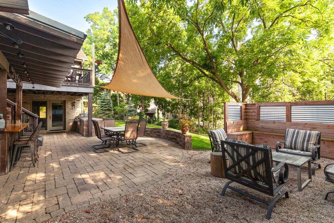
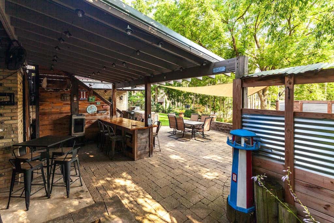
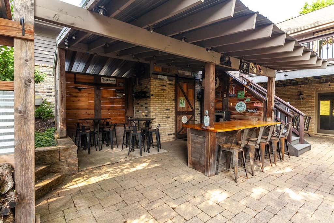
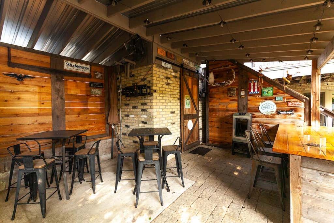
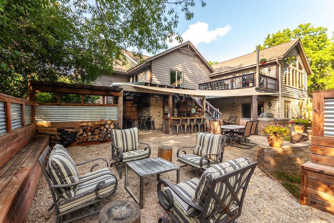
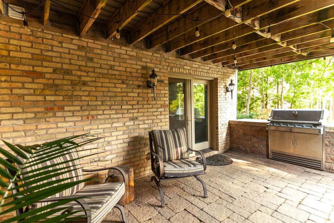
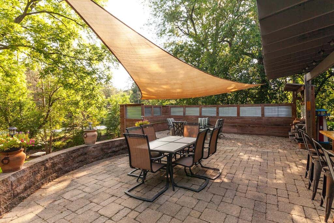
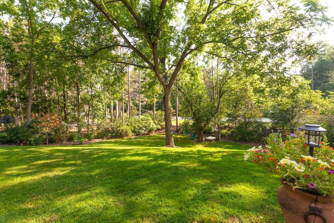
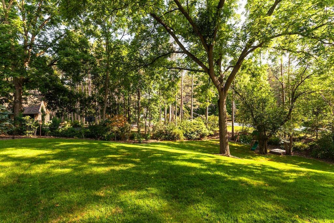
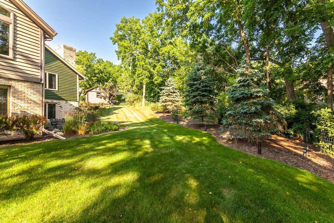
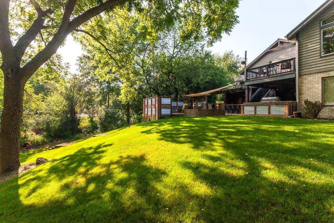
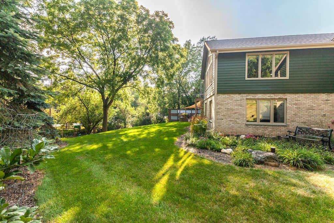
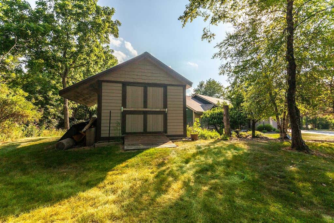
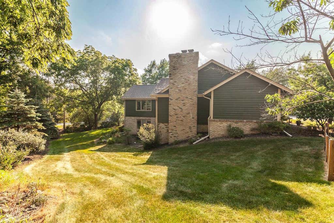
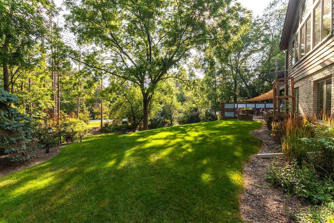
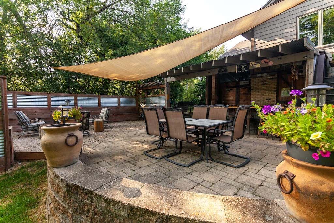
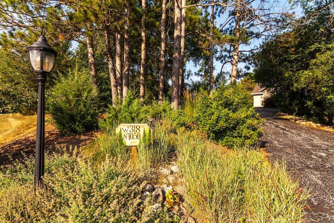
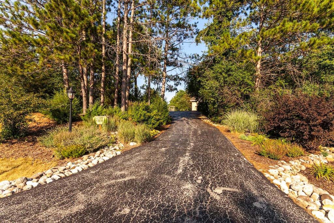
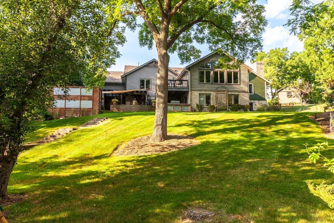
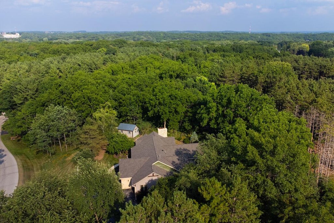
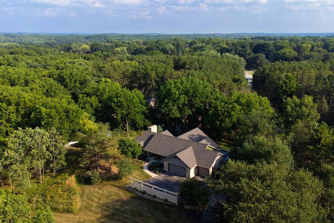
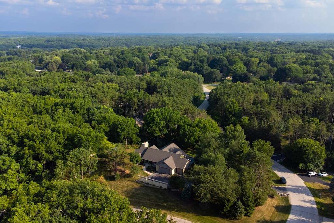
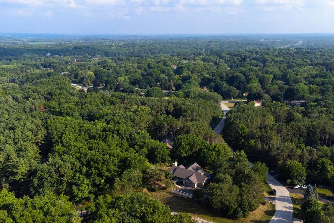
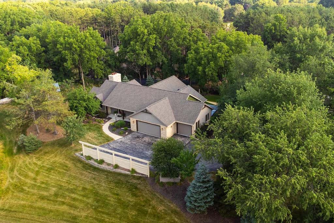
Exceptional home in the heart of Lake Country offering the perfect blend of convenience and privacy! Enjoy an amazing location with easy access to shopping, top-rated schools, restaurants, and more, all while nestled on a beautiful park-like setting. The open-concept design features spacious rooms, soaring ceilings, hardwood flooring, and outstanding spaces for entertaining. The incredible kitchen boasts stainless steel appliances and flows seamlessly into the main living areas. A rare floor plan includes two primary suites, providing flexibility for guests or multigenerational living. Updated baths, plus a new roof and gutters, add lasting value and peace of mind. A truly special property in an unbeatable location!
Property Features of W318N1050 Huckleberry Way, Delafield, WI 53018
Listing courtesy of: First Weber Inc - Delafield
HOME STYLE
Ranch
Ranch
TYPE
Single Family Residence
Single Family Residence
Year Built
1988
1988
Subdivision
Timber Ridge Estates
Timber Ridge Estates
Annual Taxes
$7,374.00
$7,374.00
Stories
1
1
Acres
1.08
1.08
Features
| Middle school: Kettle Moraine |
| Washer |
| Dryer |
| Range |
| Oven |
| Microwave oven |
| Dishwasher |
| Refrigerator |
| Central air |
| Forced air heat |
| Natural gas heat |
| Garage |
| Attached parking |
| Attached garage |
| Garage spaces: 3.5 |
| Brick exterior |
| Wood exterior |
| Patio |
| Deck |
| Lot acreage is: 1.08 |
| Lot sqft: 47044.8 |
| Subdivision: Timber Ridge Estates |
| Wooded lot |
| Lot zoned: RES |
| Present use: Subdivision |
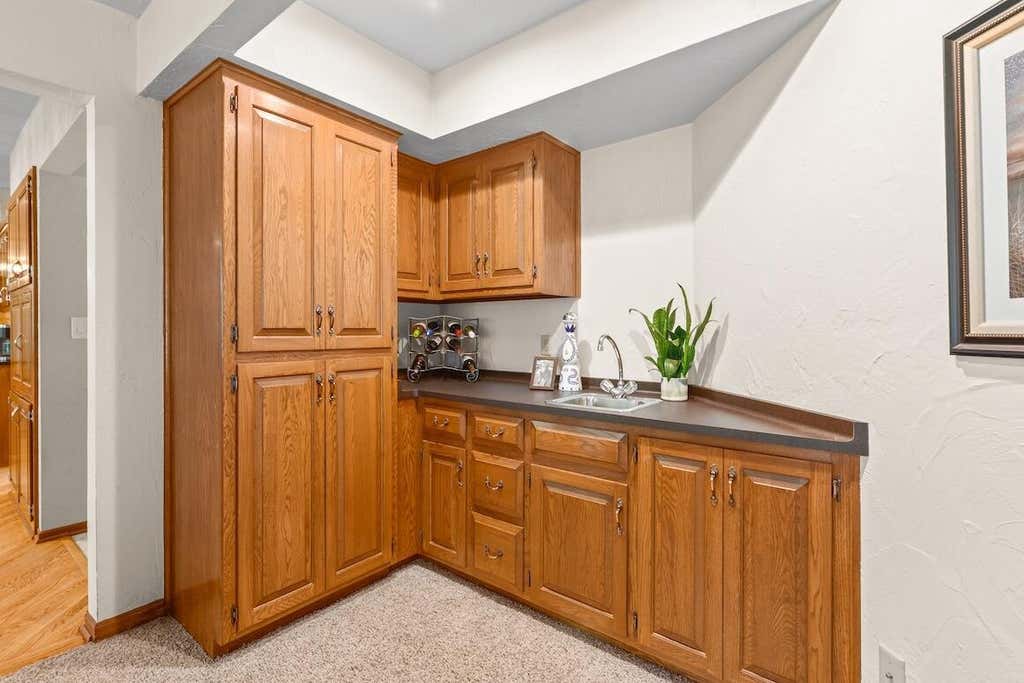
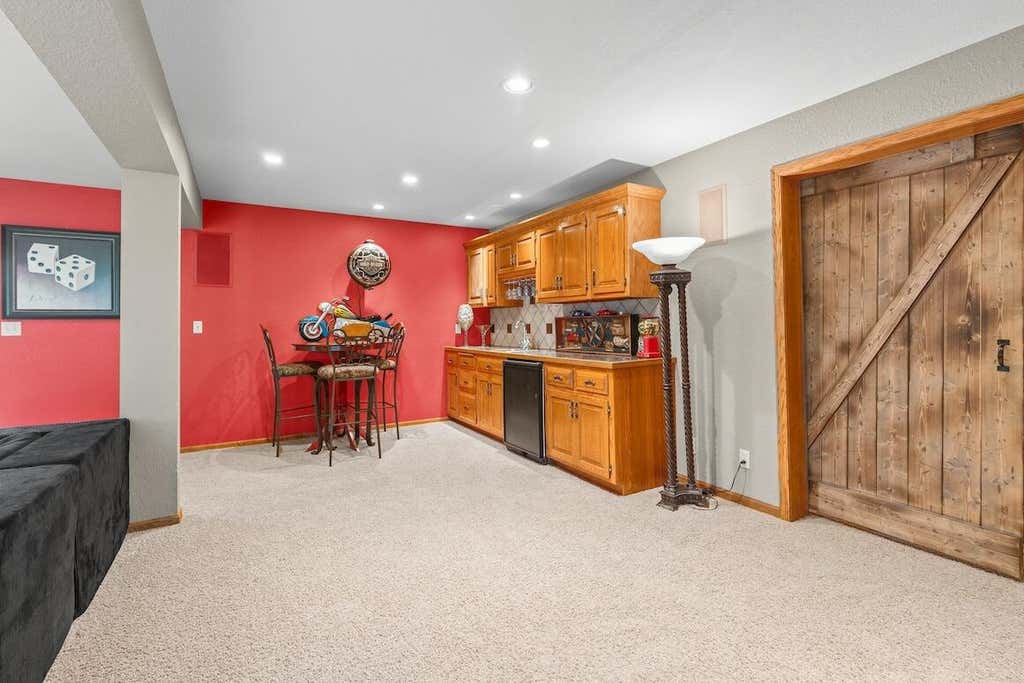
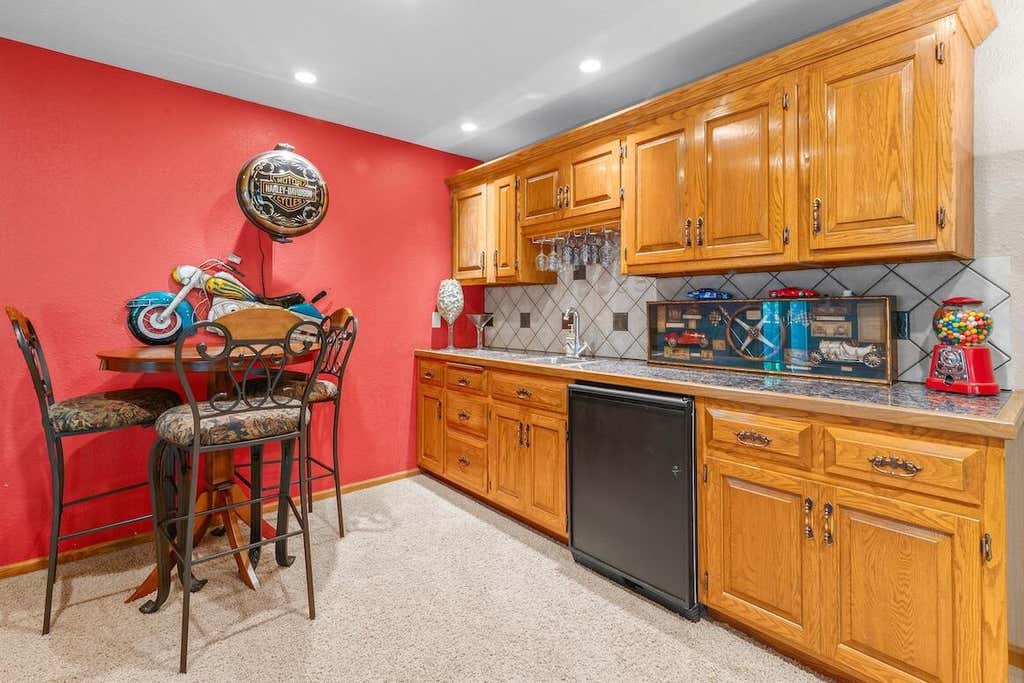
| Wet bar |
| Vaulted ceilings |
| Walk-in closet(s) |
| Full basement |
| Basement has outside entrance |
| Walkout basement |
| Paved driveway |
| Private water |
| Well water |
| Septic system |
| Total square feet: 5000 |
| Total above grade finished sq ft: 2500 |
| Basement square feet: 2500 |
| Living square feet: 5000 |
| Property style: ranch |
| For sale |
| Tax year: 2025 |
Rooms & Dimensions
| Den is 19 x 13 |
| Den Level: Main |
| Family room is 22 x 18 |
| Family Room Level: Main |
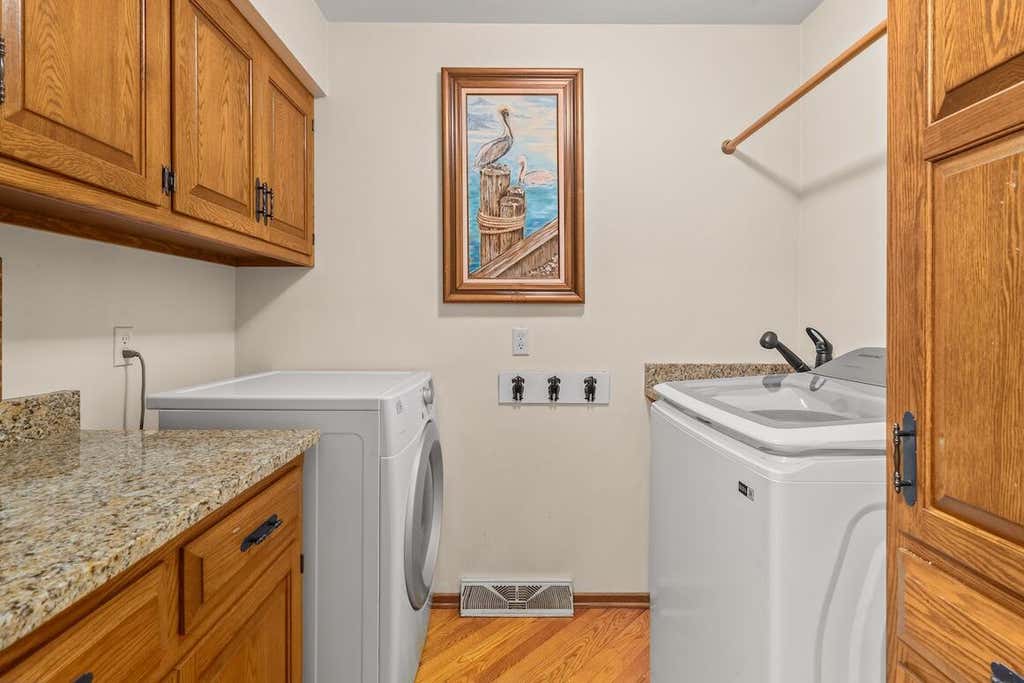
| Laundry room |
| Pantry |
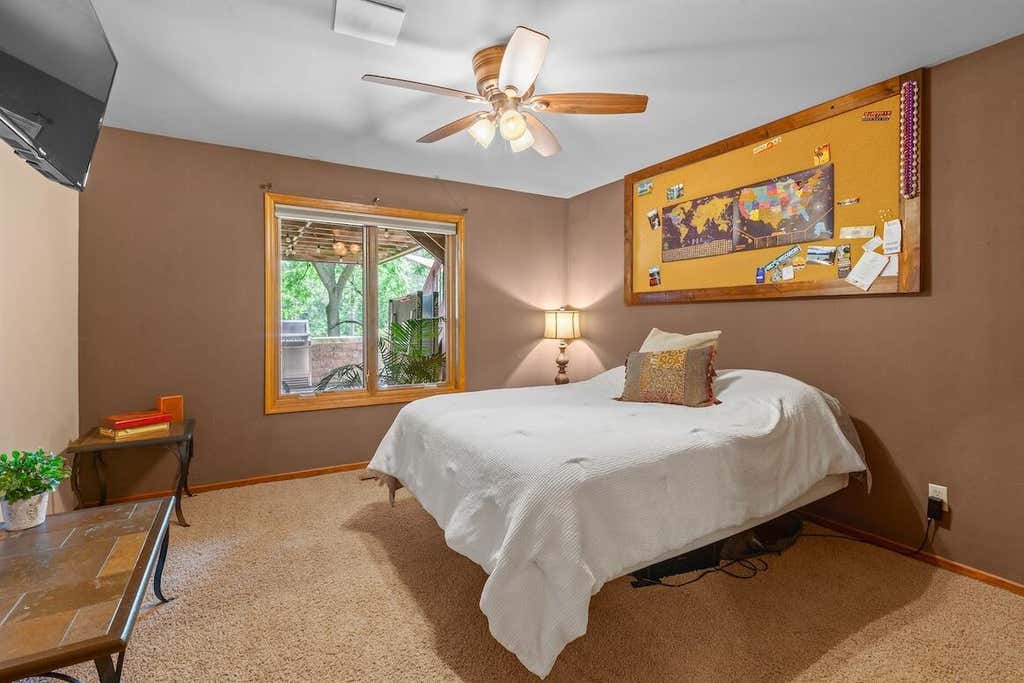
| Bedroom 2 is 18 x 15 |
| Bedroom 2 Level: Lower |
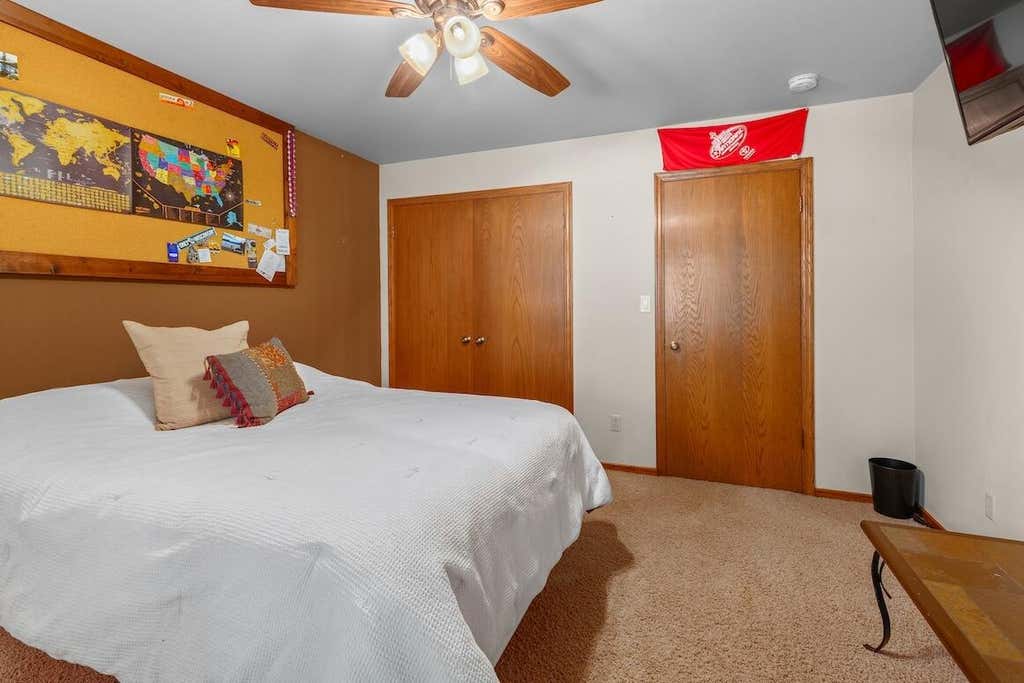
| Bedroom 3 is 13 x 12 |
| Bedroom 3 Level: Lower |
| Bedroom 4 is 13 x 13 |
| Bedroom 4 Level: Lower |
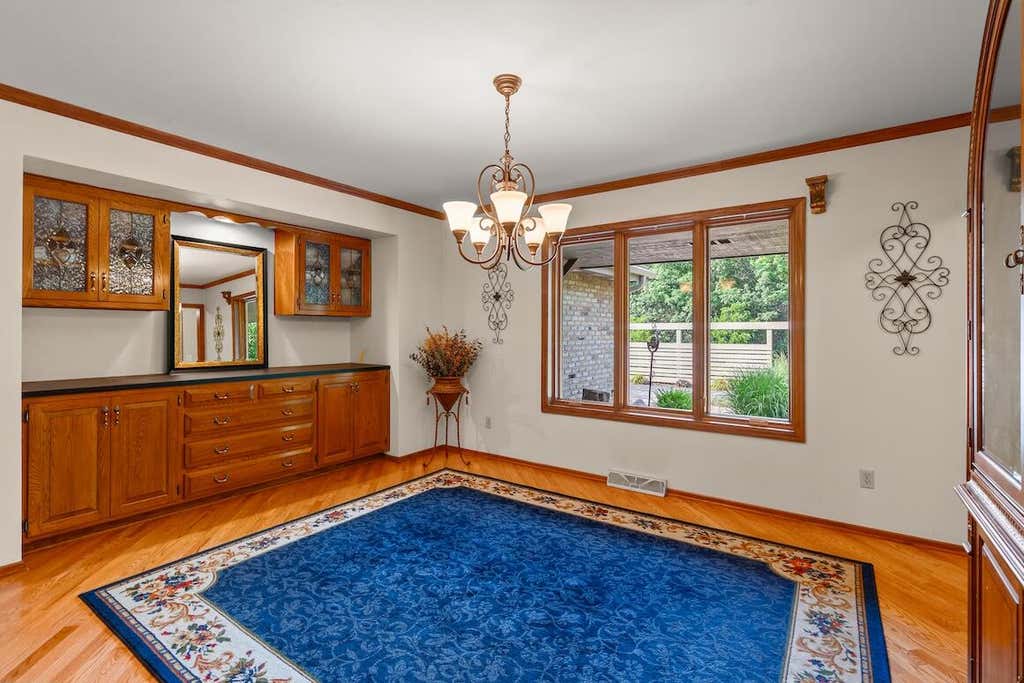
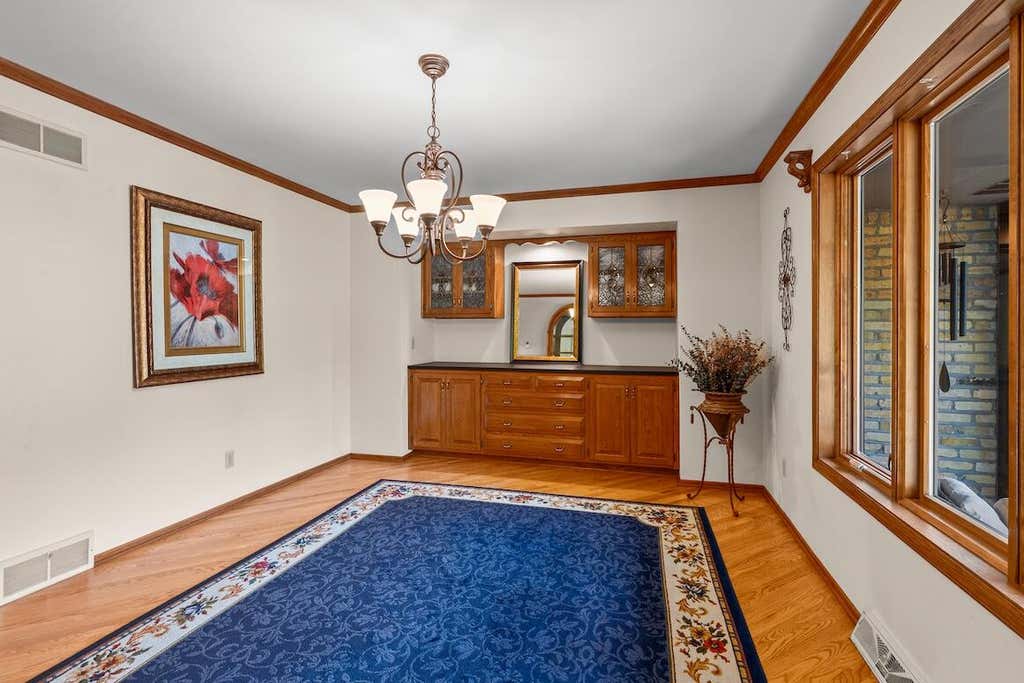
| Dining Room is 16 x 12 |
| Dining Level: Main |
| Living Room is 21 x 19 |
| Living Room Level: Main |
| Laundry Room is 8 x 6 |
| Laundry Room Level: Main |
| Number of rooms: 11 |