
3230 S 57th St, Milwaukee, WI 53220 PENDING
$334,900
MLS #: 1972734



| 4 Beds | 2 Baths | 2 Car Garage | 2,118 Sq Ft |
Description of 3230 S 57th St, Milwaukee, WI 53220
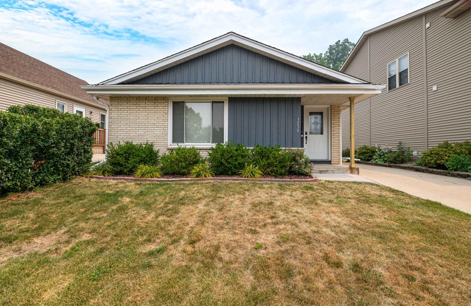
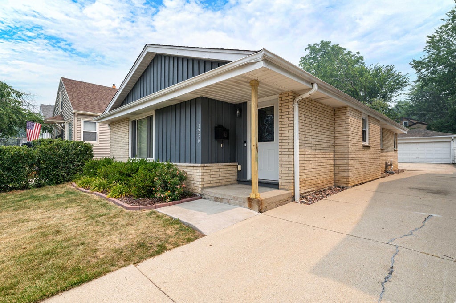
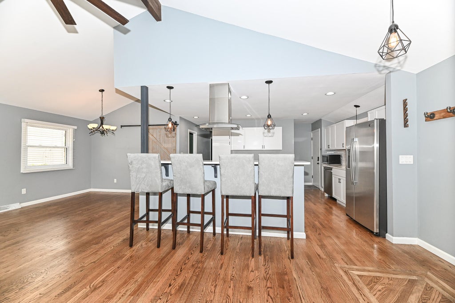
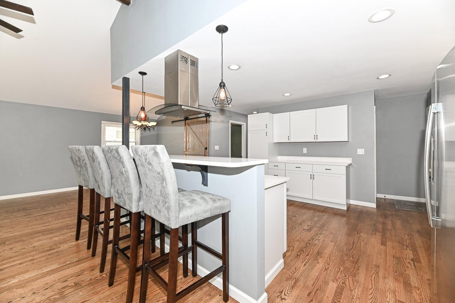
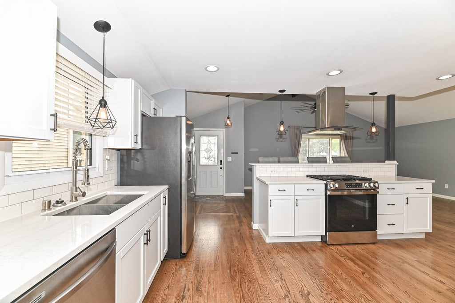
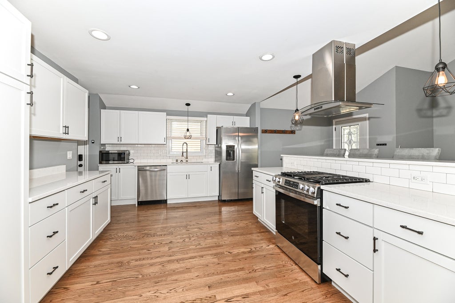
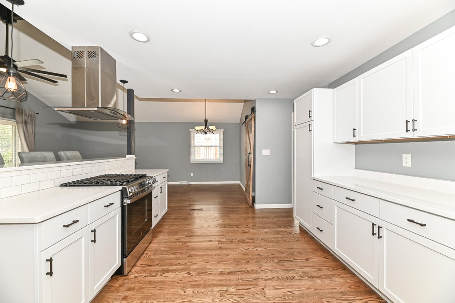
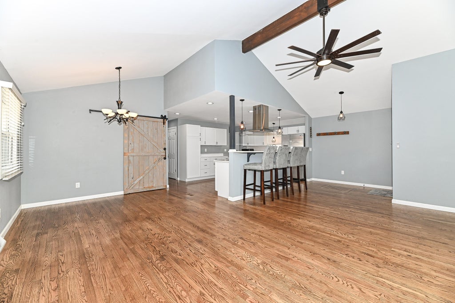
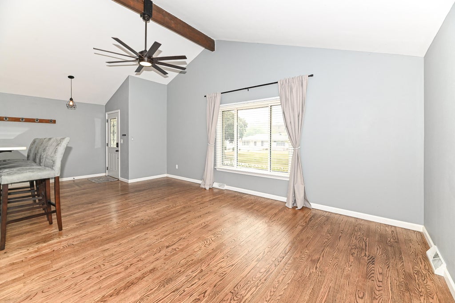
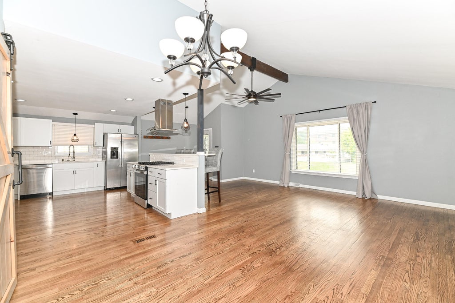
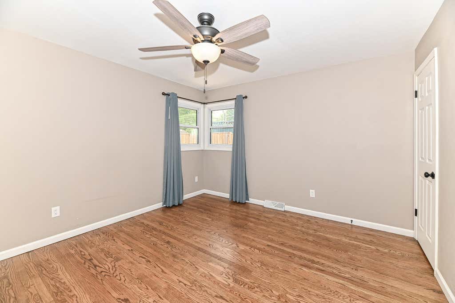
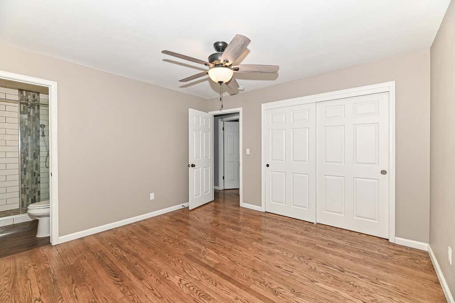
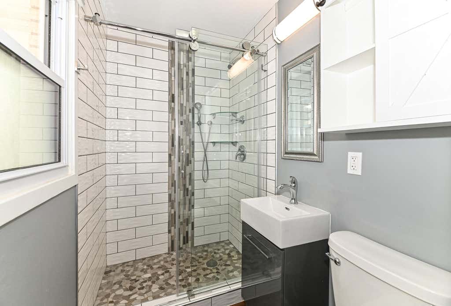
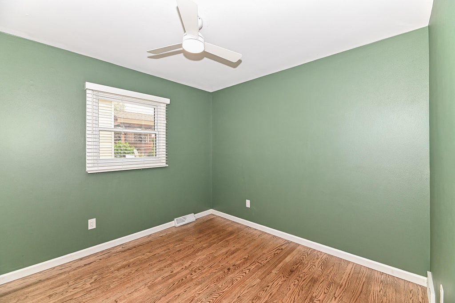
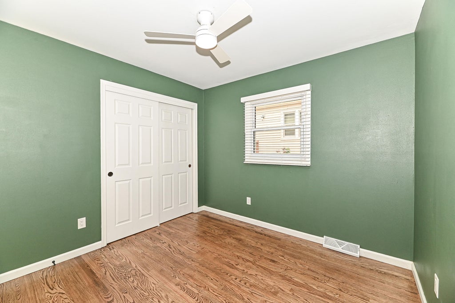
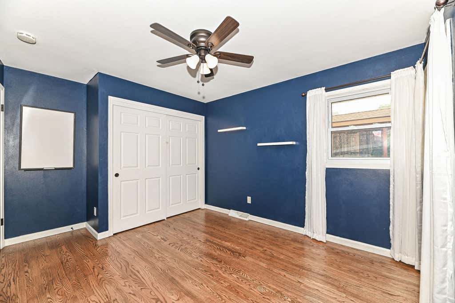
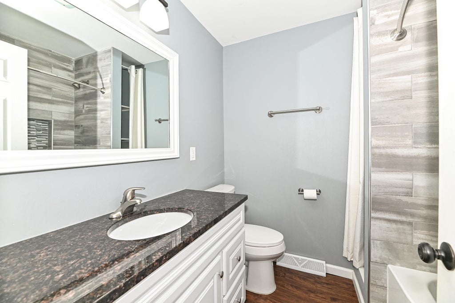
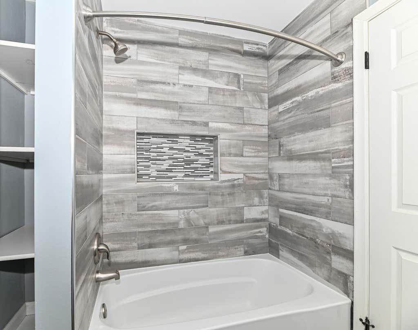
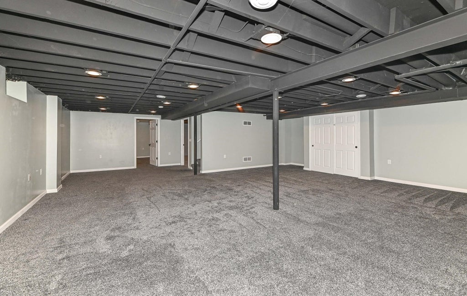
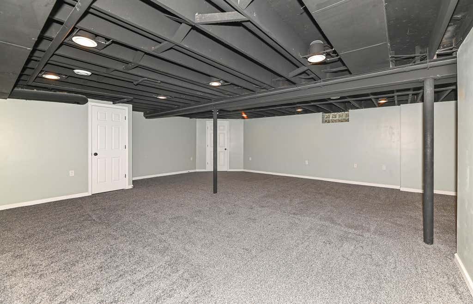
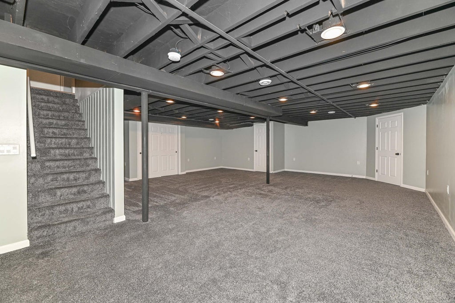
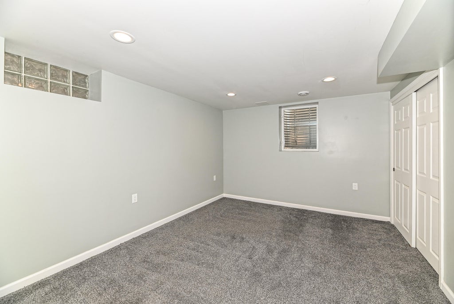
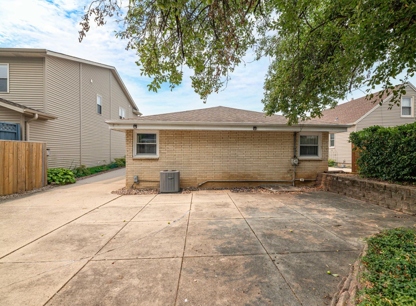
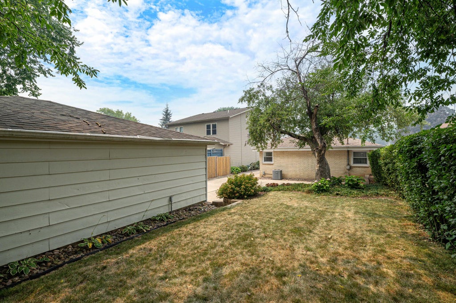
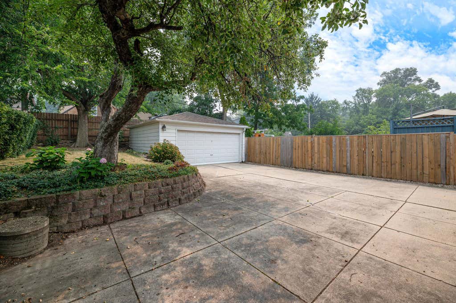
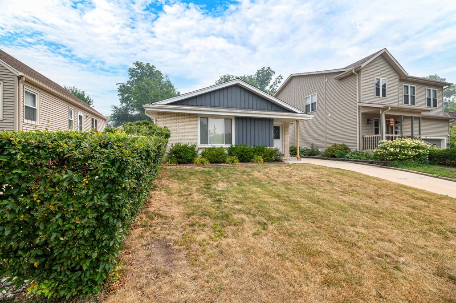
Charming 4 bedroom Ranch in a desirable Milwaukee Neighborhood! This well maintained home offers comfort and convenience in a quiet, family friendly south side location. This home features 4 bedrooms, 2 full baths, and a 2 car detached garage. Step inside to find open concept living spaces full of natural light and ideal for any type of entertaining. 3 bedrooms and 2 full baths round out the main level. Downstairs, a spacious finished Rec Room with endless possibilities! Also features an additional bedroom on the lower, perfect for a guest room or an office! Conveniently located near parks, schools, shopping, dining and major highways for easy commuting. This gem is move in ready and will not last long. Schedule your showing today!
Property Features of 3230 S 57th St, Milwaukee, WI 53220
Listing courtesy of: Smart Asset Realty Inc
HOME STYLE
Ranch
Ranch
TYPE
Single Family Residence
Single Family Residence
Year Built
1974
1974
Annual Taxes
$7,287.96
$7,287.96
Stories
1
1
Acres
.12
.12
Features
| Washer |
| Dryer |
| Range |
| Oven |
| Microwave oven |
| Dishwasher |
| Refrigerator |
| Central air |
| Forced air heat |
| Natural gas heat |
| Garage |
| Two car garage |
| Detached parking |
| Detached garage |
| Garage spaces: 2 |
| Brick exterior |
| Fenced yard |
| Lot acreage is: 0.12 |
| Fenced lot |
| Lot sqft: 5227.2 |
| Lot zoned: RES |
| Improvement: sidewalks |
| Kitchen island |
| Full basement |
| Partial basement |
| Partially finished basement |
| Paved driveway |
| Public sewer |
| Public water |
| Total square feet: 2118 |
| Total above grade finished sq ft: 1196 |
| Basement square feet: 922 |
| Living square feet: 2118 |
| Property style: ranch |
| For sale |
| Tax year: 2025 |
Rooms & Dimensions
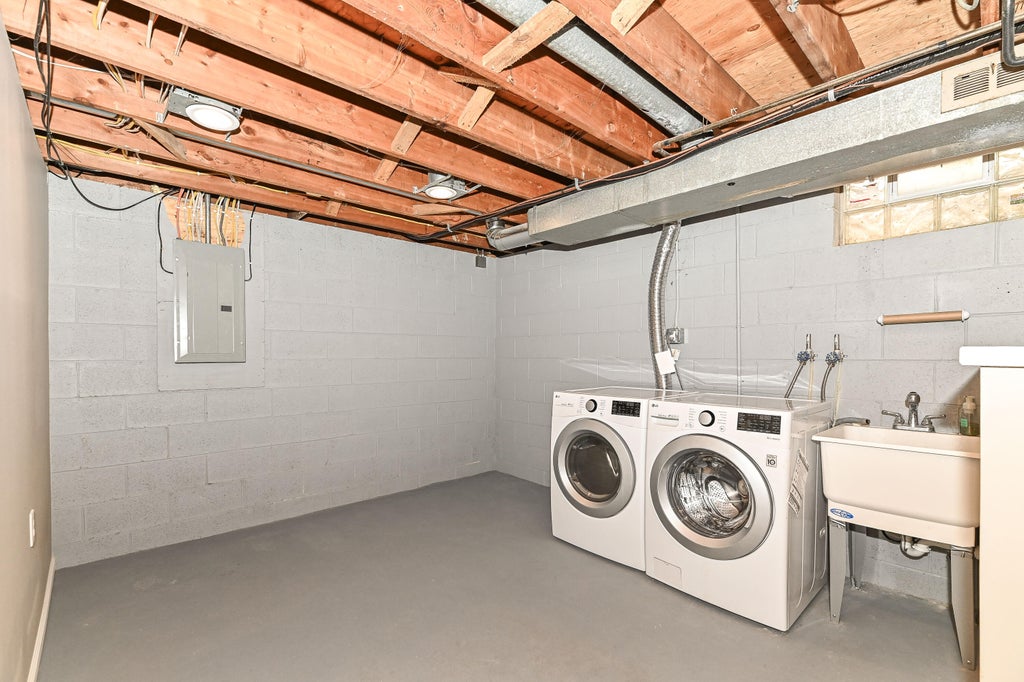
| Laundry room |
| Bedroom 2 is 14 x 11 |
| Bedroom 2 Level: Main |
| Bedroom 3 is 10 x 10 |
| Bedroom 3 Level: Main |
| Bedroom 4 is 14 x 11 |
| Bedroom 4 Level: Lower |
| Dining Room is 20 x 10 |
| Dining Level: Main |
| Living Room is 15 x 11 |
| Living Room Level: Main |
| Laundry Room Level: Lower |
| Number of rooms: 8 |