
732 Still Pond Dr, Waterford, WI 53185 CONTINGENT
$559,900
MLS #: 1972735









| 4 Beds | 2.5 Baths | 2.5 Car Garage | 2,343 Sq Ft |
Description of 732 Still Pond Dr, Waterford, WI 53185
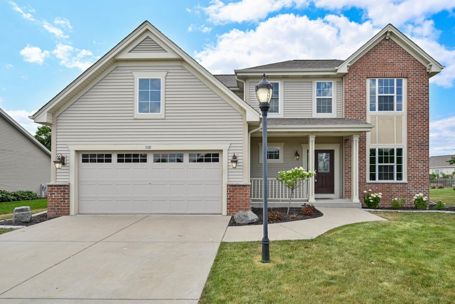
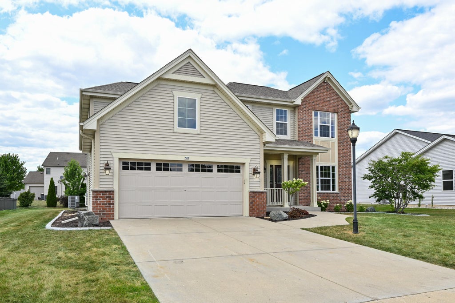
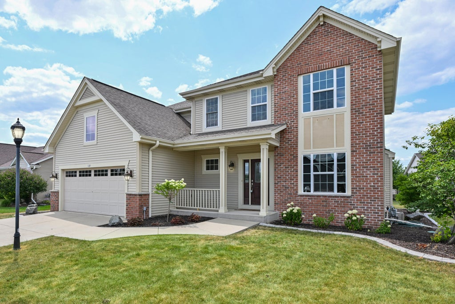
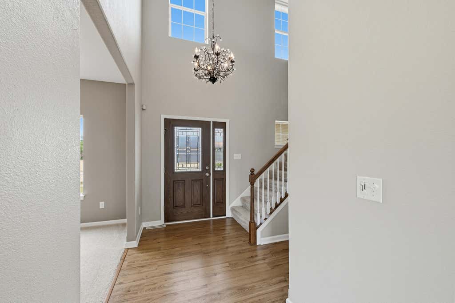
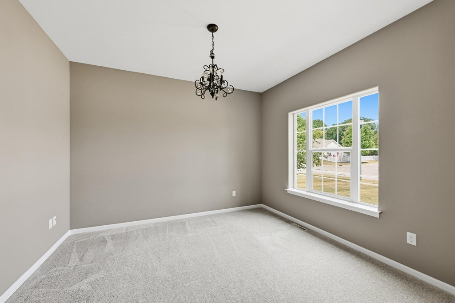
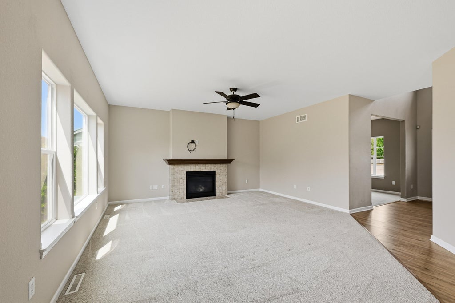
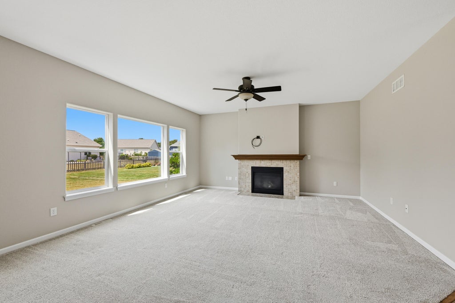
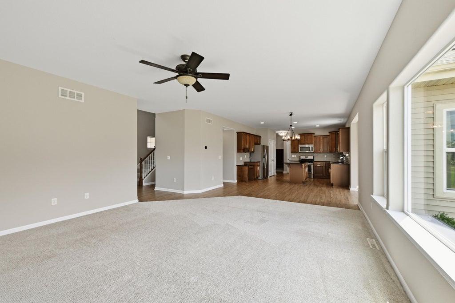
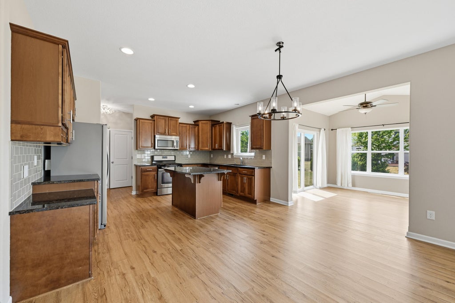
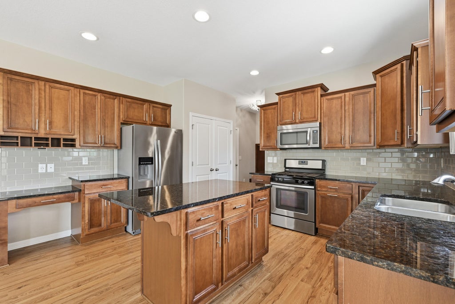
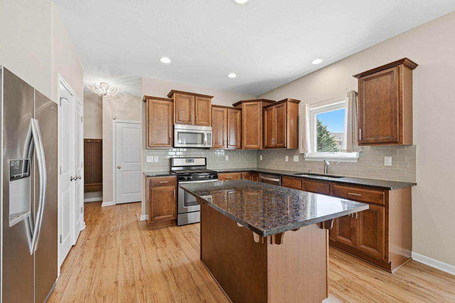
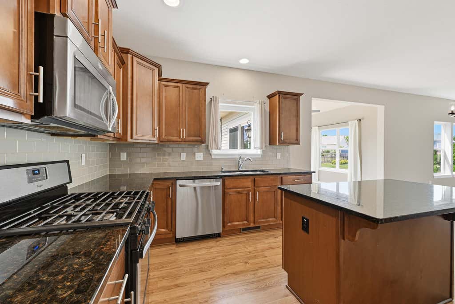
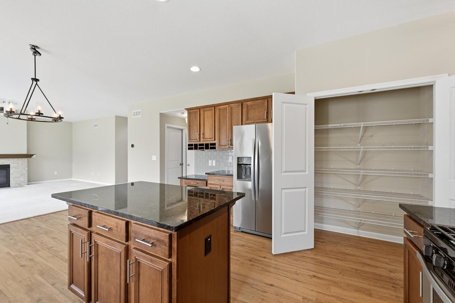
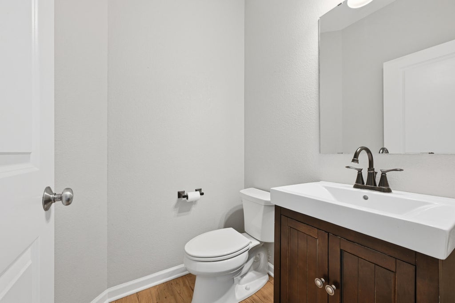
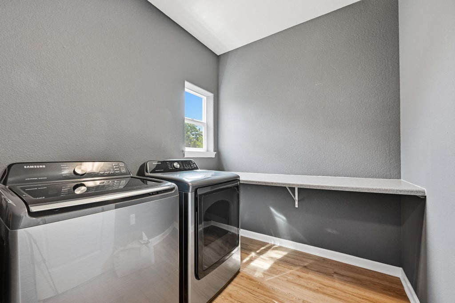
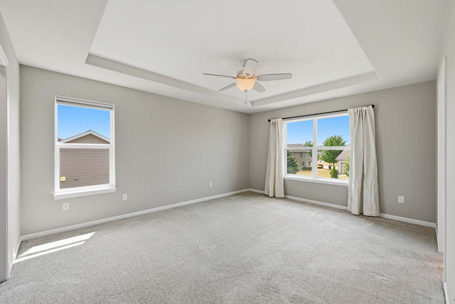
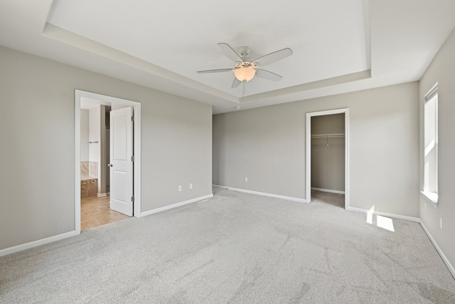
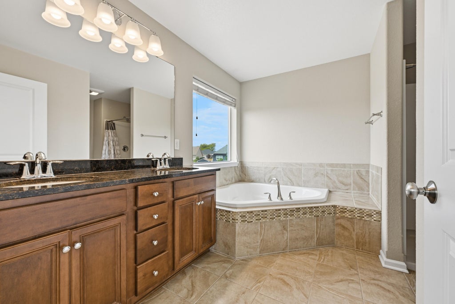
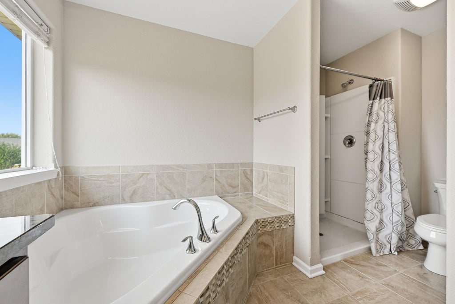
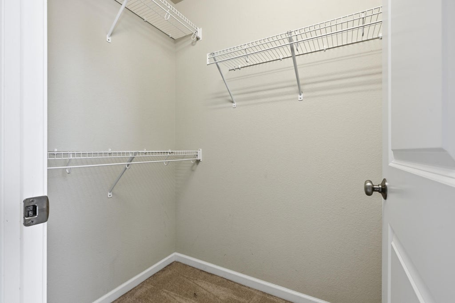
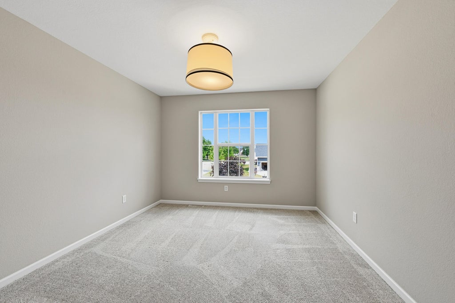
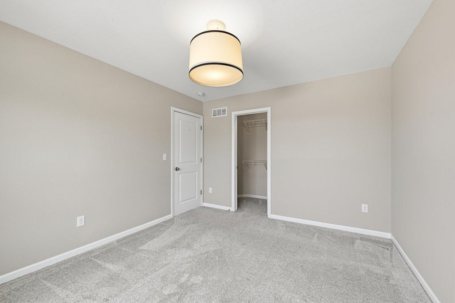
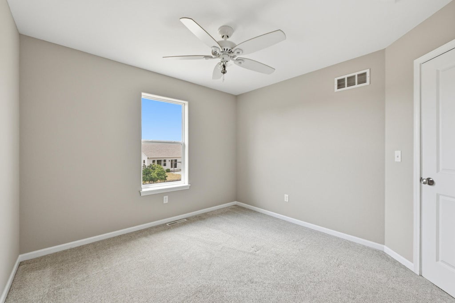
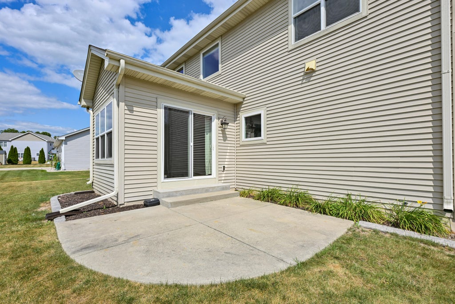
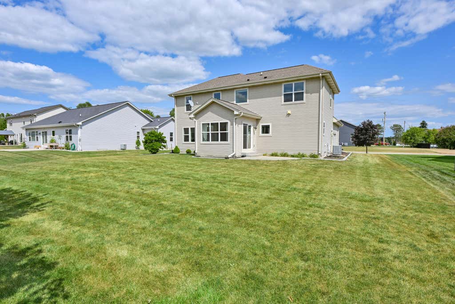
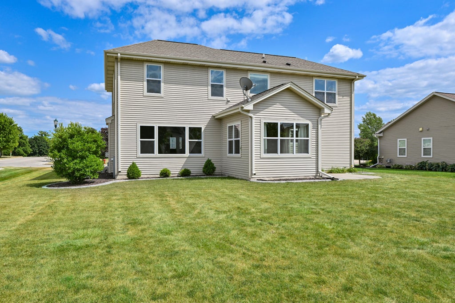
Welcome home to this spacious 4-bedroom, 2.5-bath home located in the desirable Fox Glen Subdivision. This inviting home offers a bright and open-concept layout with a first-floor office/flex room, convenient laundry room, and sunroom overlooking the backyard. The well-designed kitchen features stainless steel appliances, granite countertops, and maple cabinetry with soft-close doors and drawers. Additional highlights include 2x6 construction, Pella windows, updated flooring, and a comfortable primary suite with private bath. Enjoy the outdoors on the spacious lot with an in-ground sprinkler system, while appreciating the convenience of nearby schools, neighborhood amenities, and an easy location for everyday living.
Property Features of 732 Still Pond Dr, Waterford, WI 53185
Listing courtesy of: Doering & Co Real Estate, LLC
HOME STYLE
Colonial
Colonial
TYPE
Single Family Residence
Single Family Residence
Year Built
2015
2015
Subdivision
Fox Glen
Fox Glen
Annual Taxes
$7,668.87
$7,668.87
Stories
2
2
Acres
.25
.25
Features
| Elementary school: Woodfield |
| Middle school: Fox River |
| High school: Waterford |
| Washer |
| Dryer |
| Range |
| Oven |
| Microwave oven |
| Dishwasher |
| Refrigerator |
| Central air |
| Forced air heat |
| Natural gas heat |
| Garage |
| Attached parking |
| Attached garage |
| Garage spaces: 2.5 |
| Vinyl siding |
| Brick exterior |
| Lot acreage is: 0.25 |
| Lot sqft: 10890 |
| Subdivision: Fox Glen |
| Lot zoned: Res |
| Present use: Subdivision |
| Improvement: sidewalks |
| Garbage disposal |
| Kitchen island |
| Security system |
| Walk-in closet(s) |
| Concrete basement |
| Full basement |
| Paved driveway |
| Public sewer |
| Public water |
| Property style: colonial |
| For sale |
| Tax year: 2025 |
Rooms & Dimensions
| Den is 11 x 11 |
| Den Level: Main |
| Laundry room |
| Pantry |
| Bedroom 2 is 11 x 11 |
| Bedroom 2 Level: Upper |
| Bedroom 3 is 11 x 11 |
| Bedroom 3 Level: Upper |
| Bedroom 4 is 10 x 10 |
| Bedroom 4 Level: Upper |
| Dining Room is 11 x 14 |
| Dining Level: Main |
| Living Room is 17 x 16 |
| Living Room Level: Main |
| Laundry Room is 6 x 7 |
| Laundry Room Level: Main |
| Number of rooms: 10 |