
2125 Carriage Hills Dr, Delafield, WI 53018
$1,750,000
MLS #: 1972736




| 5 Beds | 6 Baths | 3.5 Car Garage | 6,700 Sq Ft |
Description of 2125 Carriage Hills Dr, Delafield, WI 53018
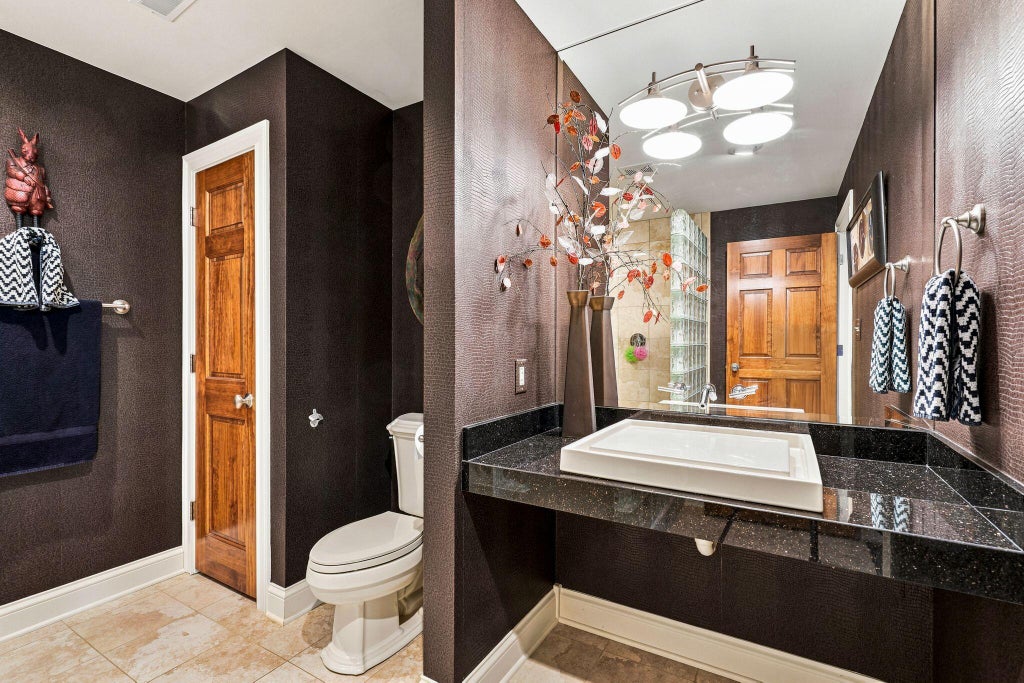
Offered for the first time ever, this extraordinary Carriage Hills estate presents a rare opportunity to reside in one of Lake Country's most coveted neighborhoods. Thoughtfully crafted and impeccably maintained, this timeless 4-story residence blends refined luxury with exceptional privacy just moments from downtown Delafield and scenic walking trails. Designed for entertaining and everyday elegance, the home showcases a resort-caliber backyard with an in-ground pool, hot tub, expansive patio, and lush mature landscaping. With peekaboo views of Nagawicka Lake and an unmatched setting, this is more than a home--it's a legacy property destined to be cherished for generations to come. Book your private showing today!
Property Features of 2125 Carriage Hills Dr, Delafield, WI 53018
Listing courtesy of: Patrick Bolger Realty Group
HOME STYLE
Colonial,Prairie/Craftsman,Other
Colonial,Prairie/Craftsman,Other
TYPE
Single Family Residence
Single Family Residence
Year Built
2006
2006
Subdivision
Carriage Hills
Carriage Hills
Annual Taxes
$16,689.00
$16,689.00
Acres
.69
.69
Features
| Elementary school: Cushing |
| Middle school: Kettle Moraine |
| High school: Kettle Moraine |
| Washer |
| Dryer |
| Range |
| Oven |
| Microwave oven |
| Dishwasher |
| Refrigerator |
| Central air |
| Natural gas heat |
| Garage |
| Attached parking |
| Attached garage |
| Garage spaces: 3.5 |
| Brick exterior |
| Wood exterior |
| Patio |
| Fenced yard |
| Lot acreage is: 0.69 |
| Fenced lot |
| Lot sqft: 30056.4 |
| Subdivision: Carriage Hills |
| Lot zoned: RES |
| Present use: Subdivision |
| Wet bar |
| Garbage disposal |
| Handicap access |
| Kitchen island |
| Walk-in closet(s) |
| Concrete basement |
| Finished basement |
| Full basement |
| Paved driveway |
| Public sewer |
| Private water |
| Well water |
| Total square feet: 6700 |
| Total above grade finished sq ft: 5140 |
| Basement square feet: 1560 |
| Living square feet: 6700 |
| Property style: colonial |
| For sale |
| Tax year: 2025 |
Rooms & Dimensions
| Den Level: Main |
| Family Room Level: Main |
| Laundry room |
| Pantry |
| Bedroom 2 Level: Upper |
| Bedroom 3 Level: Upper |
| Bedroom 4 Level: Upper |
| Bedroom 5 Level: Upper |
| Dining Room is 16 x 18 |
| Dining Level: Main |
| Living Room Level: Main |
| Bonus Room is 42 x 18 |
| Bonus Room Level: Upper |
| Laundry Room is 15 x 7 |
| Laundry Room Level: Main |
| Number of rooms: 15 |