
210 Prospect Ave, Pewaukee, WI 53072 CONTINGENT
$399,000
MLS #: 1972742





| 3 Beds | 2 Baths | 2 Car Garage | 1,598 Sq Ft |
Description of 210 Prospect Ave, Pewaukee, WI 53072
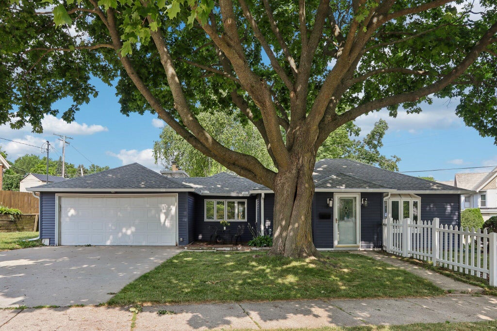
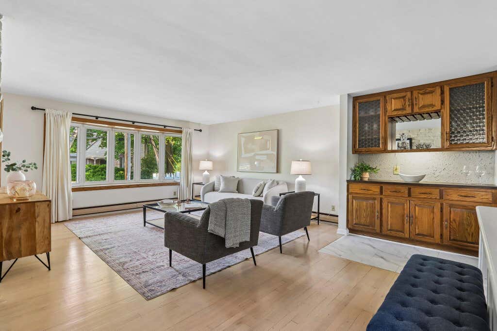
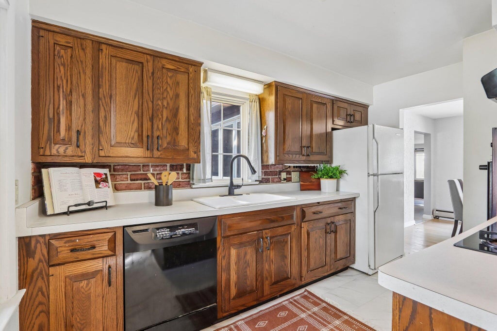
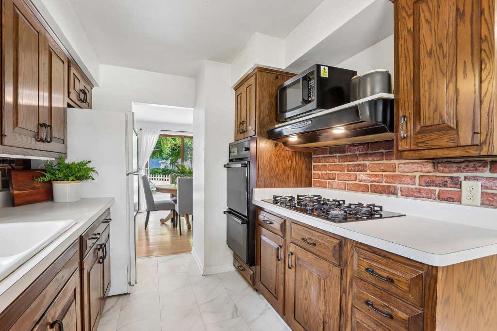
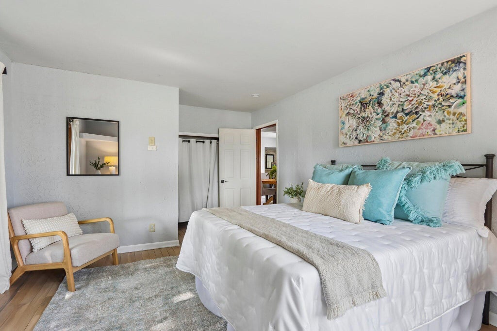
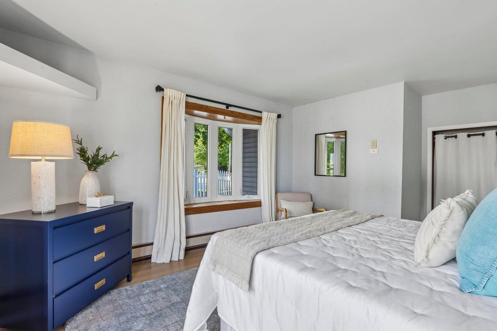
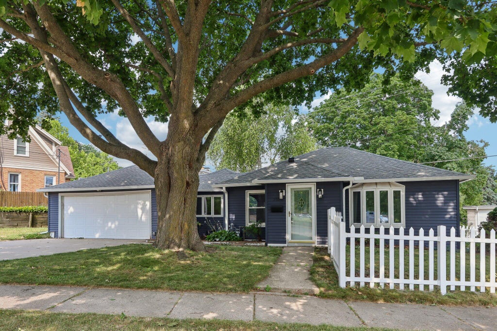
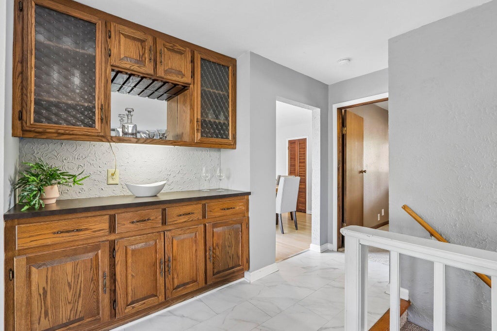
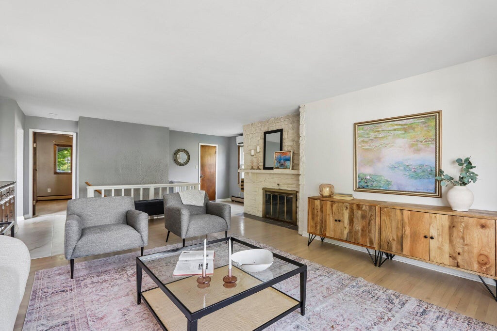
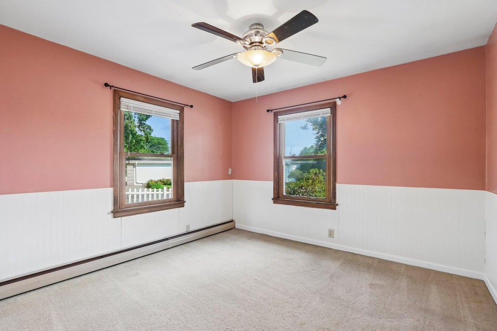
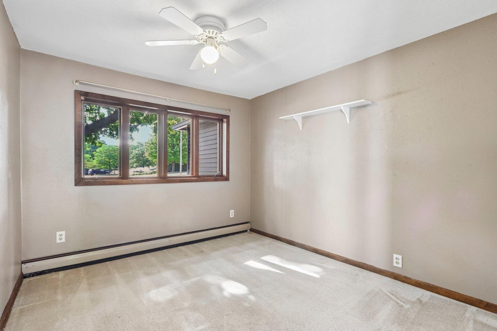
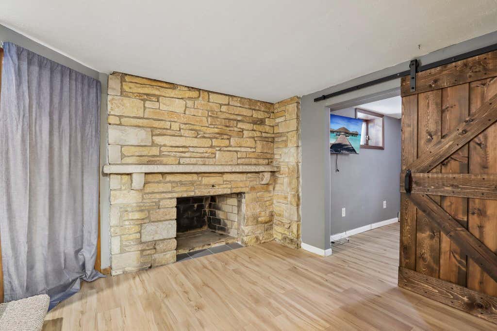
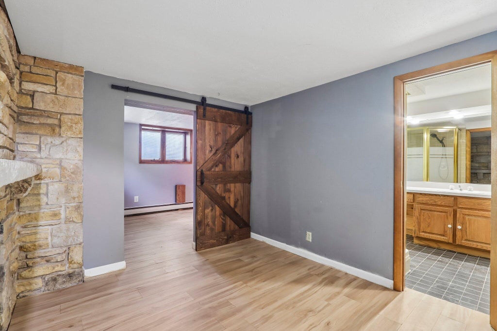
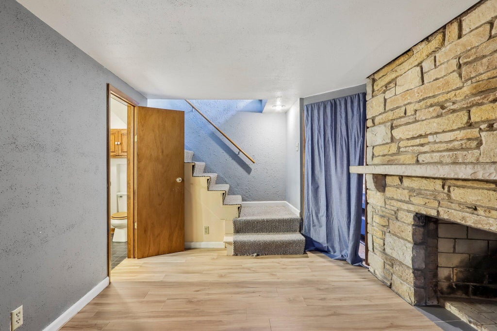
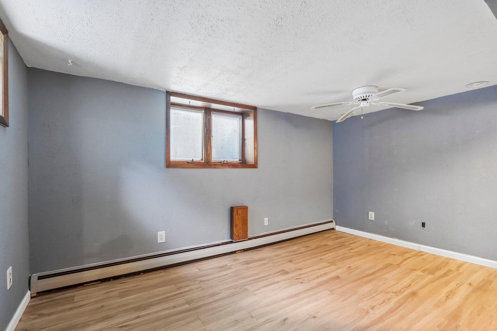
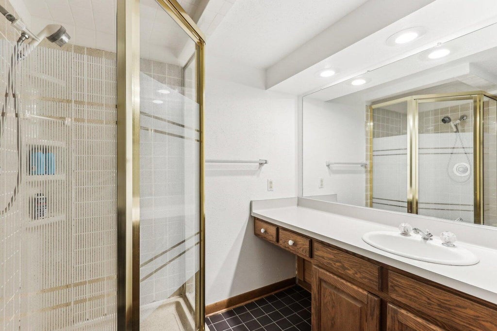
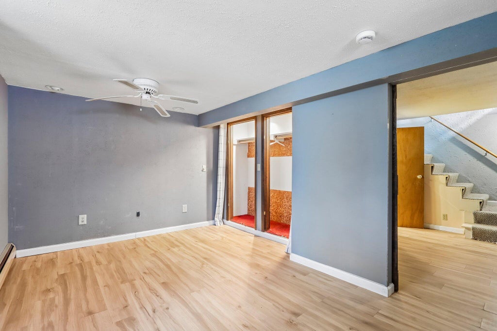
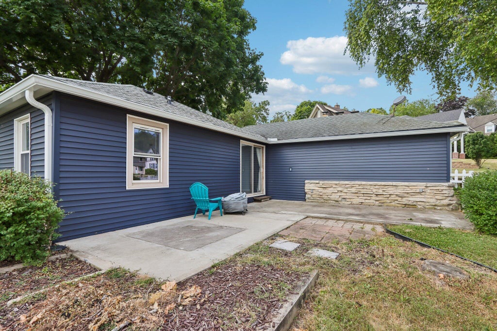
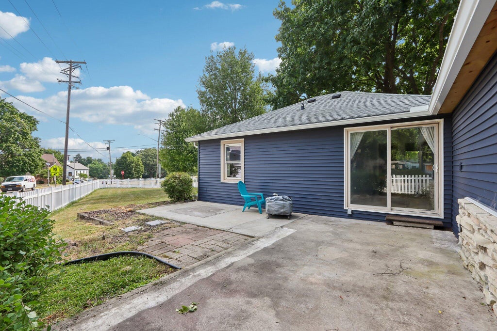
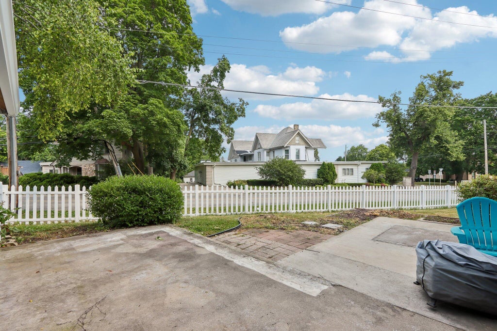
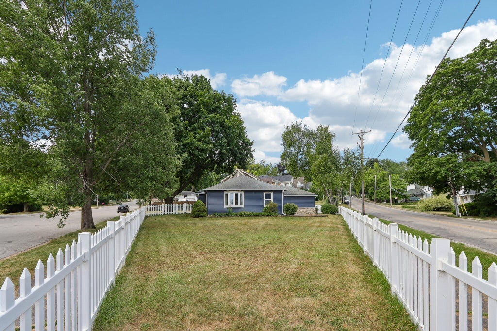
This adorable Pewaukee ranch offers a fantastic location just a short walk from schools, the library and Pewaukee Lake Beachfront. The former living room has been converted into a spacious main-floor primary bedroom, giving the home three bedrooms on the main level. The lower level provides additional flexible space, including a room previously used as a bedroom. The large family room features a natural fireplace and built-in buffet cabinet. Outside, enjoy a fenced backyard and 2-car attached garage. Updates include, water heater in 2025, tree trimming in 2025, vinyl siding and chimney cap in 2023, electrical panel in 2020, roof in 2017 and fence in 2021. A charming home in a prime walkable Pewaukee location!
Property Features of 210 Prospect Ave, Pewaukee, WI 53072
Listing courtesy of: Century 21 Affiliated - Delafield
HOME STYLE
Ranch
Ranch
TYPE
Single Family Residence
Single Family Residence
Year Built
1948
1948
Annual Taxes
$3,643.33
$3,643.33
Stories
1
1
Acres
.2
.2
Features
| Elementary school: Horizon School |
| Middle school: Asa Clark |
| High school: Pewaukee |
| Natural gas heat |
| Radiant heat |
| Garage |
| Two car garage |
| Attached parking |
| Attached garage |
| Garage spaces: 2 |
| Vinyl siding |
| Patio |
| Fenced yard |
| Lot acreage is: 0.2 |
| Corner lot |
| Fenced lot |
| Lot sqft: 8712 |
| Lot zoned: Res |
| Improvement: sidewalks |
| Finished basement |
| Partial basement |
| Paved driveway |
| Public sewer |
| Public water |
| Total square feet: 1598 |
| Total above grade finished sq ft: 1184 |
| Basement square feet: 414 |
| Living square feet: 1598 |
| Property style: ranch |
| For sale |
| Tax year: 2025 |
Rooms & Dimensions
| Family room is 16 x 12 |
| Family Room Level: Main |
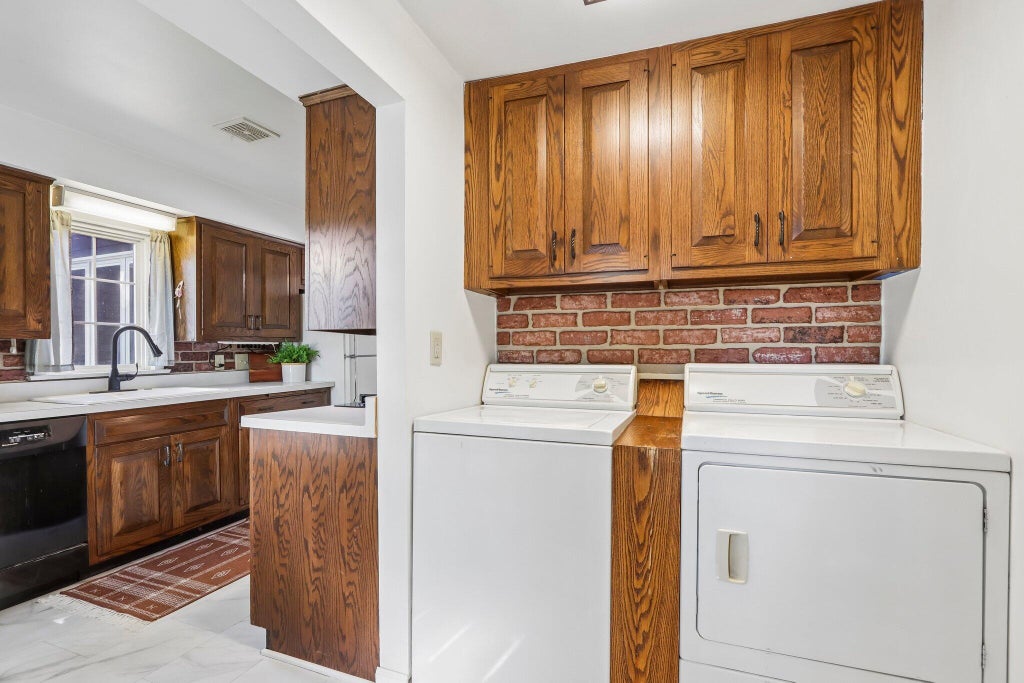
| Laundry room |
| Bedroom 2 is 10 x 10 |
| Bedroom 2 Level: Main |
| Bedroom 3 is 12 x 13 |
| Bedroom 3 Level: Lower |
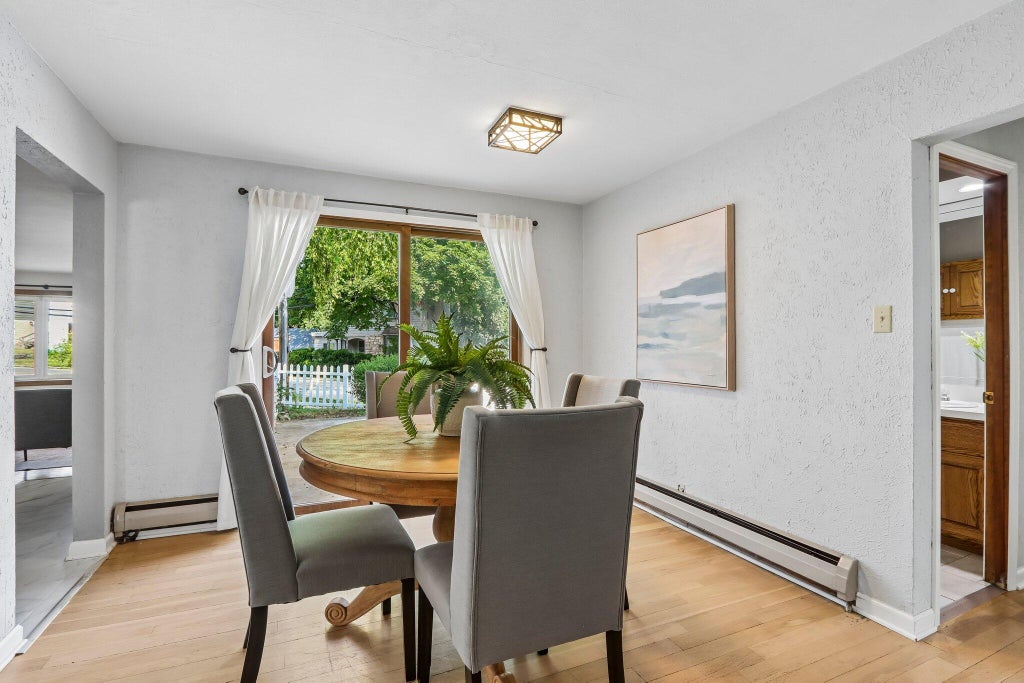
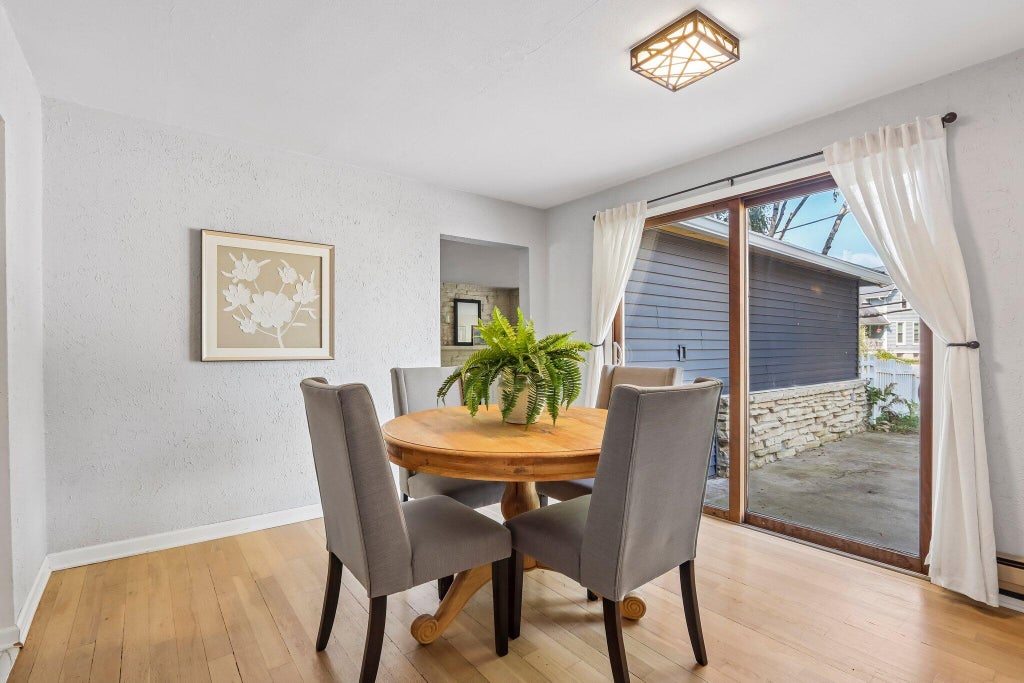
| Dining Room is 11 x 11 |
| Dining Level: Main |
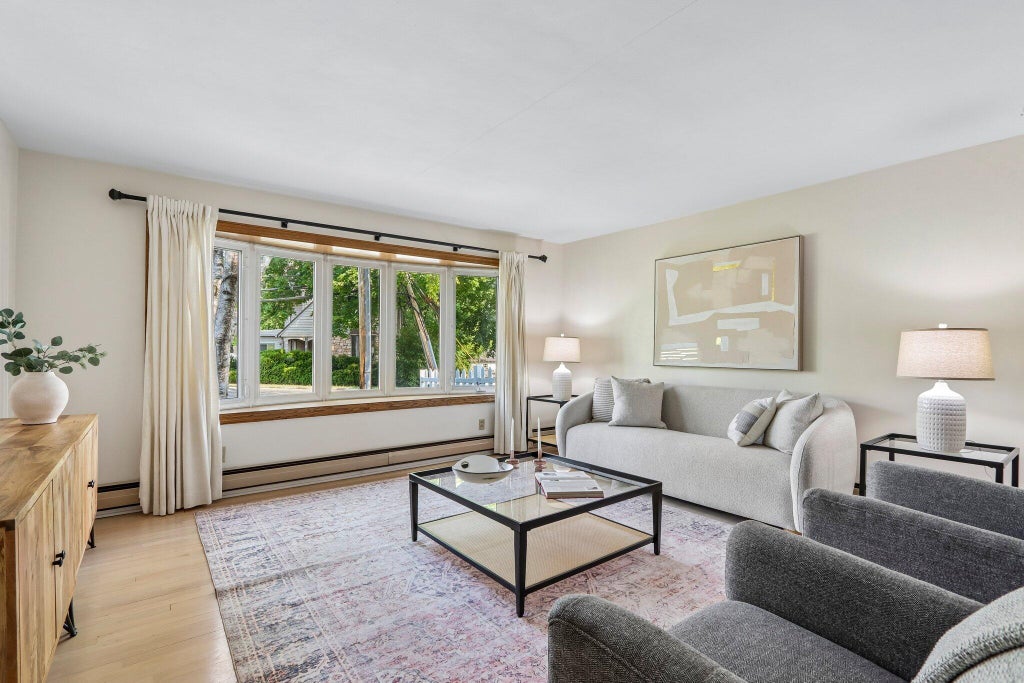
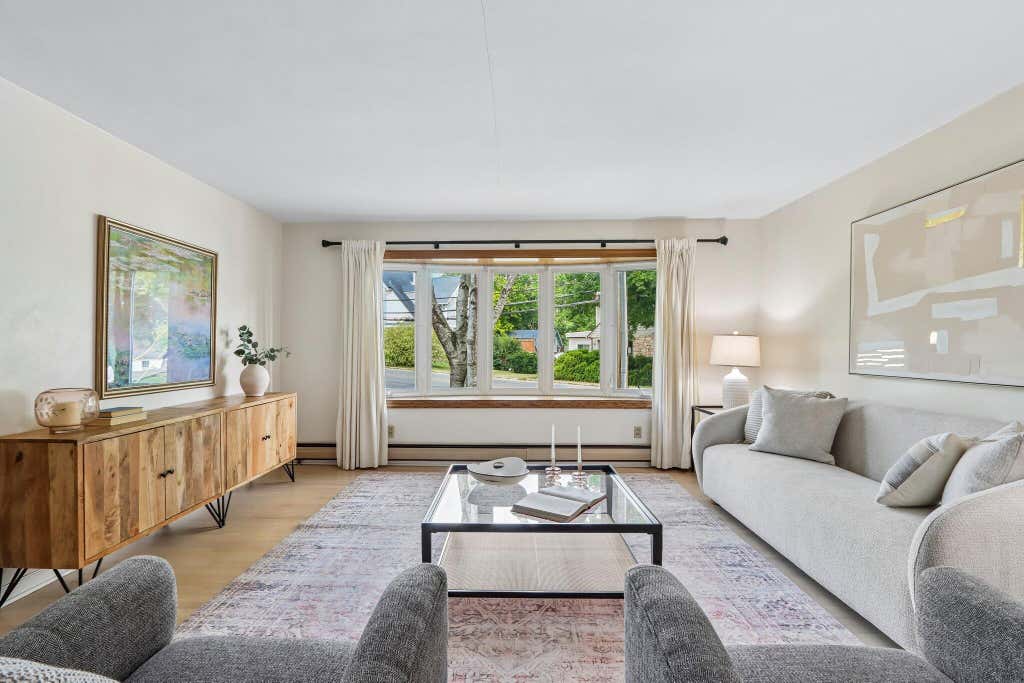
| Living Room is 22 x 15 |
| Living Room Level: Main |
| Laundry Room is 4 x 6 |
| Laundry Room Level: Main |
| Number of rooms: 7 |