
805 Spillway Dr, Campbell, WI 54603 PENDING
$404,900
MLS #: 1972751
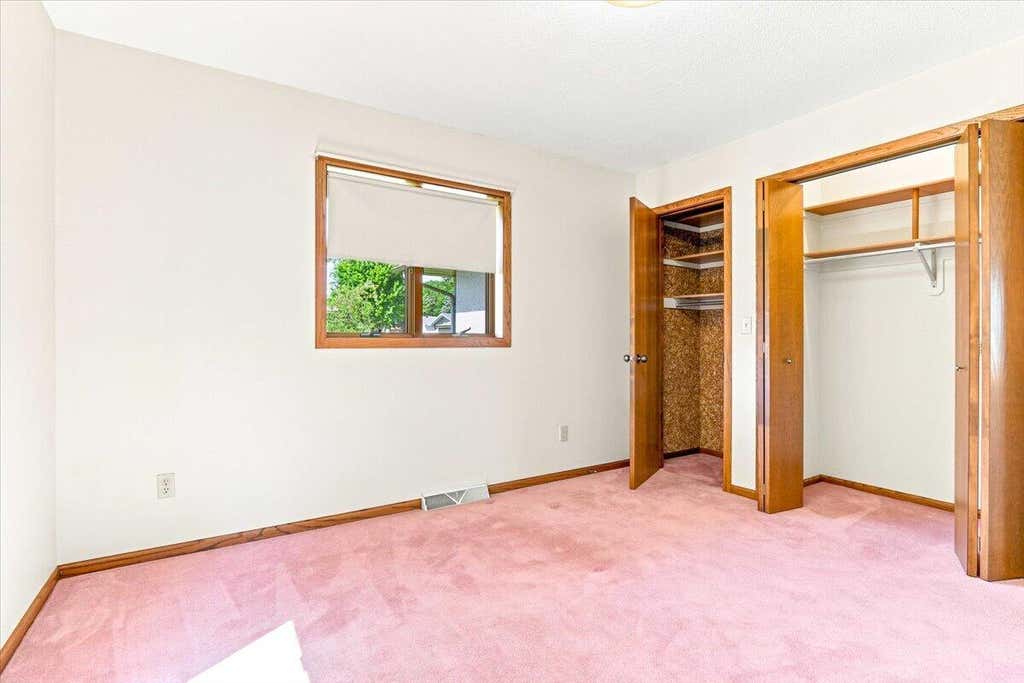
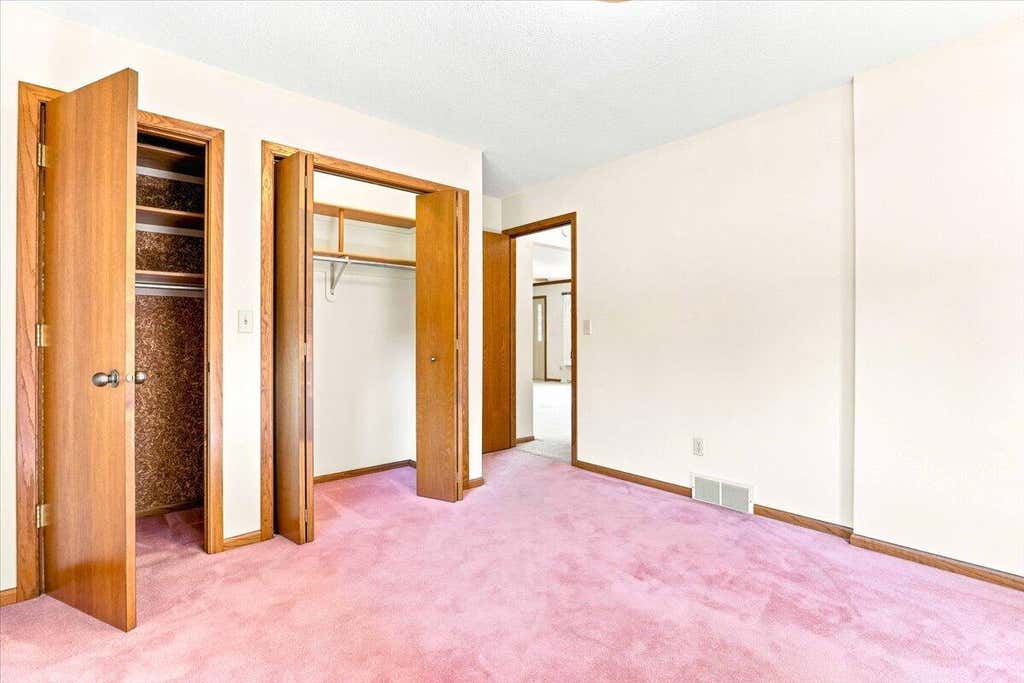
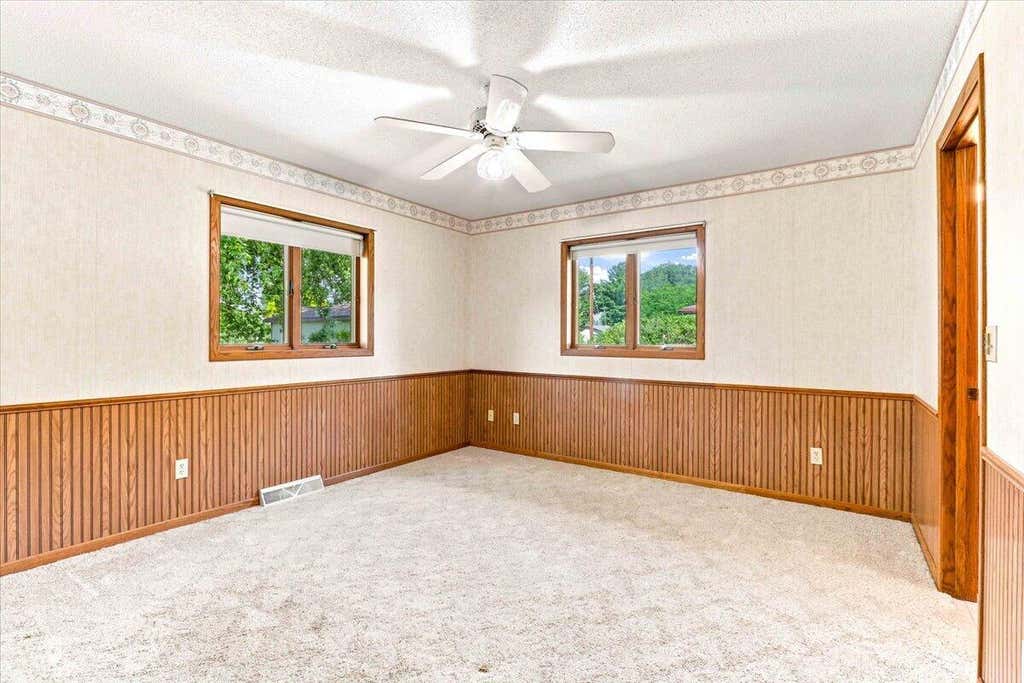
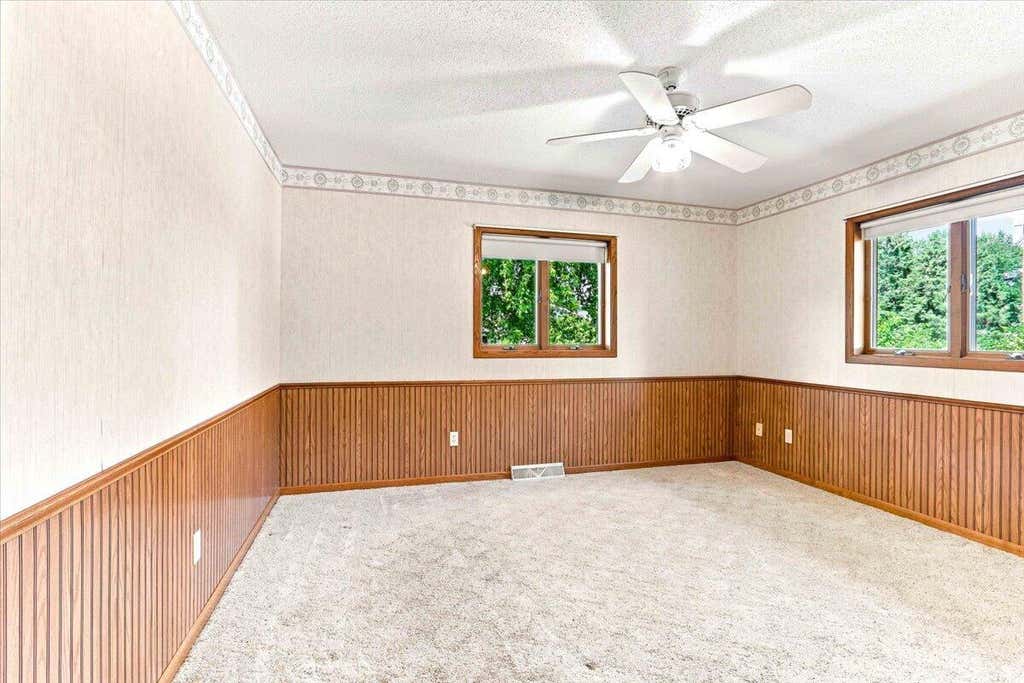
| 3 Beds | 2.5 Baths | 2 Car Garage | 2,105 Sq Ft |
Description of 805 Spillway Dr, Campbell, WI 54603
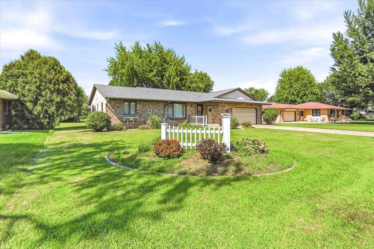
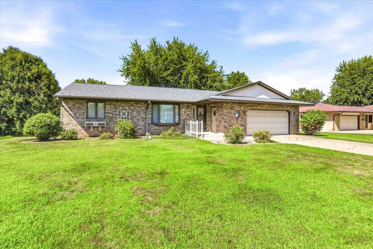
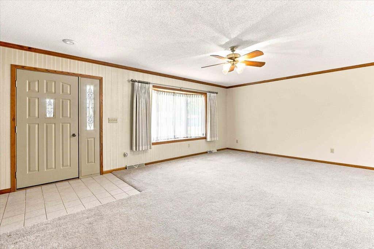
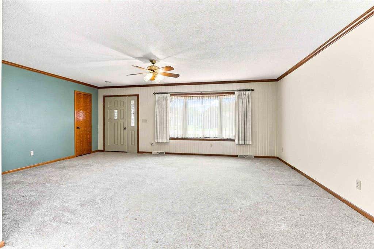
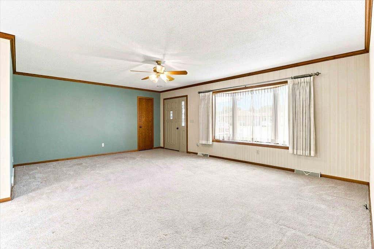
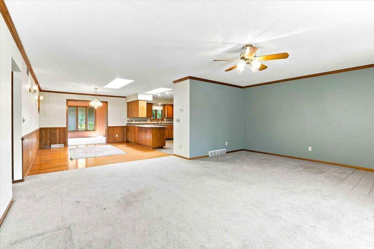
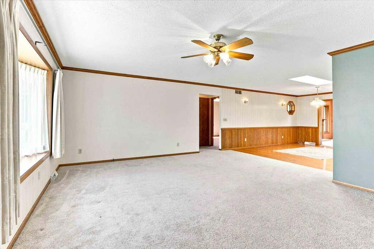
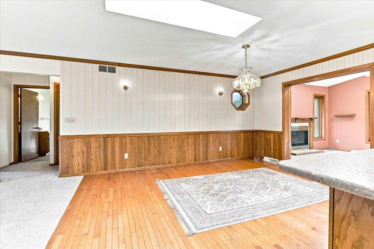
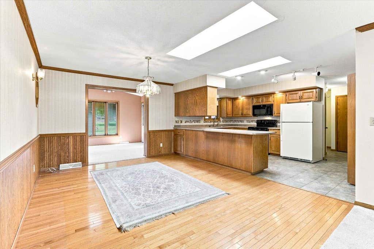
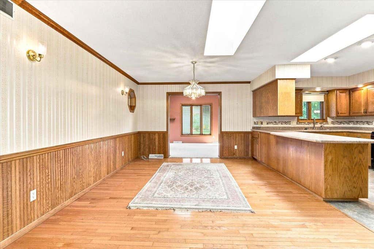
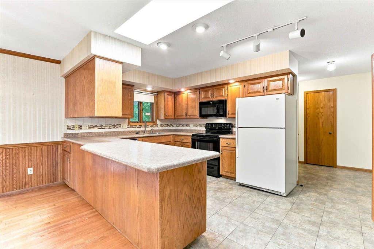
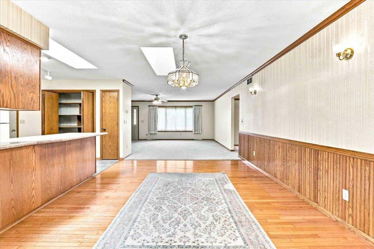
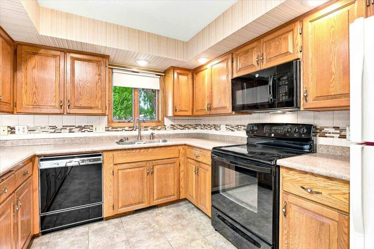
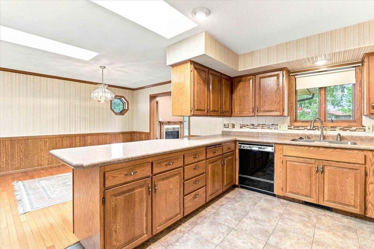
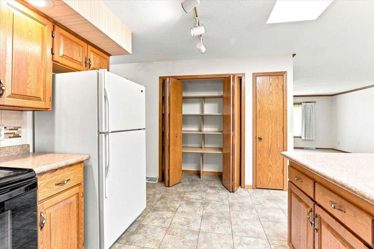
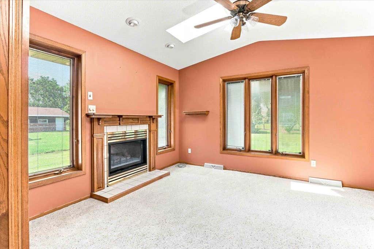
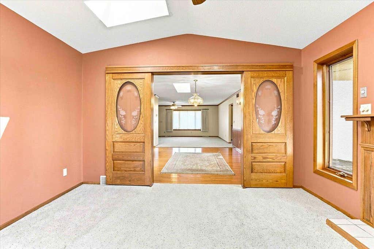
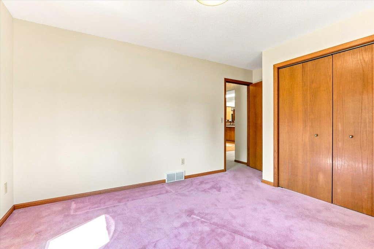
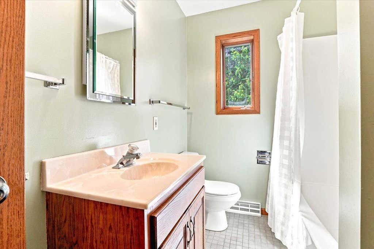
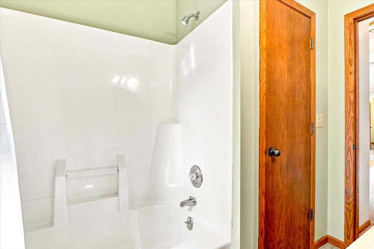
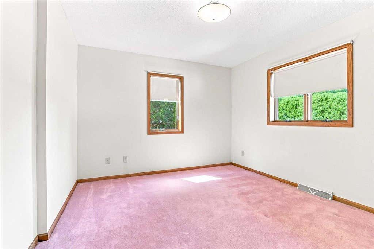
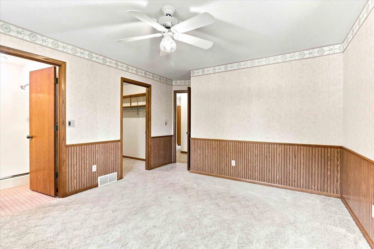
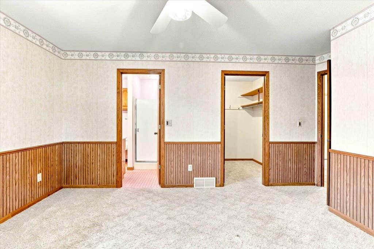
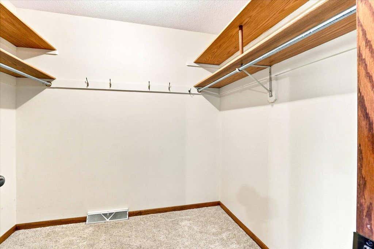
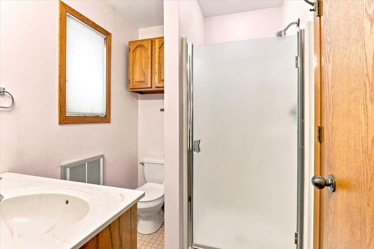
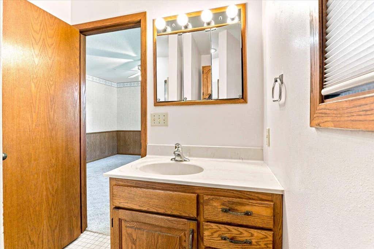
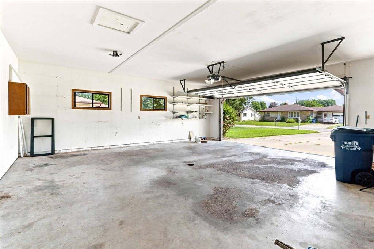
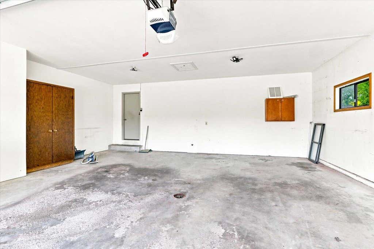
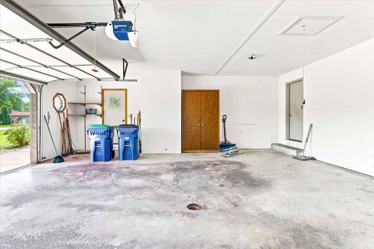
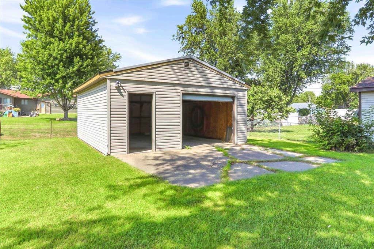
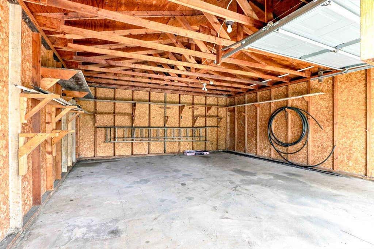
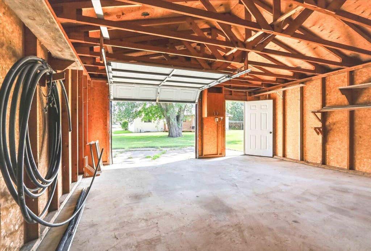
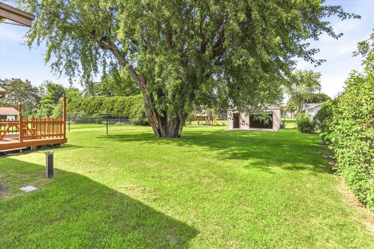
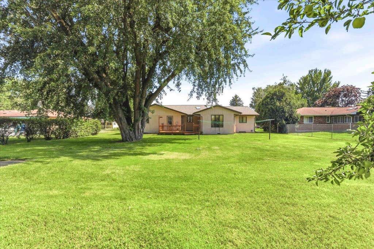
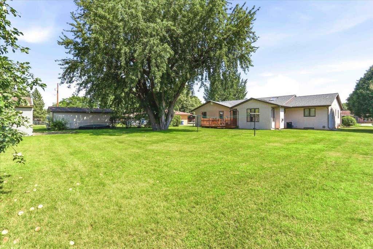
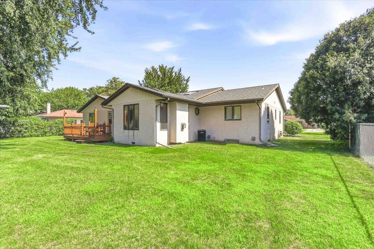
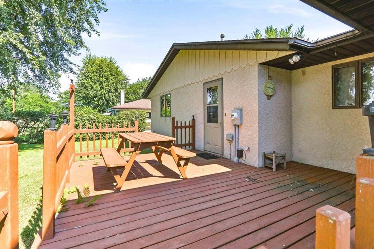
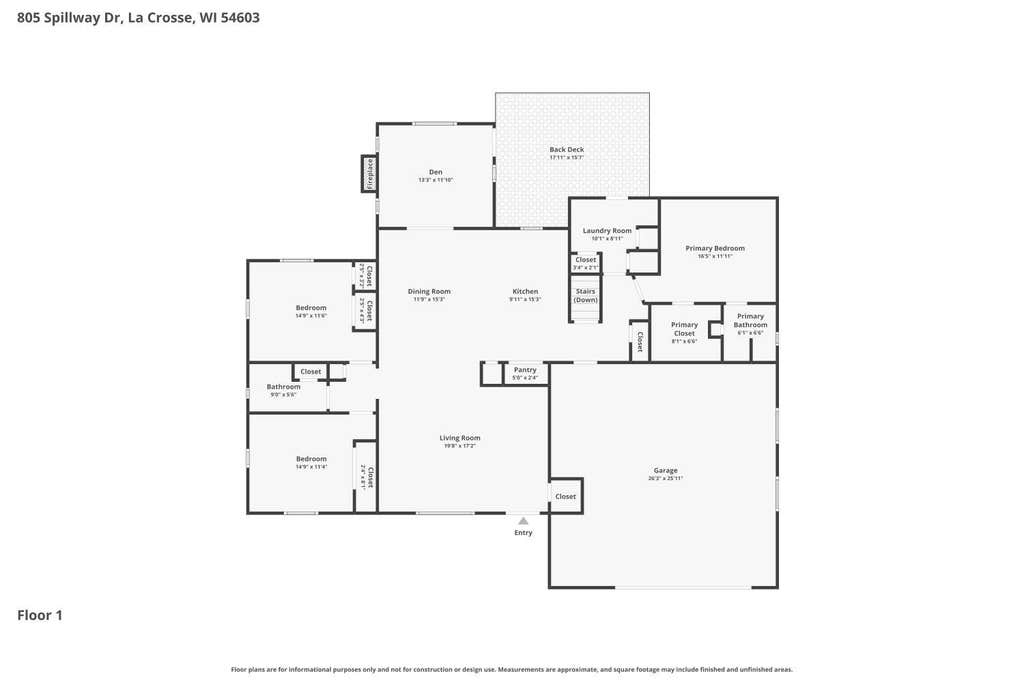
Discover the perfect blend of comfort and privacy in this quality-built 3-bedroom, 2.5-bath split ranch set on a beautiful wooded 1/2 acre lot. The thoughtfully designed floor plan offers spacious living areas, a functional layout, and a private primary suite with an en suite bath. Enjoy peaceful wooded views and plenty of outdoor space for relaxing or entertaining. A quality-built detached 2-stall garage with electricity provides excellent storage, workshop space, or room for your hobbies. This property offers the tranquility of country living while remaining conveniently located near local amenities. Don't miss this opportunity to make it yours!
Property Features of 805 Spillway Dr, Campbell, WI 54603
Listing courtesy of: Keller Williams Premier Realty
HOME STYLE
Ranch
Ranch
TYPE
Single Family Residence
Single Family Residence
Year Built
1990
1990
Annual Taxes
$4,755.00
$4,755.00
Stories
1
1
Acres
.46
.46
Features
| Washer |
| Dryer |
| Oven |
| Microwave oven |
| Dishwasher |
| Refrigerator |
| Forced air heat |
| Natural gas heat |
| Garage |
| Two car garage |
| Attached parking |
| Attached garage |
| Garage spaces: 2 |
| Brick exterior |
| Stucco exterior |
| Lot acreage is: 0.46 |
| Lot sqft: 20037.6 |
| Lot zoned: RES |
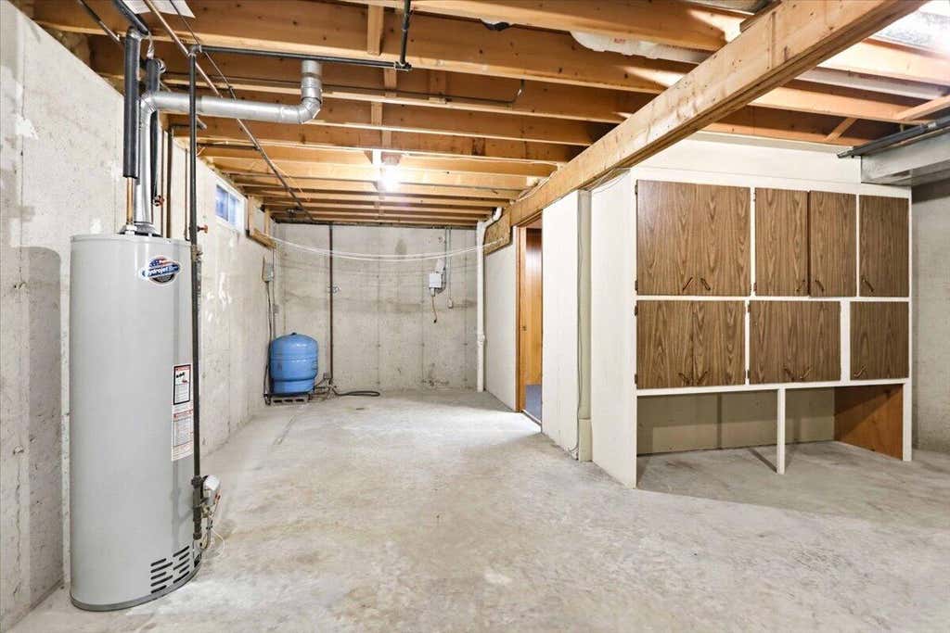
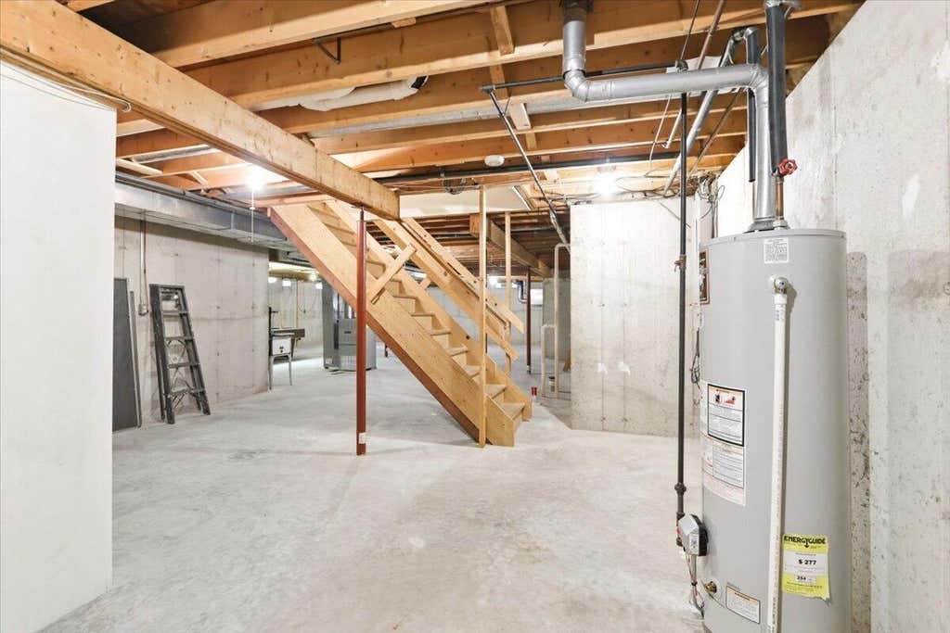
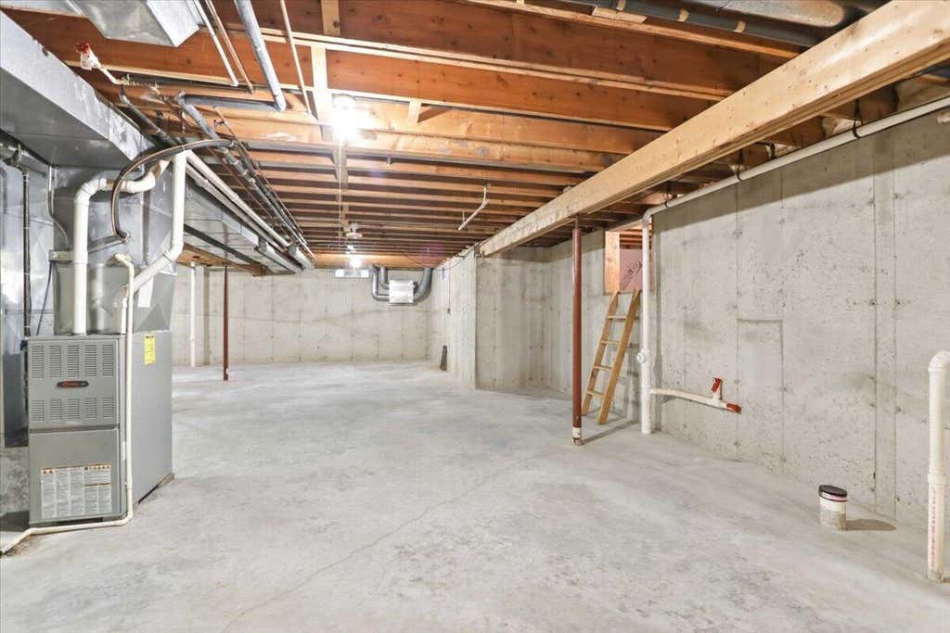
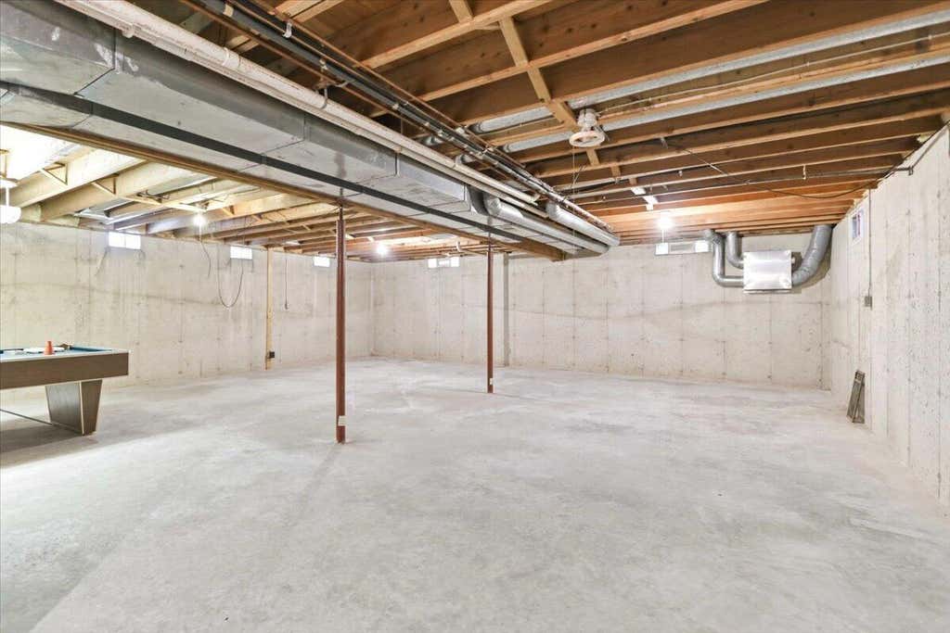
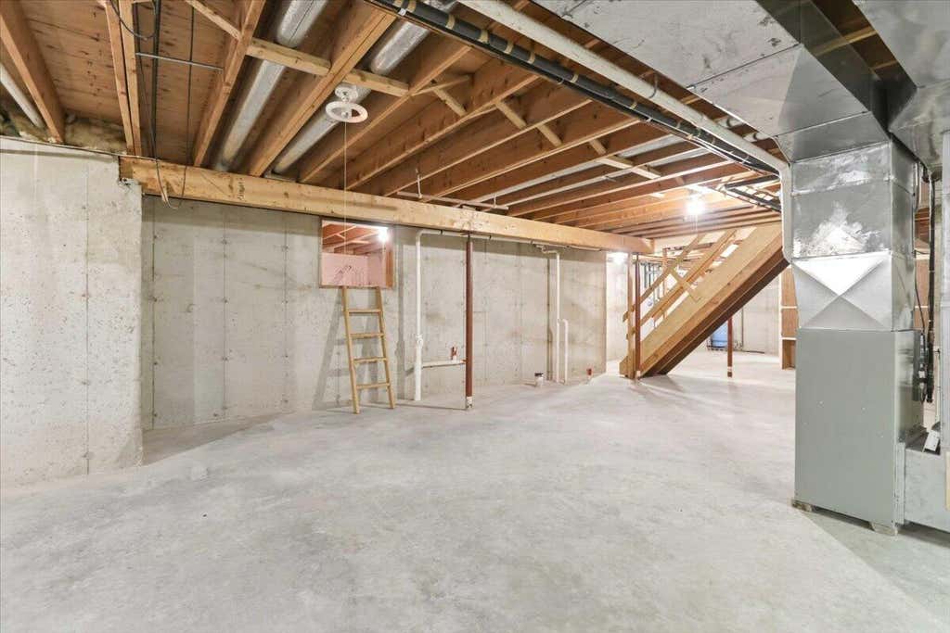
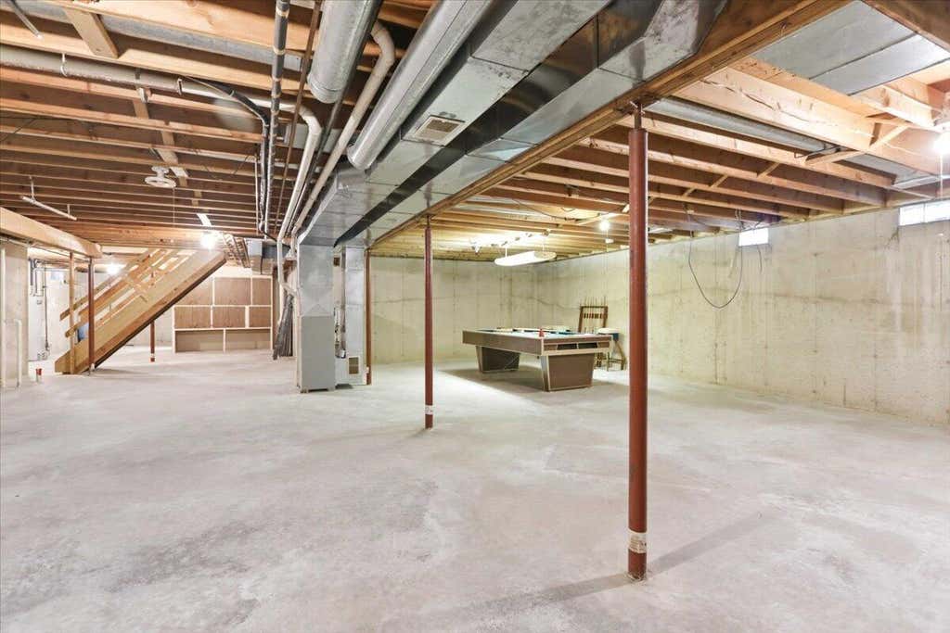
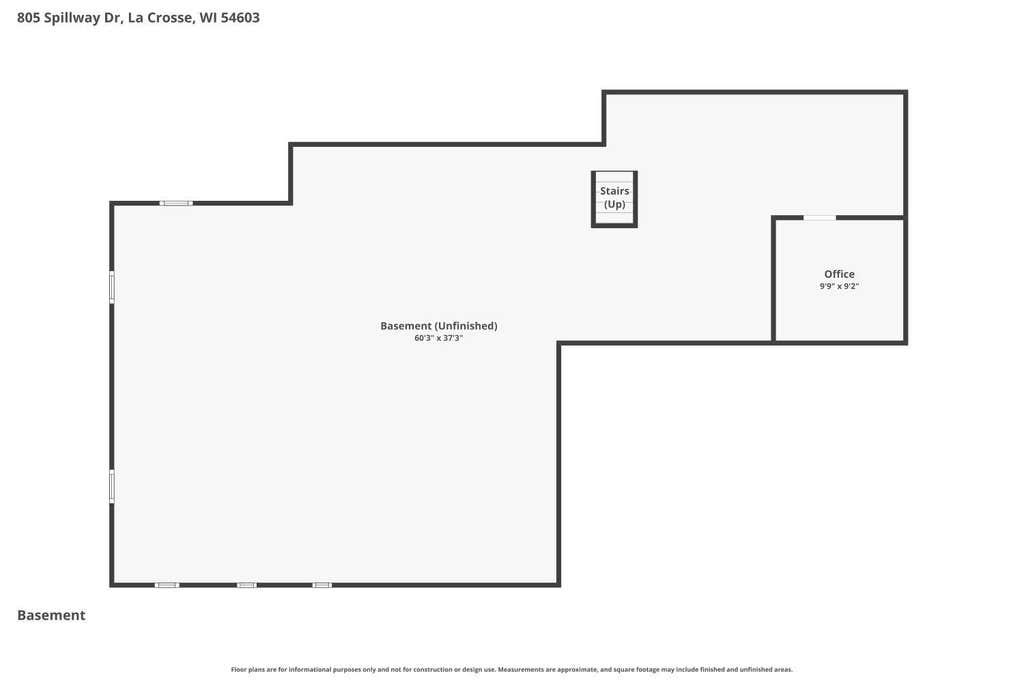
| Full basement |
| Public sewer |
| Private water |
| Well water |
| Property style: ranch |
| For sale |
| Tax year: 2025 |
Rooms & Dimensions
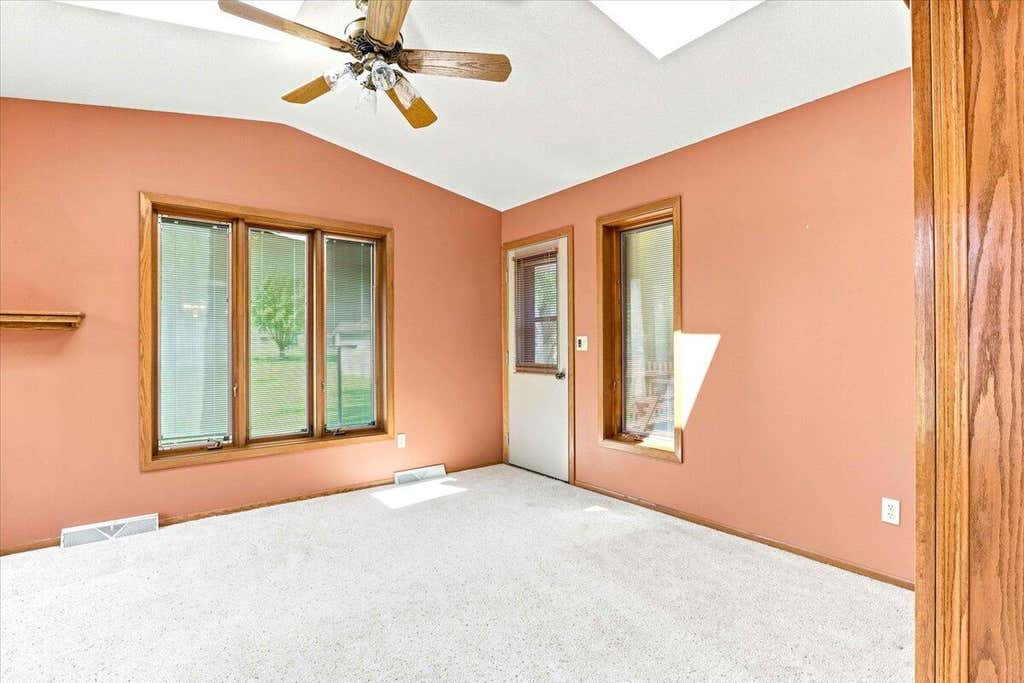
| Den is 12 x 12 |
| Den Level: Main |
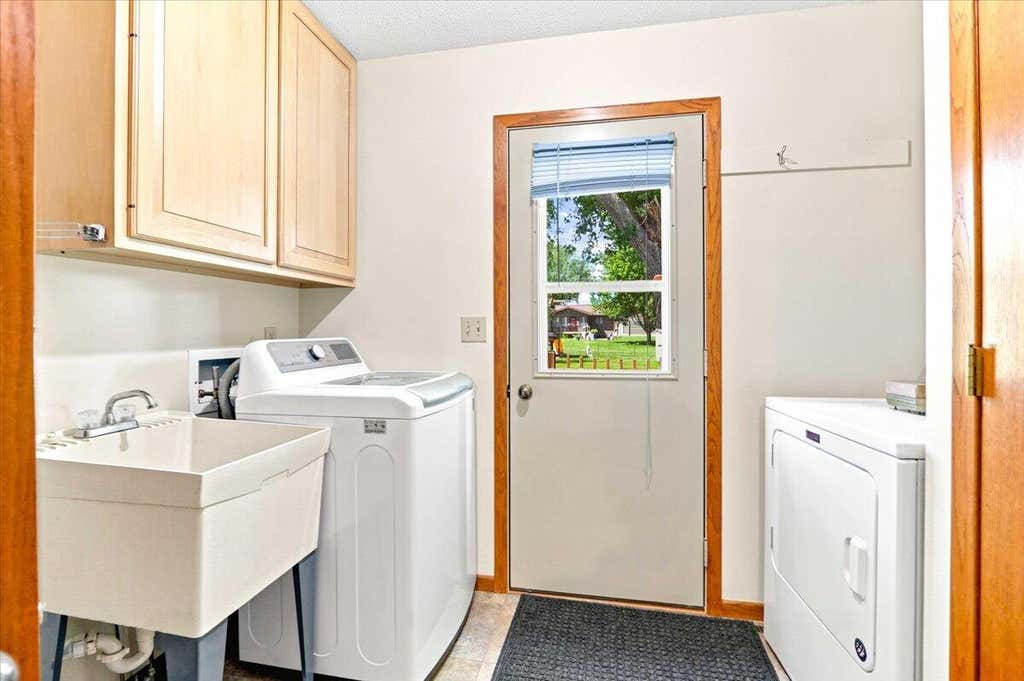
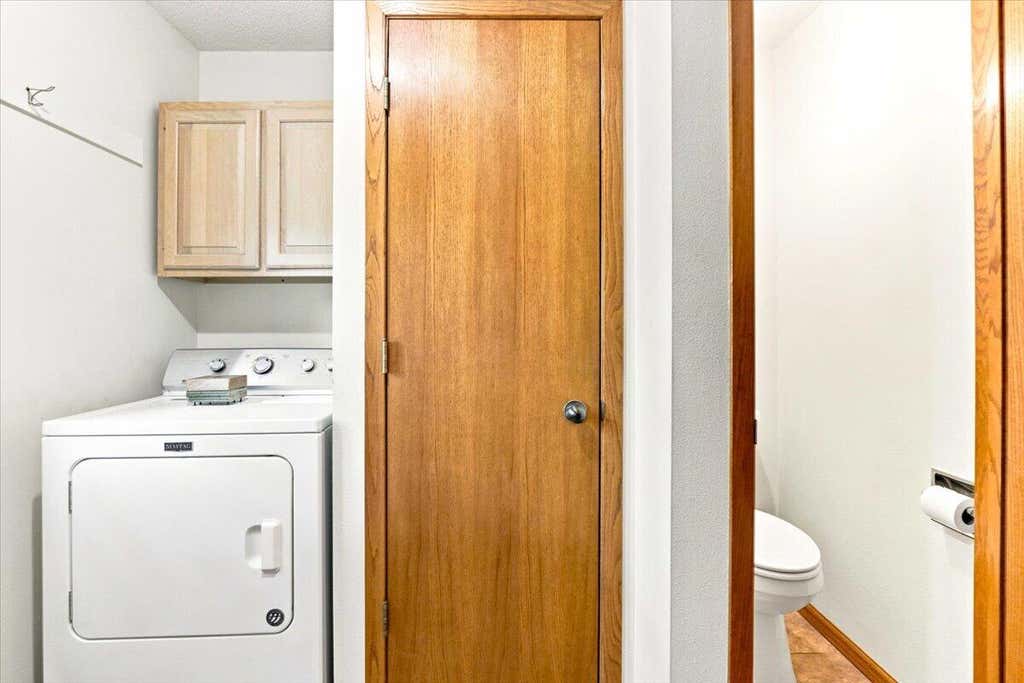
| Laundry room |
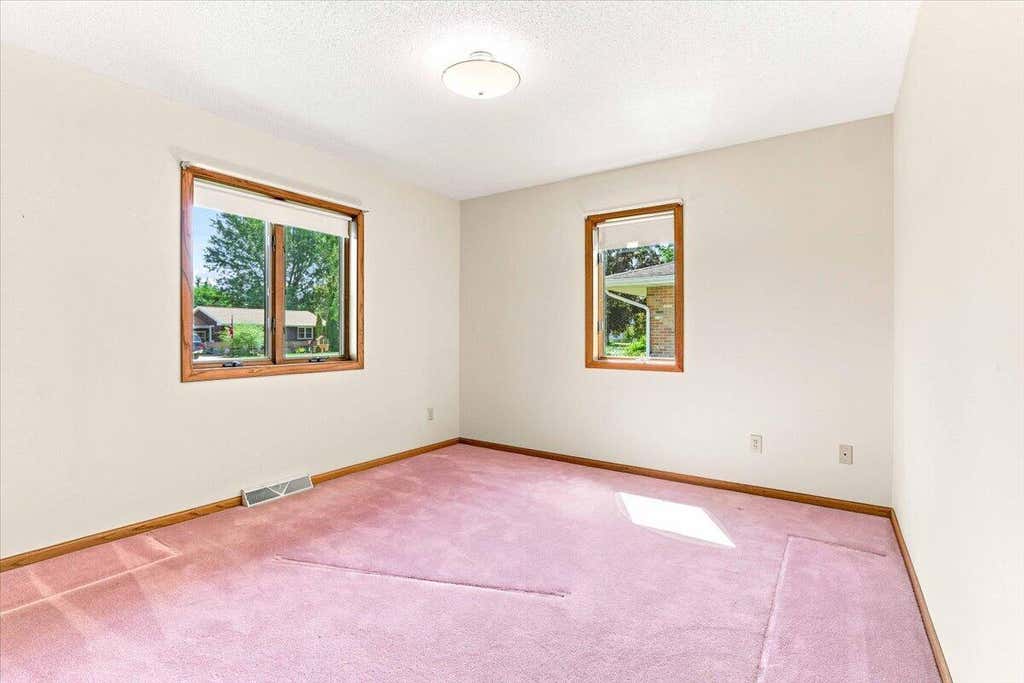
| Bedroom 2 is 14 x 12 |
| Bedroom 2 Level: Main |
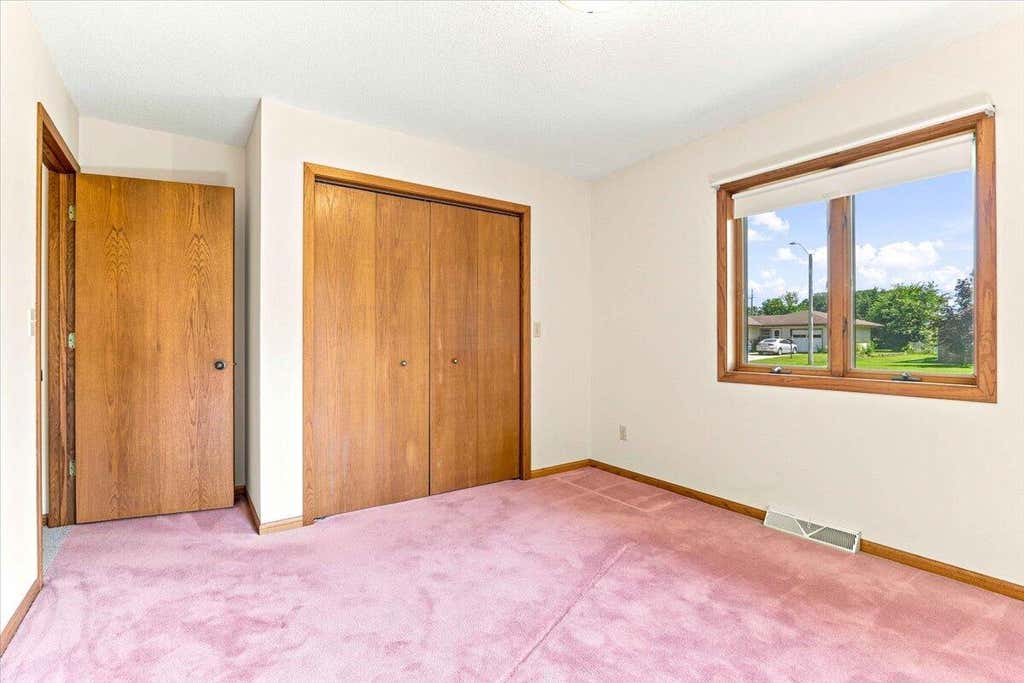
| Bedroom 3 is 14 x 12 |
| Bedroom 3 Level: Main |
| Dining Room is 12 x 15 |
| Dining Level: Main |
| Living Room is 19 x 17 |
| Living Room Level: Main |
| Laundry Room is 10 x 9 |
| Laundry Room Level: Main |
| Number of rooms: 8 |