
812 W Sherman Ave, Fort Atkinson, WI 53538 PENDING
$299,900
MLS #: 1972752


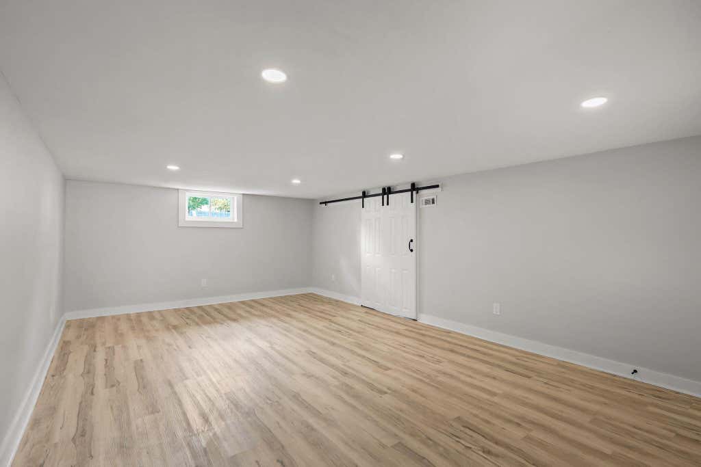
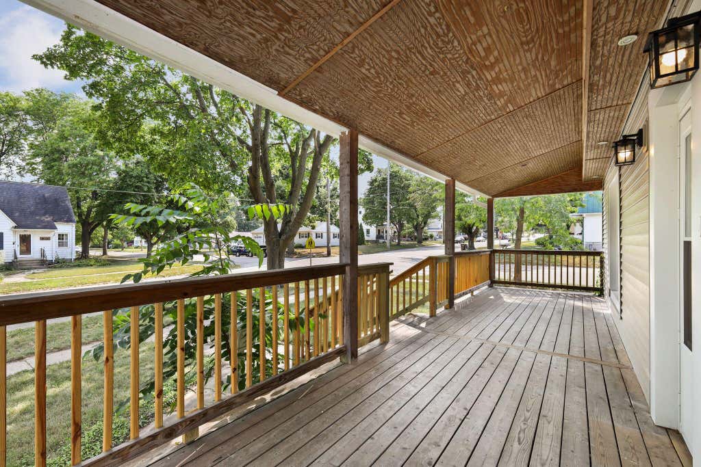
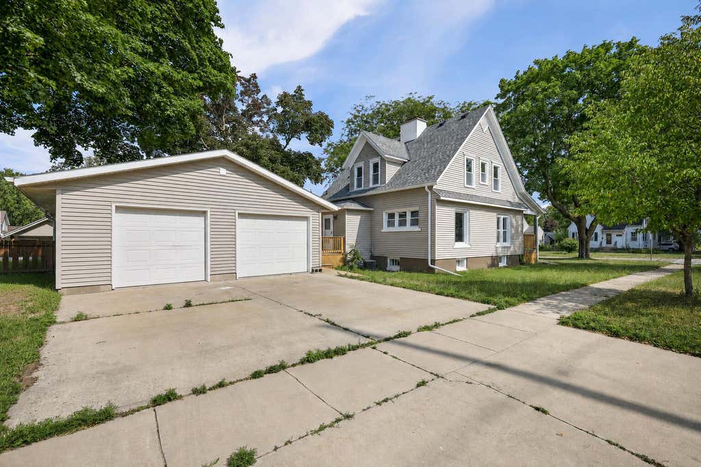
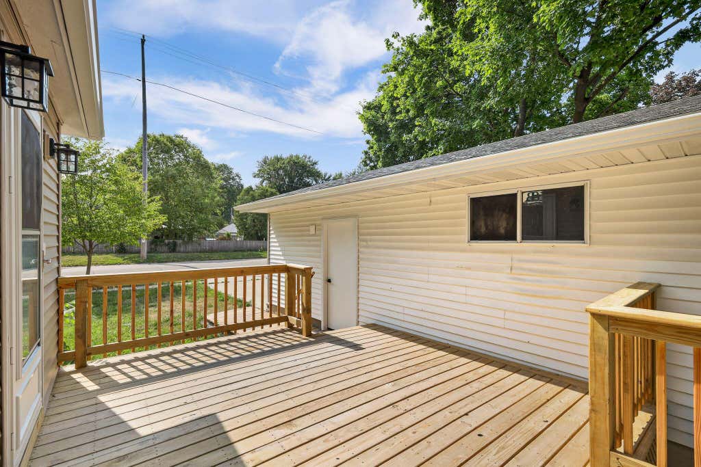
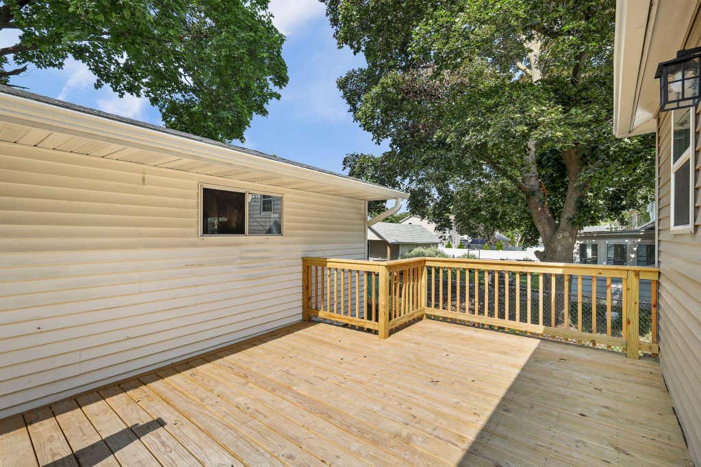
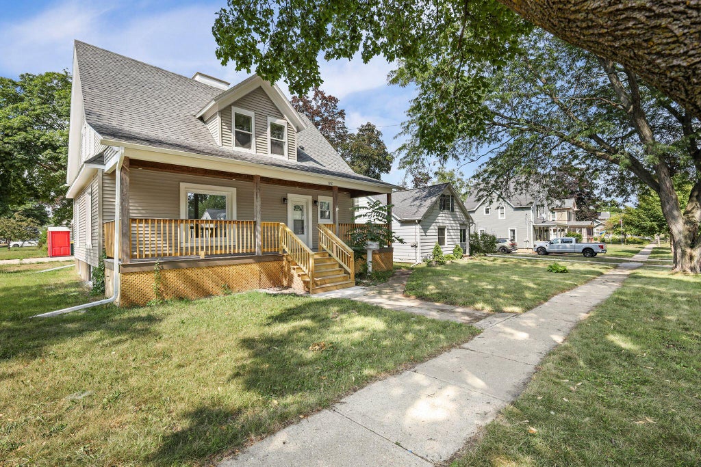
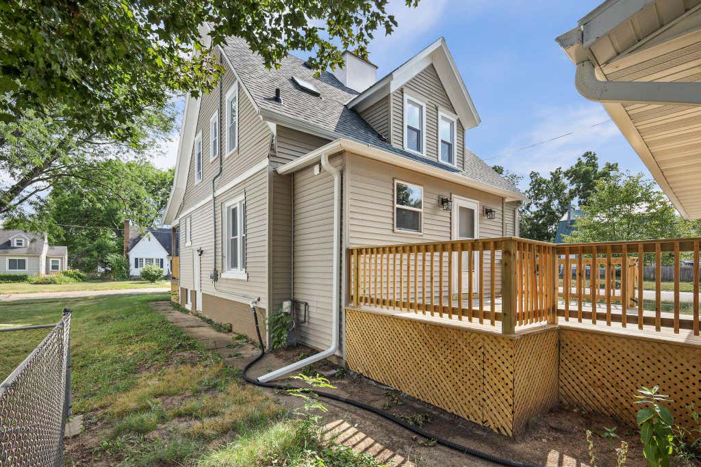
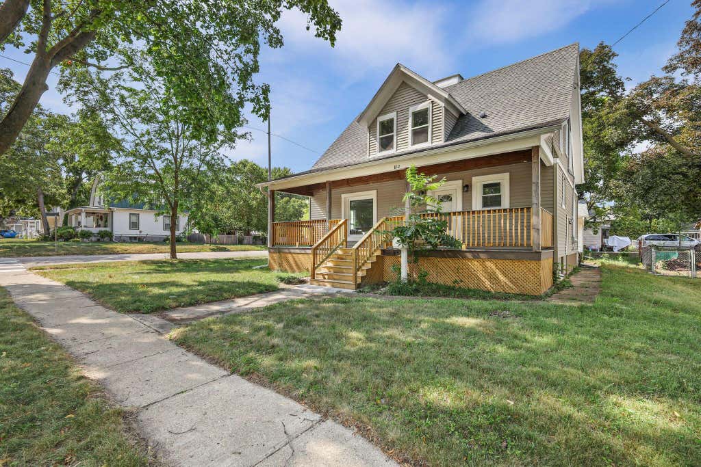
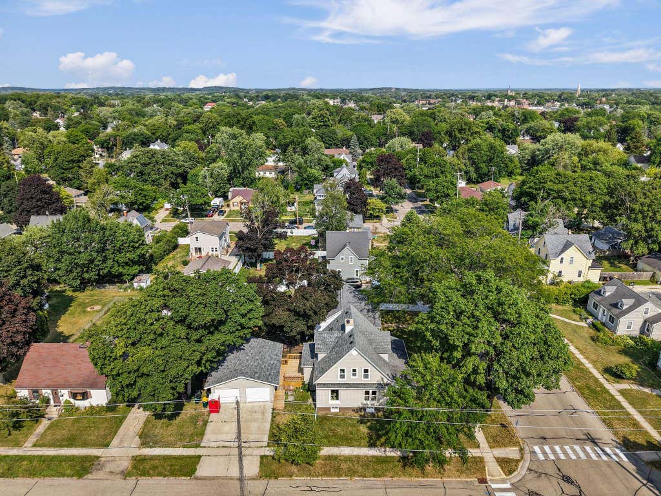
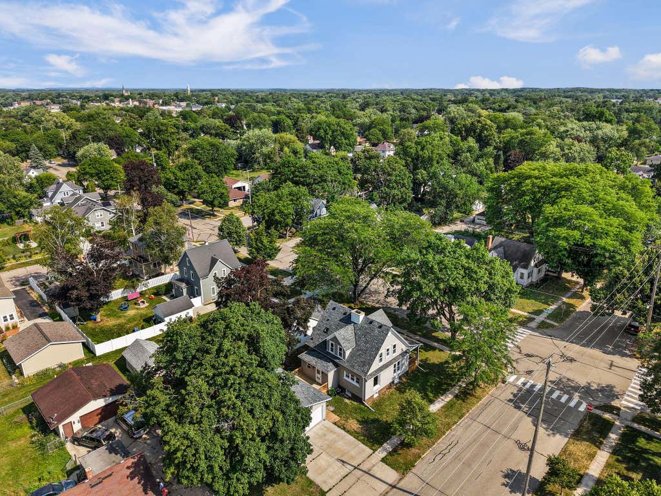
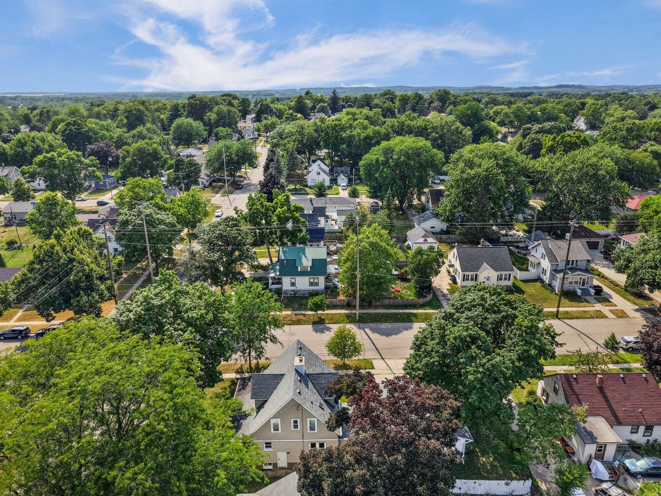
| 3 Beds | 2 Baths | 2.5 Car Garage | 1,909 Sq Ft |
Description of 812 W Sherman Ave, Fort Atkinson, WI 53538
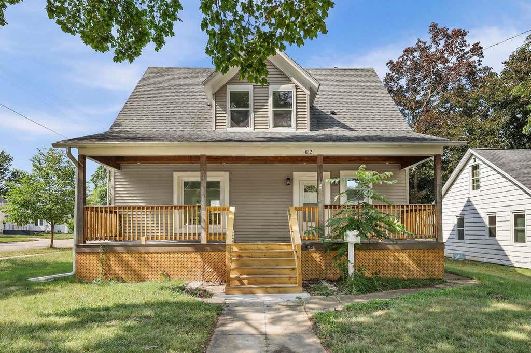
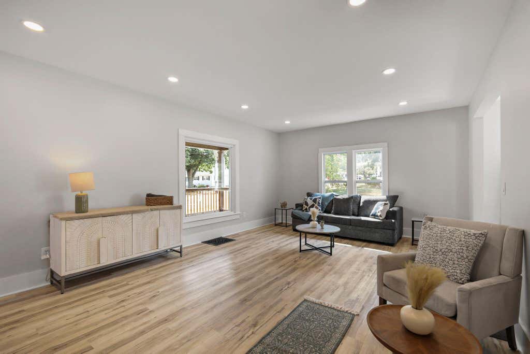
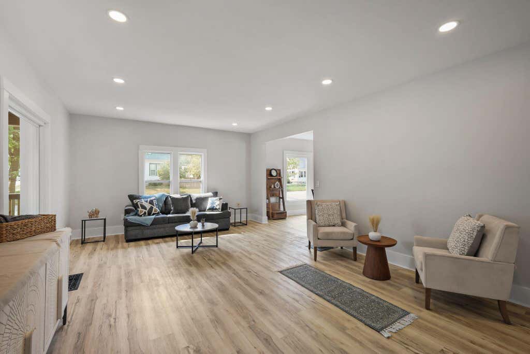
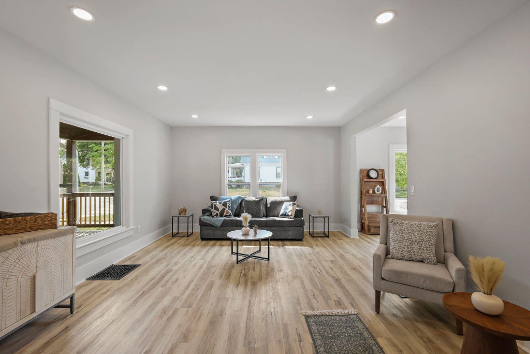
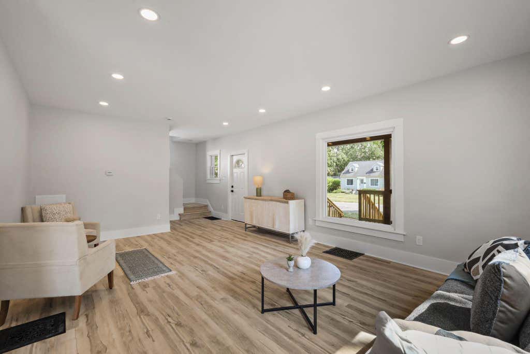
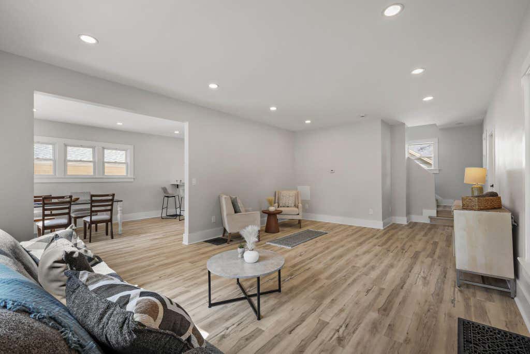
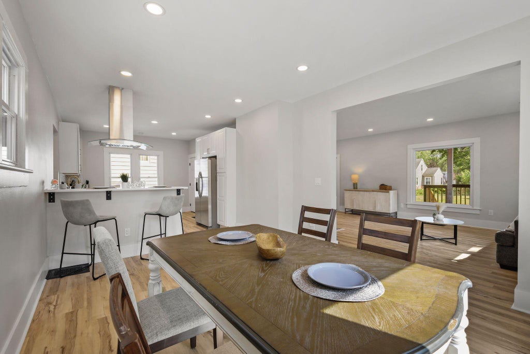
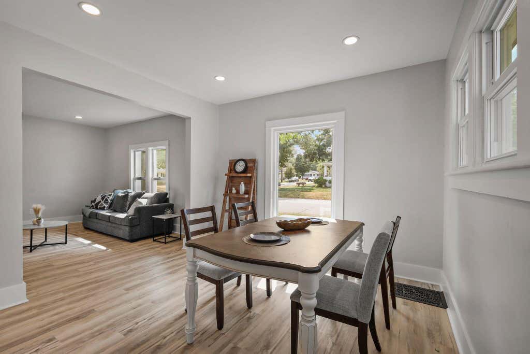
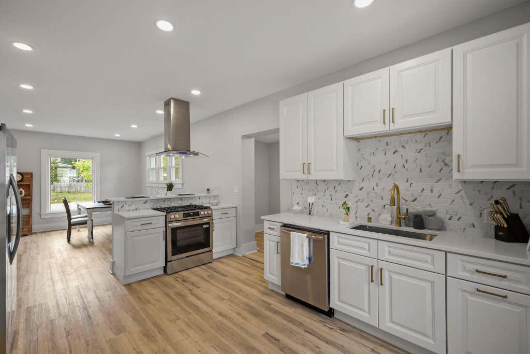
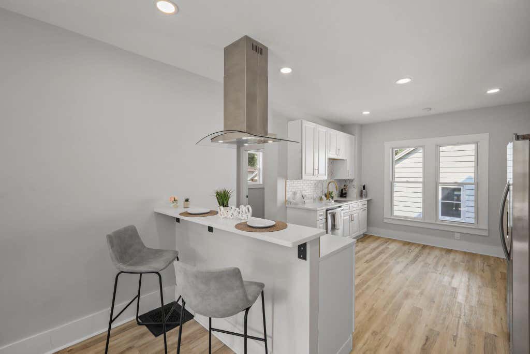
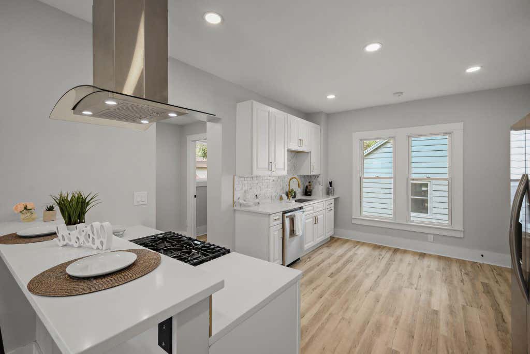
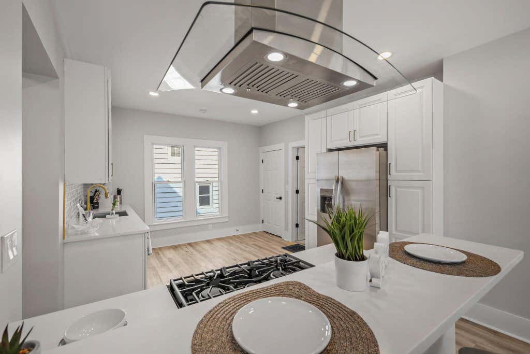
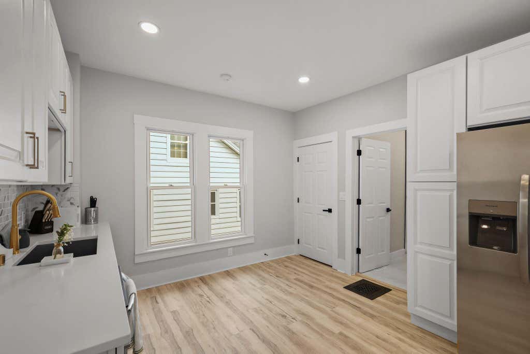
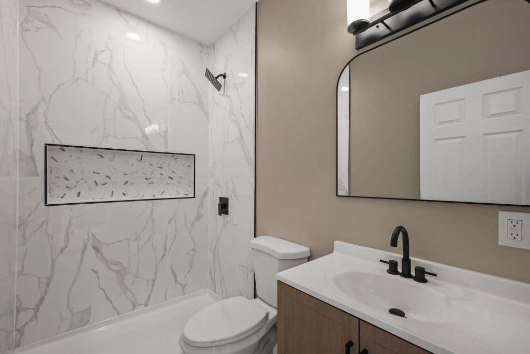
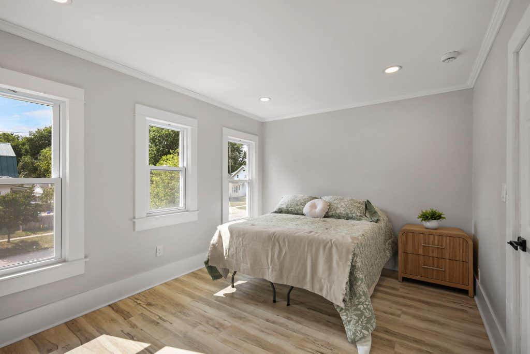
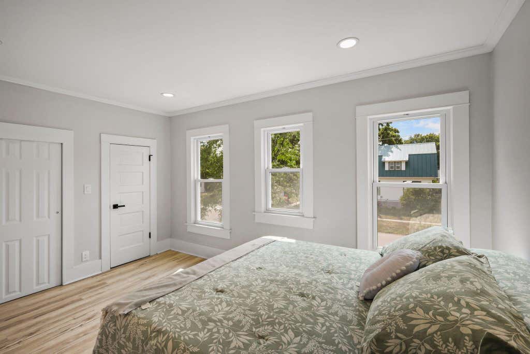
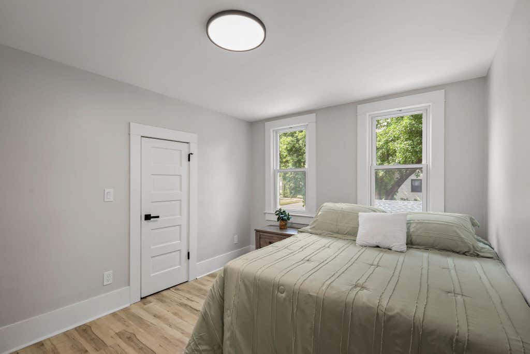
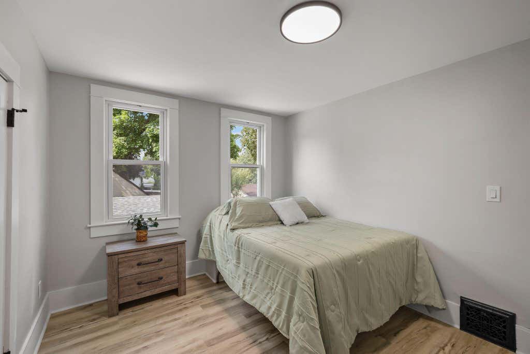
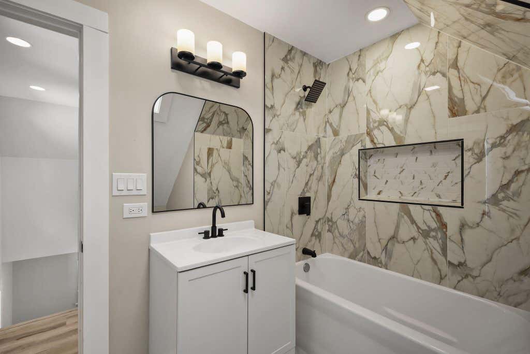
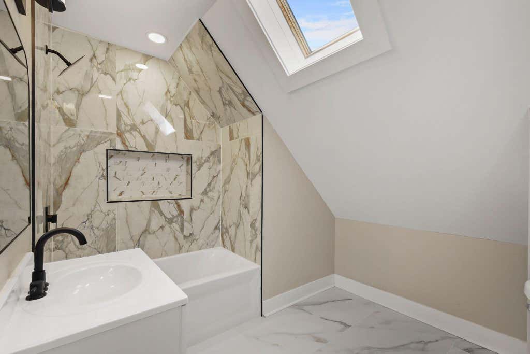
Welcome to this beautifully renovated 3-bedroom, 2-bath home, thoughtfully updated with modern finishes and timeless style. The stunning new kitchen is the centerpiece of the home, featuring gorgeous custom cabinetry, brand-new stainless steel appliances, and sleek finishes that make it as functional as it is inviting. With spacious living areas and quality updates throughout, this move-in-ready home offers the perfect combination of comfort and style. Don't miss your chance to own this exceptional home--schedule your private showing today!
Property Features of 812 W Sherman Ave, Fort Atkinson, WI 53538
Listing courtesy of: Premier Point Realty LLC
HOME STYLE
Contemporary
Contemporary
TYPE
Single Family Residence
Single Family Residence
Year Built
1910
1910
Annual Taxes
$3,809.44
$3,809.44
Stories
2
2
Acres
.17
.17
Features
| Middle school: Jefferson |
| High school: Jefferson |
| Range |
| Dishwasher |
| Refrigerator |
| Central air |
| Natural gas heat |
| Garage |
| Detached parking |
| Detached garage |
| Garage spaces: 2.5 |
| Vinyl siding |
| Brick exterior |
| Lot acreage is: 0.17 |
| Lot sqft: 7405.2 |
| Lot zoned: RES |
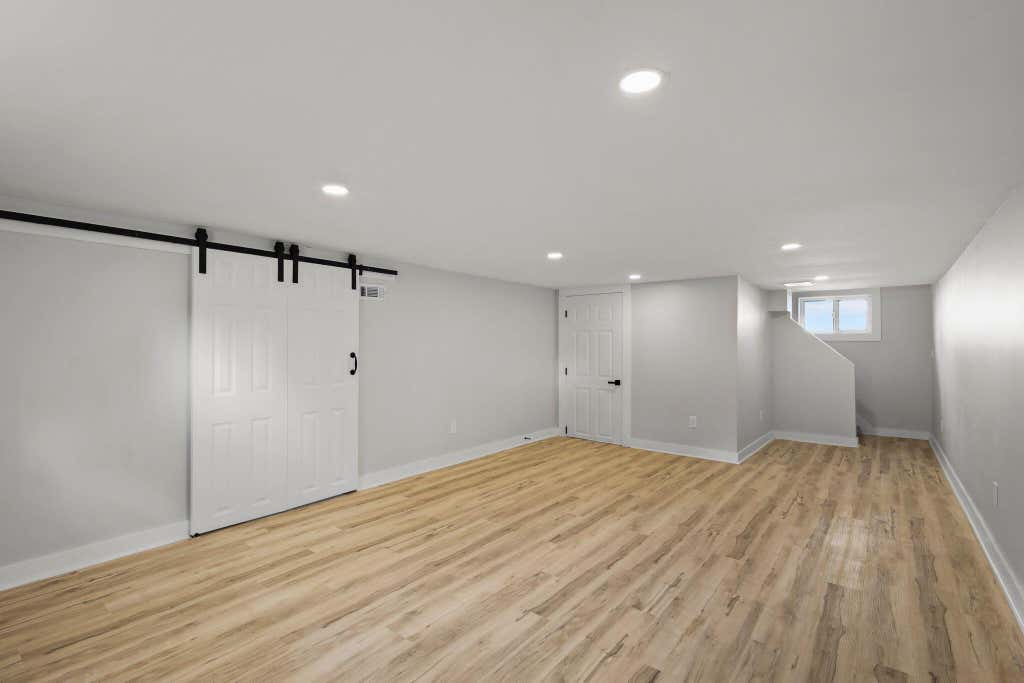
| Partial basement |
| Sump pump |
| Partially finished basement |
| Public sewer |
| Public water |
| Total square feet: 1909 |
| Total above grade finished sq ft: 1515 |
| Basement square feet: 394 |
| Living square feet: 1909 |
| Property style: contemporary |
| For sale |
| Tax year: 2025 |
Rooms & Dimensions
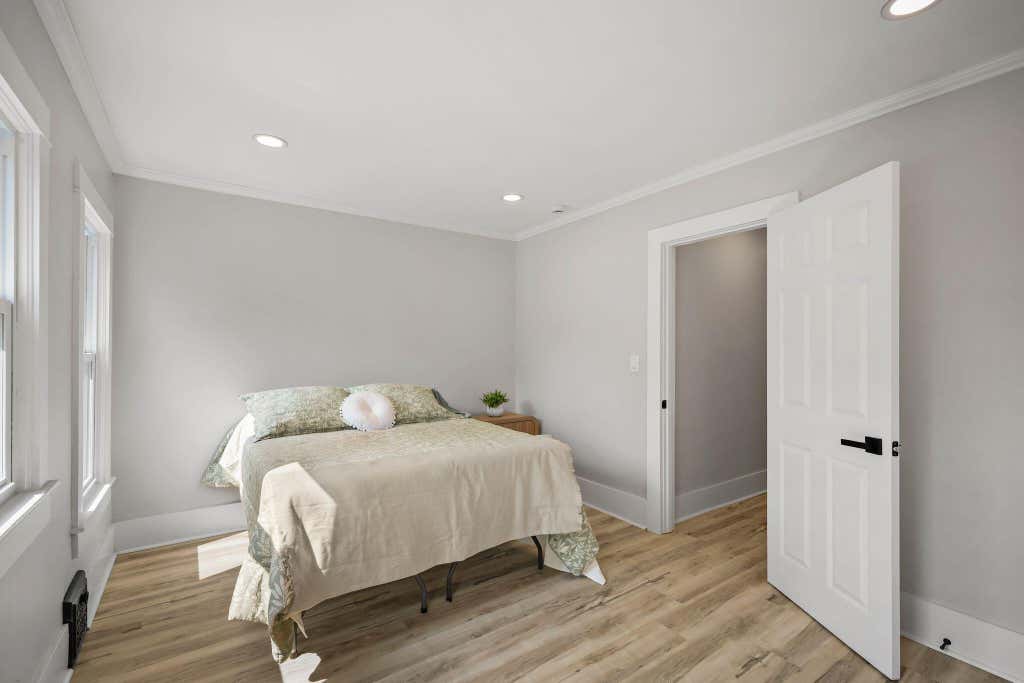
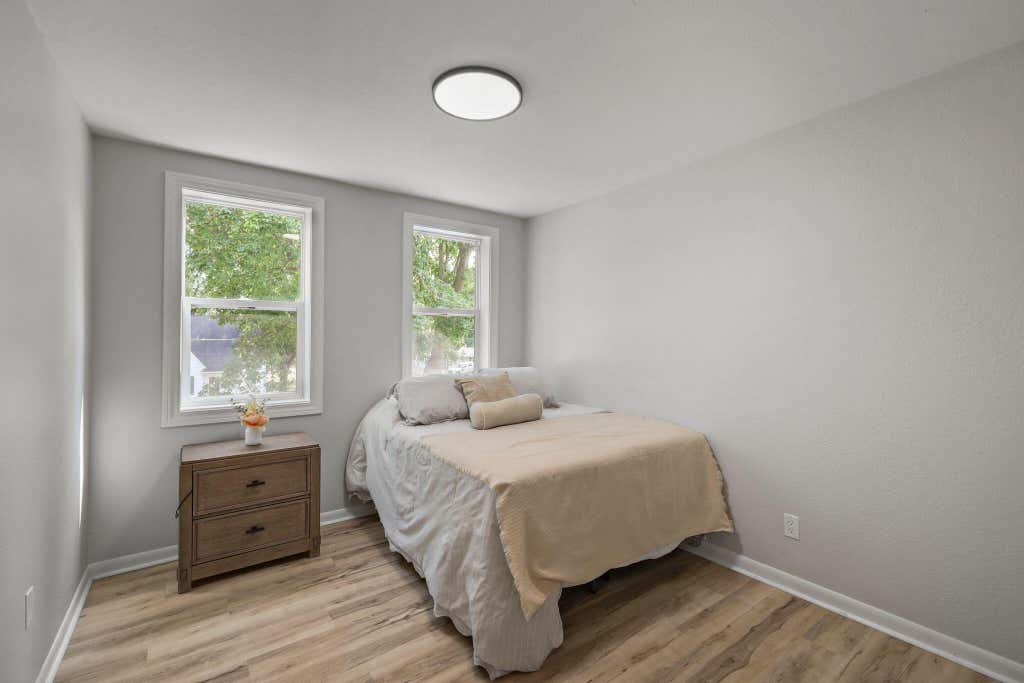
| Bedroom 2 is 11 x 10 |
| Bedroom 2 Level: Upper |
| Bedroom 3 is 10 x 12 |
| Bedroom 3 Level: Upper |
| Dining Room is 14 x 16 |
| Dining Level: Main |
| Living Room is 28 x 15 |
| Living Room Level: Main |
| Number of rooms: 7 |