
1640 Thurston Ave, Racine, WI 53405 CONTINGENT




















| 3 Beds | 1.5 Baths | 2 Car Garage | 1,560 Sq Ft |
Description of 1640 Thurston Ave, Racine, WI 53405
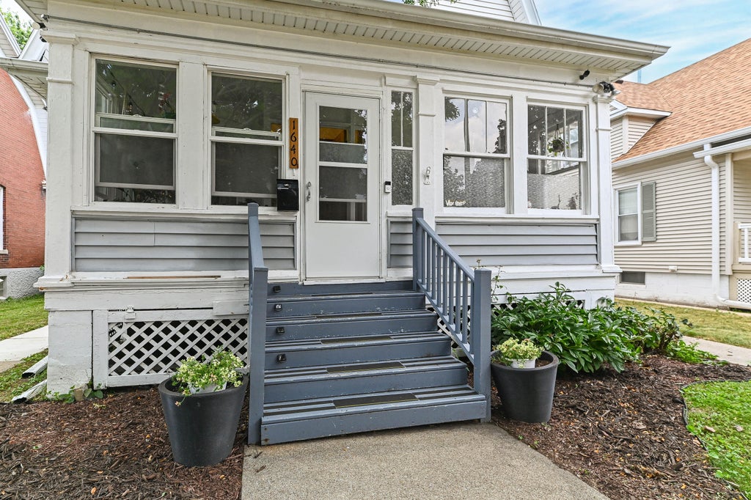
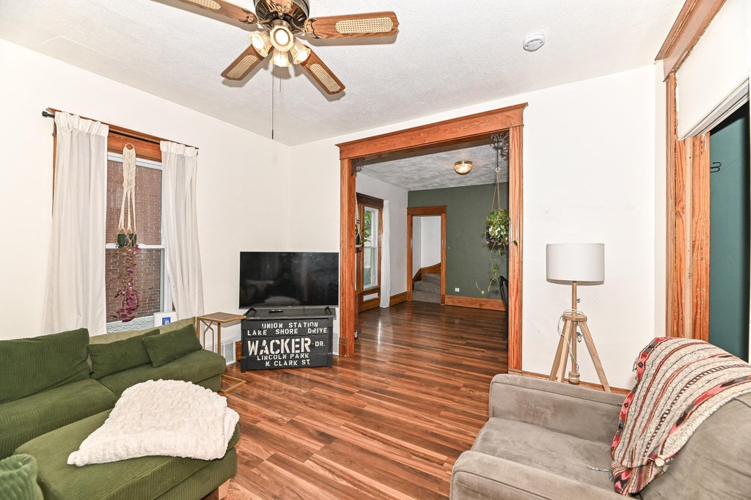
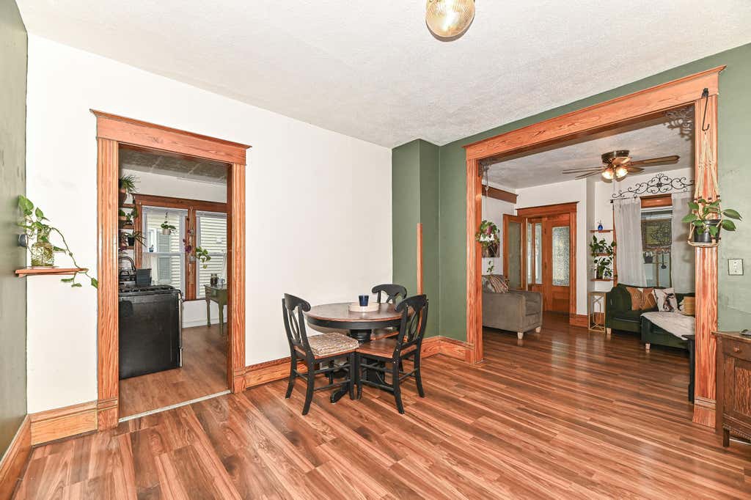
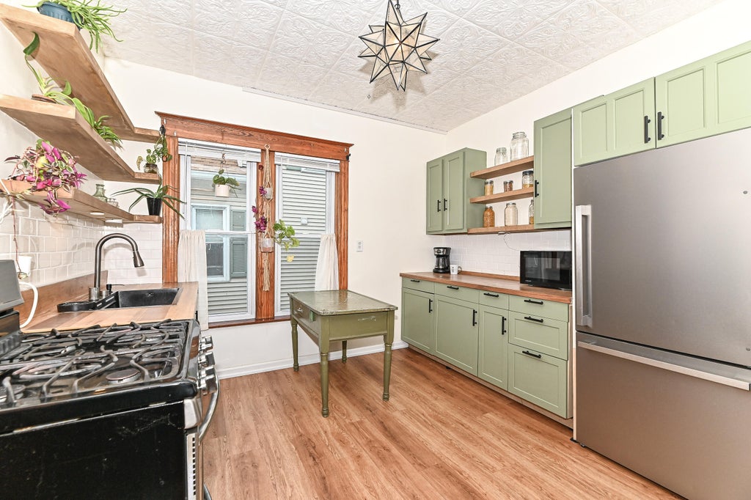
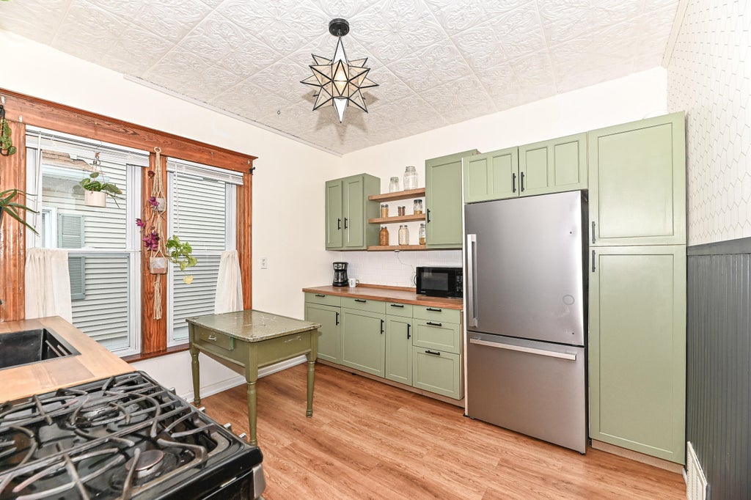
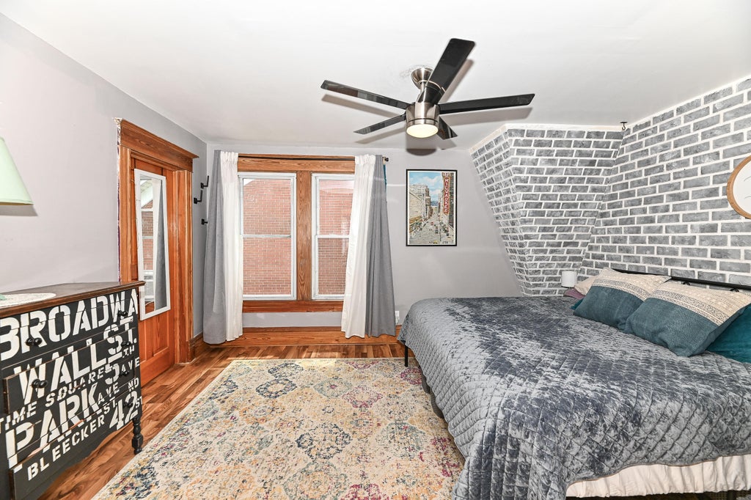
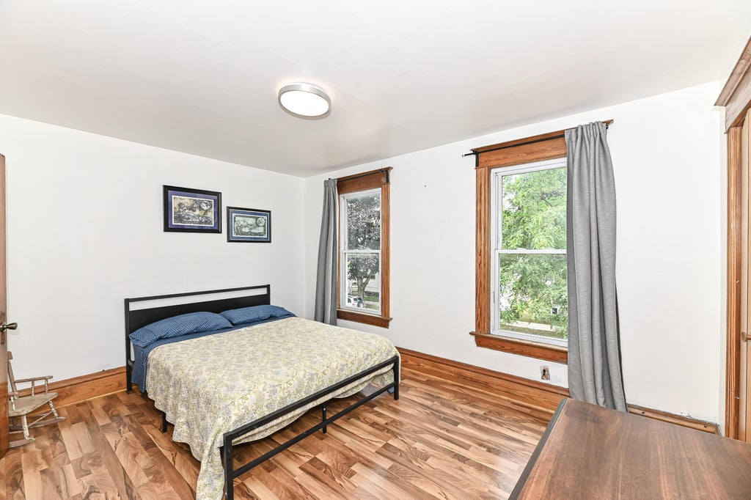
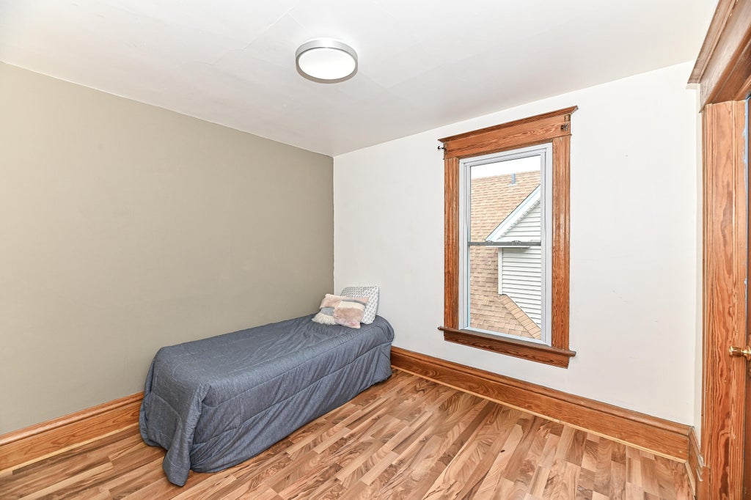
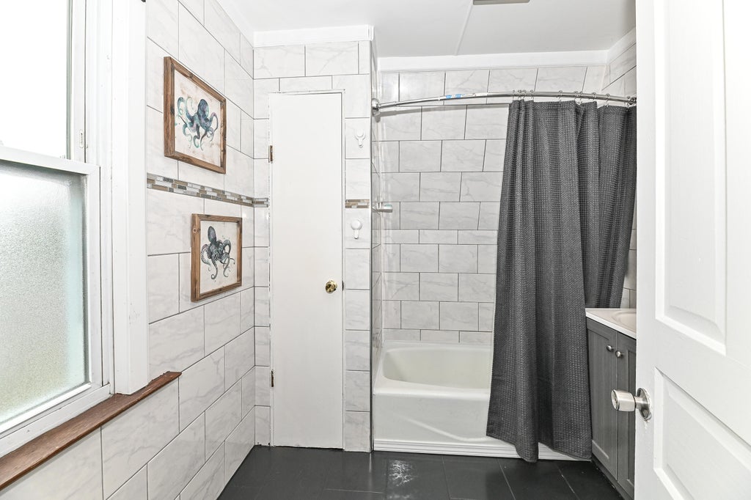
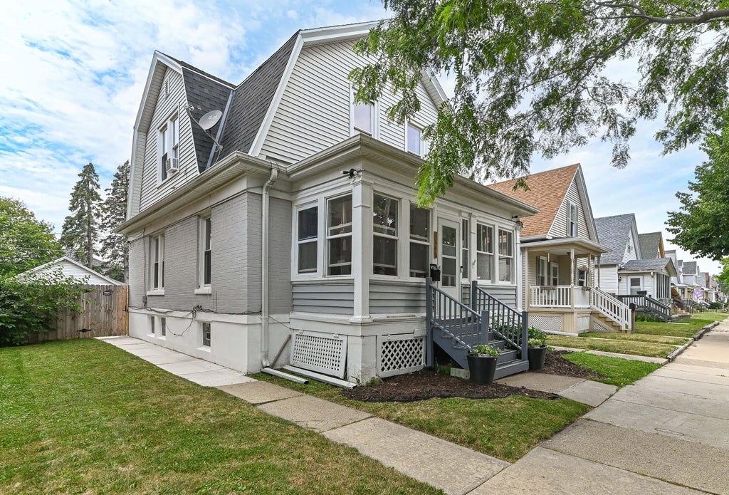
Beautifully updated 3BR, 1.5BA home blending timeless character with modern updates! Enjoy high ceilings, stylish woodwork, wide trim, and abundant natural light throughout. The remodeled kitchen features new cabinetry, open shelving, tile backsplash, and stainless-steel appliances. A versatile den with built-ins and faux fireplace makes a perfect home office. Spacious bedrooms offer ample walk-in closet space, while the remodeled full bath boasts stylish tile finishes, updated vanity and fixtures. Relax in the enclosed three-season porch or entertain in the fully fenced backyard. Detached 2.5-car garage plus extra parking. Major updates include roof (2021), furnace and water heater (2023), kitchen (2025), newer windows, and carpet (2026). Move-in ready!
Property Features of 1640 Thurston Ave, Racine, WI 53405
Colonial
Single Family Residence
1904
$4,096.00
2
.12
Features
| Washer |
| Dryer |
| Range |
| Oven |
| Microwave oven |
| Refrigerator |
| Forced air heat |
| Natural gas heat |
| Window unit air conditioner |
| Garage |
| Two car garage |
| Detached parking |
| Detached garage |
| Garage spaces: 2 |
| Vinyl siding |
| Brick exterior |
| Wood exterior |
| Fenced yard |
| Lot acreage is: 0.12 |
| Fenced lot |
| Lot sqft: 5227.2 |
| Lot zoned: RES |
| Improvement: sidewalks |
| Walk-in closet(s) |
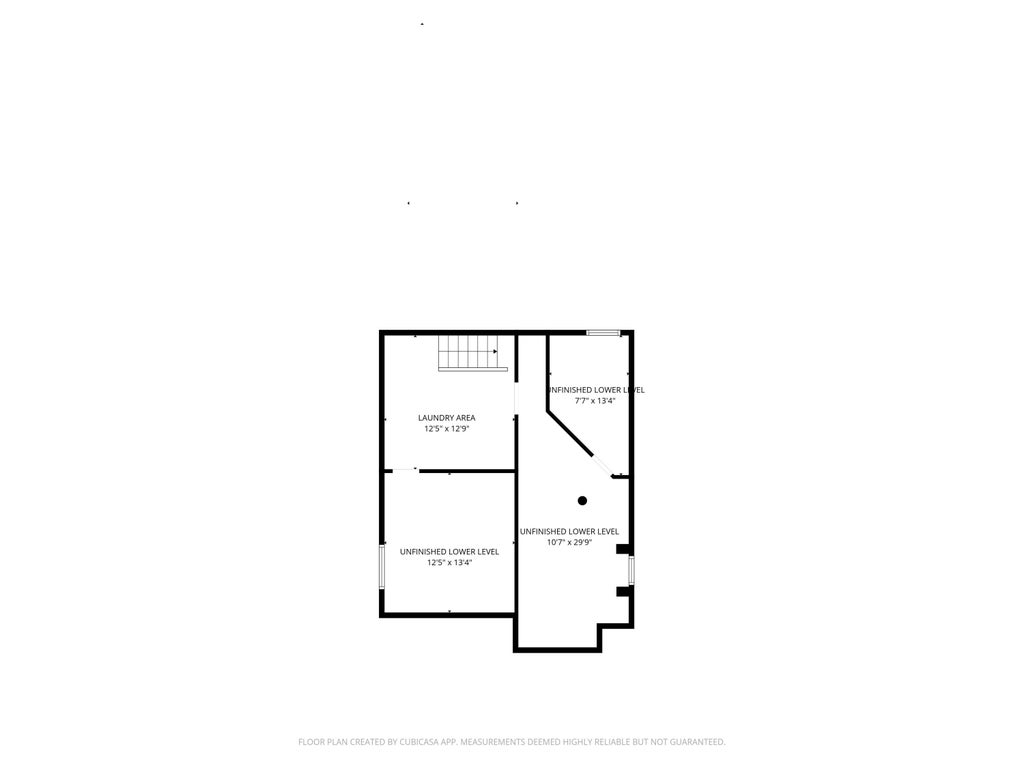
| Full basement |
| Sump pump |
| Public sewer |
| Public water |
| Total square feet: 1560 |
| Total above grade finished sq ft: 1560 |
| Living square feet: 1560 |
| Property style: colonial |
| For sale |
| Tax year: 2025 |
Rooms & Dimensions
| Den is 13 x 11 |
| Den Level: Main |
| Pantry |
| Bedroom 2 is 13 x 11 |
| Bedroom 2 Level: Upper |
| Bedroom 3 is 12 x 9 |
| Bedroom 3 Level: Upper |
| Dining Room is 14 x 13 |
| Dining Level: Main |
| Living Room is 14 x 13 |
| Living Room Level: Main |
| Number of rooms: 7 |