
3444 E County Line Rd, Oak Creek, WI 53154 CONTINGENT








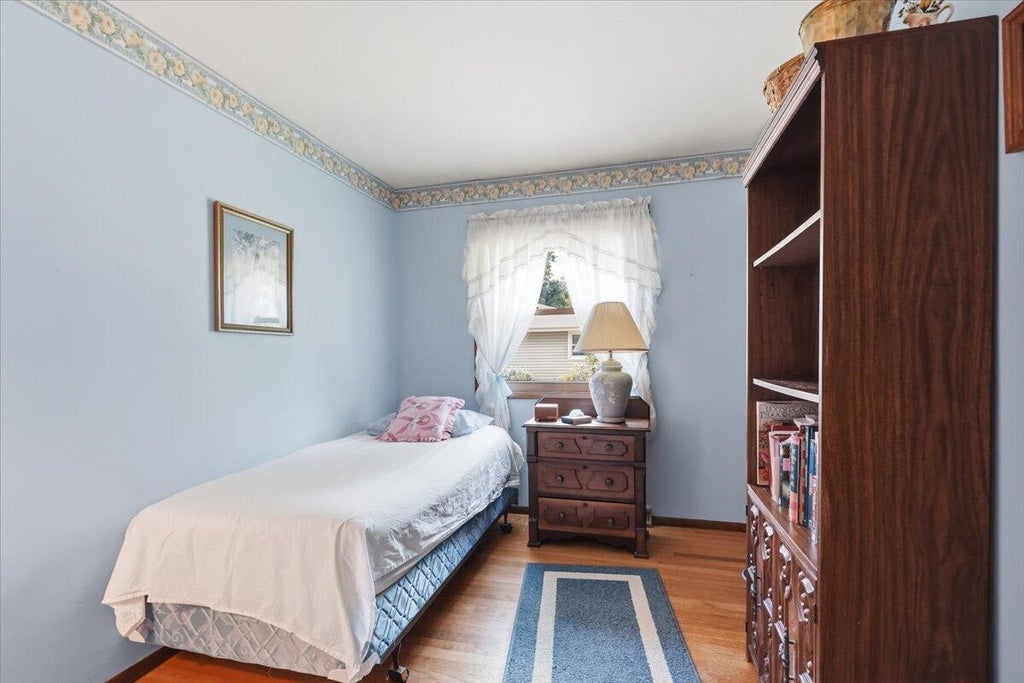
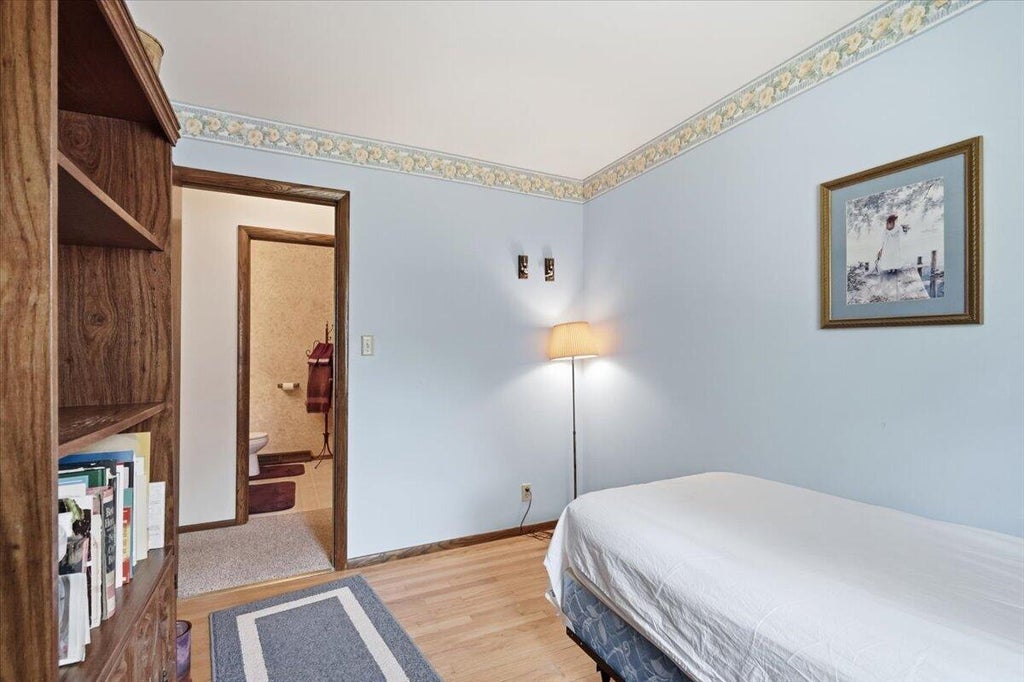
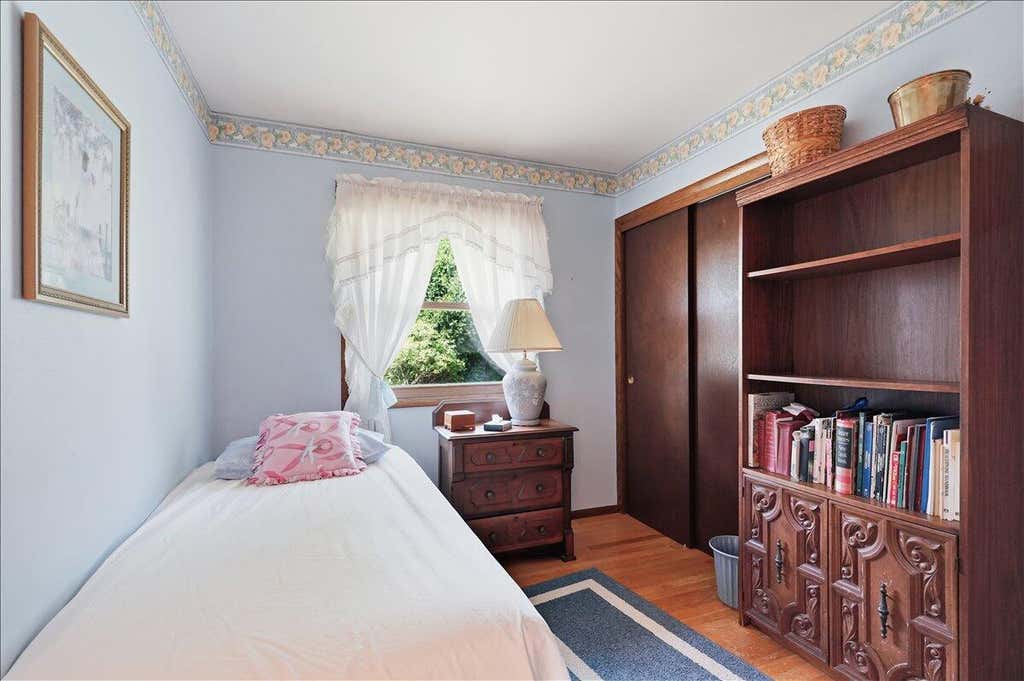


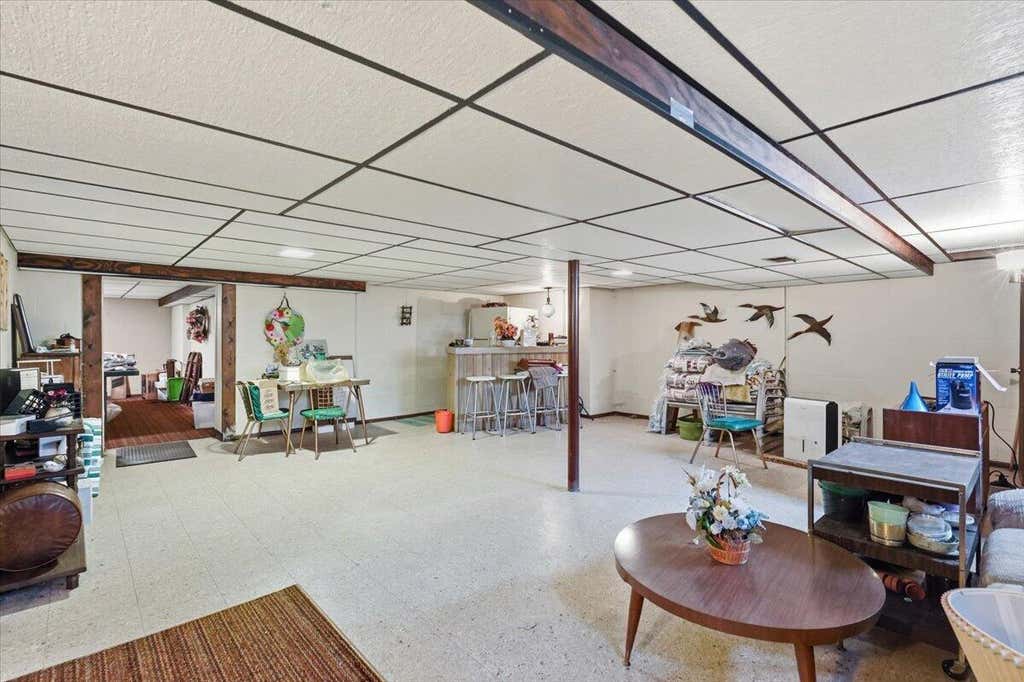













| 3 Beds | 1.5 Baths | 1.5 Car Garage | 2,268 Sq Ft |
Description of 3444 E County Line Rd, Oak Creek, WI 53154
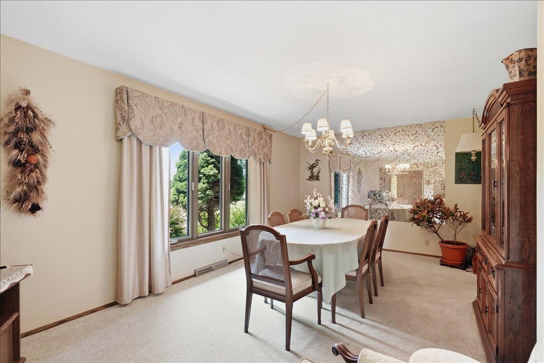
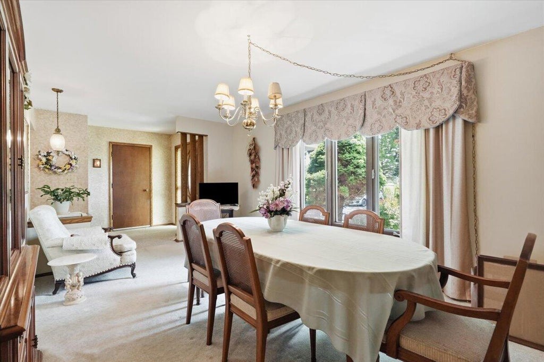
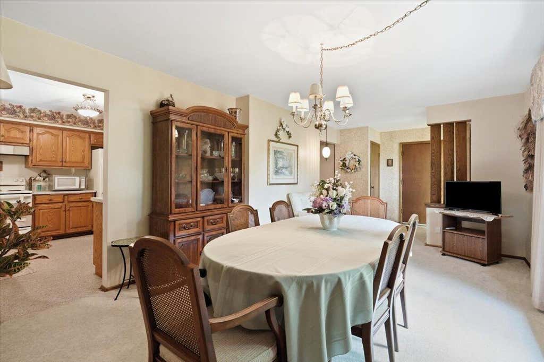
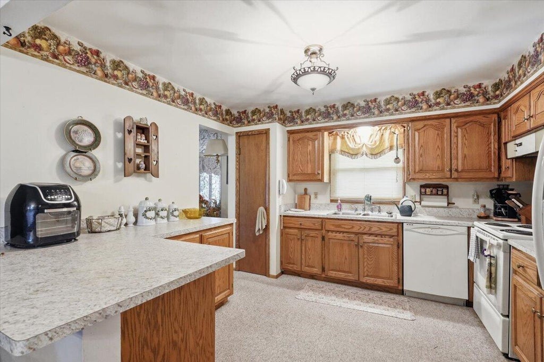
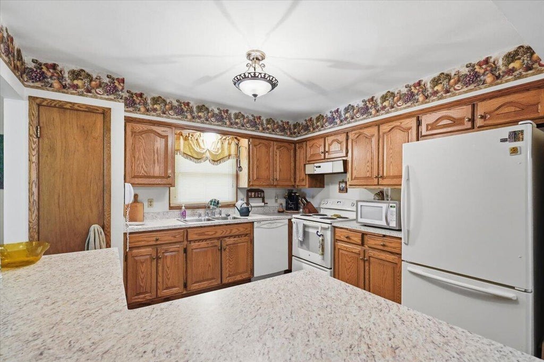
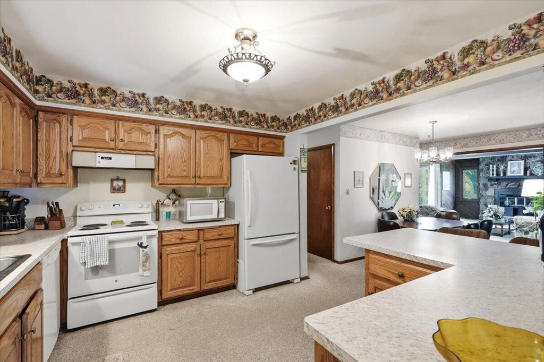
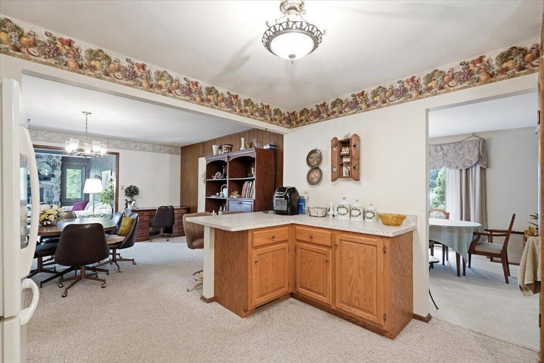
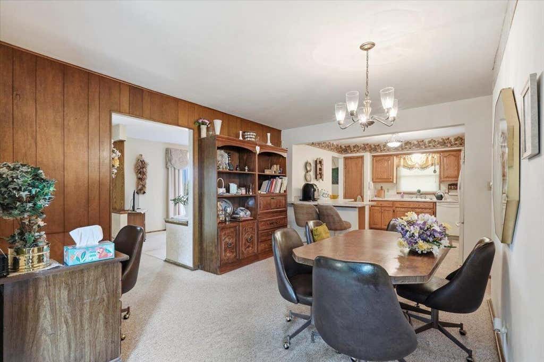
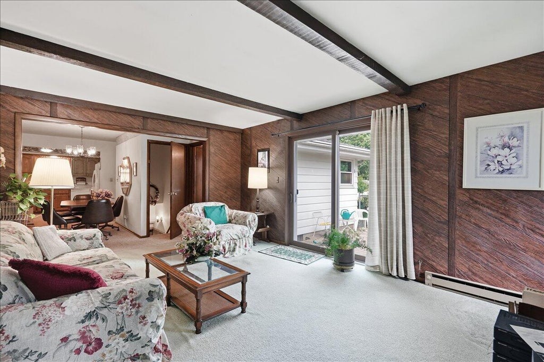
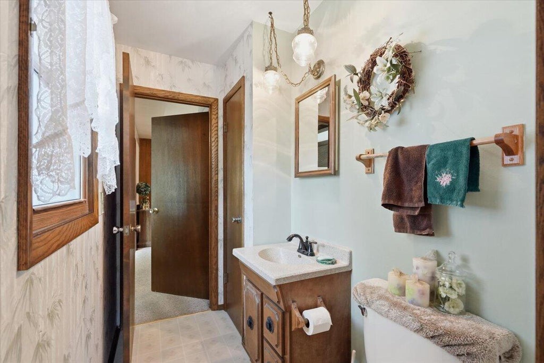
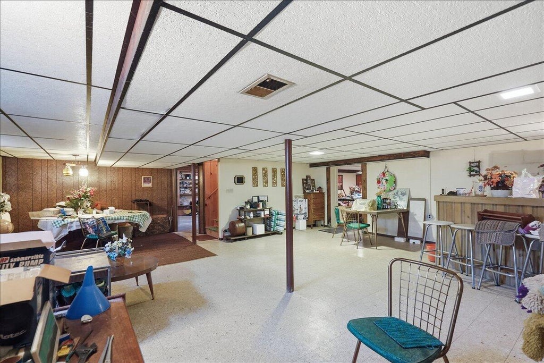
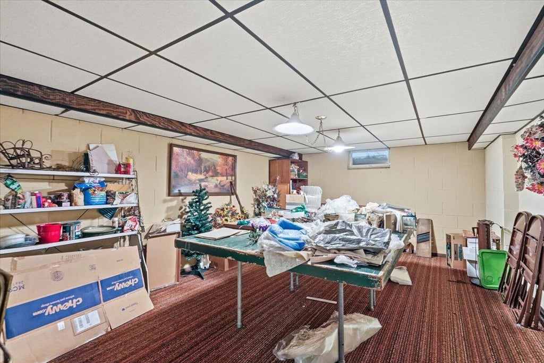
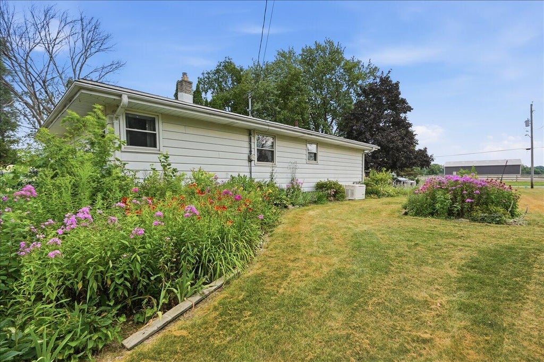
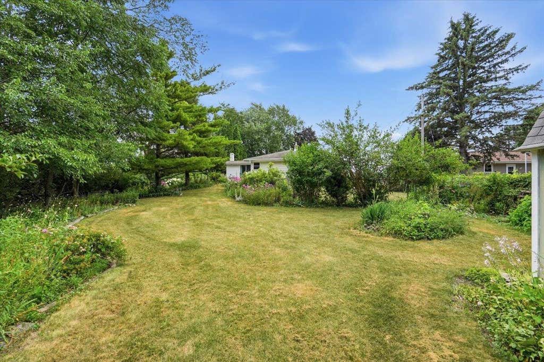
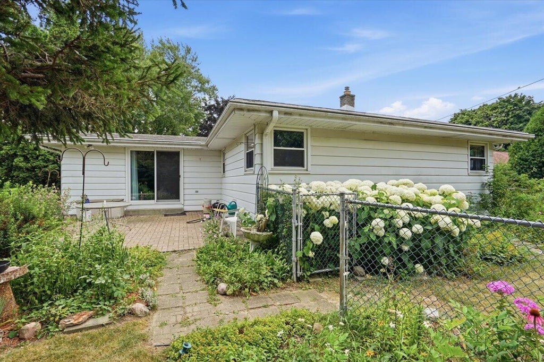
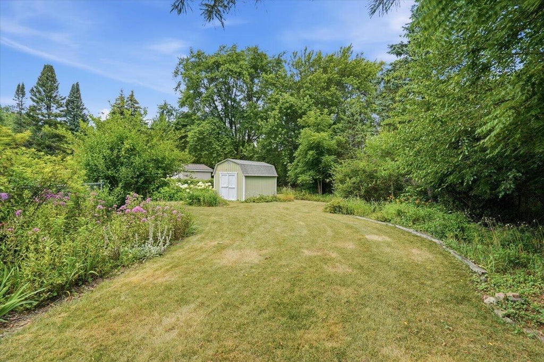
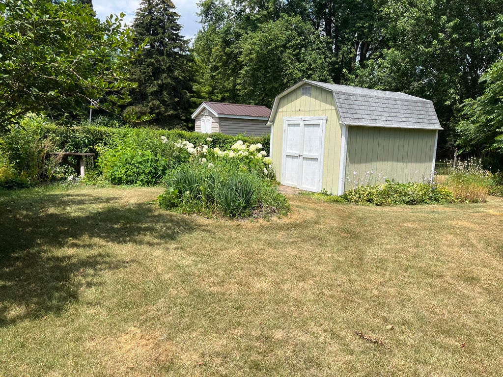
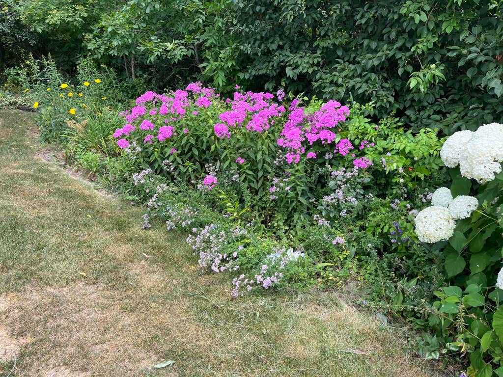
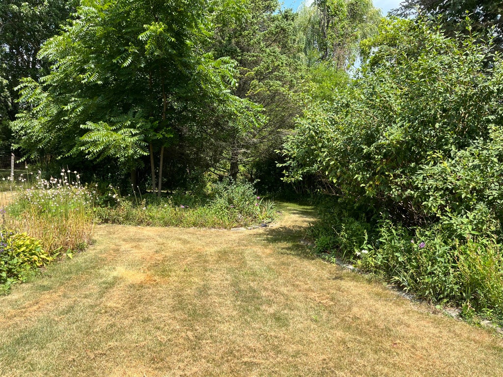
Welcome to this charming brick ranch nestled on a beautiful .75-acre lot in Oak Creek! This well-maintained 3 BR, 1.5 BA home offers comfortable living with an incredible outdoor setting. Step inside to an inviting foyer leading to a bright living room. KIT with loads of CABs, DIN & FR with NFP perfect for entertaining. Main BA with spacious walk-in shower for convenience. The basement offers endless possibilities and is ready for your ideas. The expansive yard is truly a gardener's dream, resembling a private botanical garden with beautiful natural surroundings. A convenient circle driveway provides plenty of parking and adds to the home's welcoming curb appeal. Don't miss this wonderful opportunity to own a home with space, character, and a truly special setting.
Property Features of 3444 E County Line Rd, Oak Creek, WI 53154
Ranch
Single Family Residence
1968
$4,644.00
1
.74
Features
| Elementary school: Deerfield |
| Middle school: Oak Creek East |
| High school: Oak Creek |
| Washer |
| Dryer |
| Range |
| Oven |
| Dishwasher |
| Refrigerator |
| Central air |
| Forced air heat |
| Natural gas heat |
| Garage |
| Attached parking |
| Attached garage |
| Garage spaces: 1.5 |
| Aluminum siding |
| Brick exterior |
| Wood exterior |
| Patio |
| Fenced yard |
| Lot acreage is: 0.74 |
| Fenced lot |
| Lot sqft: 32234.4 |
| Wooded lot |
| Lot zoned: res |
| Full basement |
| Partial basement |
| Sump pump |
| Partially finished basement |
| Paved driveway |
| Private water |
| Well water |
| Septic system |
| Total square feet: 2268 |
| Total above grade finished sq ft: 1450 |
| Basement square feet: 818 |
| Living square feet: 2268 |
| Property style: ranch |
| For sale |
| Tax year: 2025 |
Rooms & Dimensions
| Family room is 18 x 12 |
| Family Room Level: Main |
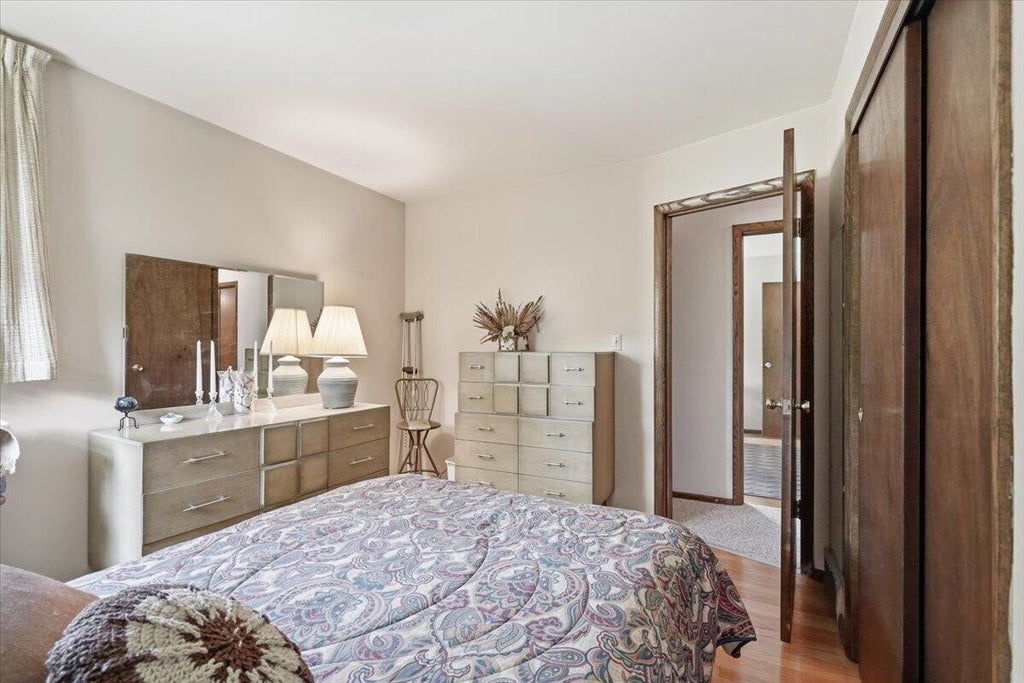
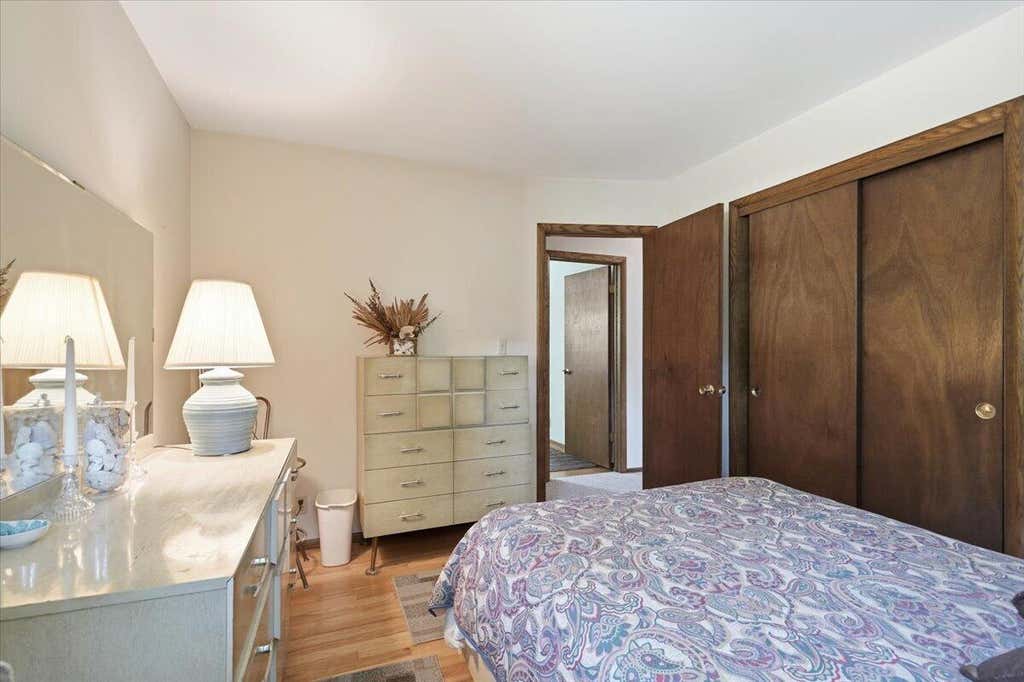
| Bedroom 2 is 12 x 10 |
| Bedroom 2 Level: Main |
| Bedroom 3 is 11 x 8 |
| Bedroom 3 Level: Main |
| Dining Room is 14 x 11 |
| Dining Level: Main |
| Living Room is 18 x 11 |
| Living Room Level: Main |
| Bonus Room is 17 x 12 |
| Bonus Room Level: Lower |
| Number of rooms: 9 |