
720 Timberline Trl, Hartford, WI 53027
$379,000
MLS #: 1972764






| 4 Beds | 2 Baths | 2 Car Garage | 1,019 Sq Ft |
Description of 720 Timberline Trl, Hartford, WI 53027
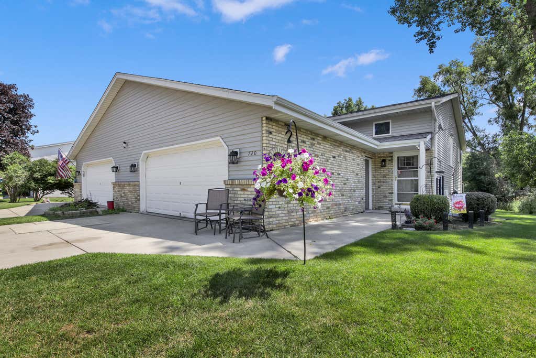
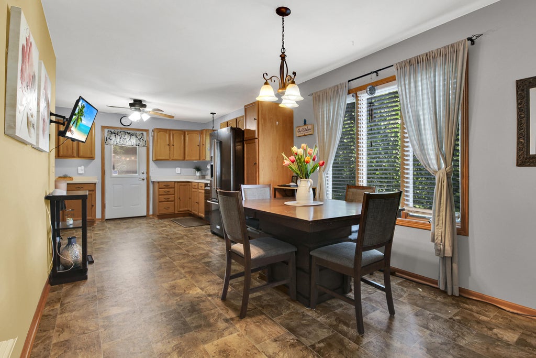
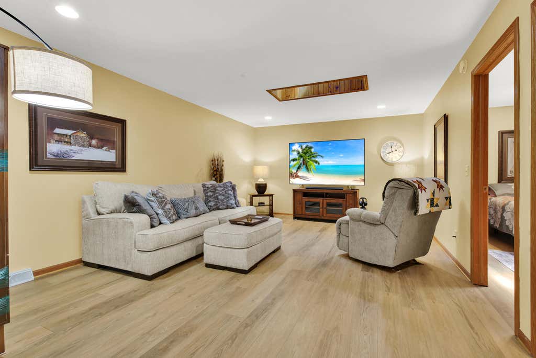
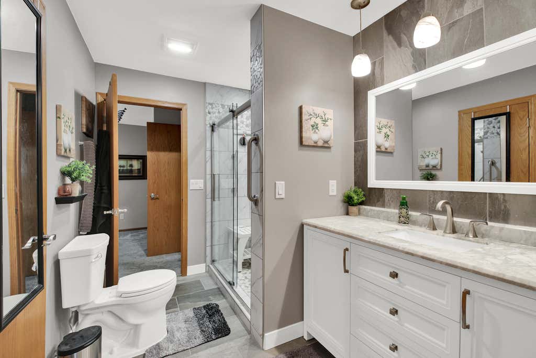
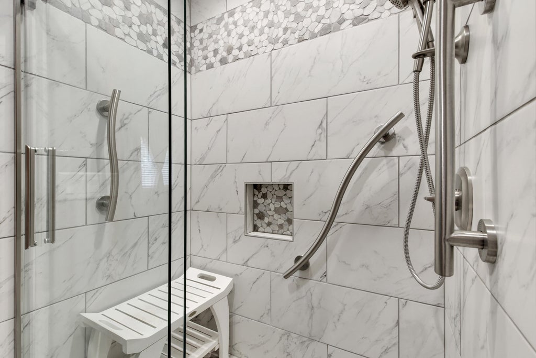
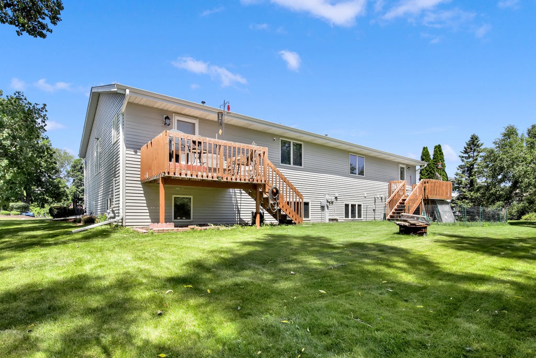
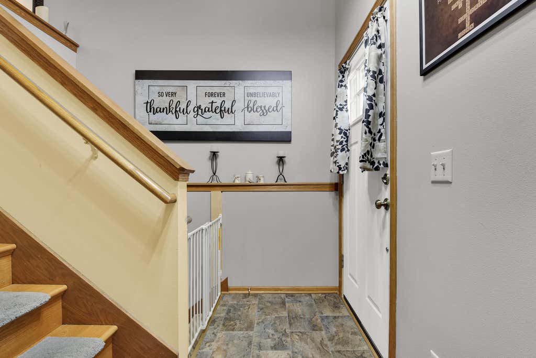
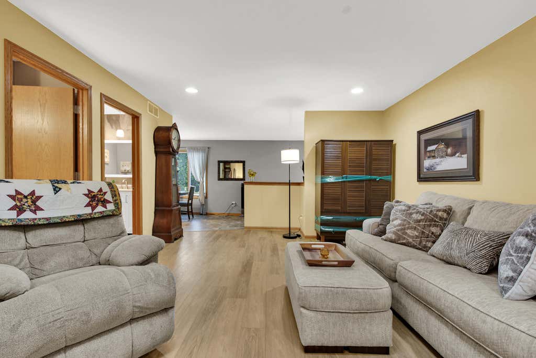
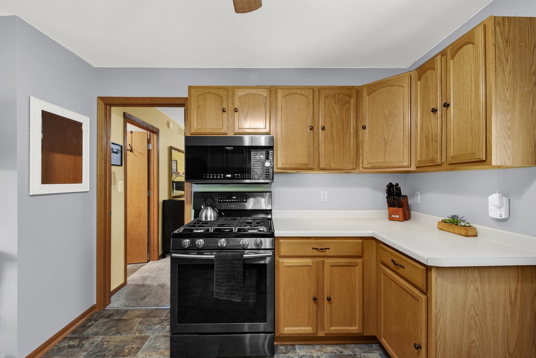
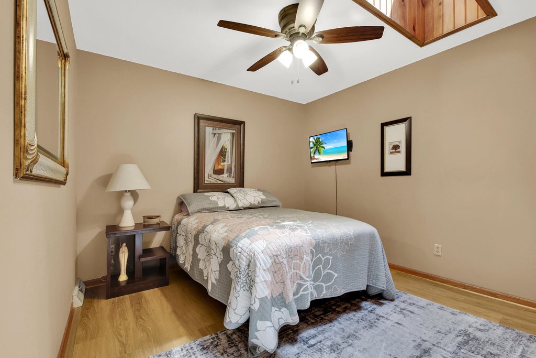
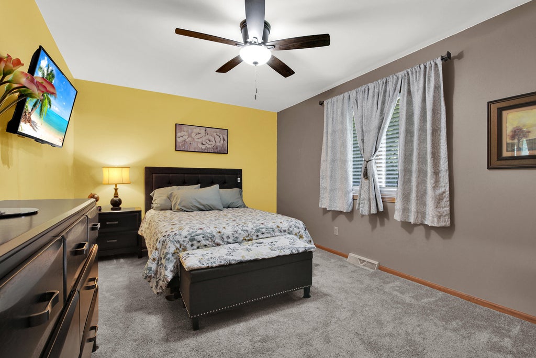
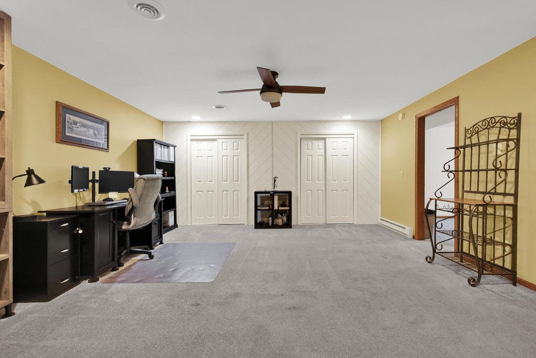
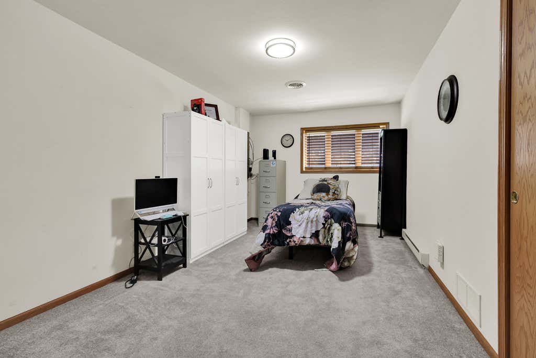
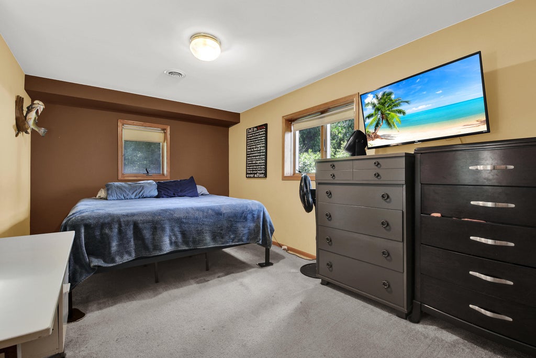
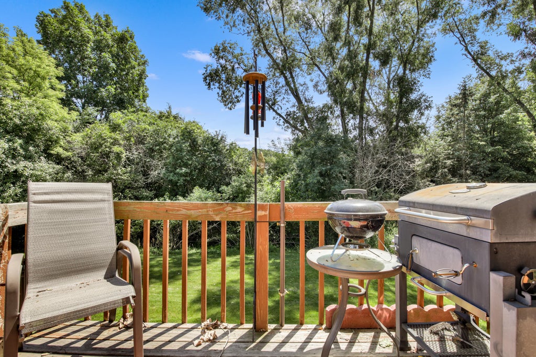
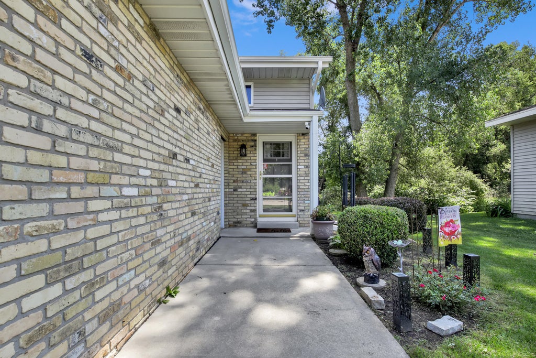
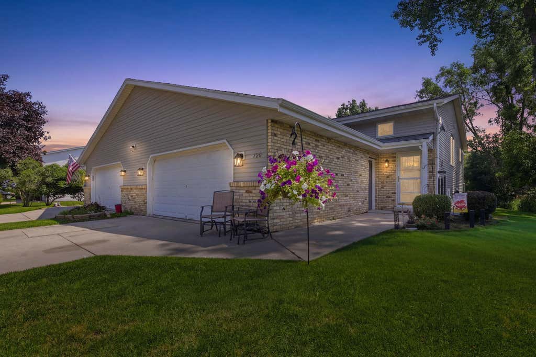
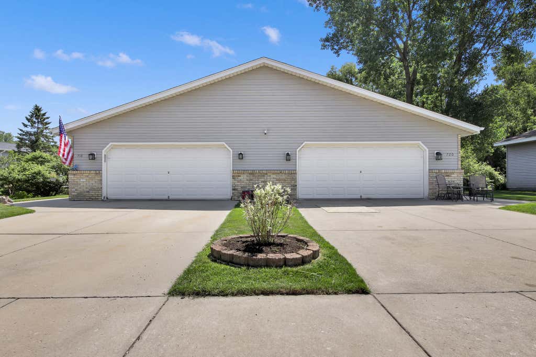
Spacious side-by-side bi-level condo with many updates, including a newer roof! Enjoy the privacy of your own deck, mature yard, attached 2-car garage, and NO HOA in this pet-friendly home. The flexible layout offers plenty of space for a growing family, working from home, or multi-generational living. The finished lower level expands your living space with a large family room, 2 more bedrooms, and a full bath; while abundant closet space provides plenty of storage. A rare opportunity to enjoy the feel of a single-family home without the HOA fees!
Property Features of 720 Timberline Trl, Hartford, WI 53027
Listing courtesy of: Homestead Realty, Inc
TYPE
Condominium
Condominium
Year Built
1997
1997
Annual Taxes
$2,703.00
$2,703.00
Stories
2
2
Features
| Middle school: Central |
| High school: Hartford |
| Washer |
| Dryer |
| Range |
| Oven |
| Microwave oven |
| Dishwasher |
| Refrigerator |
| Water softener |
| Garage |
| Two car garage |
| Attached parking |
| Attached garage |
| Garage spaces: 2 |
| Vinyl siding |
| Brick exterior |
| Lot zoned: RES |
| Cable television available |
| Garbage disposal |
| Finished basement |
| Full basement |
| Sump pump |
| Public sewer |
| Public water |
| Levels in property: Two |
| Total square feet: 1019 |
| Total above grade finished sq ft: 1019 |
| Living square feet: 1019 |
| For sale |
| Tax year: 2025 |
| Pets allowed |
Rooms & Dimensions
| Family room is 23 x 16 |
| Family Room Level: Lower |
| Bedroom 2 is 10 x 15 |
| Bedroom 2 Level: Main |
| Bedroom 3 is 10 x 15 |
| Bedroom 3 Level: Lower |
| Bedroom 4 is 10 x 10 |
| Bedroom 4 Level: Lower |
| Dining Room is 8 x 11 |
| Dining Level: Main |
| Living Room is 22 x 13 |
| Living Room Level: Main |
| Number of rooms: 7 |