
422 Meadowridge Cir, Lake Mills, WI 53551 PENDING




| 2 Beds | 2.5 Baths | 1.5 Car Garage | 2,008 Sq Ft |
Description of 422 Meadowridge Cir, Lake Mills, WI 53551
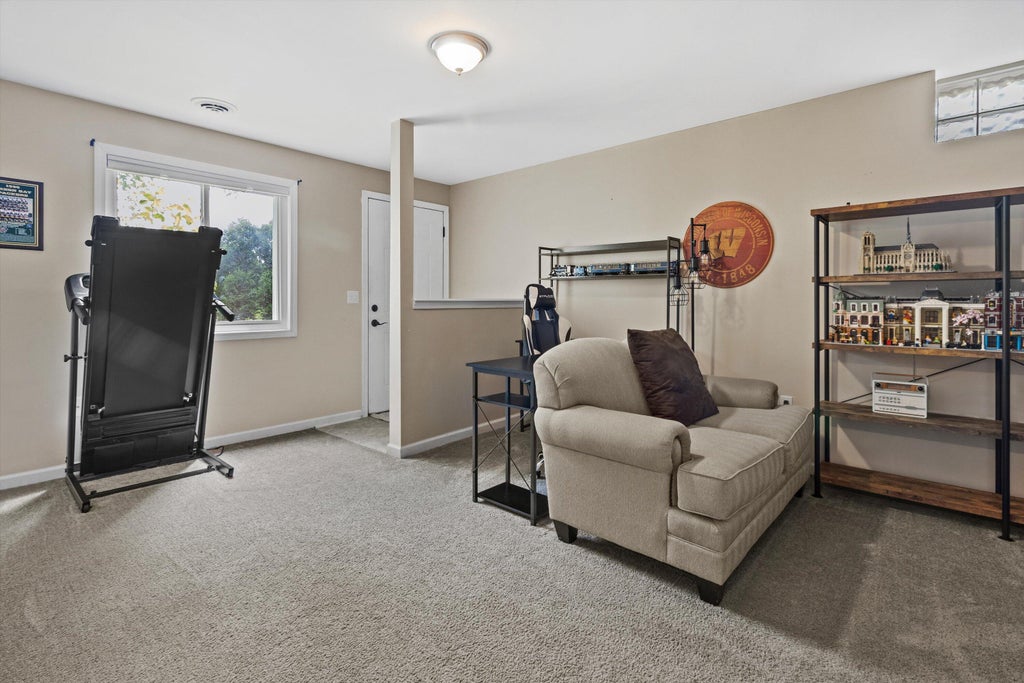
Beautifully updated and spacious condo in the charming community of Lake Mills WI! Enjoy 3 levels of living space with quality throughout. The open concept living area includes an updated kitchen with granite counters and stainless appliances. Attractive wood look vinyl plank floors were just installed through the main floor. Upstairs features 2 generous bedrooms with vaulted ceilings and a large bath with 2 sink granite vanity. Walkout lower level including a family room and lovely full bath offers amazing flex space. All new windows were installed in 2023. Low condo fees and a nice attached garage too. Just a short 30 minute drive to Madison and the Delafield area. A unit of this size and caliber in a quiet neighborhood is very rare. This impressive pet friendly unit cannot be beat!
Property Features of 422 Meadowridge Cir, Lake Mills, WI 53551
Condominium
1996
$3,561.54
2
Features
| Elementary school: Lake Mills |
| Middle school: Lake Mills |
| High school: Lake Mills |
| Washer |
| Dryer |
| Range |
| Microwave oven |
| Dishwasher |
| Refrigerator |
| Water softener |
| Garage |
| Attached parking |
| Attached garage |
| Garage spaces: 1.5 |
| Vinyl siding |
| Brick exterior |
| Lot zoned: Residential |
| Cable television available |
| Garbage disposal |
| Full basement |
| Basement has outside entrance |
| Partial basement |
| Walkout basement |
| Partially finished basement |
| Public sewer |
| Public water |
| Levels in property: Two |
| For sale |
| Tax year: 2025 |
| Pets allowed |
| HOA Dues: 175 |
Rooms & Dimensions
| Family room is 19 x 12 |
| Family Room Level: Lower |
| Laundry room |
| Bedroom 2 is 16 x 10 |
| Bedroom 2 Level: Upper |
| Dining Room is 17 x 9 |
| Dining Level: Main |
| Living Room is 18 x 13 |
| Living Room Level: Main |
| Laundry Room Level: Main |
| Number of rooms: 6 |