
6260 W College Ave, Greendale, WI 53129


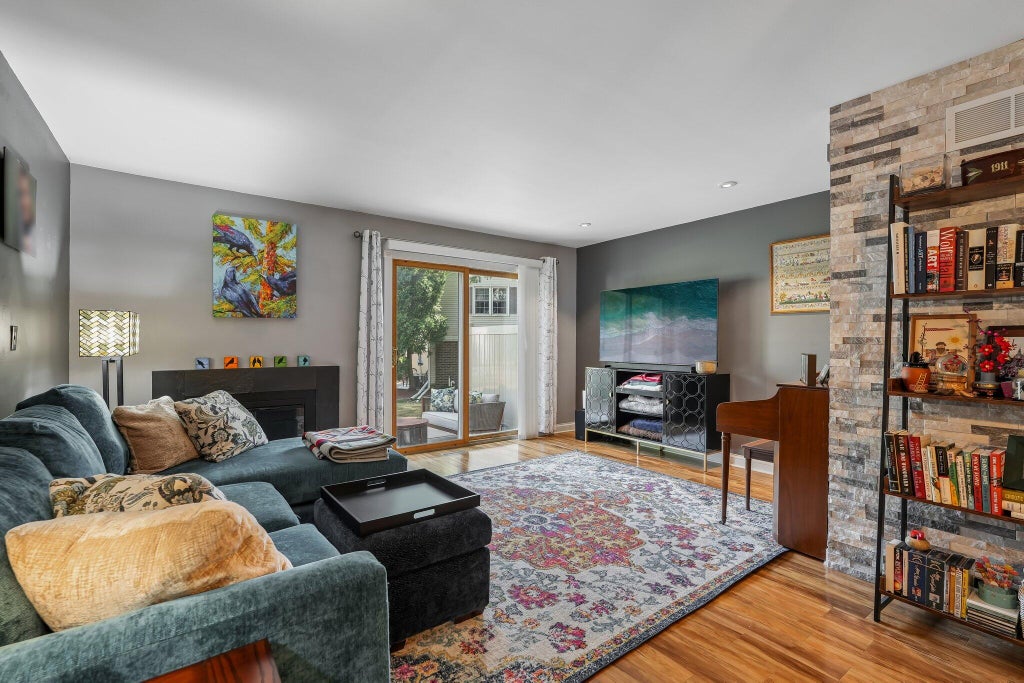


| 2 Beds | 1.5 Baths | 1 Car Garage | 1,532 Sq Ft |
Description of 6260 W College Ave, Greendale, WI 53129
Move right into this beautifully updated, 2BR/1.5BA townhouse-style condo in desirable Greendale! The remodeled kitchen features granite countertops, tile backsplash, custom island & updated appliances, opening to the spacious living & dining area. Luxury vinyl plank flooring & updated half bath complete the main level. Upstairs, the primary bedroom offers double closets & an updated full bath with a tiled walk-in shower. The finished lower level provides flexible space for a family room, office, workout area, or guests. Relax on your private patio & enjoy beautifully maintained grounds. Includes a 1-car GA, private parking space & plenty of guest parking. Newer roof, siding & gutters add peace of mind. Exceptional updates low-maintenance living & a prime location make this one a must-see.
Property Features of 6260 W College Ave, Greendale, WI 53129
Condominium
1975
$2,970.14
2
Features
| Middle school: Greendale |
| High school: Greendale |
| Washer |
| Dryer |
| Range |
| Oven |
| Microwave oven |
| Dishwasher |
| Refrigerator |
| Garage |
| One car garage |
| Detached parking |
| Detached garage |
| Garage spaces: 1 |
| Vinyl siding |
| Brick exterior |
| Stone exterior |
| Lot zoned: Residential |
| Cable television available |
| Garbage disposal |
| Finished basement |
| Full basement |
| Public sewer |
| Public water |
| Levels in property: Two |
| Total square feet: 1532 |
| Total above grade finished sq ft: 1197 |
| Basement square feet: 335 |
| Living square feet: 1532 |
| For sale |
| Tax year: 2025 |
| Pets allowed |
| HOA Dues: 325 |
Rooms & Dimensions
| Bedroom 2 is 12 x 12 |
| Bedroom 2 Level: Upper |
| Dining Room is 11 x 10 |
| Dining Level: Main |
| Living Room is 16 x 11 |
| Living Room Level: Main |
| Number of rooms: 7 |