
2814 Buckingham Ct, Waukesha, WI 53188 CONTINGENT
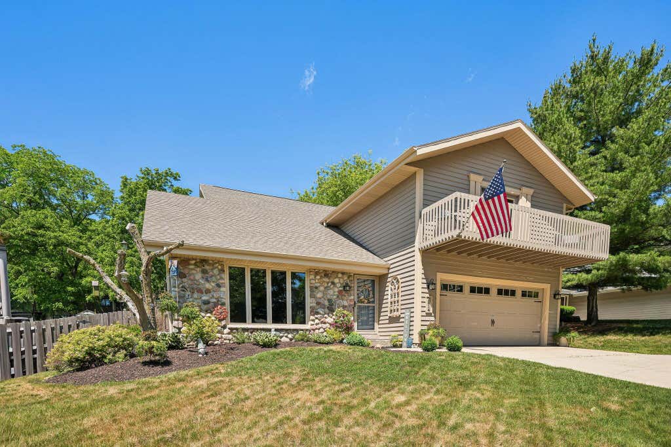
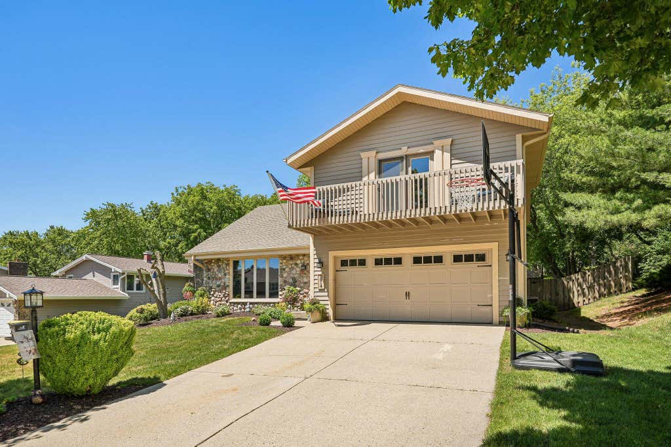
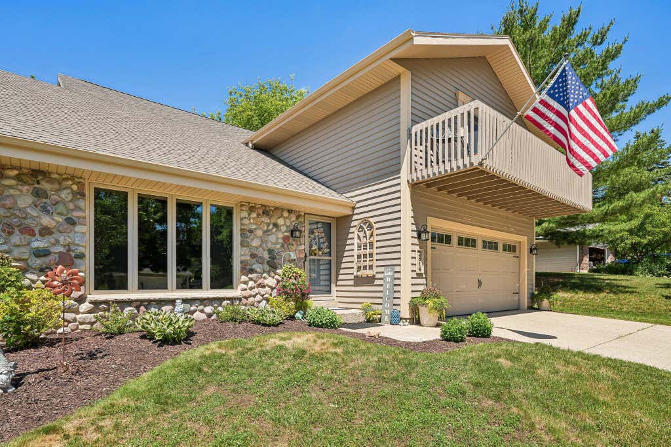
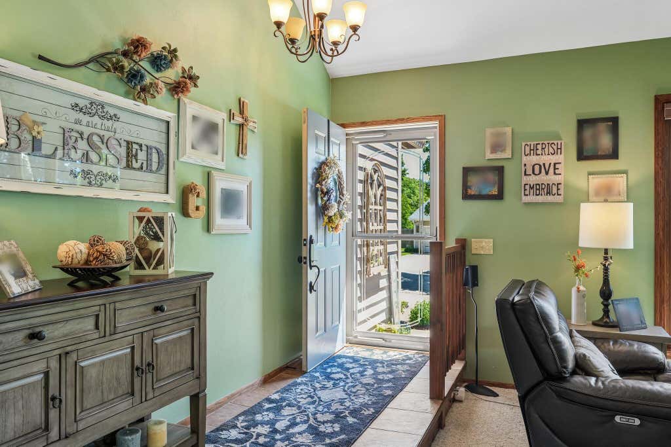
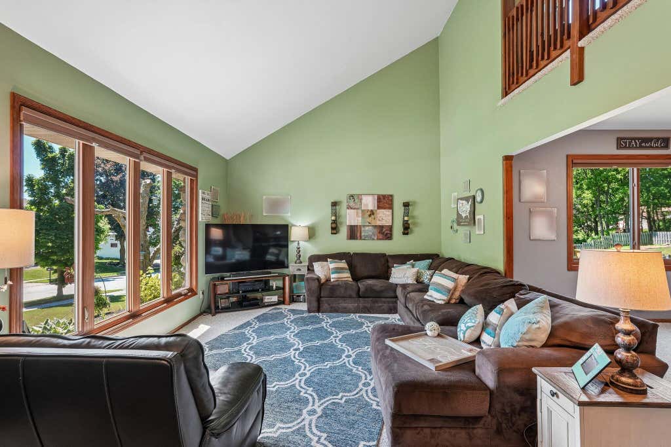
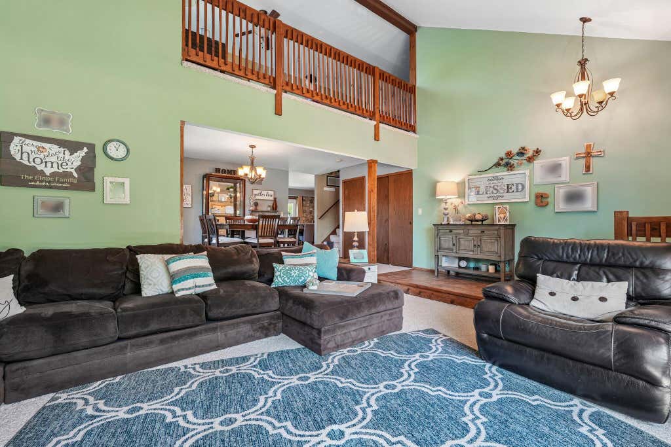
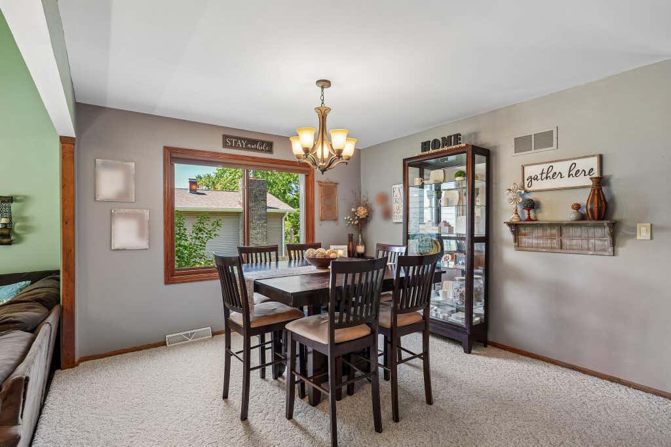
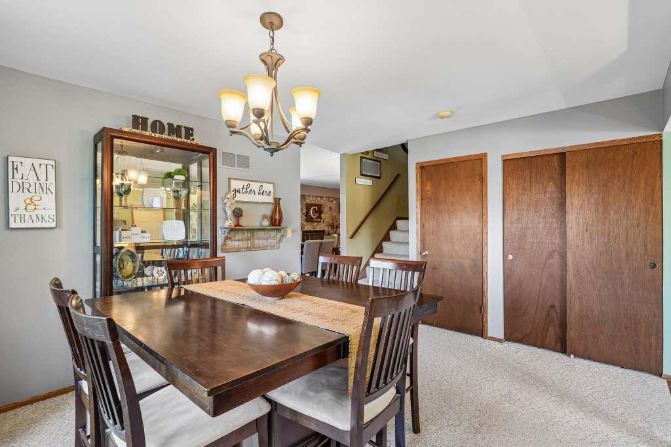
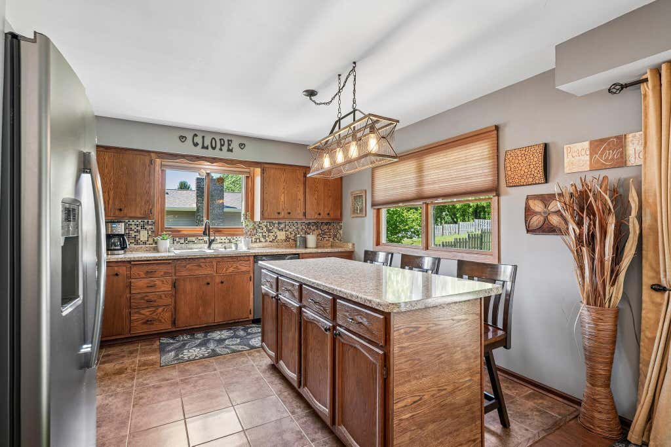
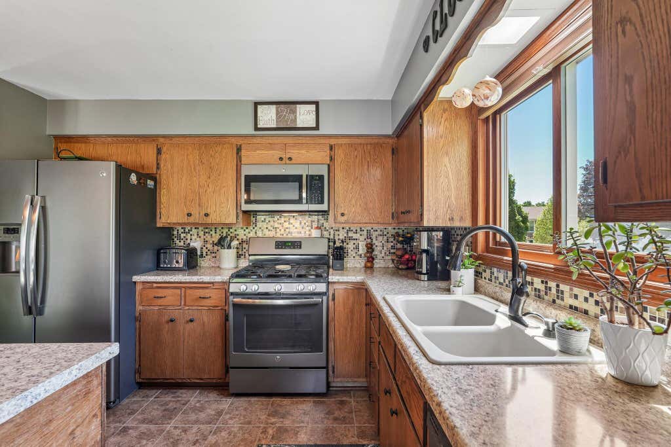
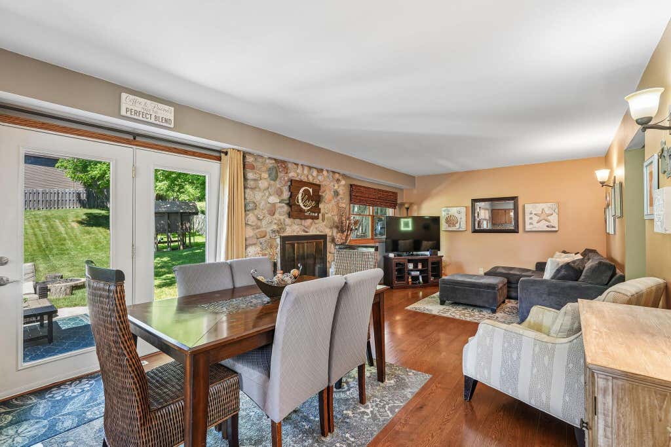
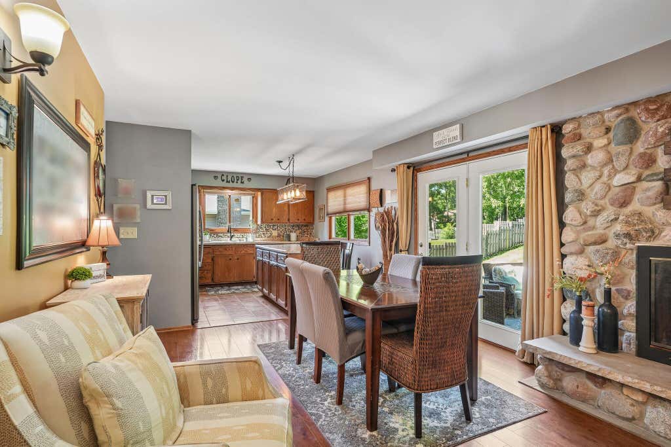
| 4 Beds | 2.5 Baths | 2 Car Garage | 2,499 Sq Ft |
Description of 2814 Buckingham Ct, Waukesha, WI 53188
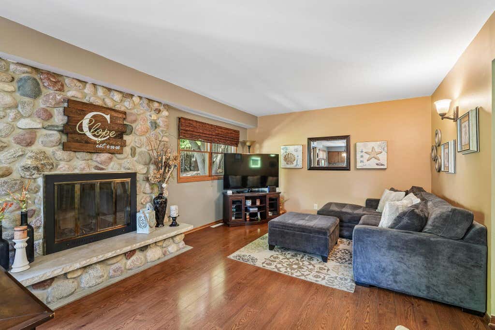
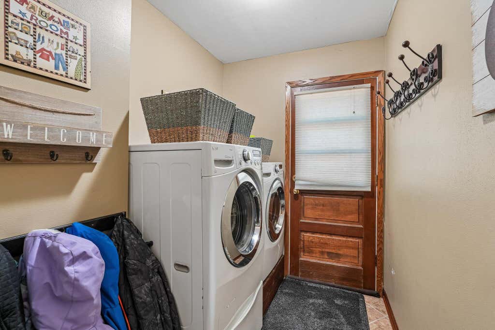
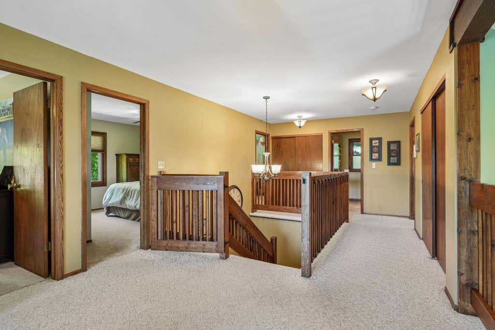
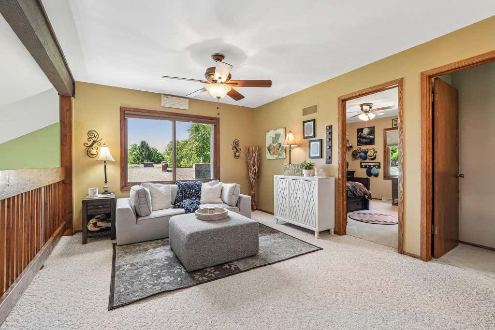
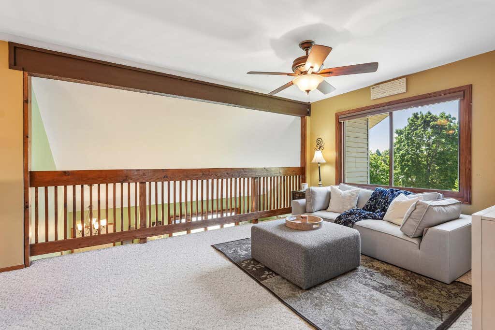
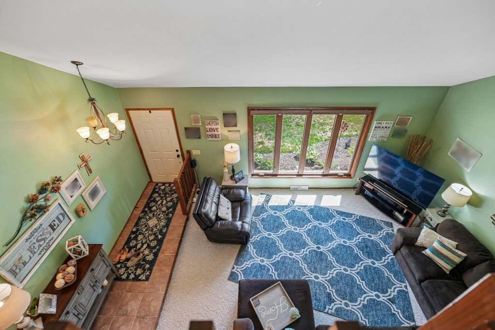
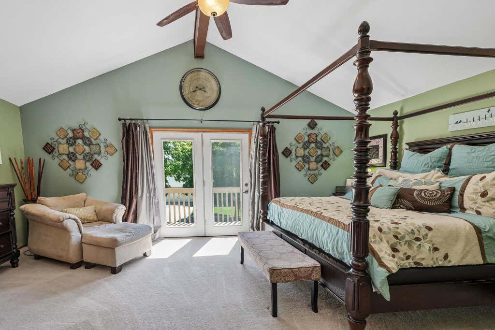
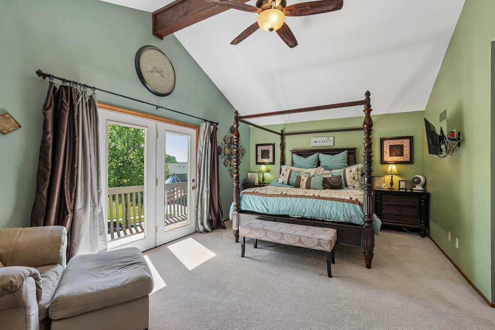
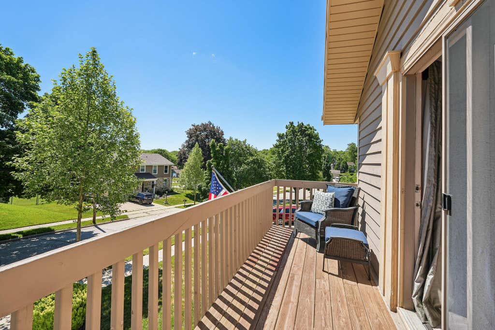
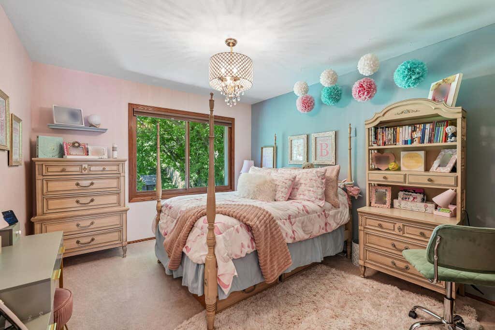
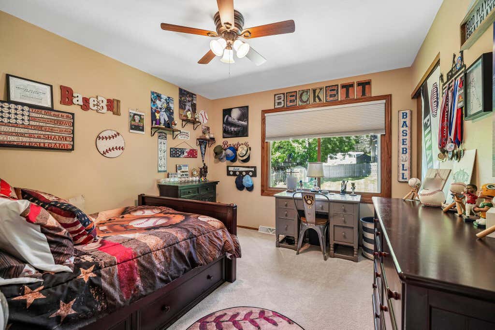
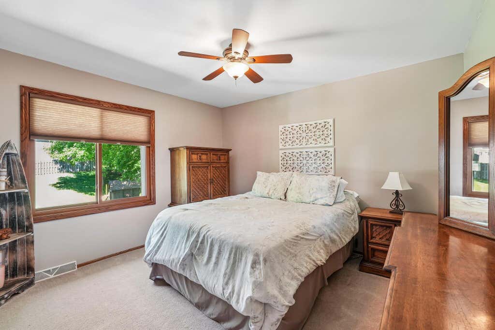
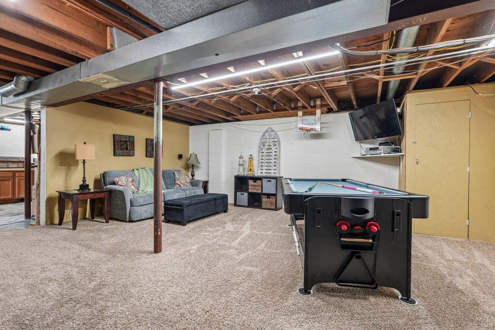
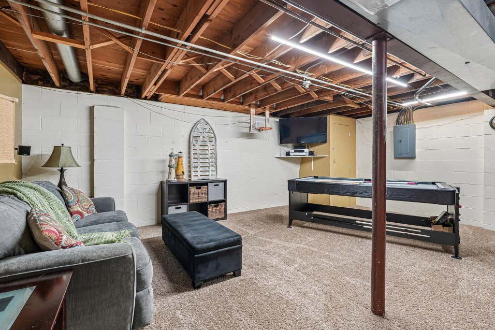
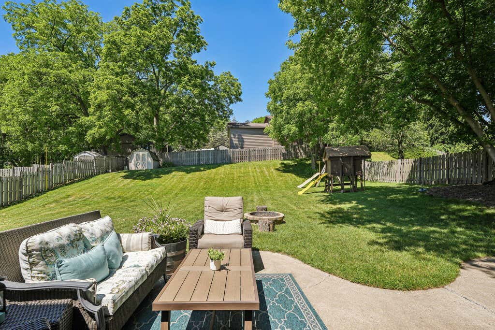
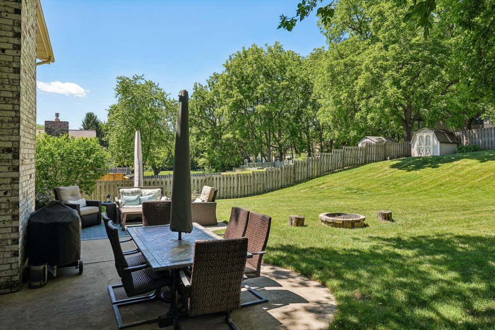
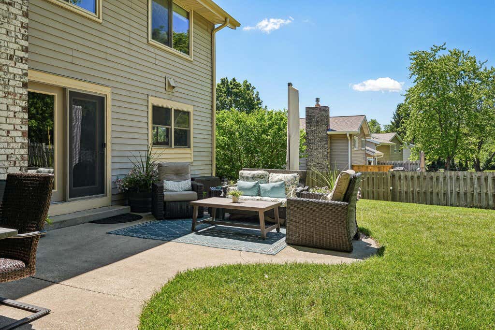
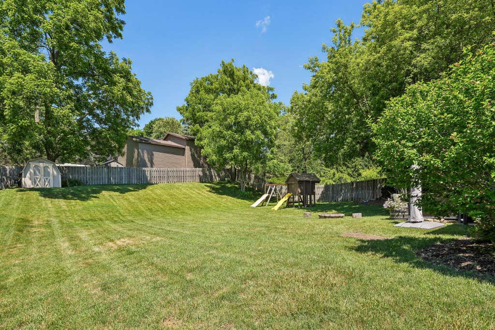
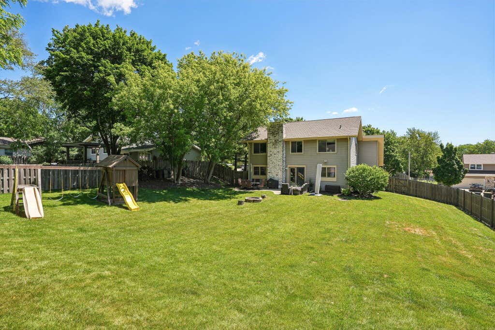
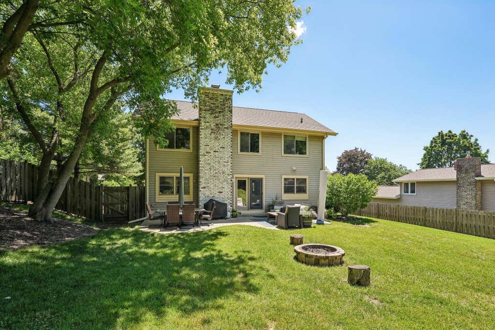
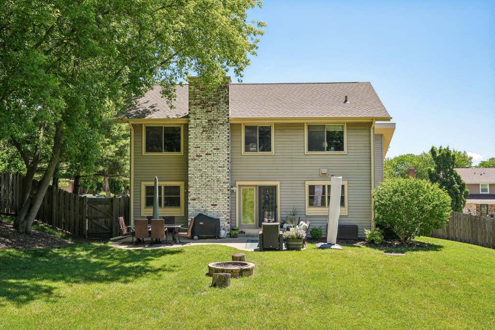
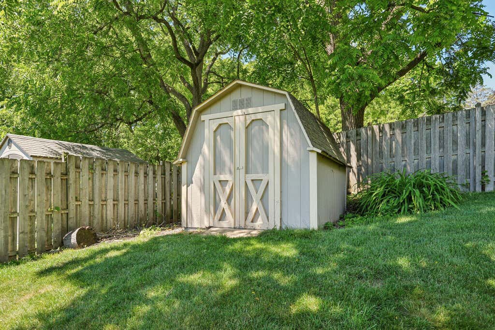
You'll have room for everything in this inviting Waukesha home! The thoughtfully designed floor plan offers multiple spaces to gather, including a bright living room w/a vaulted ceiling, a cozy family room, formal dining room, & a LL rec room perfect for game nights or hobbies. Upstairs, the open loft overlooking the living room provides endless possibilities for work or relaxation. Spacious bedrooms, abundant storage, & main-floor laundry make daily living a breeze, while the private balcony off the primary suite offers a peaceful escape. Outside, enjoy a fenced backyard w/a lg patio, maintained lawn, & a fire pit ready for entertaining. Close to everything Waukesha has to offer. Schedule a showing today! **Room sizes, lot lines, and square footage are approximate; buyer to verify.
Property Features of 2814 Buckingham Ct, Waukesha, WI 53188
Other
Single Family Residence
1977
Pebble Valley
$6,256.00
2
.35
Features
| Elementary school: Meadowbrook |
| Middle school: Butler |
| High school: Waukesha North |
| Washer |
| Dryer |
| Range |
| Oven |
| Microwave oven |
| Dishwasher |
| Refrigerator |
| Central air |
| Forced air heat |
| Natural gas heat |
| Garage |
| Two car garage |
| Attached parking |
| Attached garage |
| Garage spaces: 2 |
| Vinyl siding |
| Stone exterior |
| Patio |
| Fenced yard |
| Lot acreage is: 0.35 |
| Cul-de-sac location |
| Fenced lot |
| Lot sqft: 15246 |
| Subdivision: Pebble Valley |
| Lot zoned: Residential |
| Improvement: sidewalks |
| Vaulted ceilings |
| Kitchen island |
| Walk-in closet(s) |
| Crawlspace |
| Full basement |
| Partial basement |
| Sump pump |
| Partially finished basement |
| Paved driveway |
| Public sewer |
| Public water |
| For sale |
| Tax year: 2025 |
Rooms & Dimensions
| Family room is 18 x 11 |
| Family Room Level: Main |
| Laundry room |
| Loft |
| Loft is 15 x 11 |
| Loft Level: Upper |
| Bedroom 2 is 11 x 11 |
| Bedroom 2 Level: Upper |
| Bedroom 3 is 11 x 11 |
| Bedroom 3 Level: Upper |
| Bedroom 4 is 11 x 10 |
| Bedroom 4 Level: Upper |
| Dining Room is 14 x 11 |
| Dining Level: Main |
| Living Room is 20 x 13 |
| Living Room Level: Main |
| Laundry Room is 7 x 5 |
| Laundry Room Level: Main |
| Number of rooms: 11 |