
7615 N Delta Pl, Milwaukee, WI 53223 PENDING
$298,000
MLS #: 1972785




















| 3 Beds | 1.5 Baths | 2.5 Car Garage | 1,755 Sq Ft |
Description of 7615 N Delta Pl, Milwaukee, WI 53223
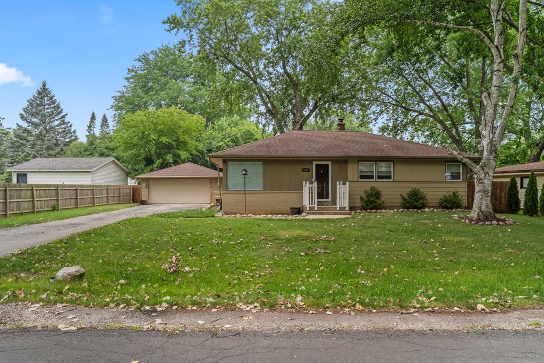
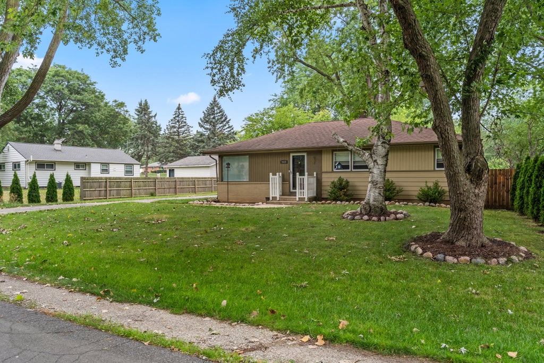
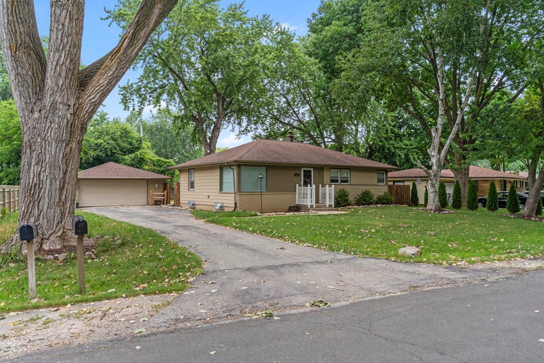
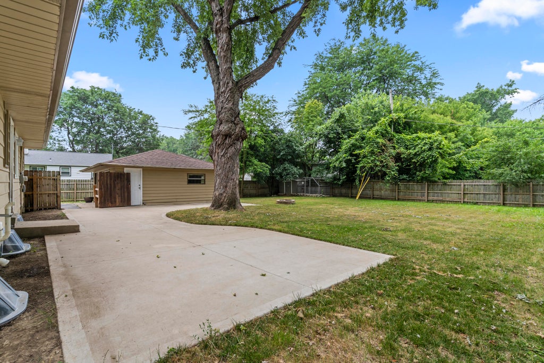
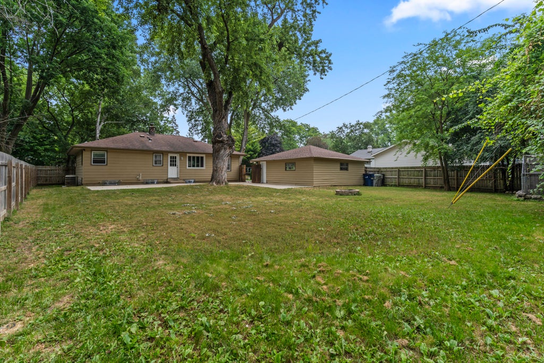
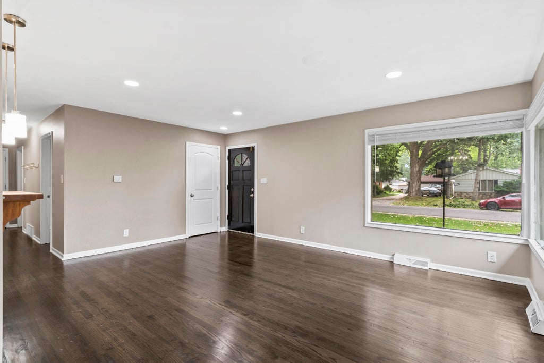
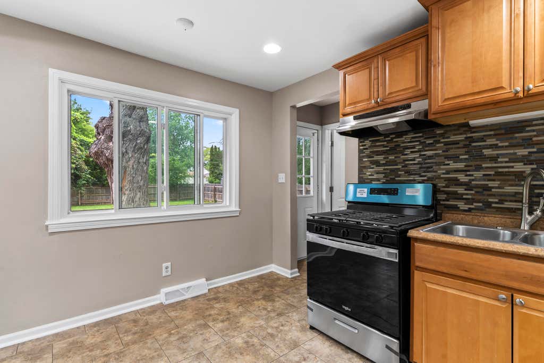
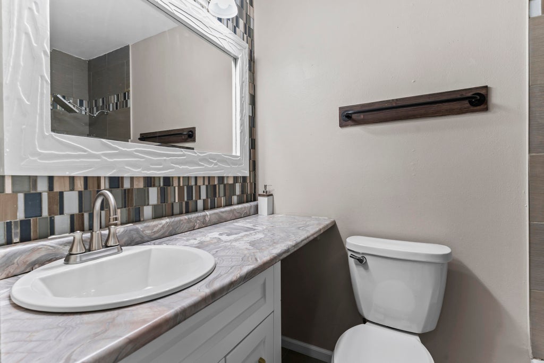
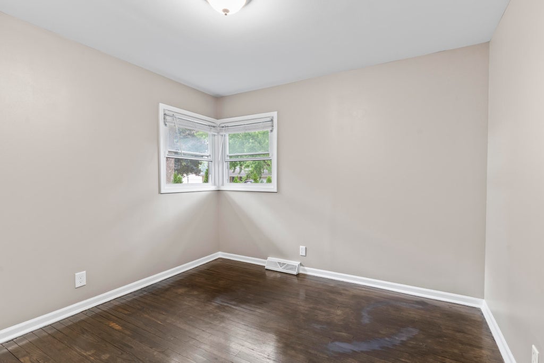
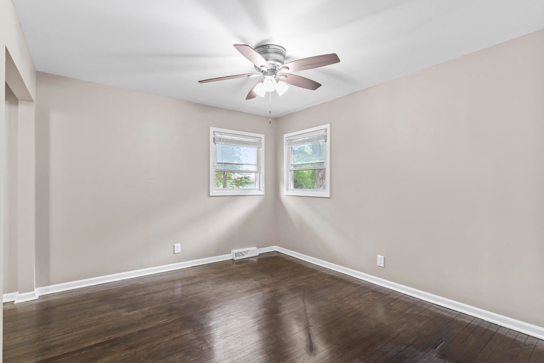
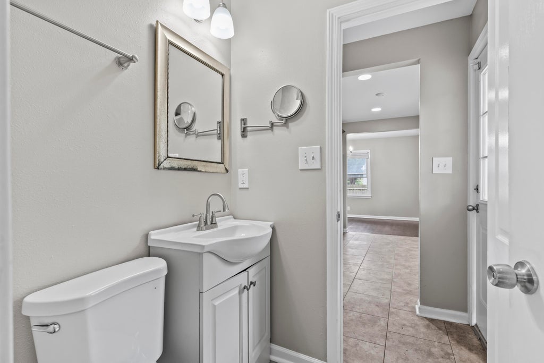
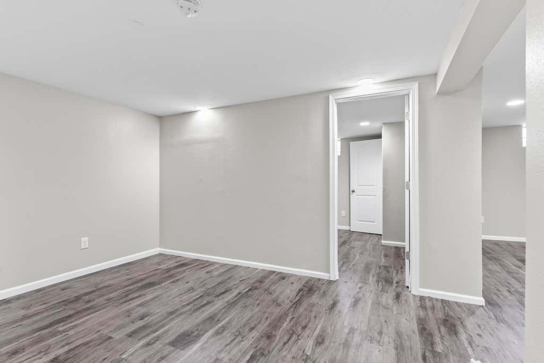
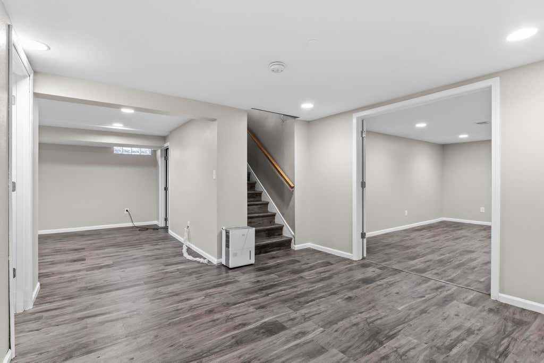
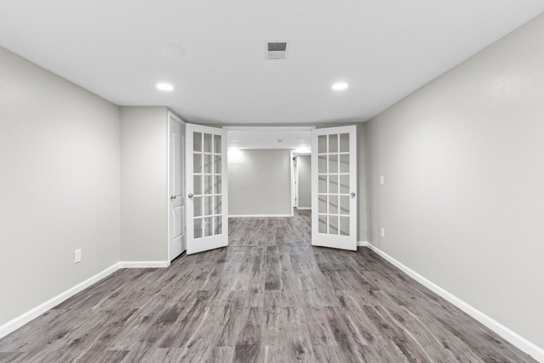
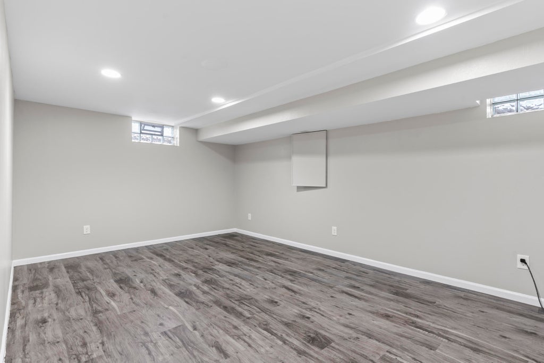
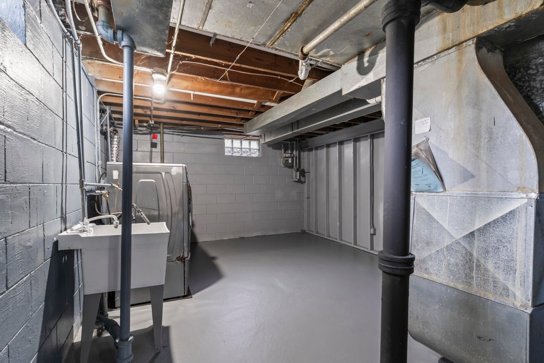
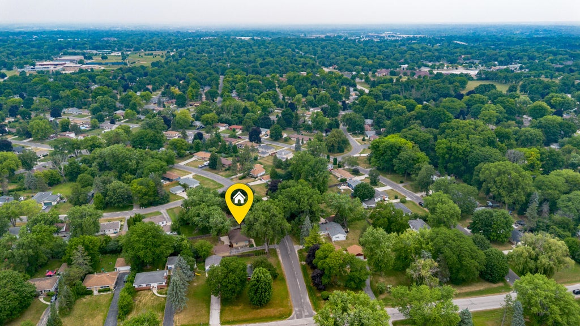
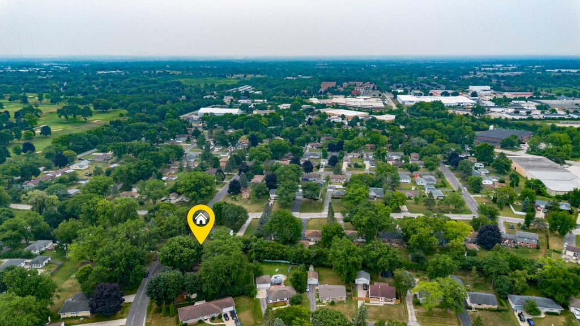
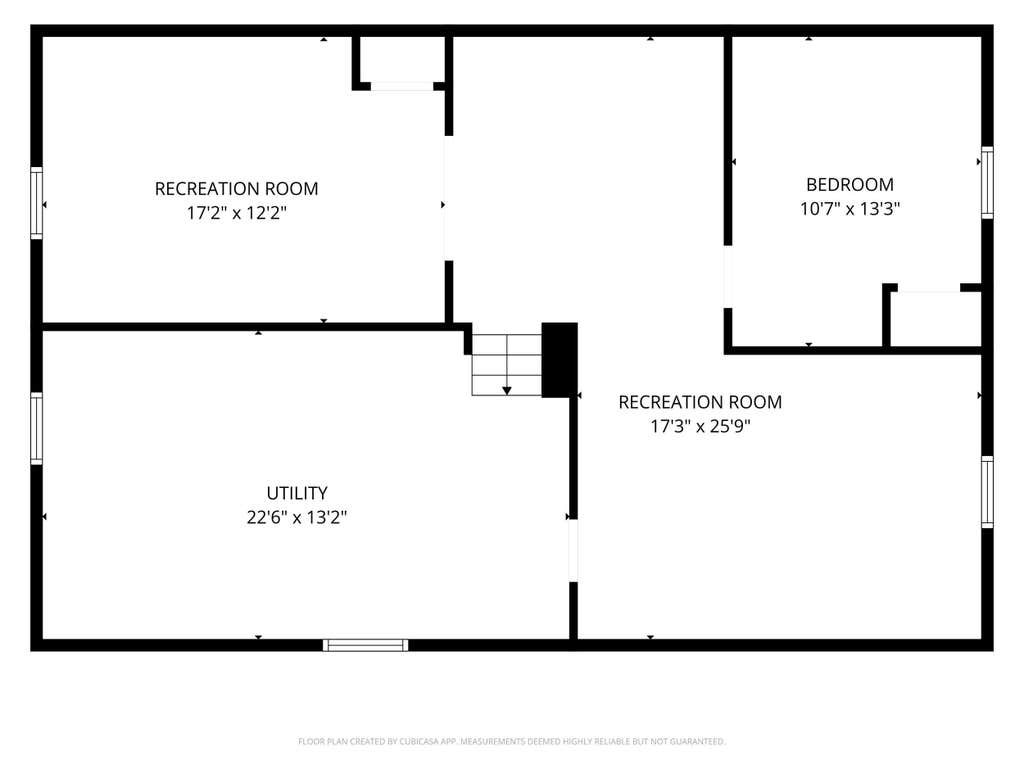
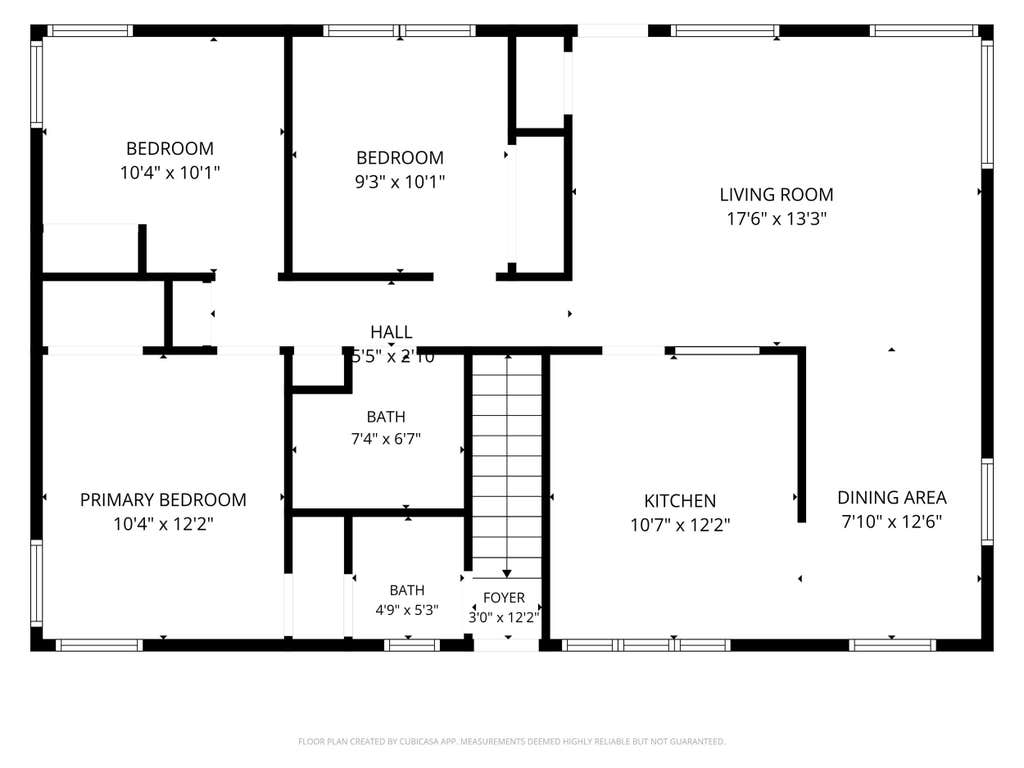
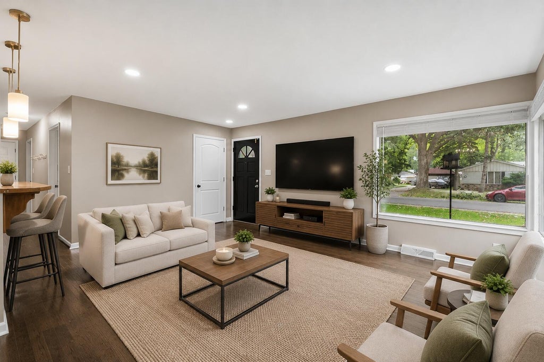
Welcome to this beautifully remodeled Milwaukee ranch! Mature trees and growing privacy trees create a warm, inviting setting. The main level offers an open-concept flow from the spacious living room into the dining area and charming kitchen with new appliances. Enjoy a freshly remodeled full bath plus a convenient half bath connected to the primary bedroom. The finished lower level features new LVP flooring, a large flexible family/rec room, bonus room with French doors, office, and laundry room. Outside, the fully fenced yard offers a storage shed, chicken coop, and fire pit. Spacious 2.5-car garage, ADT security system, and security cameras complete this wonderful home!
Property Features of 7615 N Delta Pl, Milwaukee, WI 53223
Listing courtesy of: Adashun Jones Real Estate
HOME STYLE
Ranch
Ranch
TYPE
Single Family Residence
Single Family Residence
Year Built
1957
1957
Annual Taxes
$4,754.00
$4,754.00
Stories
1
1
Acres
.25
.25
Features
| Washer |
| Dryer |
| Oven |
| Microwave oven |
| Dishwasher |
| Refrigerator |
| Central air |
| Natural gas heat |
| Garage |
| Detached parking |
| Detached garage |
| Garage spaces: 2.5 |
| Aluminum siding |
| Fenced yard |
| Lot acreage is: 0.25 |
| Fenced lot |
| Lot sqft: 10890 |
| Lot zoned: Residential |
| Improvement: sidewalks |
| Finished basement |
| Full basement |
| Sump pump |
| Paved driveway |
| Public sewer |
| Public water |
| Property style: ranch |
| For sale |
| Tax year: 2025 |
Rooms & Dimensions
| Den is 10 x 13 |
| Den Level: Lower |
| Family room is 24 x 17 |
| Family Room Level: Lower |
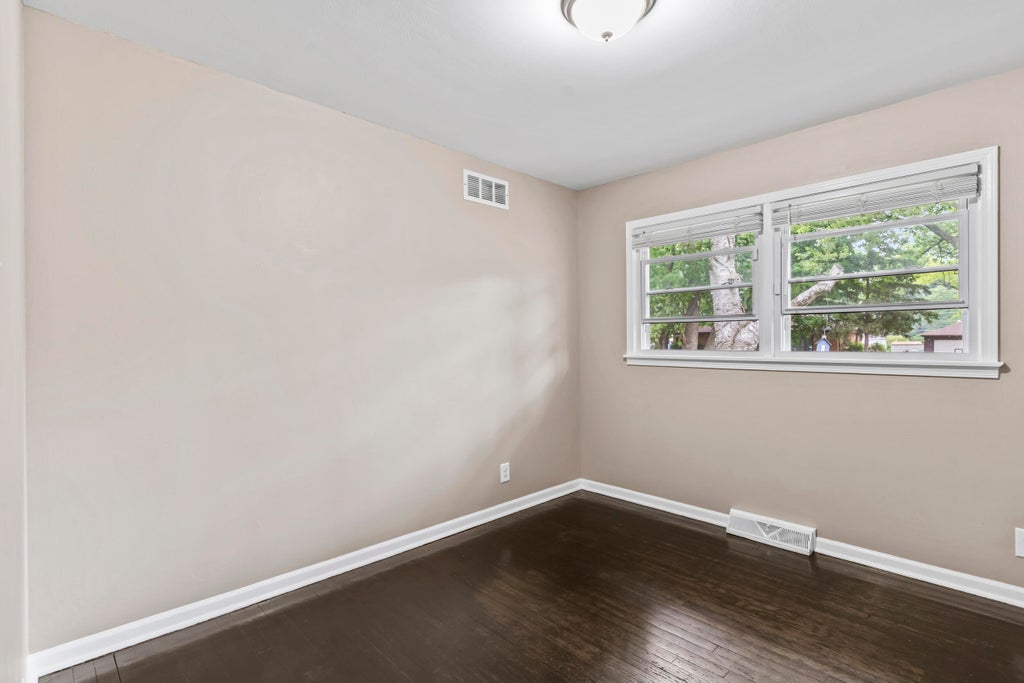
| Bedroom 2 is 10 x 11 |
| Bedroom 2 Level: Main |
| Bedroom 3 is 9 x 10 |
| Bedroom 3 Level: Main |
| Dining Room is 12 x 8 |
| Dining Level: Main |
| Living Room is 18 x 14 |
| Living Room Level: Main |
| Bonus Room is 12 x 16 |
| Bonus Room Level: Lower |
| Number of rooms: 9 |