
706 S Washington Ave, Viroqua, WI 54665 PENDING




| 3 Beds | 1.5 Baths | 1 Car Garage | 1,500 Sq Ft |
Description of 706 S Washington Ave, Viroqua, WI 54665
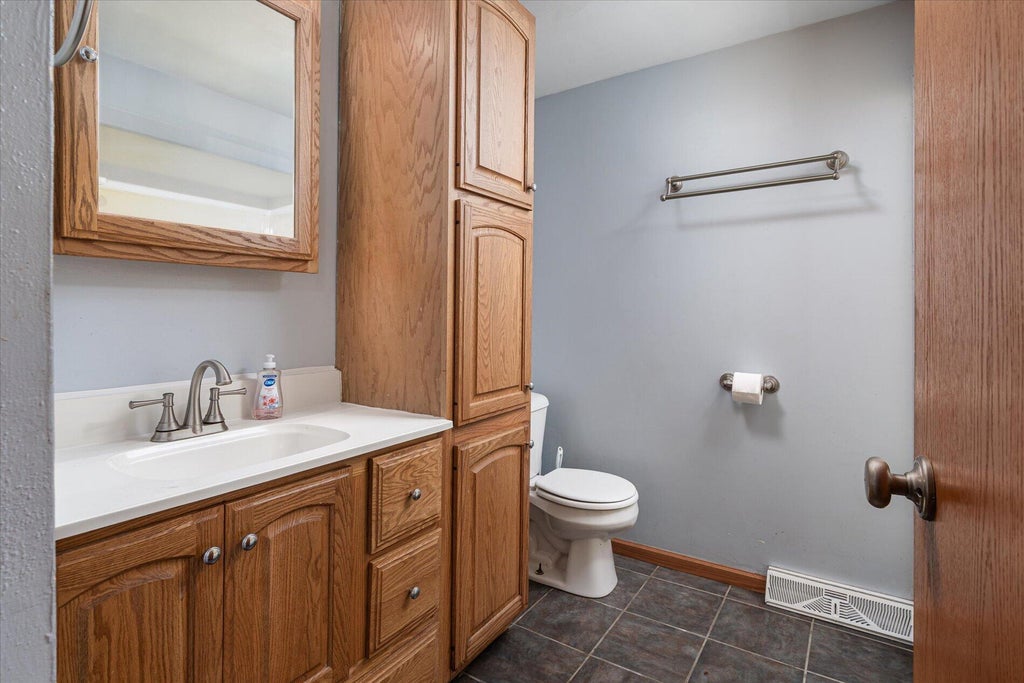
Welcome home to this well maintained 11/2 story home offering approximately 1,500 square feet of comfortable living space. Featuring 2-3 bedrooms and 11/2 baths, this home offers a flexible floor plan to fit your needs. The spacious living room is filled with natural light and features patio doors leading to a large backyard deck. The kitchen offers ceramic tile flooring and plenty of workspace. Upstairs you'll find two bedrooms plus a versatile walkthrough room that would make an ideal third bedroom, office or hobby space. The partially finished basement expands the living area with a family room and convenient half bath. Outside, enjoy a generous backyard complete with two garden sheds for additional storage. New water service completed July 2026.
Property Features of 706 S Washington Ave, Viroqua, WI 54665
Farm House
Single Family Residence
1940
$2,771.00
1.5
.26
Features
| Middle school: Viroqua |
| Washer |
| Dryer |
| Range |
| Dishwasher |
| Central air |
| Forced air heat |
| Natural gas heat |
| Garage |
| One car garage |
| Attached parking |
| Attached garage |
| Garage spaces: 1 |
| Vinyl siding |
| Lot acreage is: 0.26 |
| Lot sqft: 11325.6 |
| Lot zoned: Residential |
| Full basement |
| Paved driveway |
| Public sewer |
| Public water |
| Property style: farm house |
| For sale |
| Tax year: 2025 |
Rooms & Dimensions
| Family room is 18 x 14 |
| Family Room Level: Lower |
| Bedroom 2 is 12 x 9 |
| Bedroom 2 Level: Upper |
| Bedroom 3 is 13 x 7 |
| Bedroom 3 Level: Upper |
| Dining Room is 8 x 7 |
| Dining Level: Main |
| Living Room is 19 x 15 |
| Living Room Level: Main |
| Number of rooms: 7 |