
5792 Finch Ln, Greendale, WI 53129 PENDING


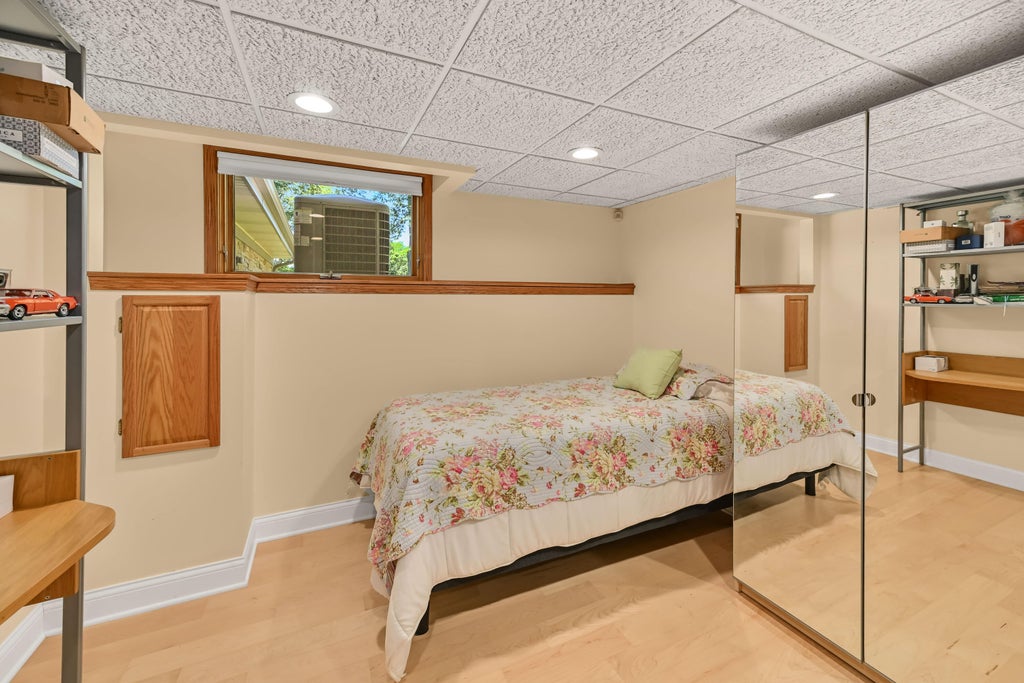

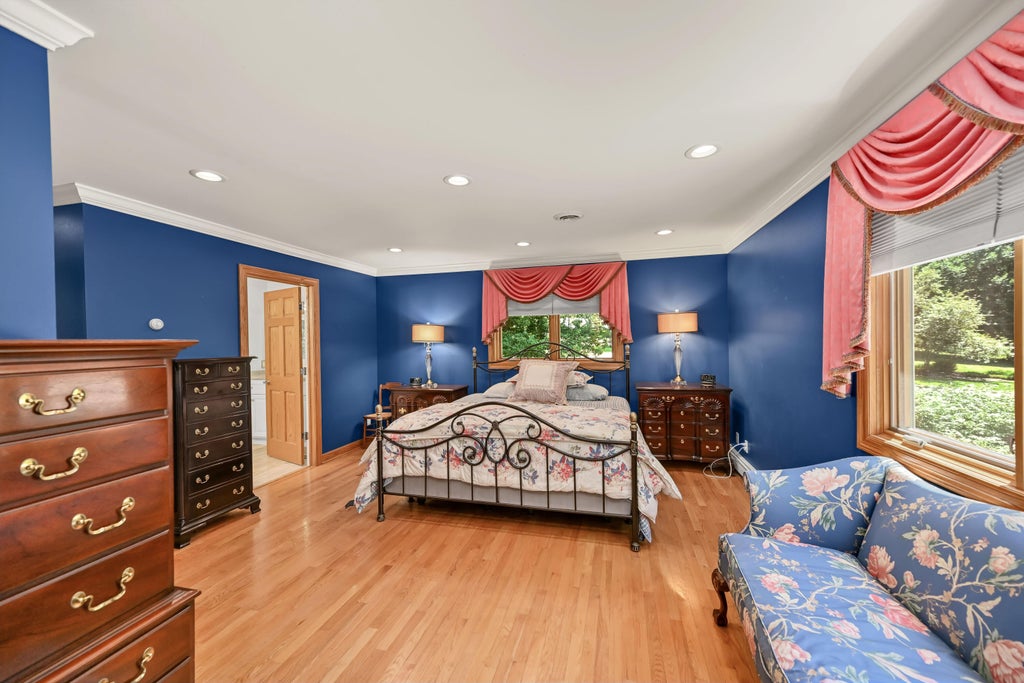
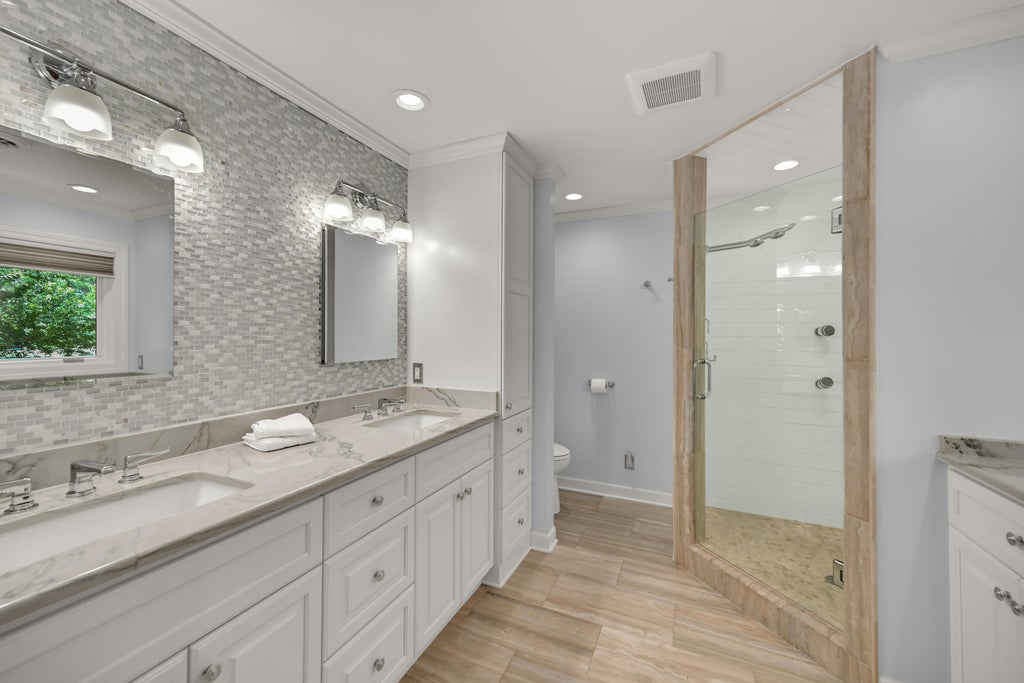
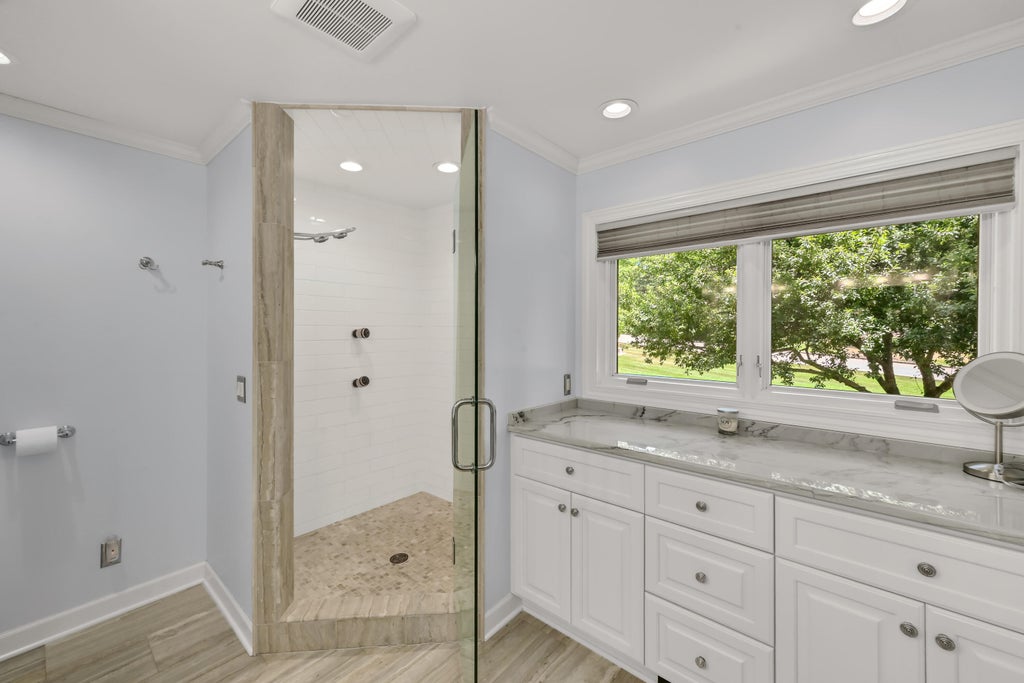






| 3 Beds | 3 Baths | 4.5 Car Garage | 4,177 Sq Ft |
Description of 5792 Finch Ln, Greendale, WI 53129
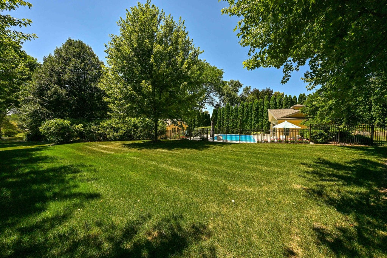
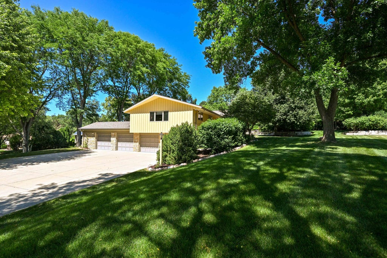
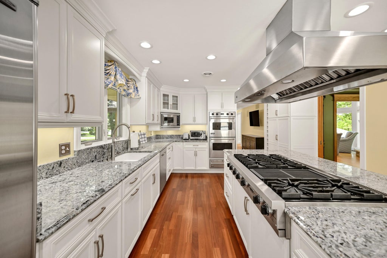
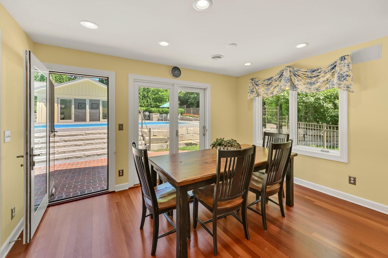
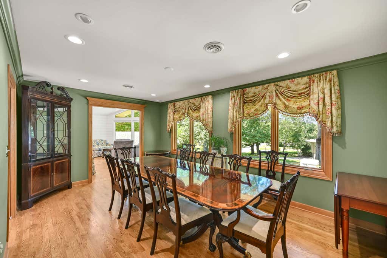
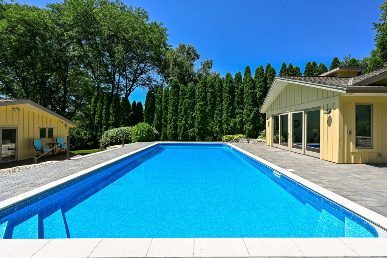
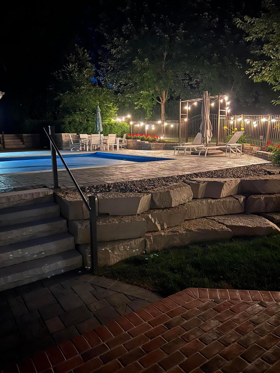
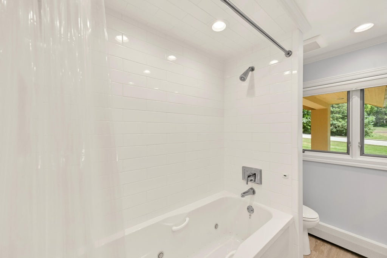
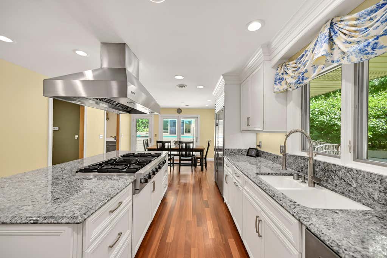
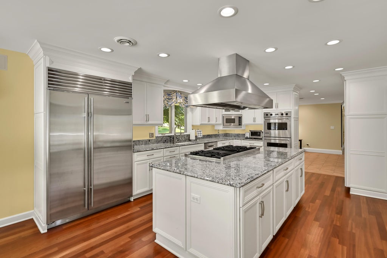
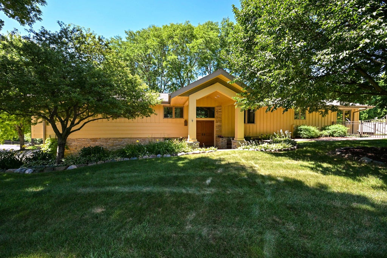
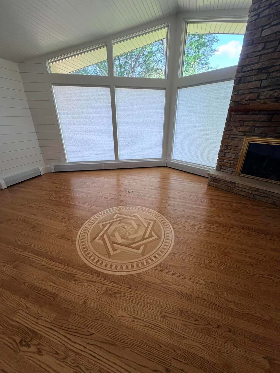
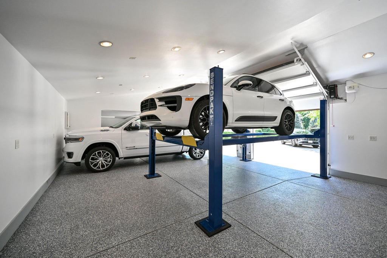
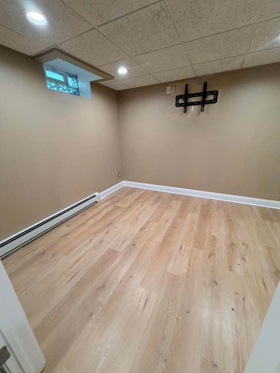
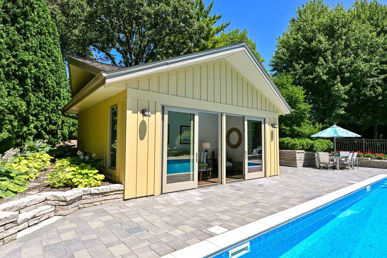
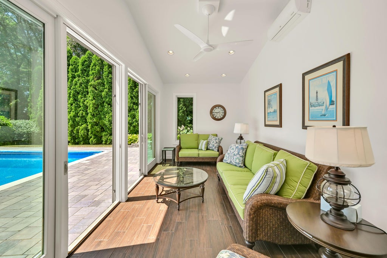
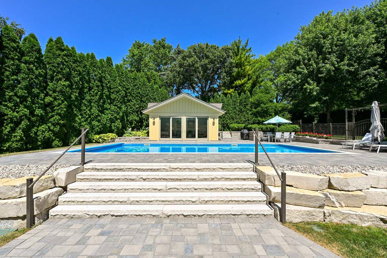
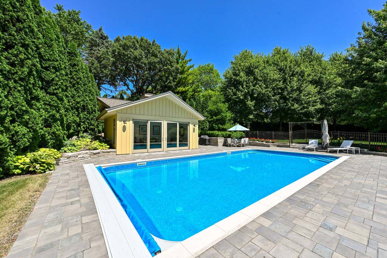
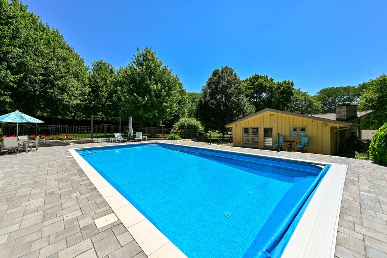
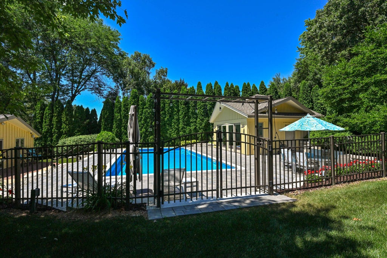
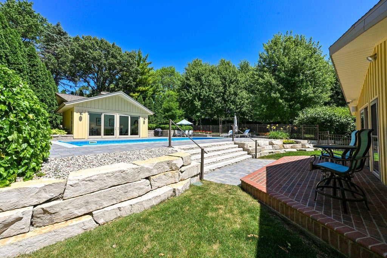
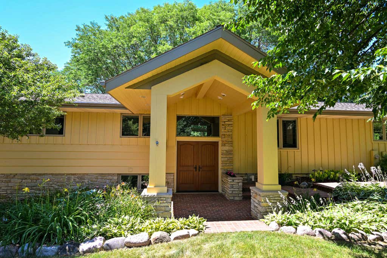
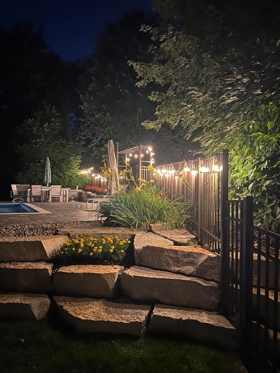
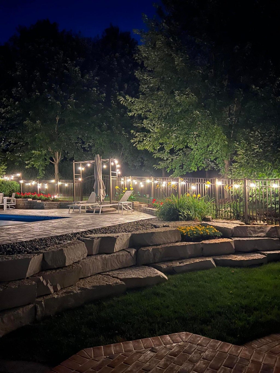
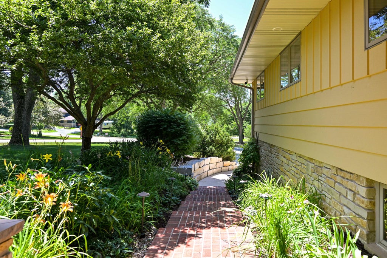
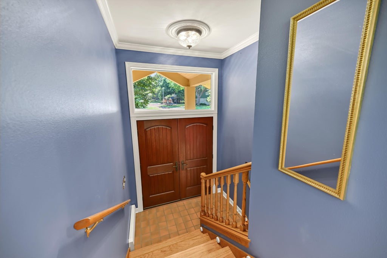
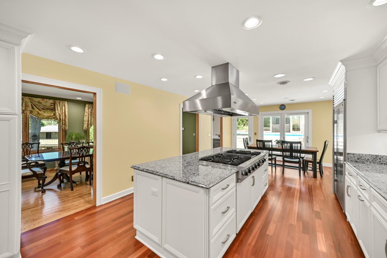
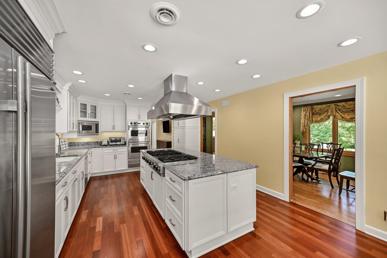
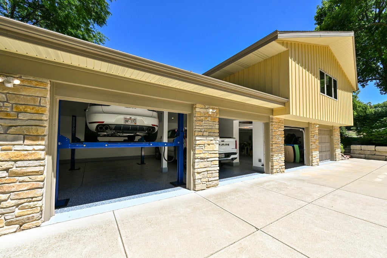
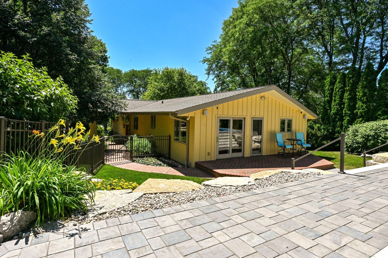
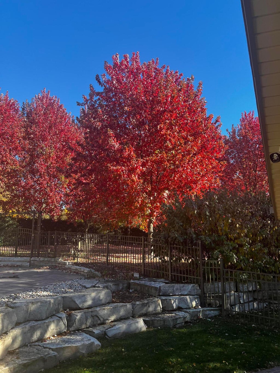
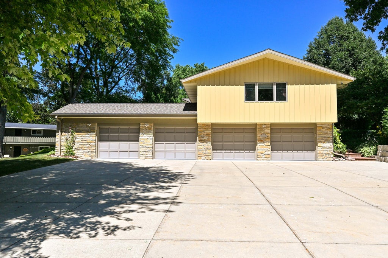
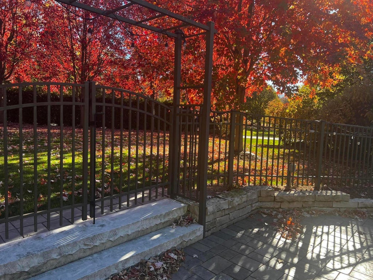
Rare opportunity to own a truly exceptional property in Greendale's popular Overlook Farms Sub. Nestled on a large, beautiful landscaped, tree-lined lot offering remarkable privacy, this meticulously maintained 3 plus bedroom, 3 bath home is designed for both everyday living and unforgettable entertaining. Step outside to your own private retreat featuring a sparkling in-ground pool, almost year round pool house and expansive outdoor living space. Car enthusiasts and hobbyists will appreciate the incredible 4.5 plus car heated garage complete with water and vehicle lift. Thoughtfully updated throughout with quality finishes, this move-in-ready home combines comfort, style and functionality in one extraordinary package. One of a kind property you'll be proud to call home!
Property Features of 5792 Finch Ln, Greendale, WI 53129
Contemporary,Raised Ranch
Single Family Residence
1964
Overlook Farms
$9,926.01
2
.7
Features
| Elementary school: Canterbury |
| Middle school: Greendale |
| High school: Greendale |
| Washer |
| Dryer |
| Oven |
| Cooktop |
| Microwave oven |
| Dishwasher |
| Refrigerator |
| Central air |
| Natural gas heat |
| Radiant heat |
| Garage |
| Attached parking |
| Attached garage |
| Garage spaces: 4.5 |
| Wood exterior |
| Stone exterior |
| Patio |
| Lot acreage is: 0.7 |
| Corner lot |
| Lot sqft: 30492 |
| Subdivision: Overlook Farms |
| Lot zoned: Residential |
| Present use: Subdivision |
| Vaulted ceilings |
| Garbage disposal |
| Kitchen island |
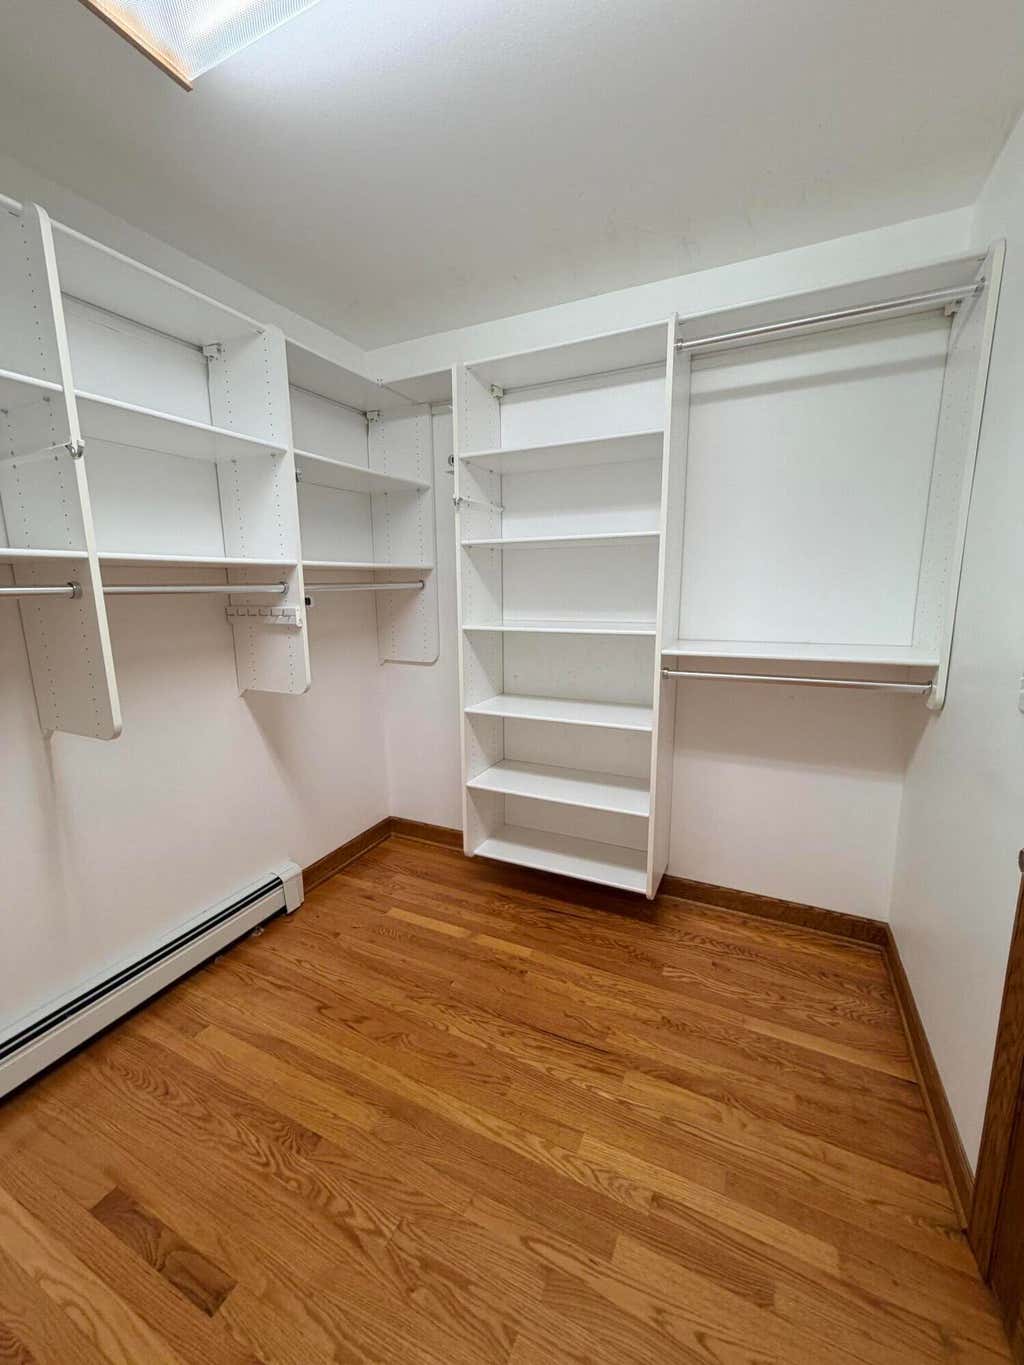
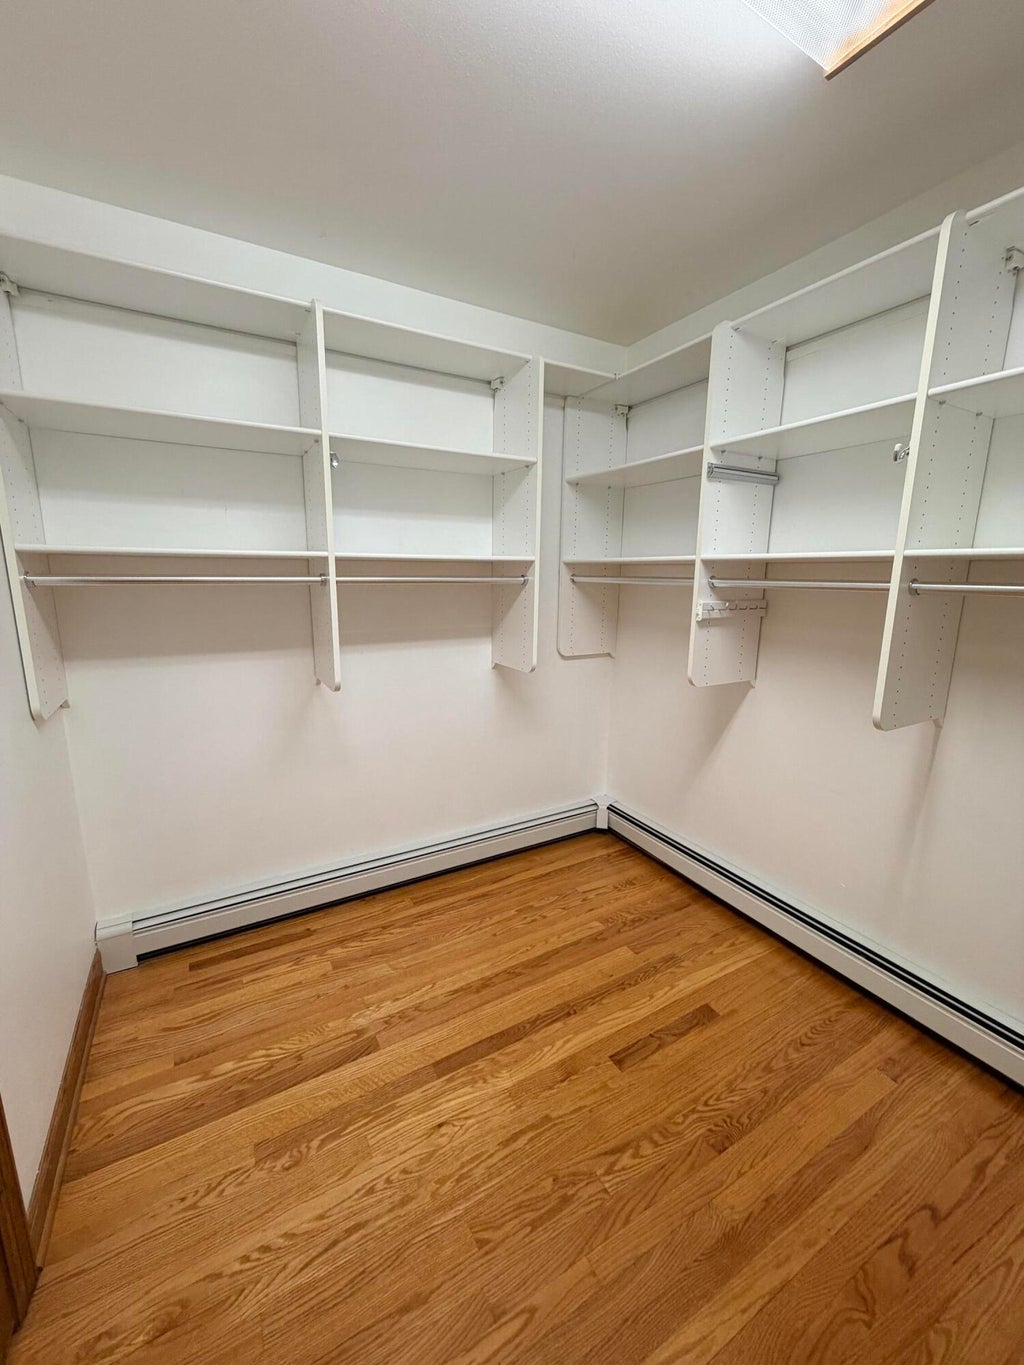
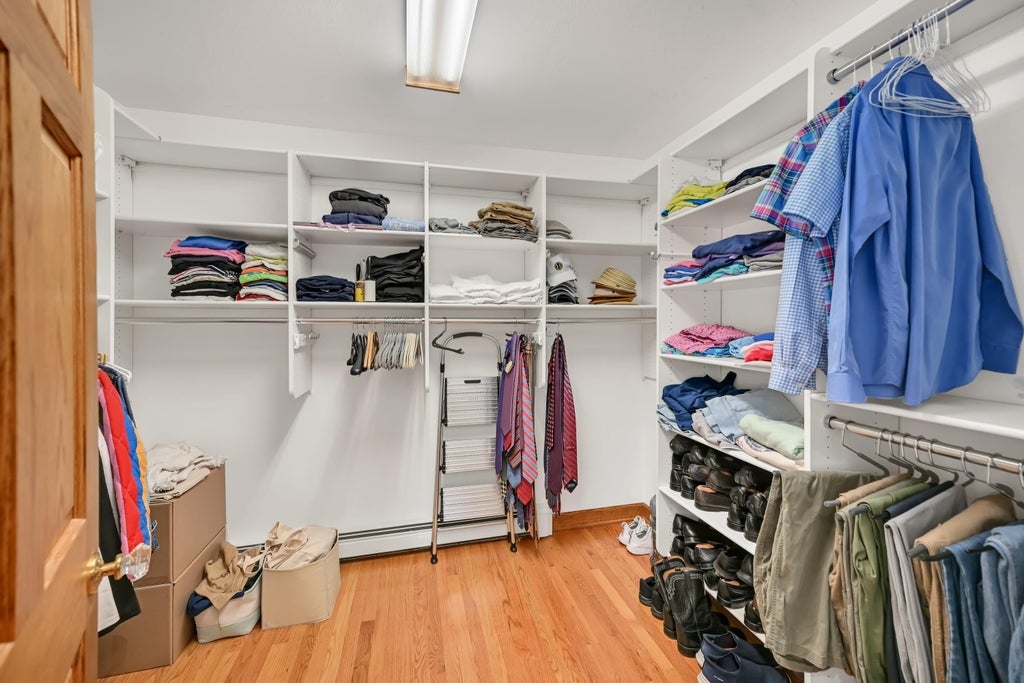
| Walk-in closet(s) |
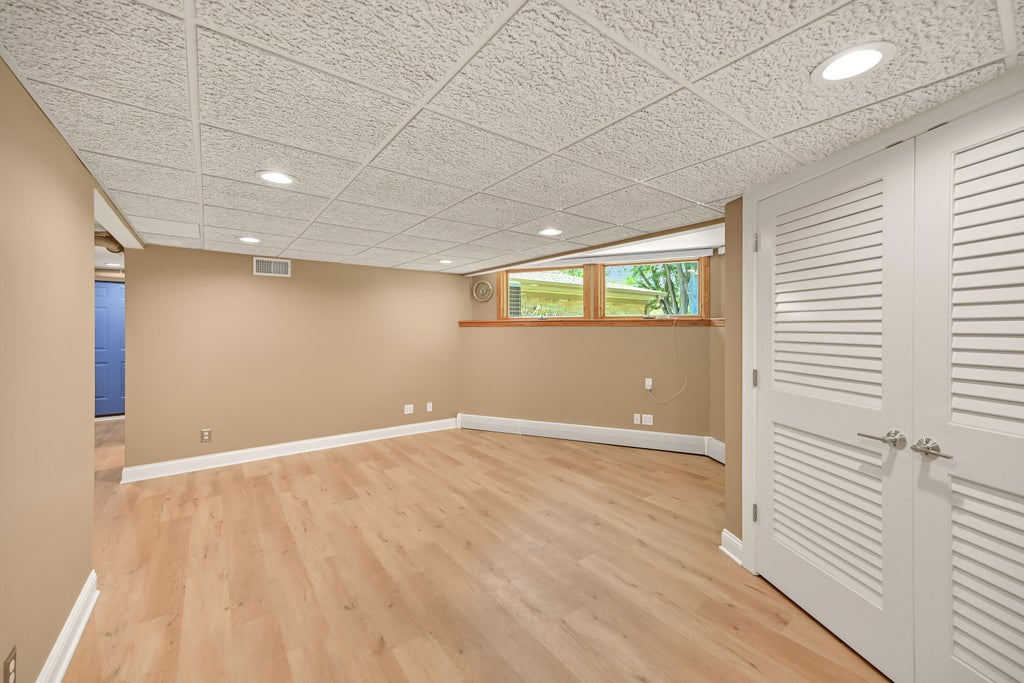
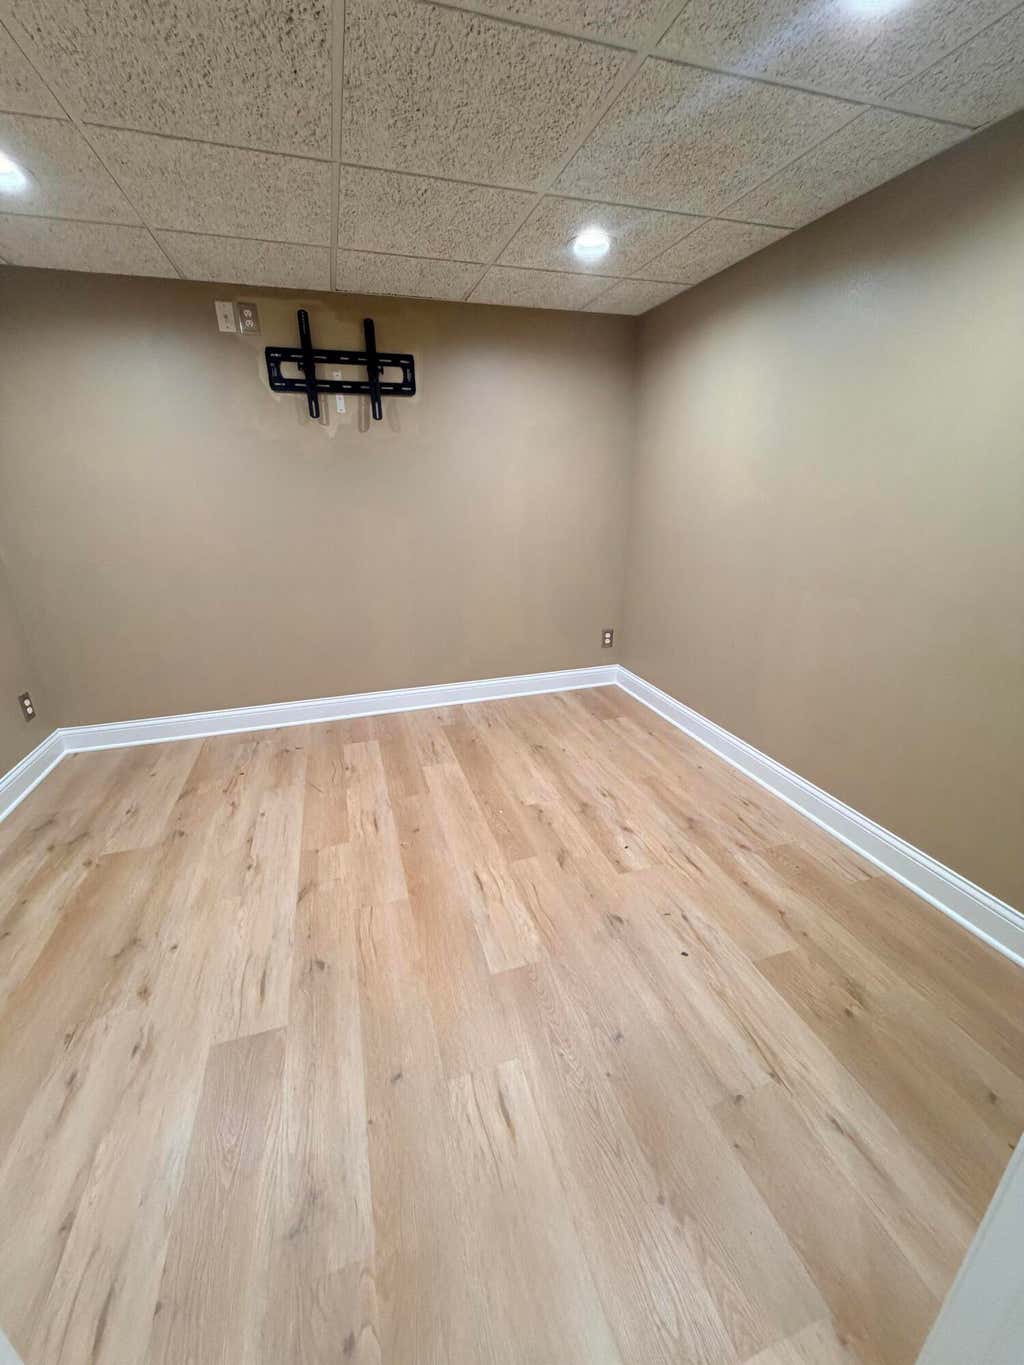
| Finished basement |
| Full basement |
| Basement has outside entrance |
| Partial basement |
| Sump pump |
| Walkout basement |
| Partially finished basement |
| Paved driveway |
| Public sewer |
| Public water |
| Levels in property: Two |
| Total square feet: 4177 |
| Total above grade finished sq ft: 2212 |
| Basement square feet: 1965 |
| Living square feet: 4177 |
| Property style: contemporary |
| Property style: raised ranch |
| For sale |
| Tax year: 2025 |
Rooms & Dimensions
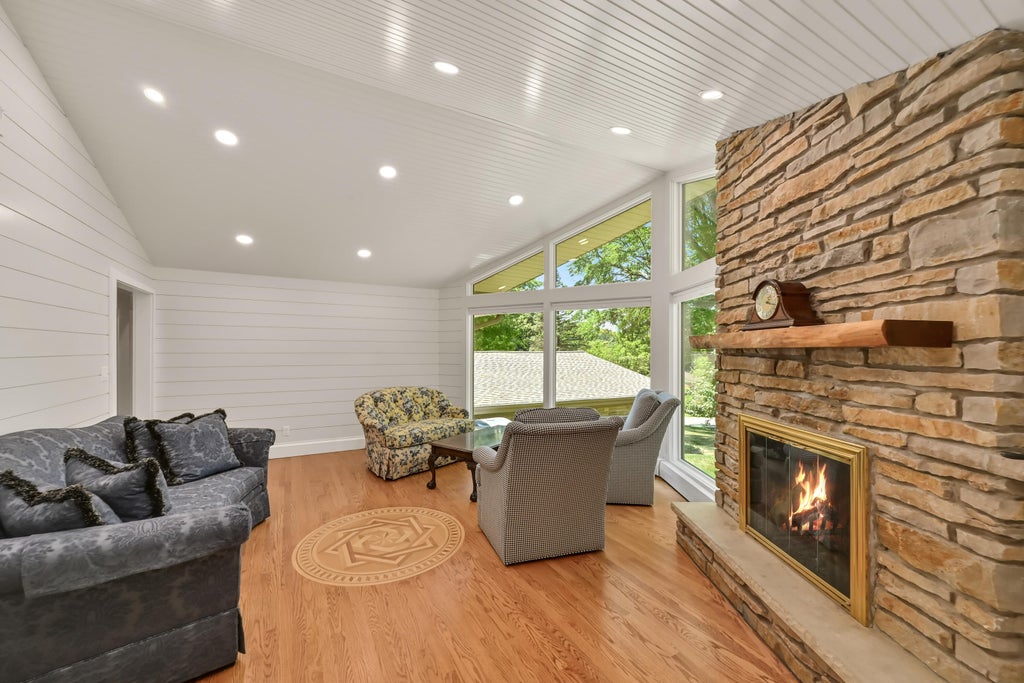
| Family room is 18.11 x 15.11 |
| Family Room Level: Main |
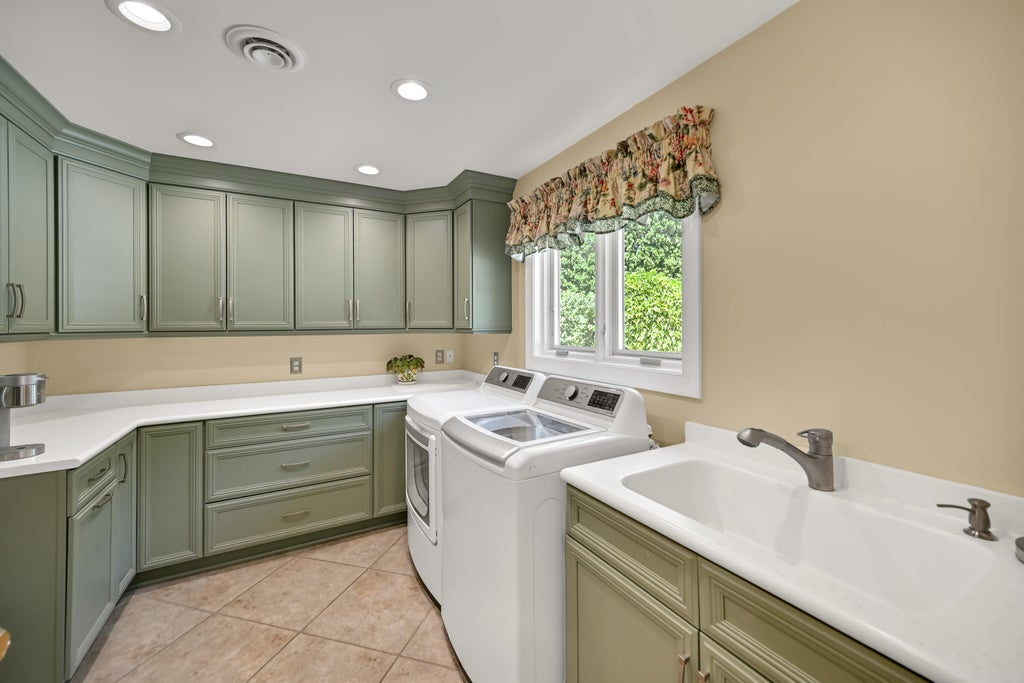
| Laundry room |
| Pantry |
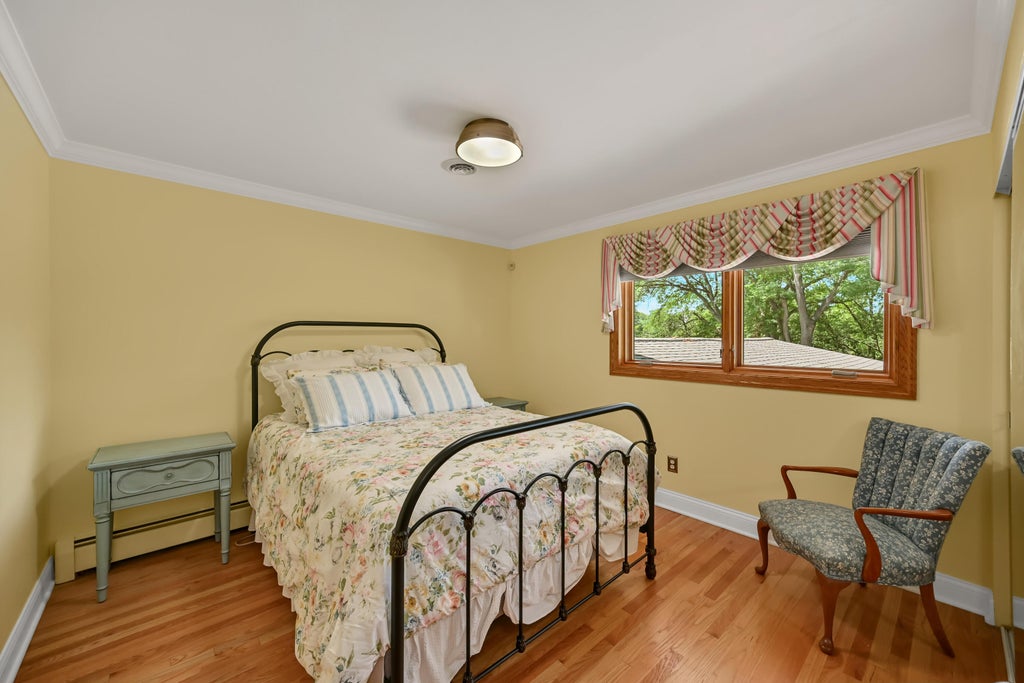
| Bedroom 2 is 11.3 x 10.8 |
| Bedroom 2 Level: Main |
| Bedroom 3 is 12.4 x 11.2 |
| Bedroom 3 Level: Main |
| Bedroom 4 is 11.4 x 11.2 |
| Bedroom 4 Level: Lower |
| Dining Room is 10.6 x 13.1 |
| Dining Level: Main |
| Living Room is 18.8 x 13.1 |
| Living Room Level: Main |
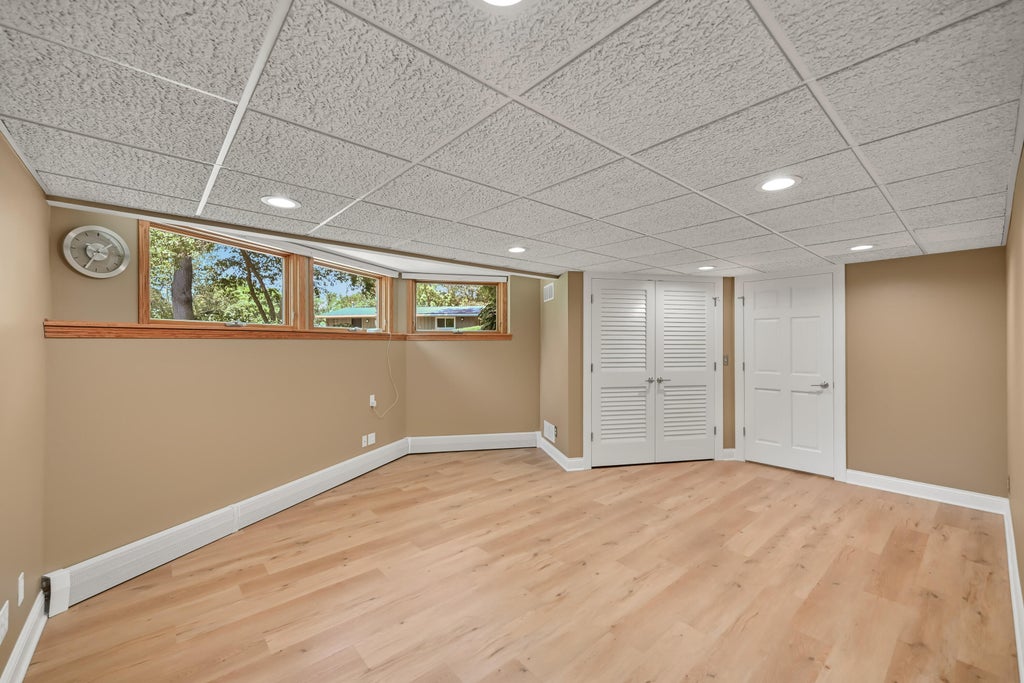
| Bonus Room is 16.6 x 15.11 |
| Bonus Room Level: Lower |
| Laundry Room is 8.11 x 11.5 |
| Laundry Room Level: Main |
| Number of rooms: 12 |