
9515 W Hadley St, Milwaukee, WI 53222
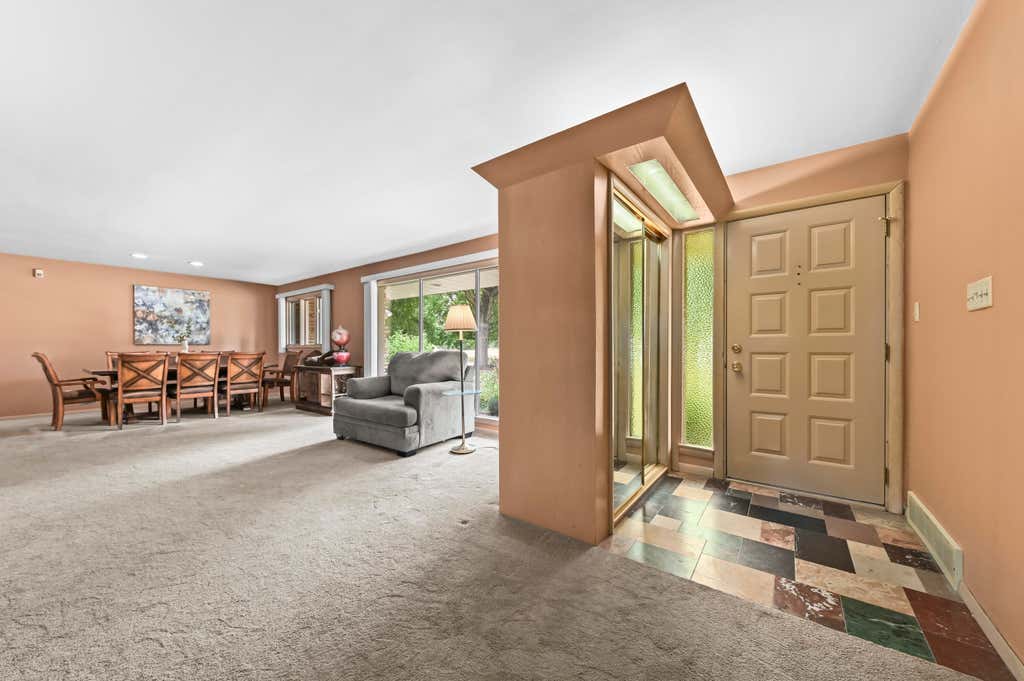
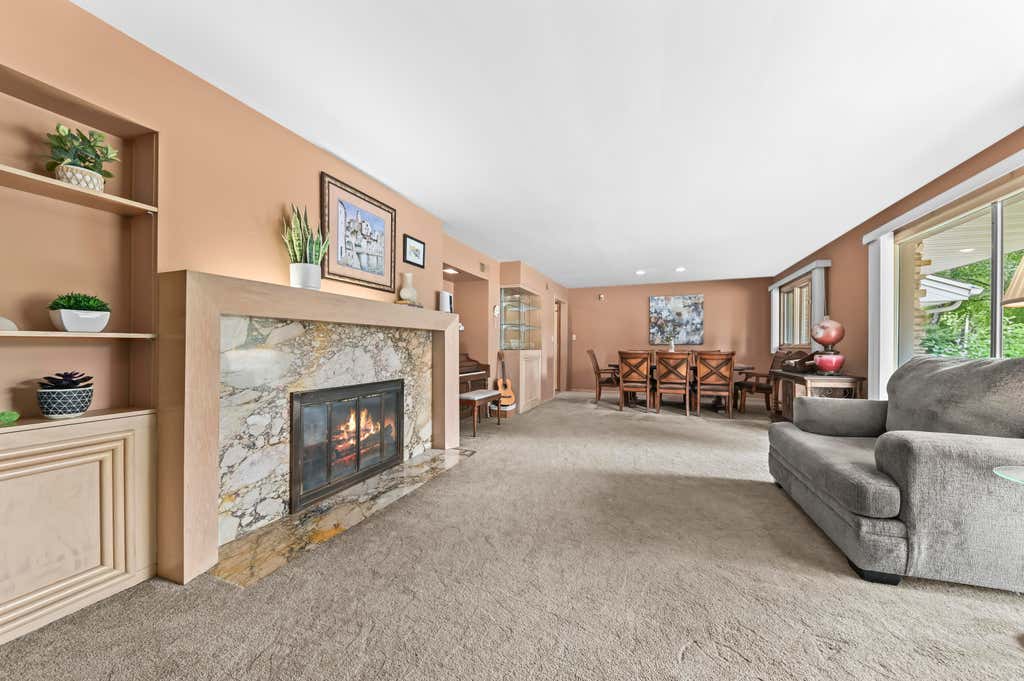
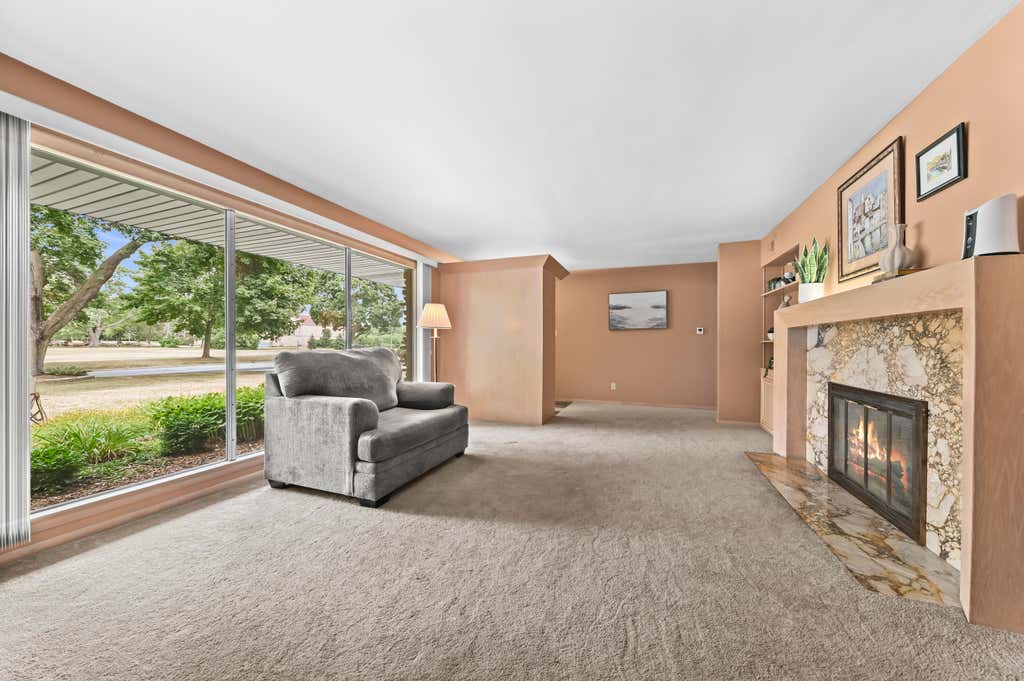
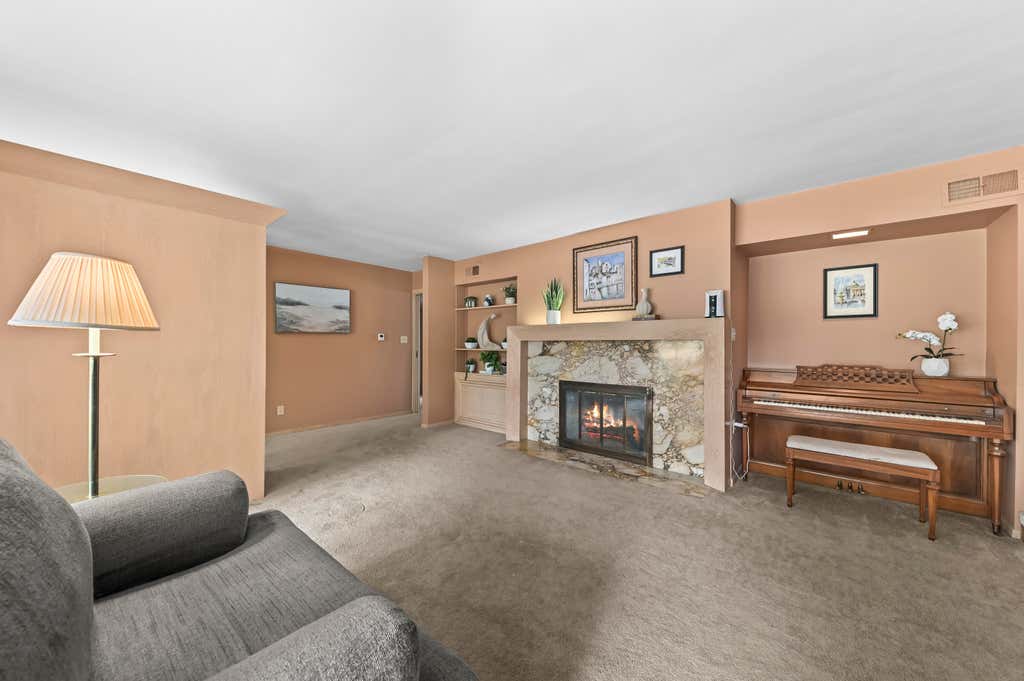
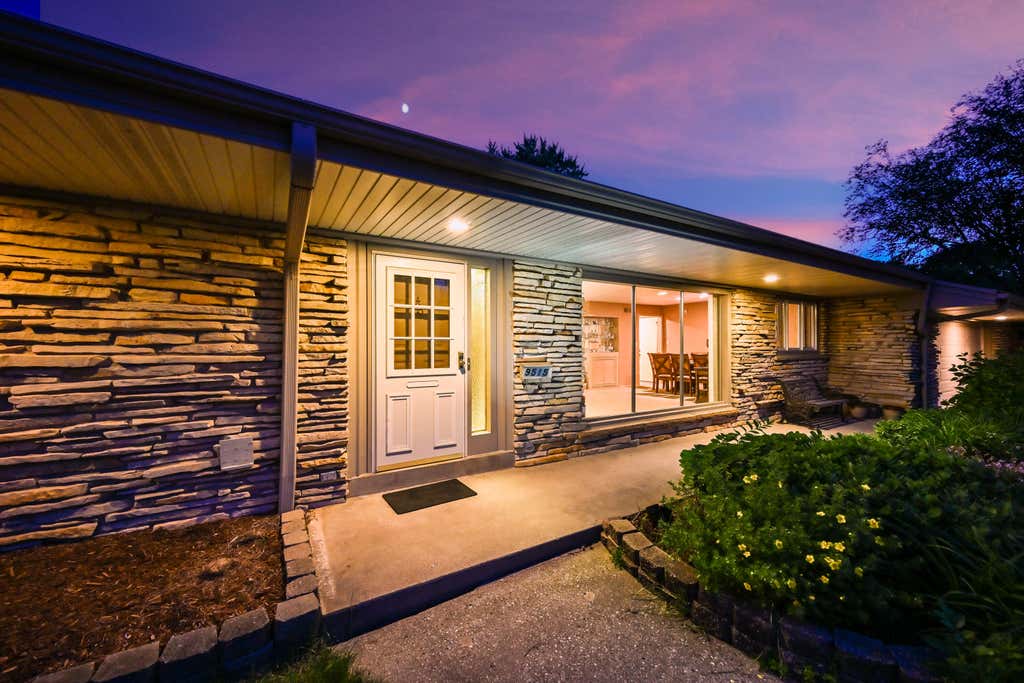
| 4 Beds | 4 Baths | 2.5 Car Garage | 6,341 Sq Ft |
Description of 9515 W Hadley St, Milwaukee, WI 53222
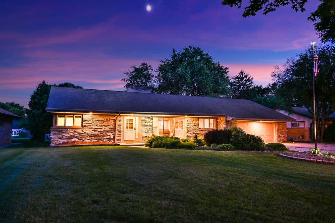
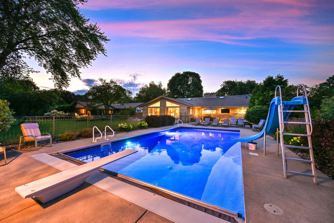
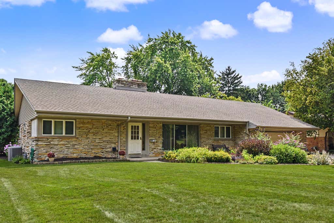
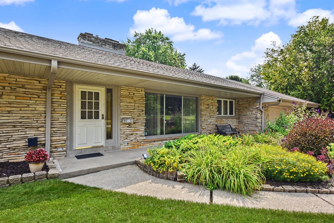
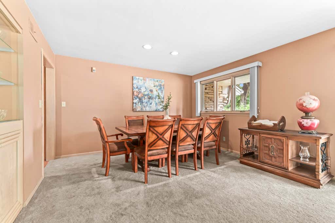
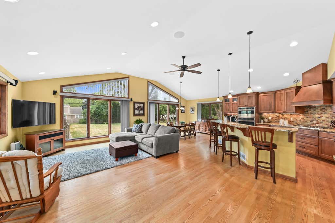
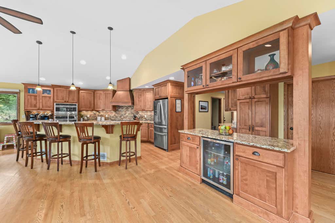
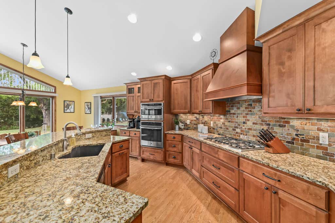
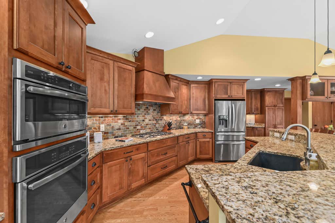
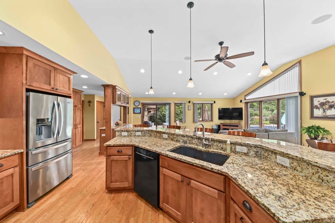
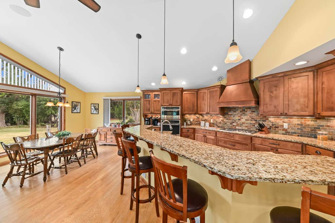
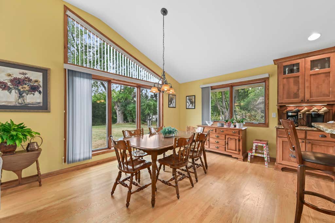
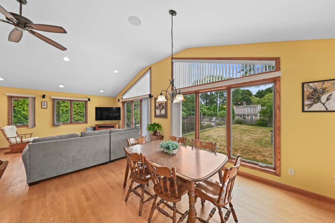
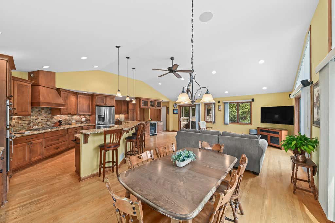
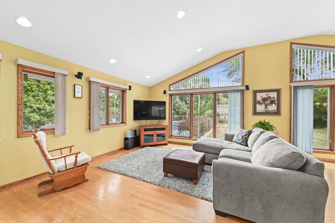
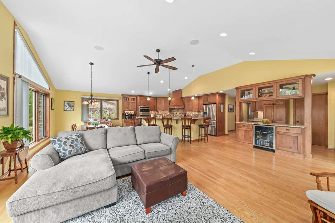
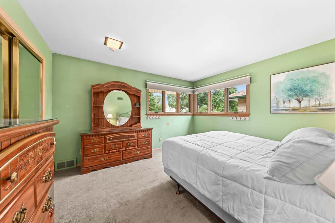
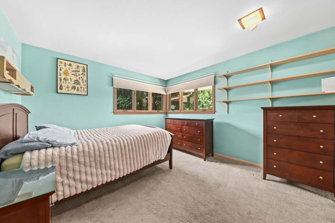
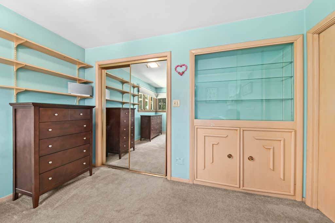
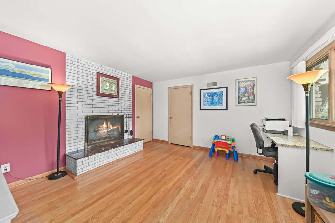
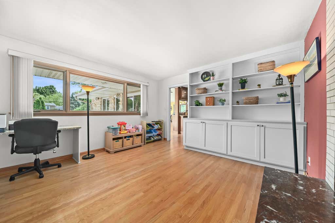

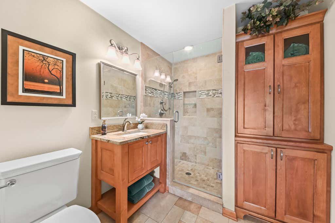
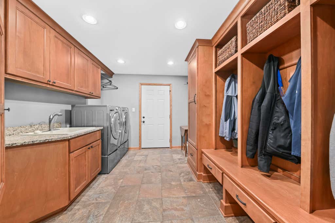
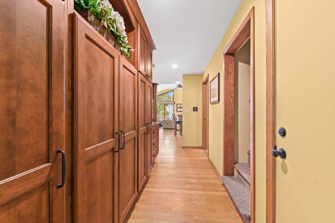
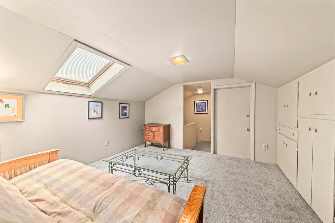
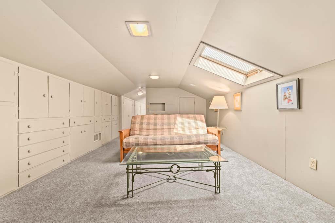
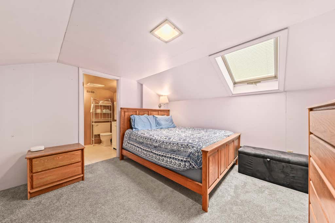
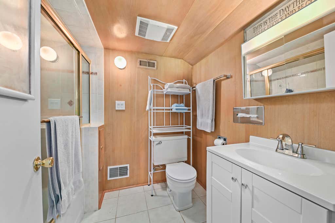
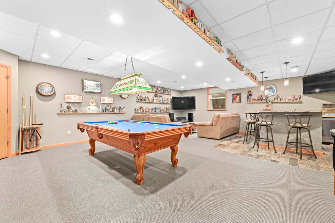
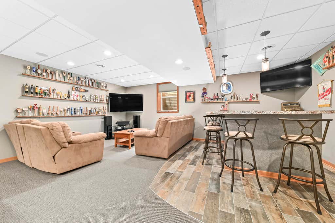
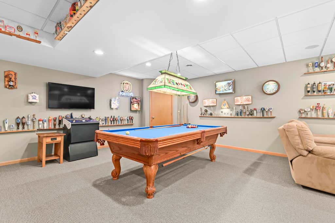
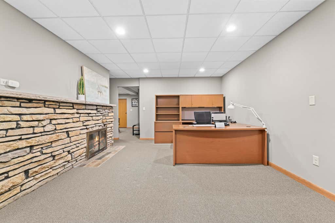
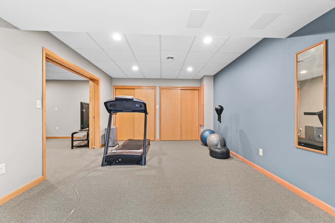
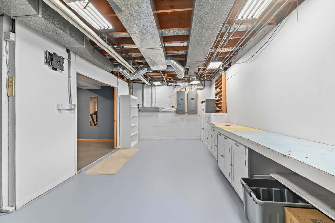
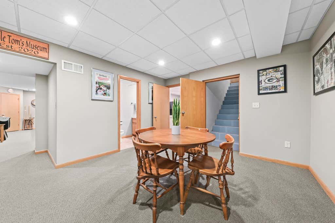
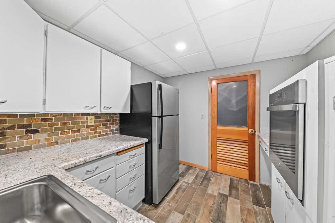
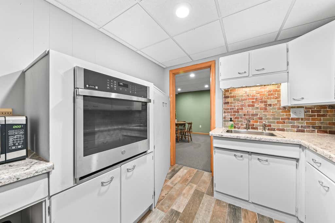
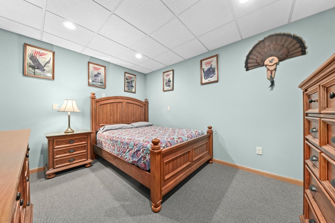
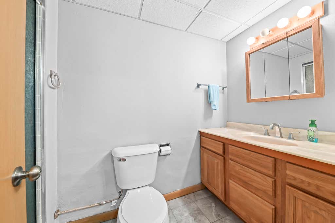
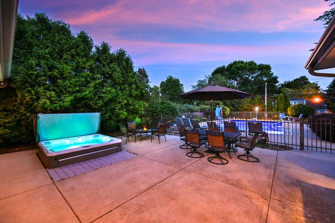
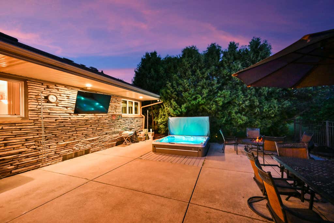
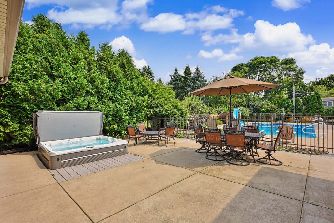
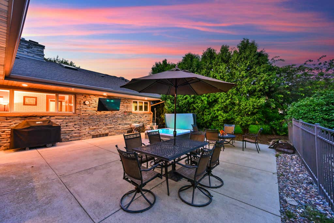
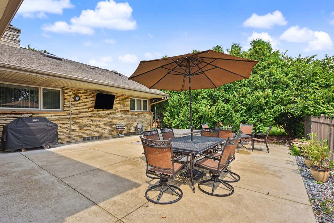
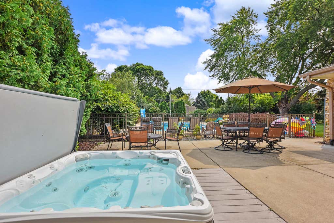
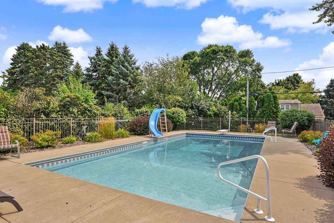
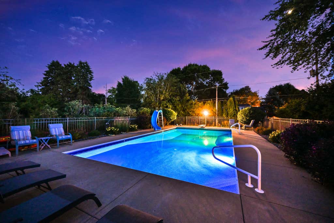
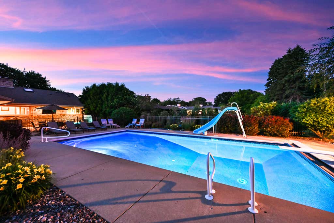
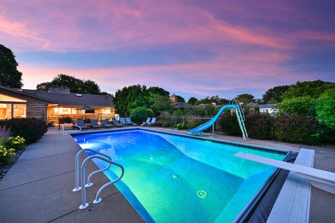
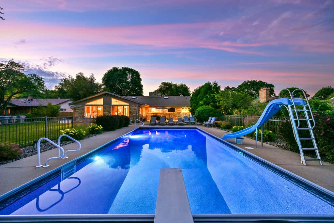
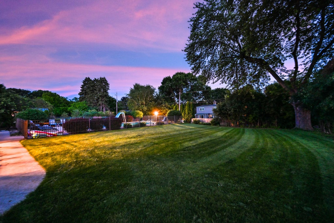
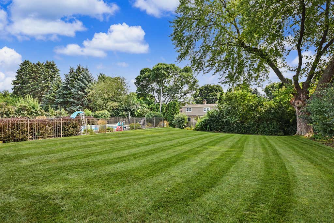
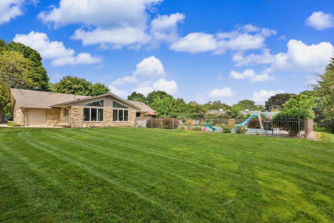
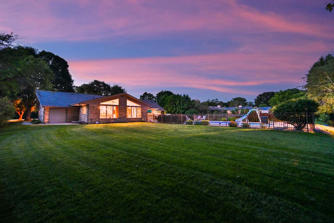
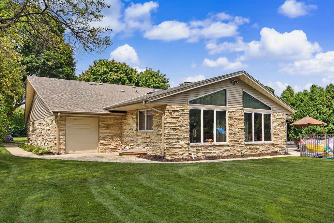
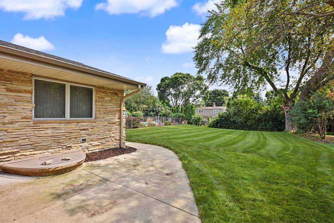
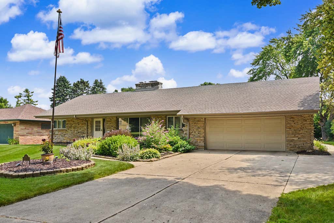
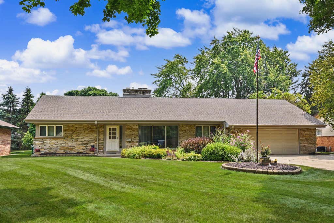
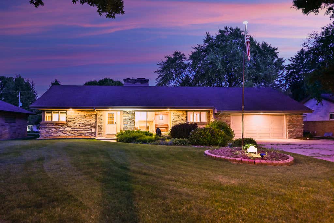
Timeless Lannon Stone beauty! Formal LR/DR combo w/NFP. Stunning open-concept addition w/HWFs and great natural light features family room, dining area, chef's KIT w/granite counters, stainless appliances, and breakfast bar, plus abundant cabinetry. Main level offers 2 BRs, den with NFP and built-ins, 2 full BAs, and fabulous mudroom/laundry. Upper has 2 BRs (one walkthrough), full BA, and extensive storage. Amazing finished lower level family room/office with NFP, rec room w/wet bar, workout area, game/dining space, kitchenette, full BA, bonus room/5th BR (no egress), workshop, and stairs to GA. Backyard oasis w/spacious yard, patio, hot tub, and in-ground pool. Attached 2.5 car GA with EV charging station and extra storage including attic. Close to Christ King and Menomonee River Pkwy!
Property Features of 9515 W Hadley St, Milwaukee, WI 53222
Contemporary,Cape Cod
Single Family Residence
1953
$16,709.00
1.5
.46
Features
| Washer |
| Dryer |
| Oven |
| Cooktop |
| Microwave oven |
| Dishwasher |
| Refrigerator |
| Central air |
| Forced air heat |
| Natural gas heat |
| Garage |
| Attached parking |
| Attached garage |
| Garage spaces: 2.5 |
| Stone exterior |
| Lot acreage is: 0.46 |
| Lot sqft: 20037.6 |
| Lot zoned: Res |
| Improvement: sidewalks |
| Wet bar |
| Vaulted ceilings |
| Kitchen island |
| Finished basement |
| Full basement |
| Paved driveway |
| Public sewer |
| Public water |
| Total square feet: 6341 |
| Total above grade finished sq ft: 3745 |
| Basement square feet: 2596 |
| Living square feet: 6341 |
| Property style: contemporary |
| For sale |
| Tax year: 2025 |
Rooms & Dimensions
| Den is 13 x 13 |
| Den Level: Main |
| Family room is 19 x 14 |
| Family Room Level: Lower |
| Laundry room |
| Pantry |
| Bedroom 2 is 13 x 13 |
| Bedroom 2 Level: Main |
| Bedroom 3 is 12 x 12 |
| Bedroom 3 Level: Upper |
| Bedroom 4 is 18 x 12 |
| Bedroom 4 Level: Upper |
| Bedroom 5 is 13 x 10 |
| Bedroom 5 Level: Lower |
| Dining Room is 14 x 10 |
| Dining Level: Main |
| 2nd kitchen |
| Living Room is 31 x 16 |
| Living Room Level: Main |
| Laundry Room is 14 x 10 |
| Laundry Room Level: Main |
| Number of rooms: 16 |