
W226N2555 Oakwood Ln, Pewaukee, WI 53186 CONTINGENT
$574,900
MLS #: 1972803
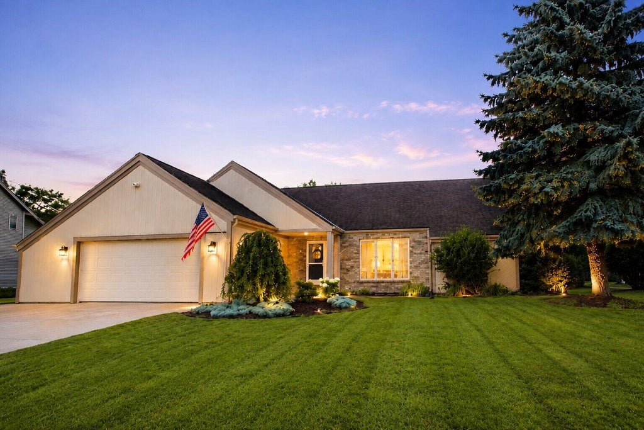

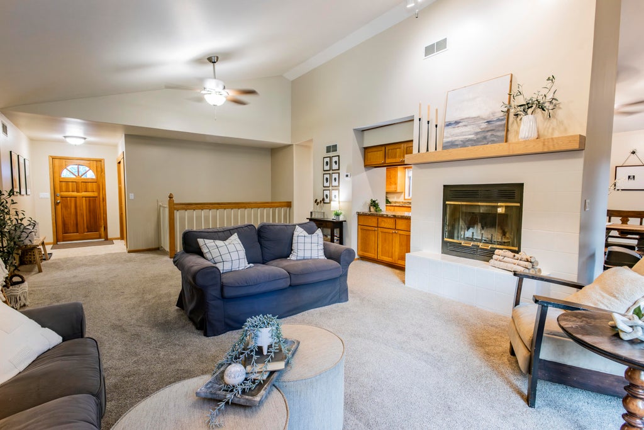
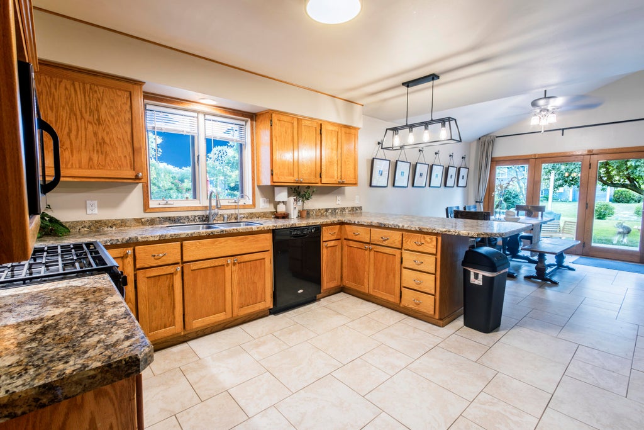
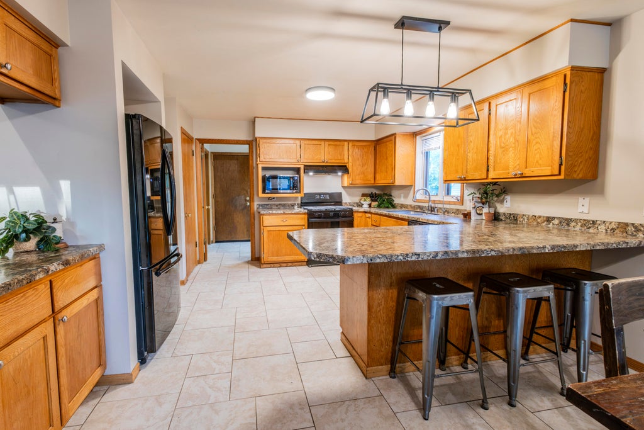

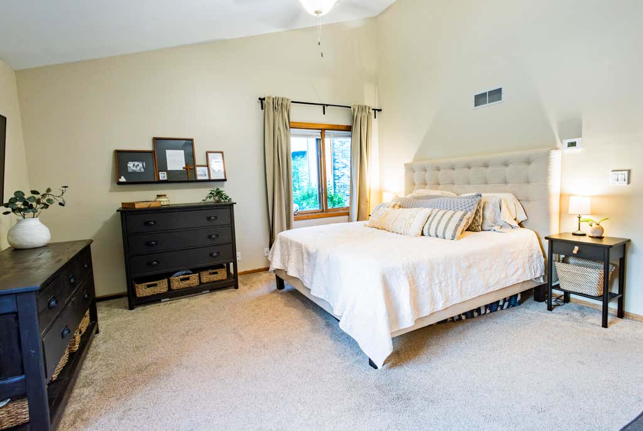
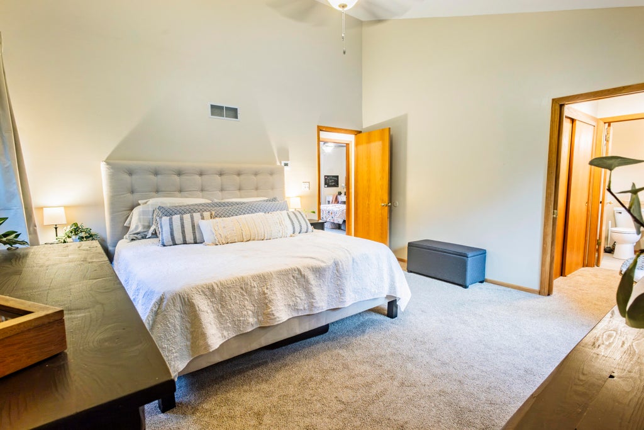
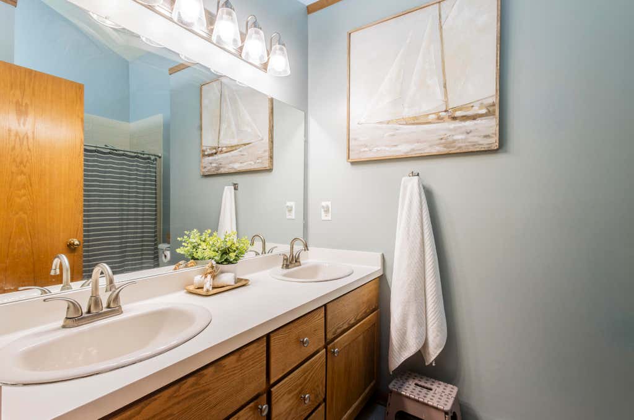

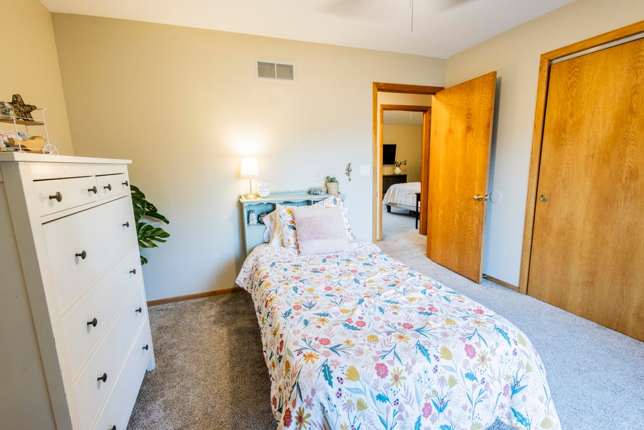


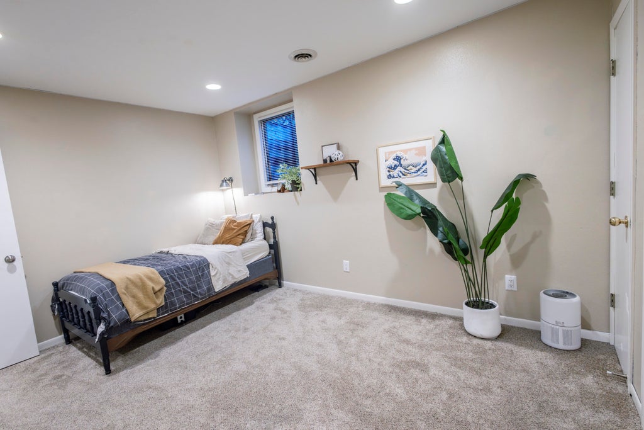
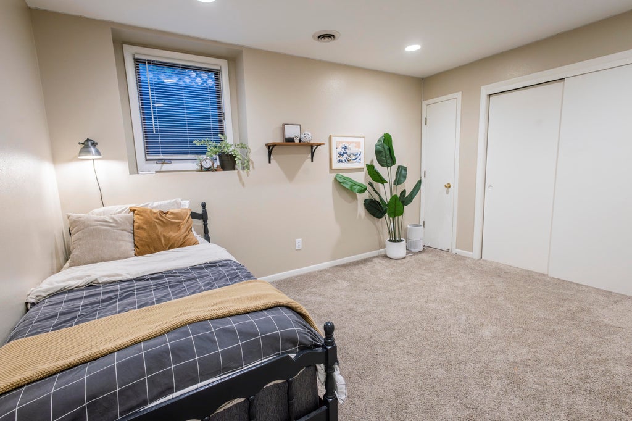
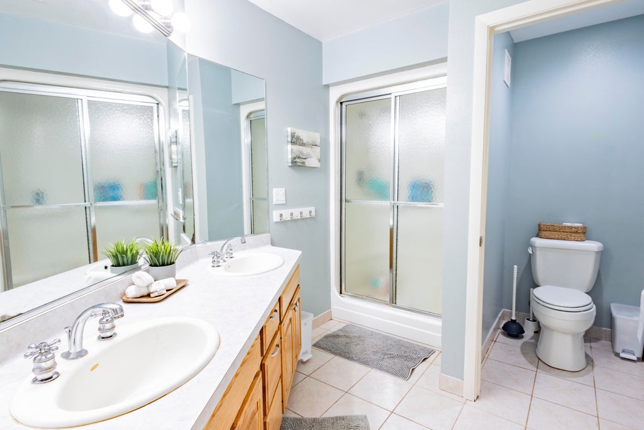
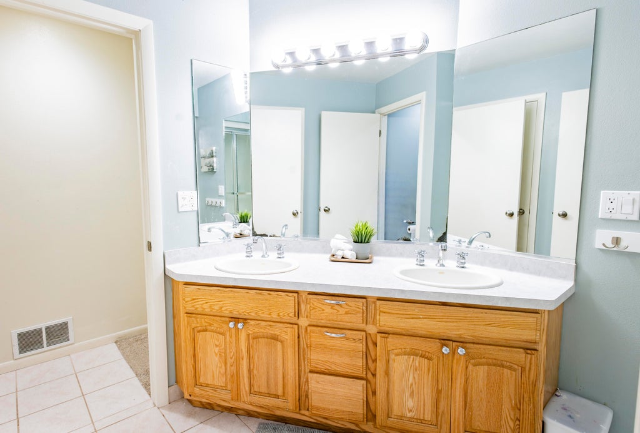
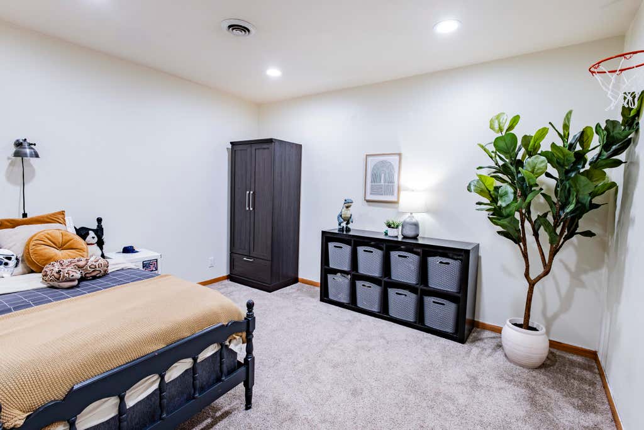



| 5 Beds | 3 Baths | 2.75 Car Garage | 3,160 Sq Ft |
Description of W226N2555 Oakwood Ln, Pewaukee, WI 53186
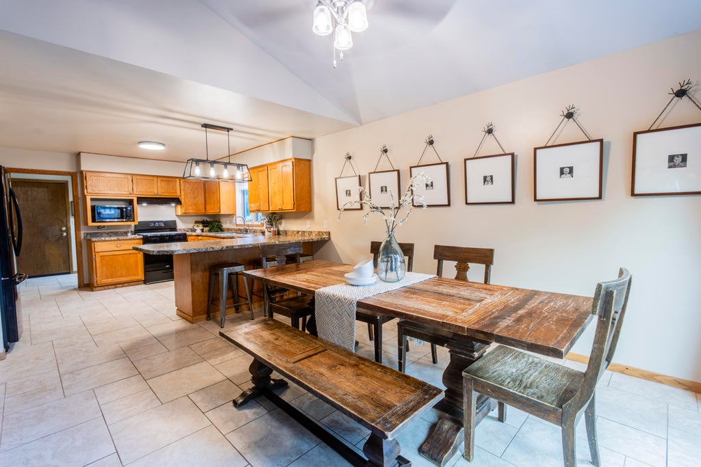
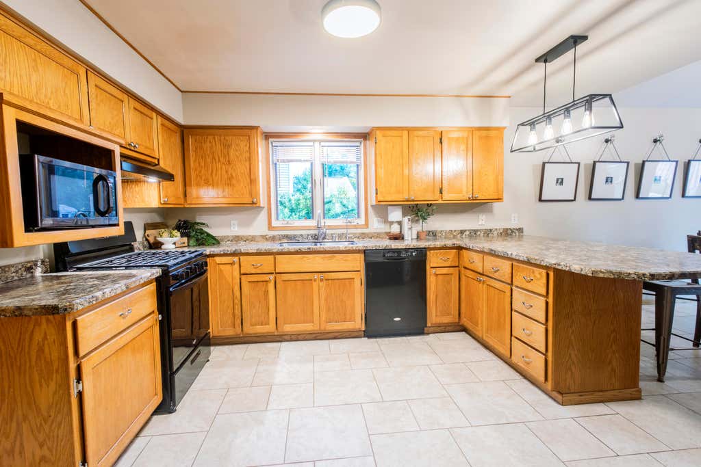
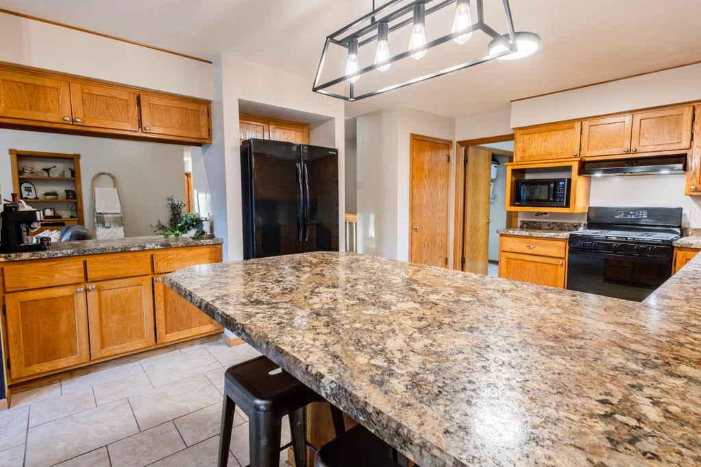
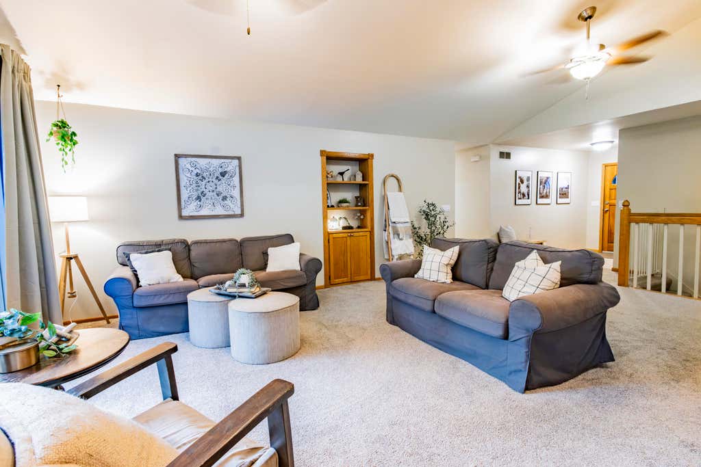
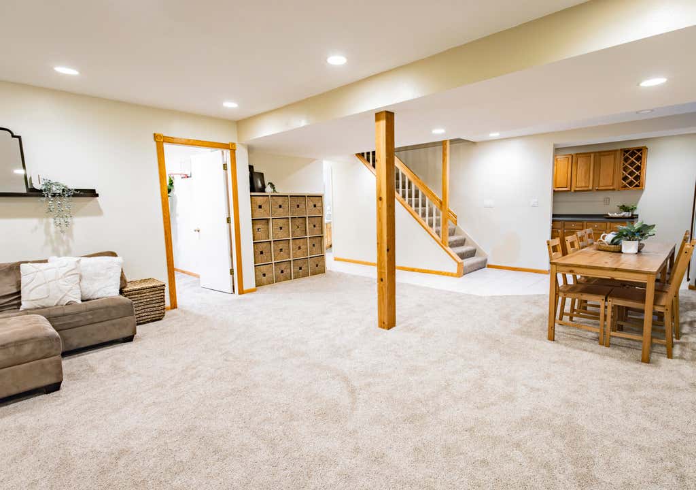
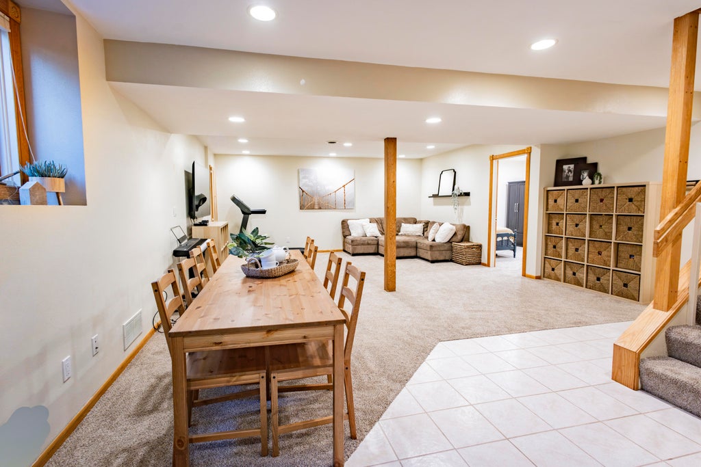
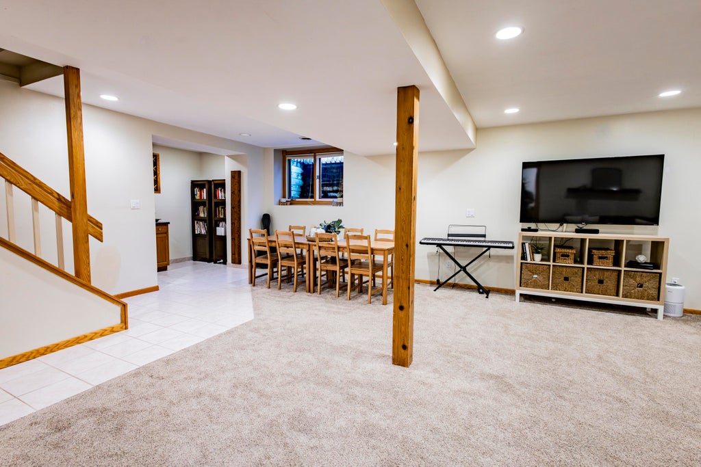
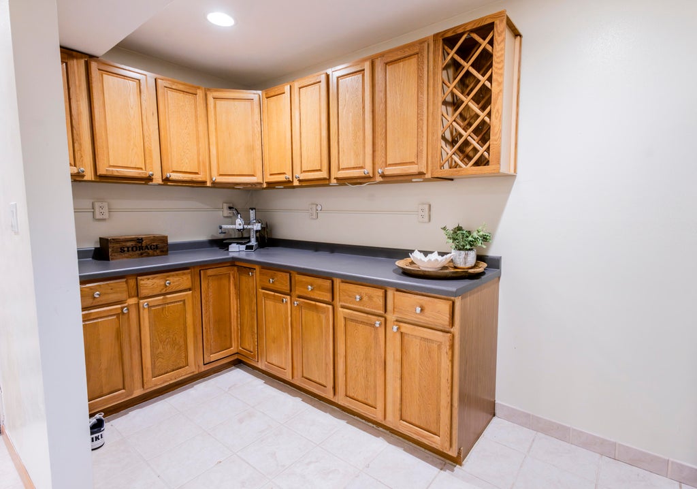
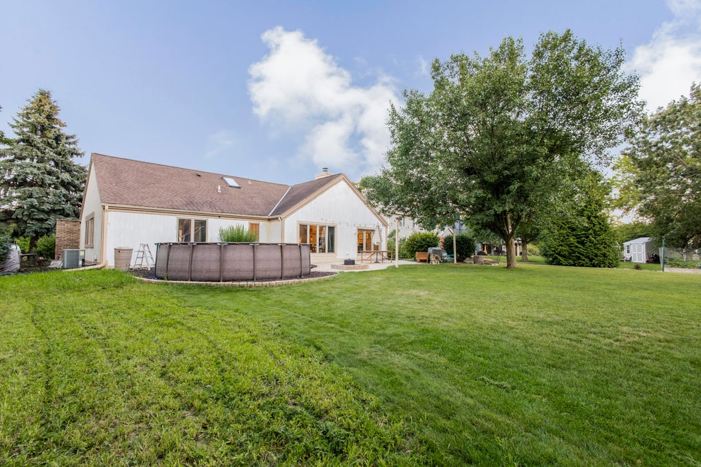
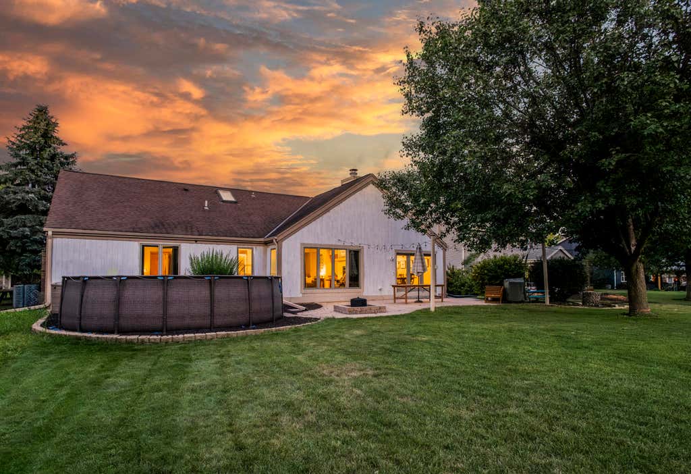
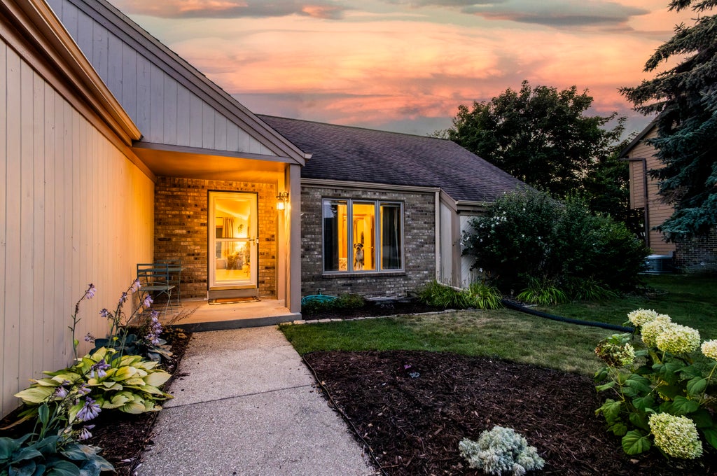
Some homes just make it easy to picture life here, and this is one of them. Whether you're hosting the holidays, cheering on your favorite team, or enjoying a quiet summer evening on the stamped patio, this home was designed for gathering and making memories. The main living area feels open and inviting with soaring ceilings, a natural fireplace, and a kitchen that naturally becomes the heart of the home. Downstairs, the finished lower level offers even more space to entertain with a large rec room and built-in serving bar. Tucked into one of Pewaukee's most desirable neighborhoods, you'll love having parks, walking paths, restaurants, shopping, and everything Lake Country has just minutes from your doorstep.
Property Features of W226N2555 Oakwood Ln, Pewaukee, WI 53186
Listing courtesy of: First Weber Inc - Brookfield
HOME STYLE
Ranch,Contemporary
Ranch,Contemporary
TYPE
Single Family Residence
Single Family Residence
Year Built
1988
1988
Subdivision
Springdale Estates
Springdale Estates
Annual Taxes
$4,792.00
$4,792.00
Stories
1
1
Acres
.4
.4
Features
| Elementary school: Pewaukee Lake |
| Middle school: Asa Clark |
| High school: Pewaukee |
| Washer |
| Dryer |
| Range |
| Oven |
| Microwave oven |
| Dishwasher |
| Refrigerator |
| Central air |
| Forced air heat |
| Natural gas heat |
| Garage |
| Attached parking |
| Attached garage |
| Garage spaces: 2.75 |
| Brick exterior |
| Wood exterior |
| Patio |
| Lot acreage is: 0.4 |
| Lot sqft: 17424 |
| Subdivision: Springdale Estates |
| Lot zoned: Res |
| Present use: Subdivision |
| Vaulted ceilings |
| Finished basement |
| Full basement |
| Sump pump |
| Paved driveway |
| Public sewer |
| Public water |
| Total square feet: 3160 |
| Total above grade finished sq ft: 1782 |
| Basement square feet: 1378 |
| Living square feet: 3160 |
| Property style: contemporary |
| Property style: ranch |
| For sale |
| Tax year: 2025 |
Rooms & Dimensions
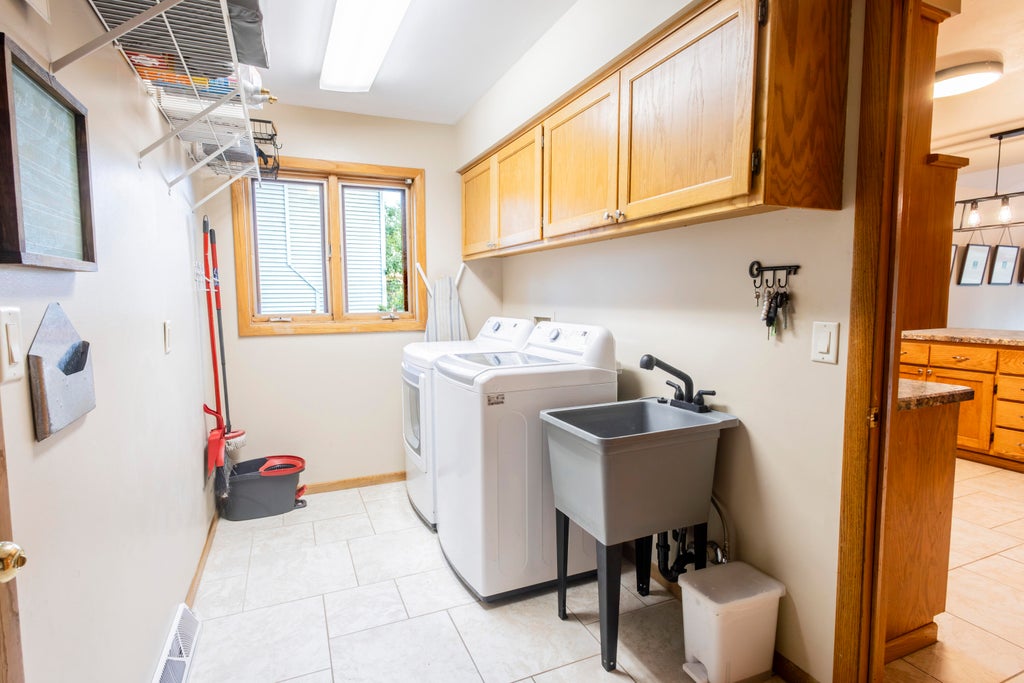
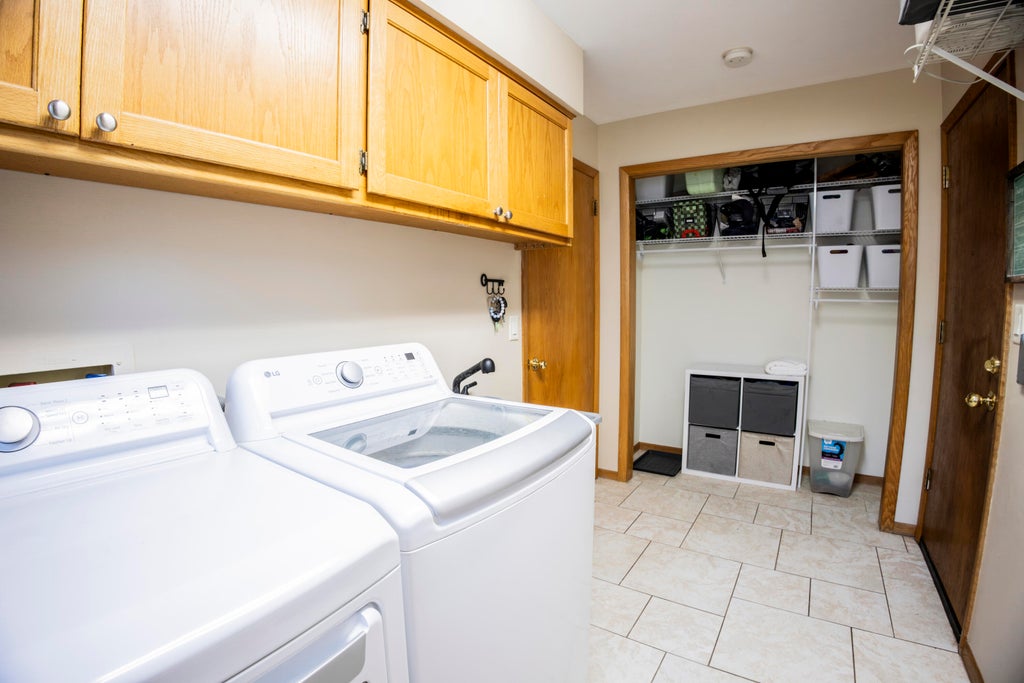
| Laundry room |
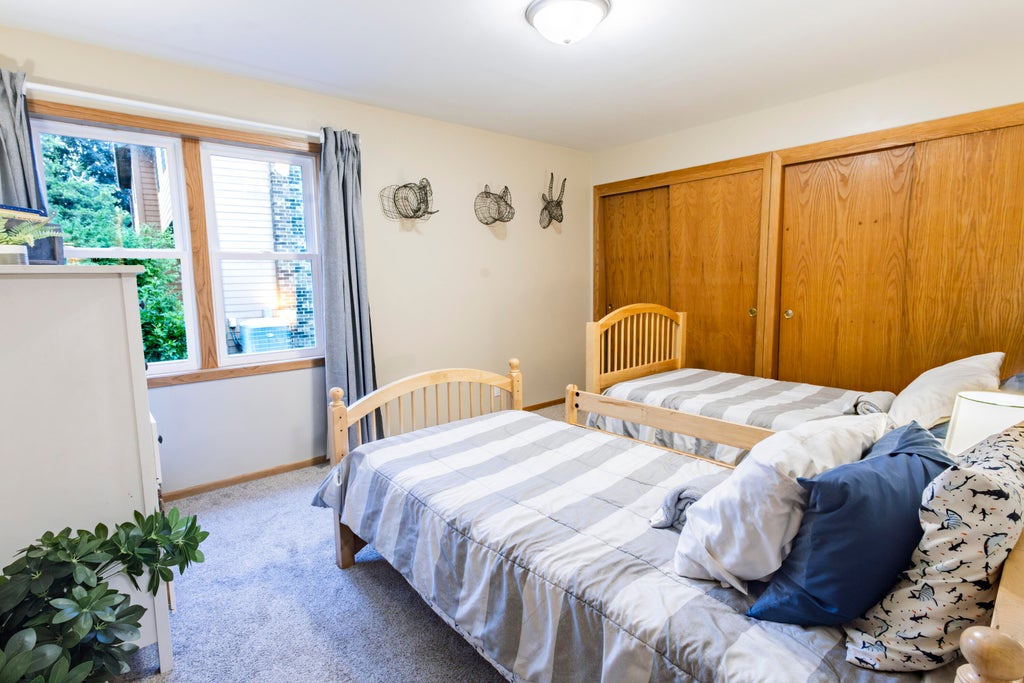
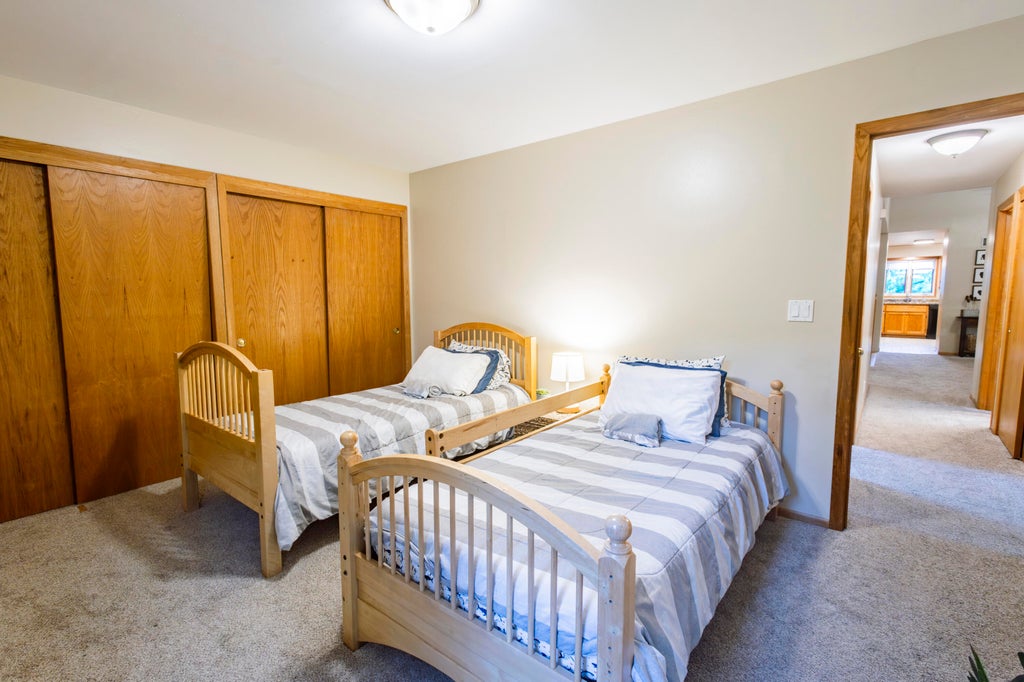
| Bedroom 2 is 14 x 11 |
| Bedroom 2 Level: Main |
| Bedroom 3 is 12 x 11 |
| Bedroom 3 Level: Main |
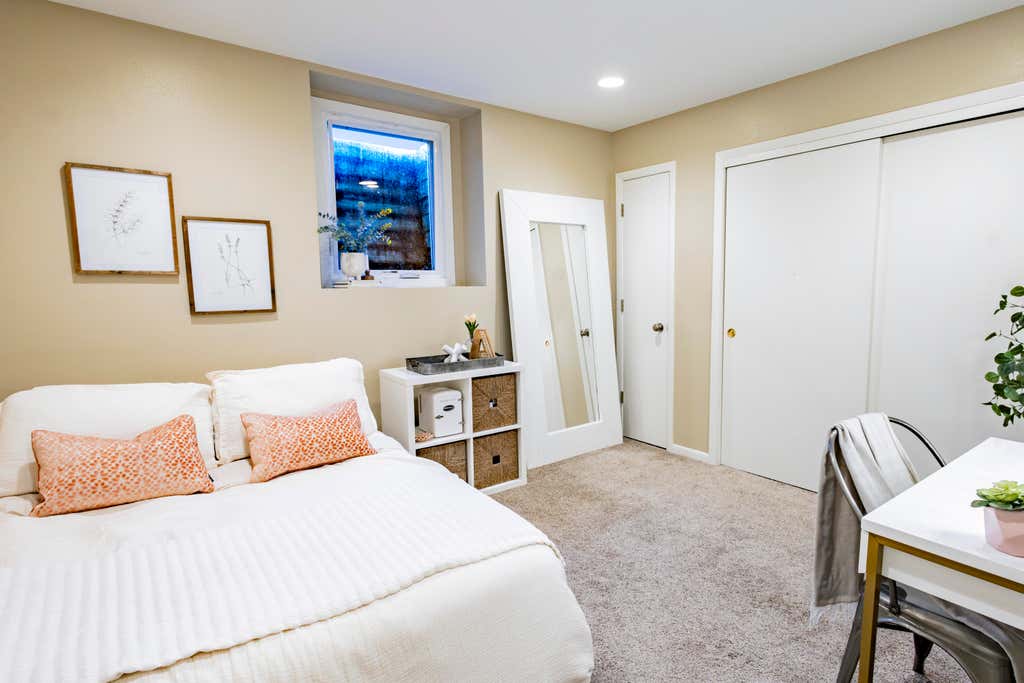
| Bedroom 4 is 13 x 10 |
| Bedroom 4 Level: Lower |
| Bedroom 5 is 12 x 10 |
| Bedroom 5 Level: Lower |
| Living Room is 23 x 25 |
| Living Room Level: Main |
| Bonus Room is 12 x 10 |
| Bonus Room Level: Lower |
| Laundry Room is 11 x 6 |
| Laundry Room Level: Main |
| Number of rooms: 12 |