
202 S Highland Ave, Thiensville, WI 53092




| 3 Beds | 3 Baths | 2.5 Car Garage | 1,903 Sq Ft |
Description of 202 S Highland Ave, Thiensville, WI 53092
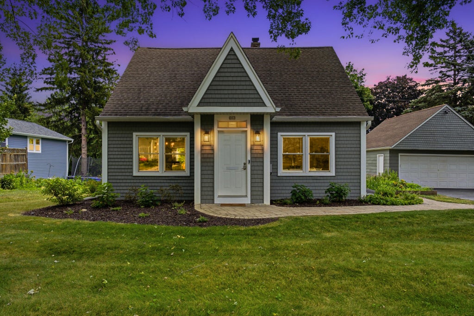
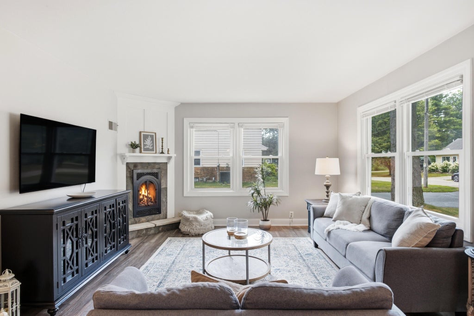
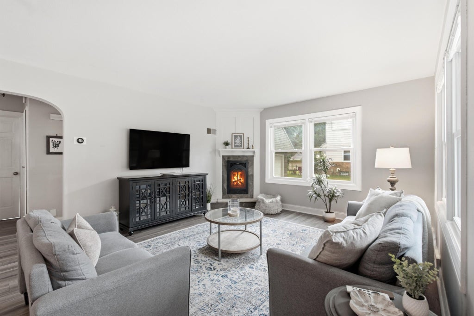
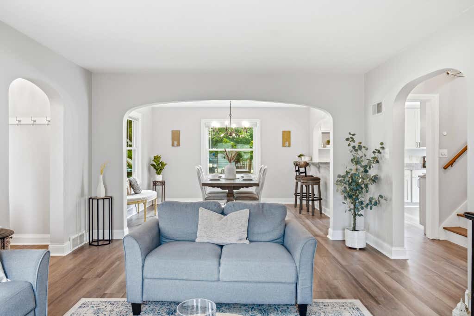
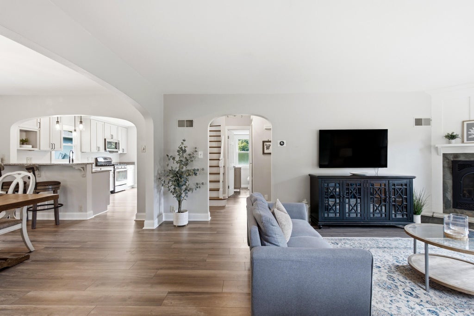
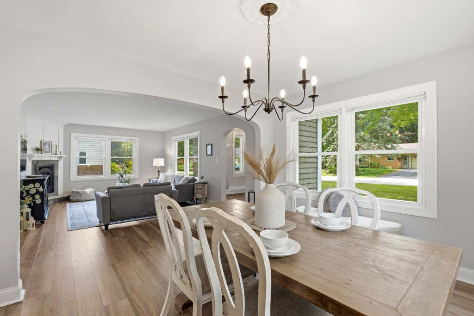
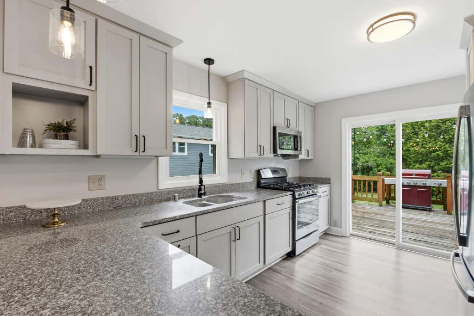
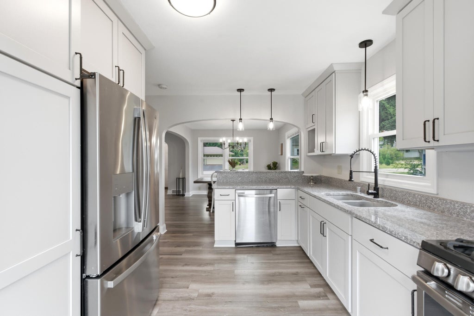
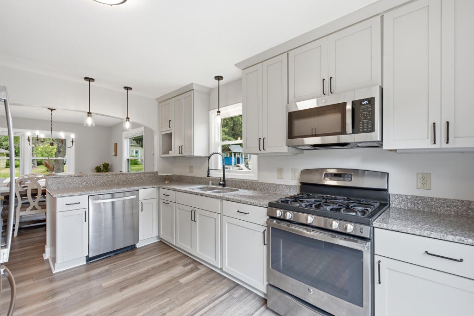
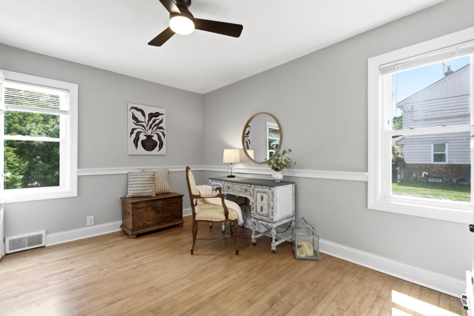
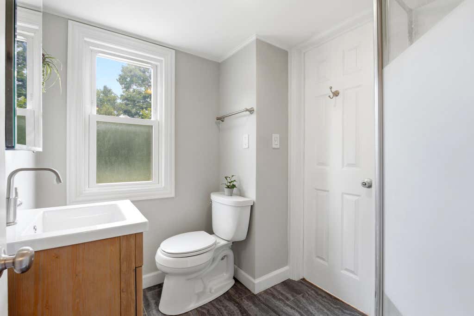
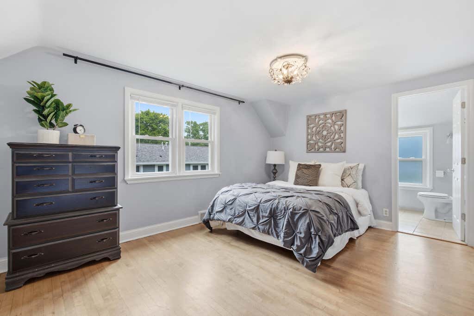
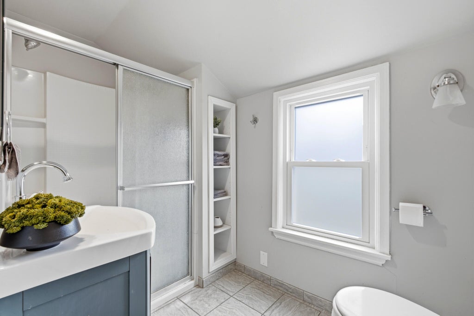
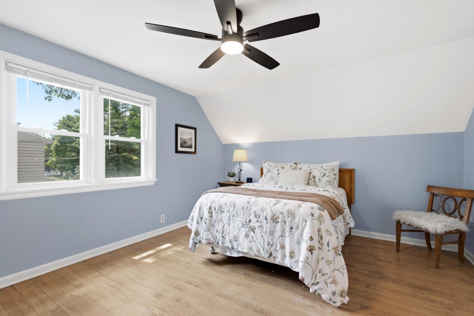
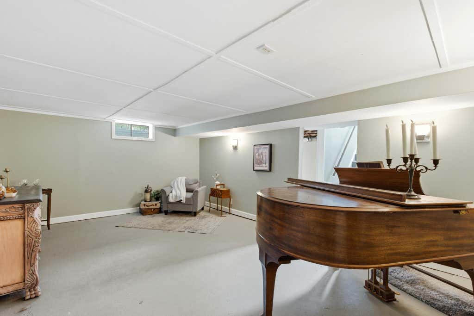
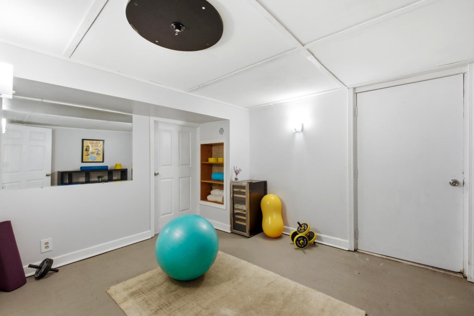
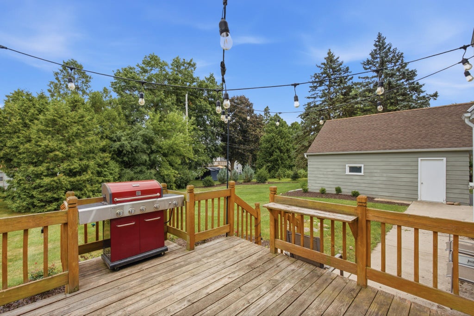
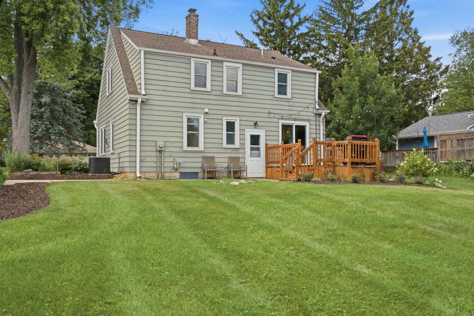
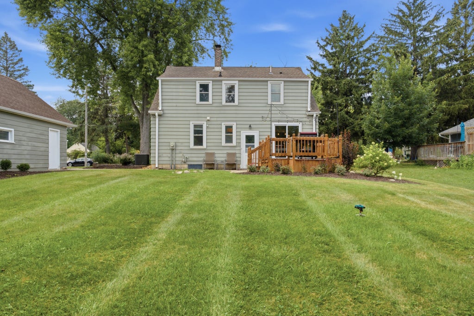
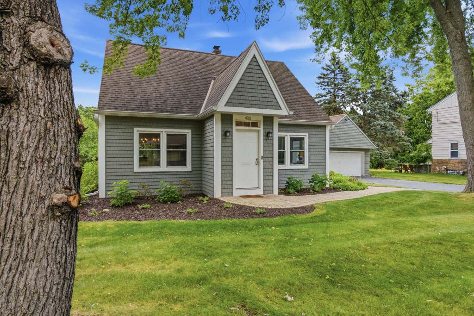
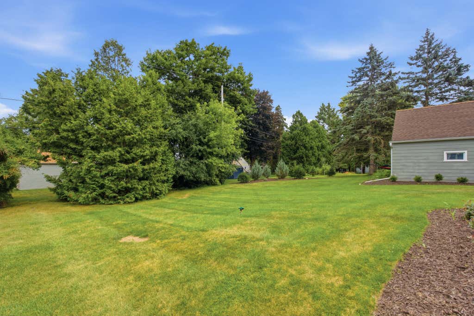
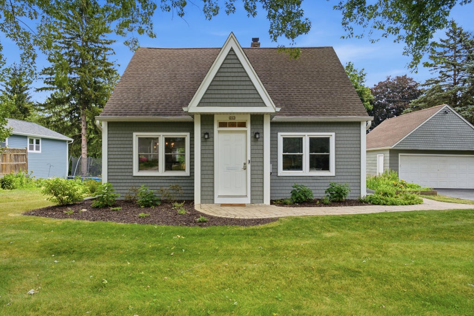
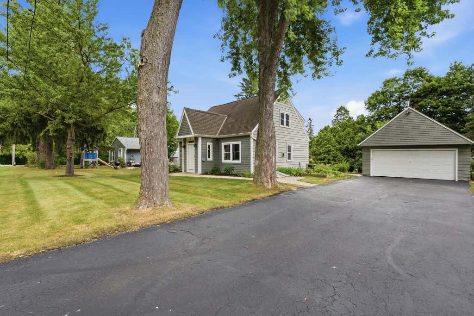
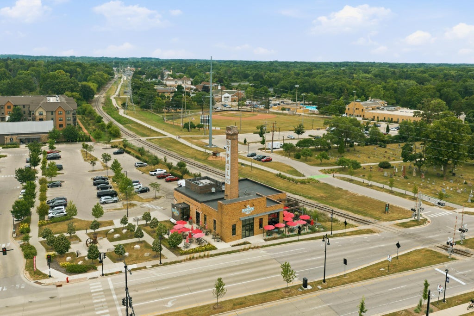
Beautifully updated while preserving its timeless character, this move-in ready Thiensville home blends storybook charm with thoughtful modern updates. From the moment you walk in, you're welcomed by stunning architectural archways, sun-filled living spaces, & an inviting layout that seamlessly connects each room. The updated kitchen offers a breakfast bar, pantry, & sliding doors to the deck overlooking the landscaped double lot. Main floor bedroom & full bath. Upstairs features a spacious primary suite with built-ins, dual closets, & private bath + a third bedroom & full bath. Finished lower level with rec room, den, & walk-out access. 2.5-car garage w/ loft storage. Ideally located just minutes from downtown Thiensville, Mequon Public Market, shopping, dining, parks, trails, & more!
Property Features of 202 S Highland Ave, Thiensville, WI 53092
Cape Cod
Single Family Residence
1947
$5,776.73
1.5
.27
Features
| Elementary school: Wilson |
| Middle school: Steffen |
| High school: Homestead |
| Washer |
| Dryer |
| Range |
| Oven |
| Microwave oven |
| Dishwasher |
| Refrigerator |
| Central air |
| Forced air heat |
| Natural gas heat |
| Garage |
| Detached parking |
| Detached garage |
| Garage spaces: 2.5 |
| Aluminum siding |
| Deck |
| Lot acreage is: 0.27 |
| Lot sqft: 11761.2 |
| Lot zoned: RES |
| Garbage disposal |
| Walk-in closet(s) |
| Full basement |
| Basement has outside entrance |
| Partial basement |
| Walkout basement |
| Partially finished basement |
| Paved driveway |
| Public sewer |
| Private water |
| Well water |
| Total square feet: 1903 |
| Total above grade finished sq ft: 1526 |
| Basement square feet: 377 |
| Living square feet: 1903 |
| For sale |
| Tax year: 2025 |
Rooms & Dimensions
| Laundry room |
| Pantry |
| Bedroom 2 is 13 x 12 |
| Bedroom 2 Level: Upper |
| Bedroom 3 is 13 x 10 |
| Bedroom 3 Level: Main |
| Dining Room is 11 x 10 |
| Dining Level: Main |
| Living Room is 19 x 13 |
| Living Room Level: Main |
| Laundry Room is 8 x 8 |
| Number of rooms: 9 |