
2929 Mendota Dr, Summit, WI 53066 CONTINGENT
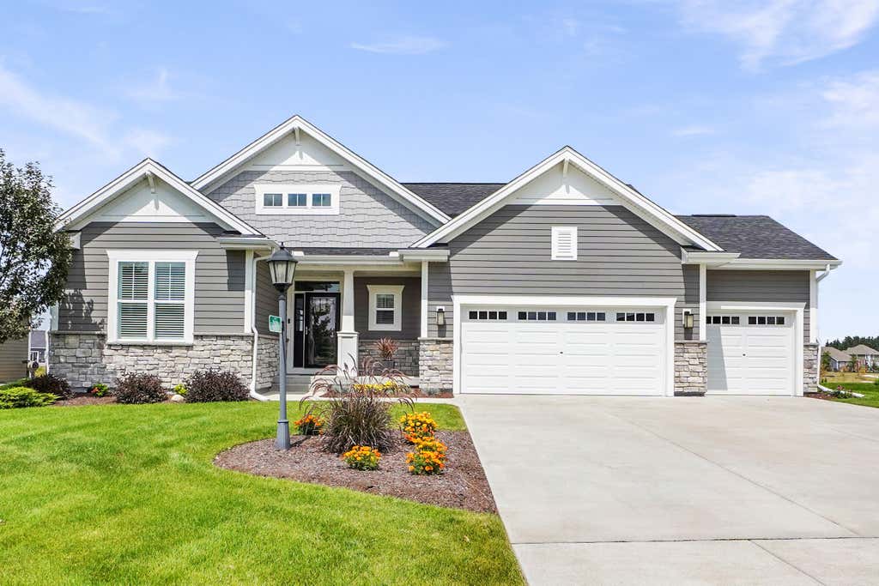
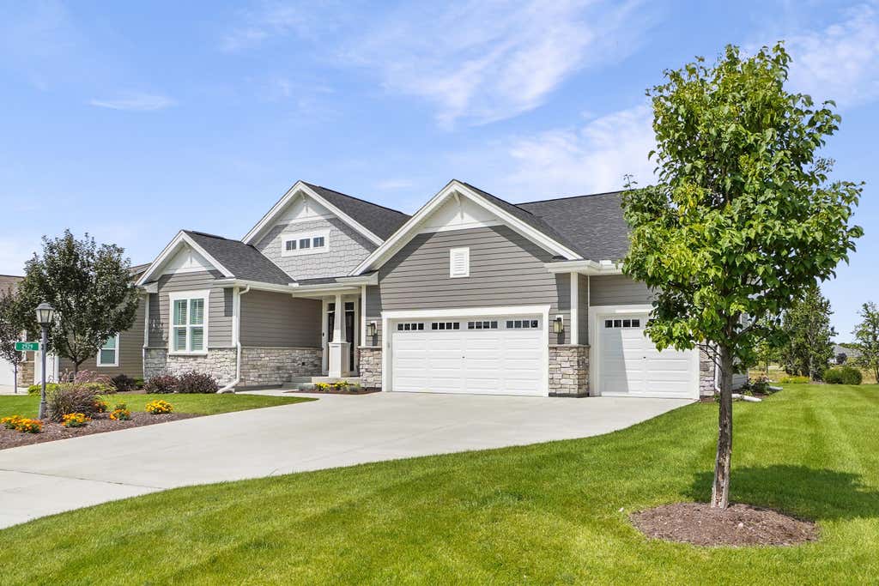
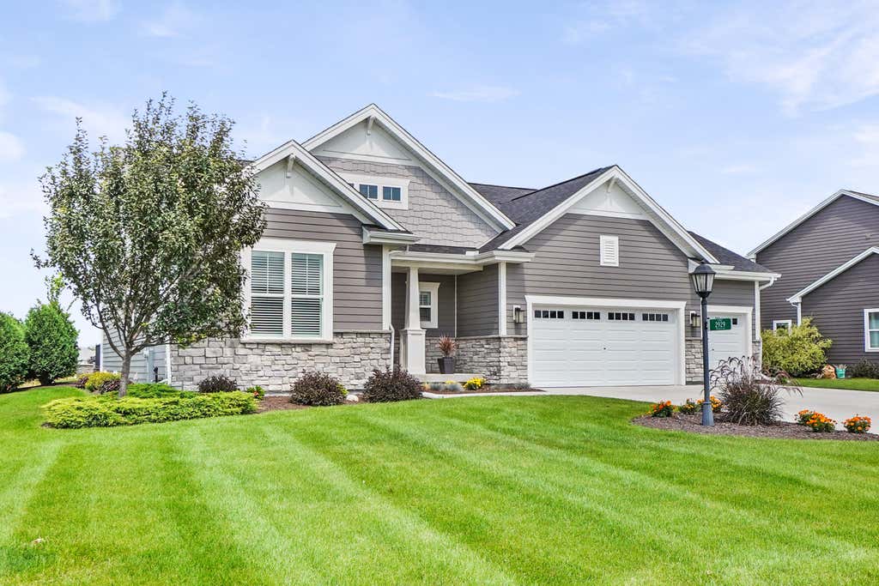
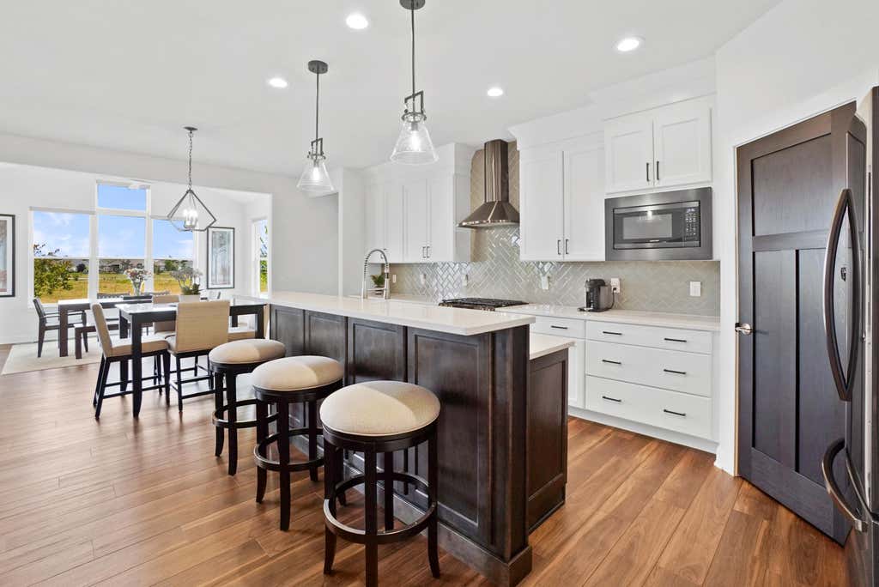
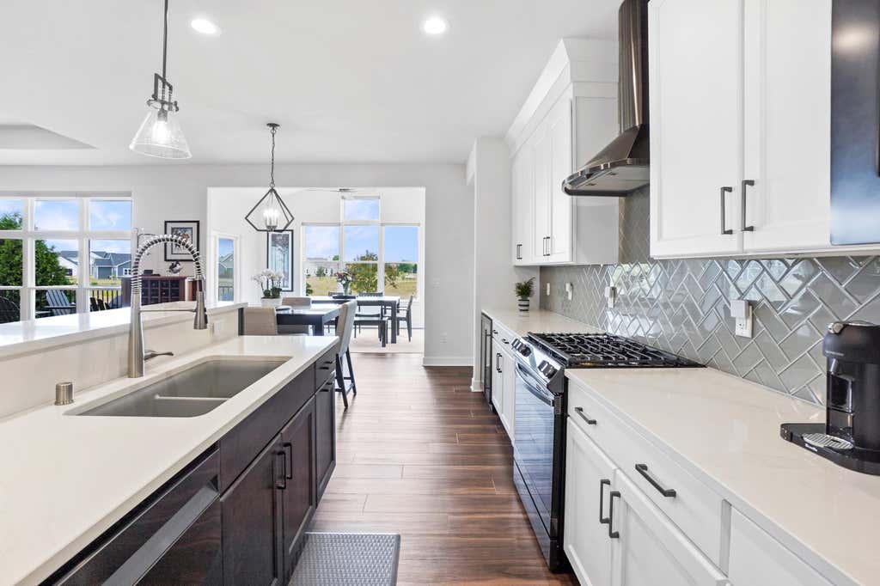
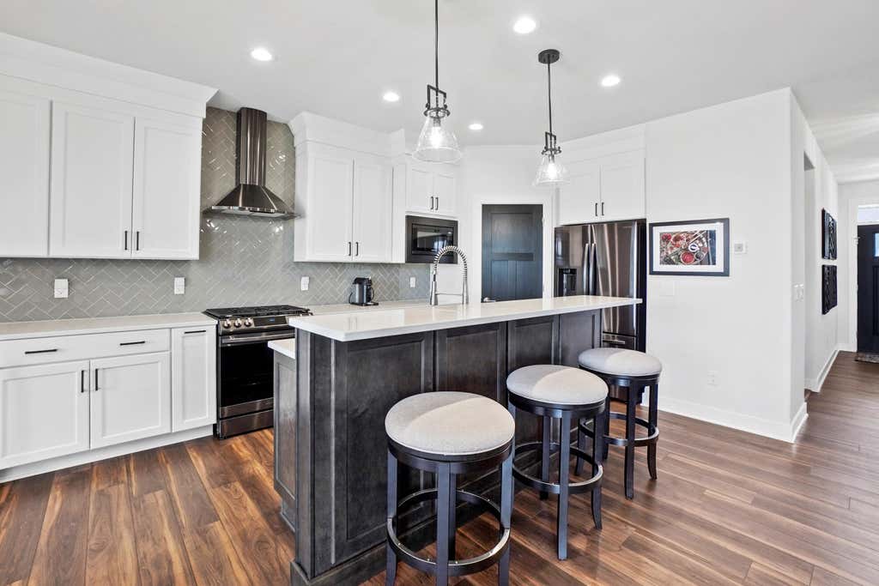
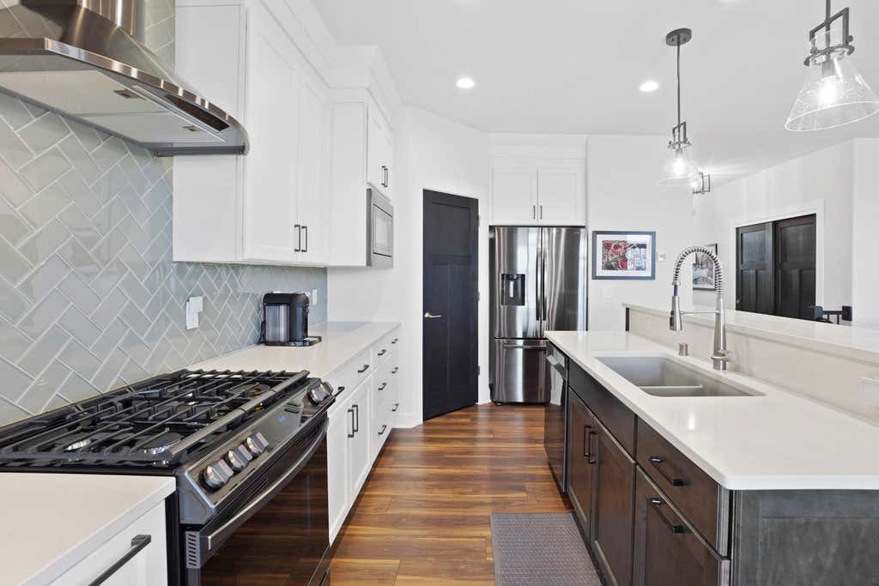
| 4 Beds | 3 Baths | 3.5 Car Garage | 2,566 Sq Ft |
Description of 2929 Mendota Dr, Summit, WI 53066
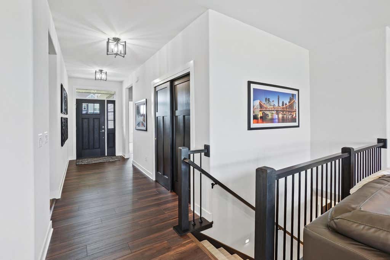
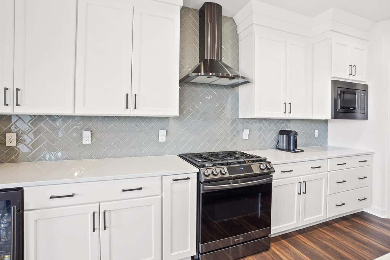
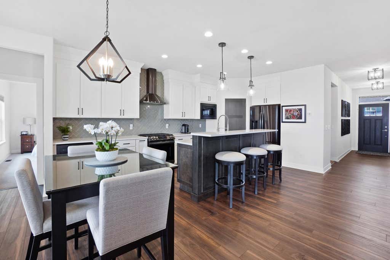
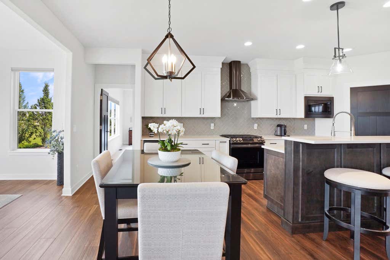
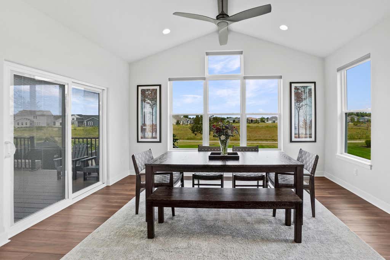
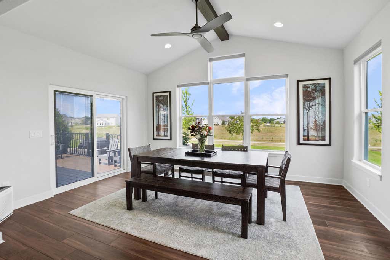
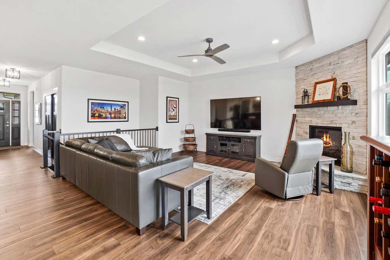
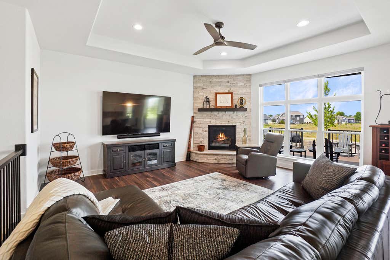
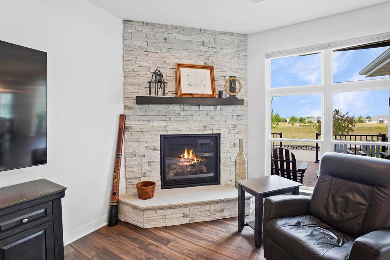
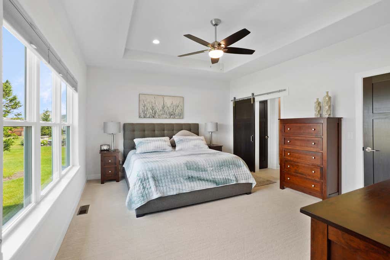
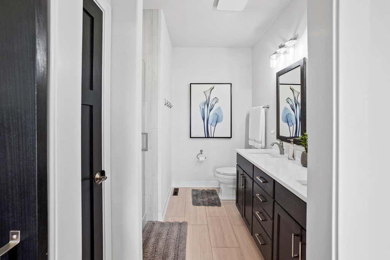
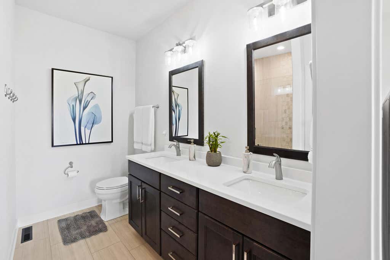
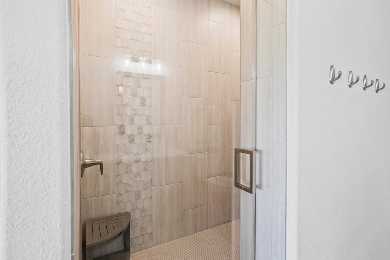
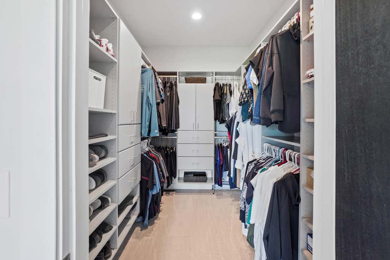
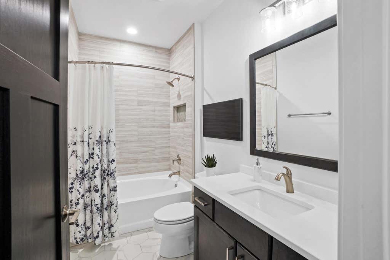
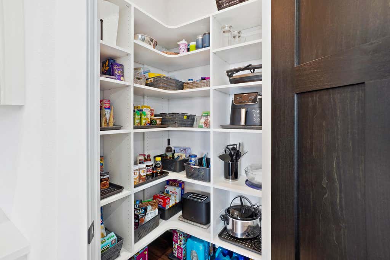
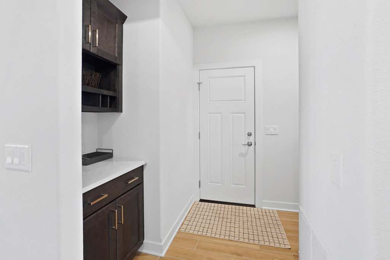
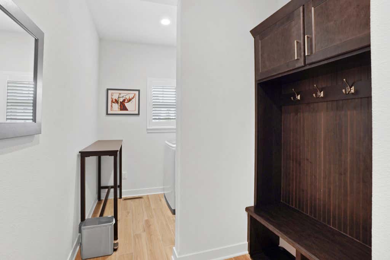
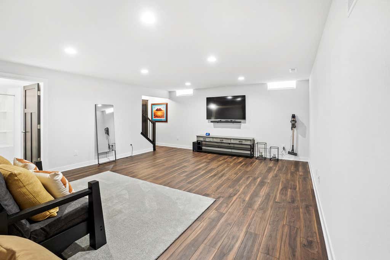
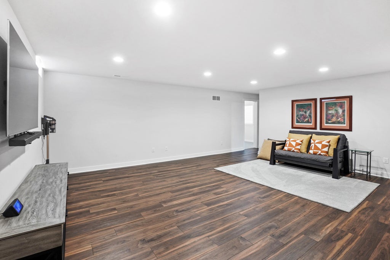
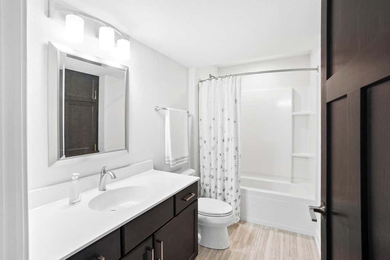
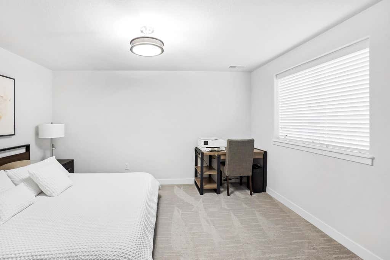
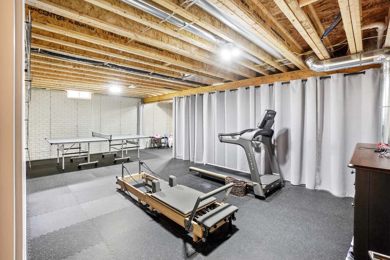
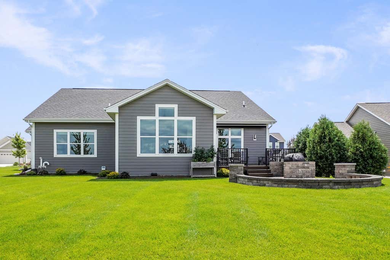
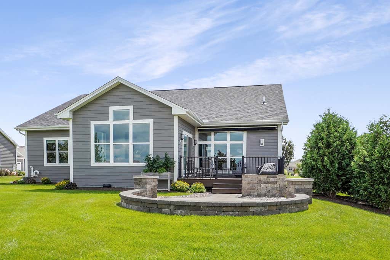
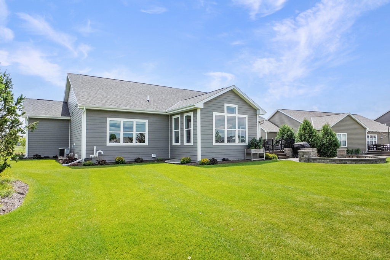
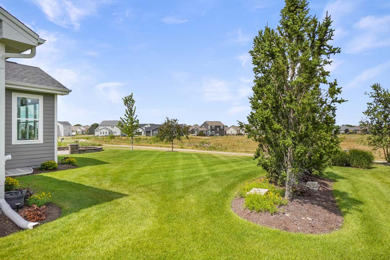
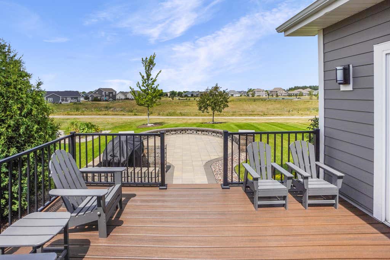
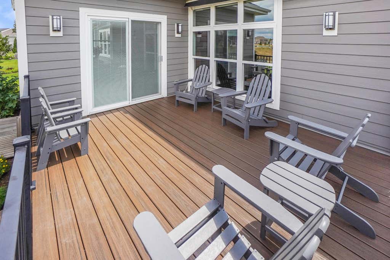
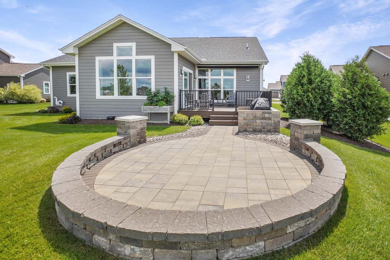
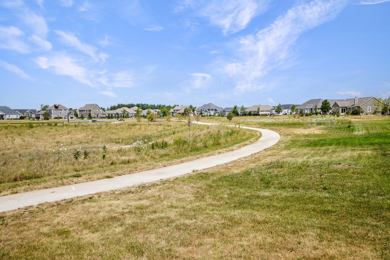
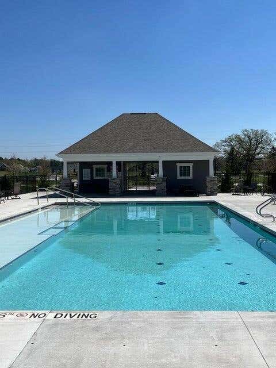
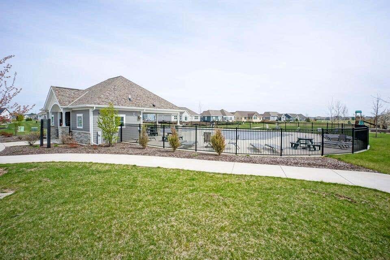
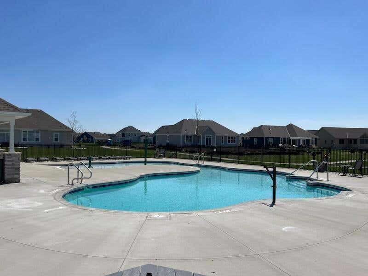
Custom built luxury ranch home in Lake Country Village! This home blends refined design with effortless everyday comfort. The open concept layout showcases a sun filled great room with gas fireplace, a gourmet kitchen with quartz countertops, breakfast bar, adjoining dining area, and pantry, and a vaulted sun room wrapped in large windows. The split bedroom design features a primary suite with walk-in closet and oversized tile shower in primary bath. Open staircase leads to the spacious lower level with a large rec room, fitness space, 4th bedroom, and full bath. Other features include a 3.5 car garage with EV charger, deck with sunsetter awning, paver patio, and in-ground sprinkler system. With access to two community pools and walking paths, this is Lake Country living at its best!
Property Features of 2929 Mendota Dr, Summit, WI 53066
Ranch
Single Family Residence
2021
Lake Country Village
$6,202.00
1
.27
Features
| Elementary school: Summit |
| Middle school: Silver Lake |
| High school: Oconomowoc |
| Washer |
| Dryer |
| Dishwasher |
| Refrigerator |
| Central air |
| Forced air heat |
| Natural gas heat |
| Garage |
| Attached parking |
| Attached garage |
| Garage spaces: 3.5 |
| Stone exterior |
| Patio |
| Deck |
| Lot acreage is: 0.27 |
| Lot sqft: 11761.2 |
| Subdivision: Lake Country Village |
| Lot zoned: Residential |
| Present use: Subdivision |
| Kitchen island |
| Walk-in closet(s) |
| Finished basement |
| Full basement |
| Paved driveway |
| Public sewer |
| Public water |
| Total square feet: 2566 |
| Total above grade finished sq ft: 1931 |
| Basement square feet: 635 |
| Living square feet: 2566 |
| Property style: ranch |
| For sale |
| Tax year: 2025 |
Rooms & Dimensions
| Laundry room |
| Pantry |
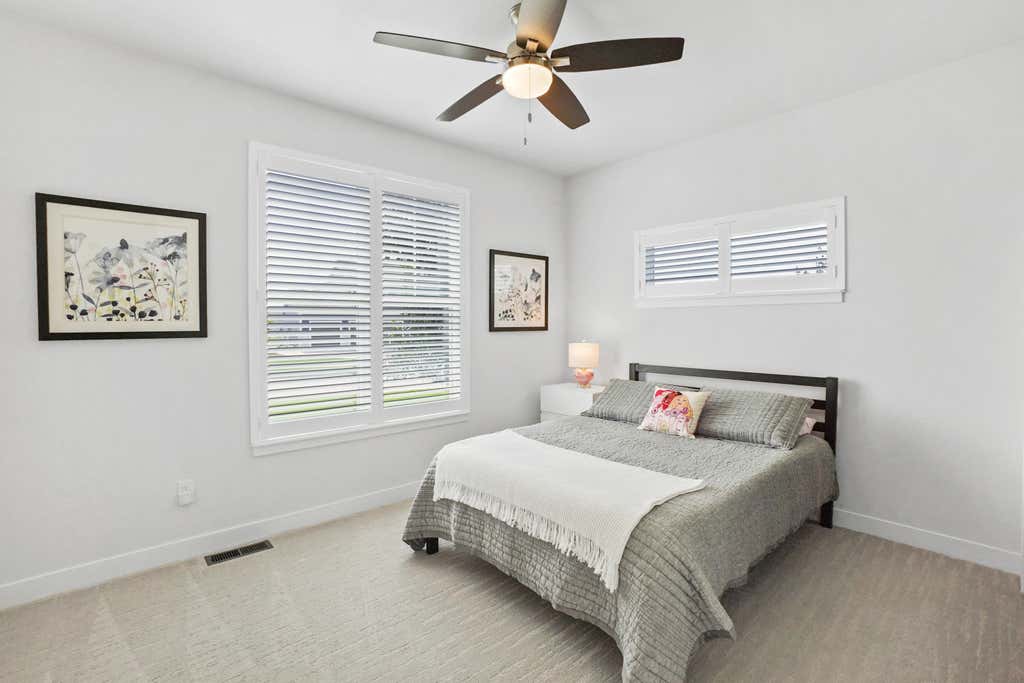
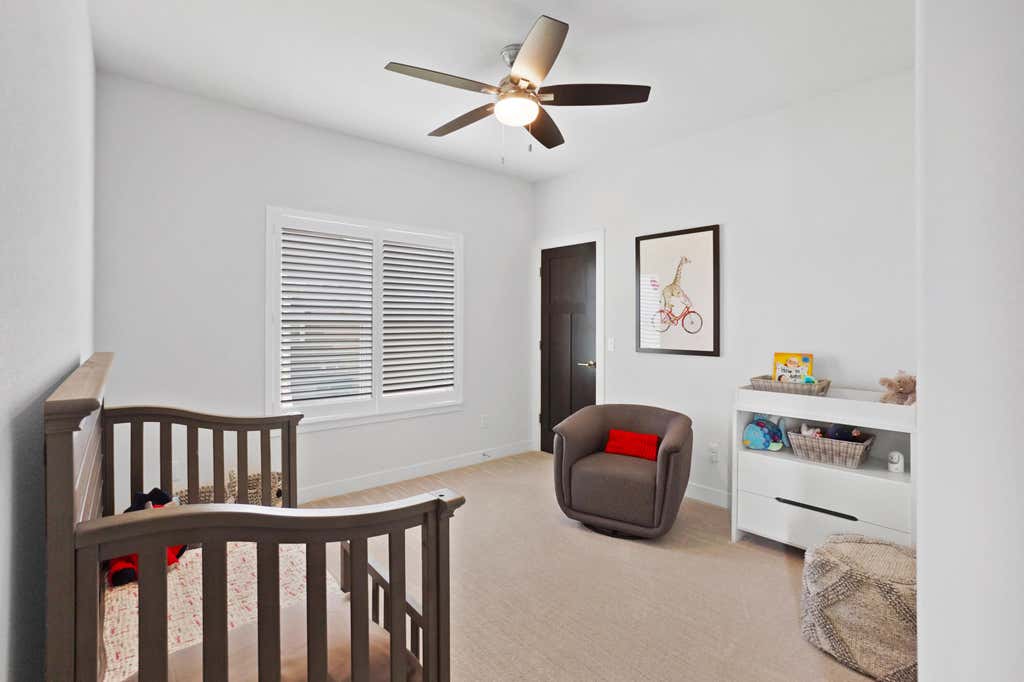
| Bedroom 2 is 13 x 12 |
| Bedroom 2 Level: Main |
| Bedroom 3 is 12 x 12 |
| Bedroom 3 Level: Main |
| Bedroom 4 is 14 x 12 |
| Bedroom 4 Level: Lower |
| Living Room is 21 x 15 |
| Living Room Level: Main |
| Laundry Room is 15 x 7 |
| Laundry Room Level: Main |
| Number of rooms: 9 |