
S67W13820 Hardwicke Pl, Muskego, WI 53150 CONTINGENT
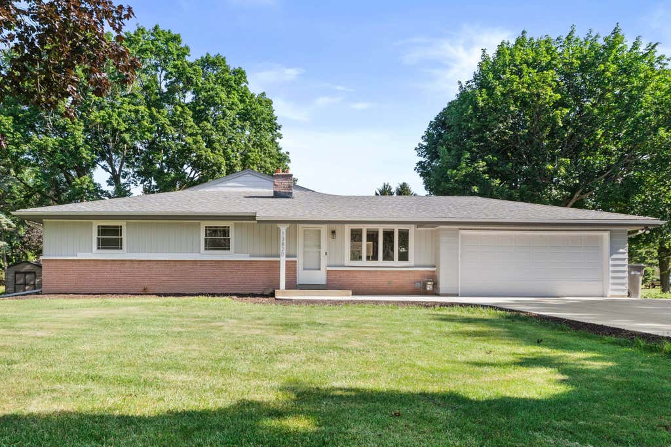
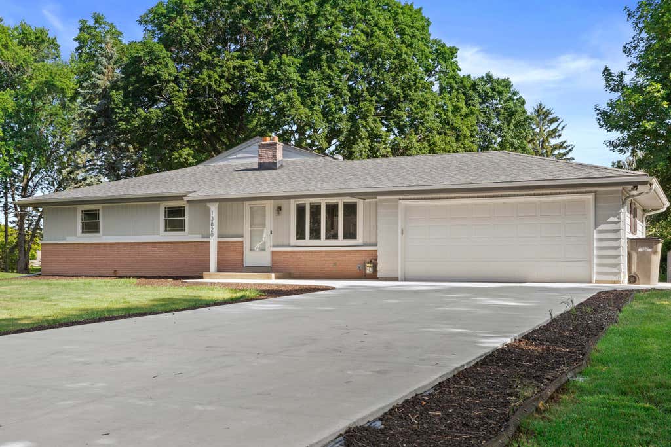
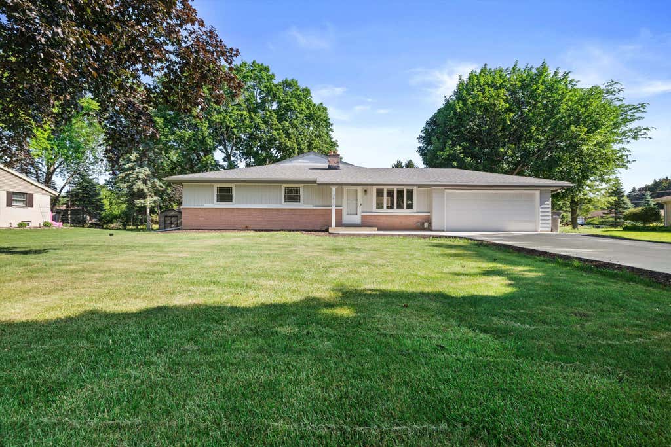
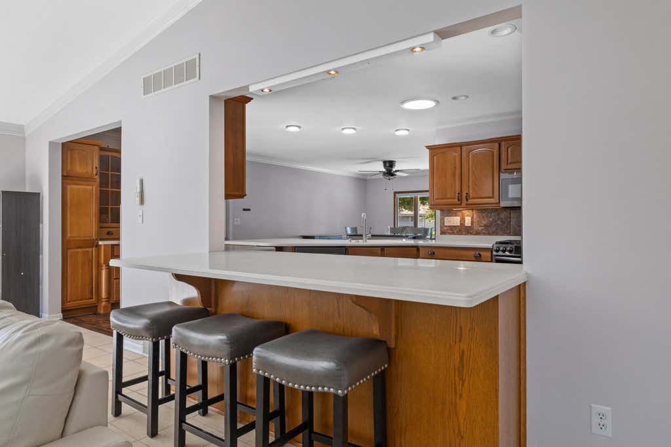
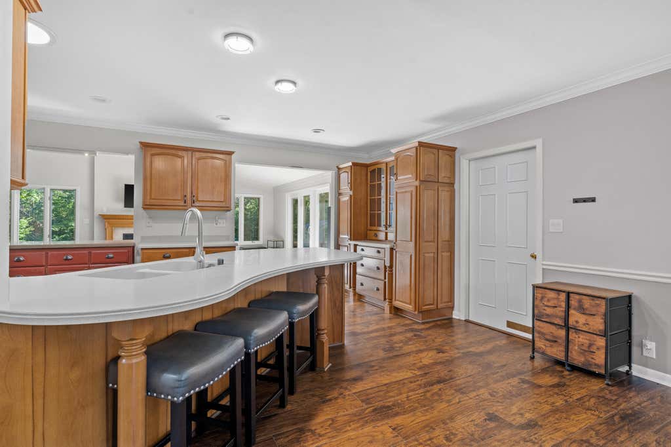
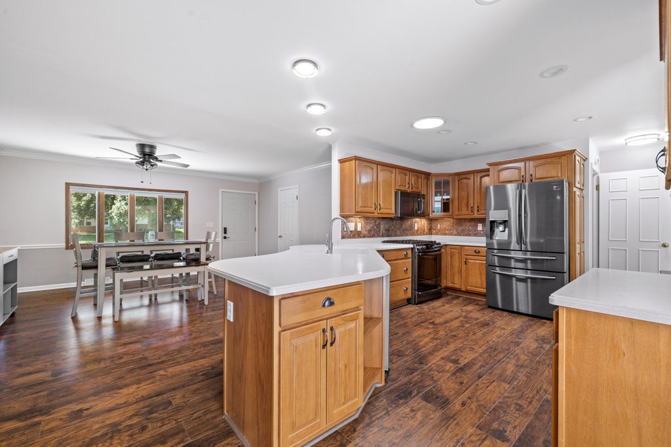
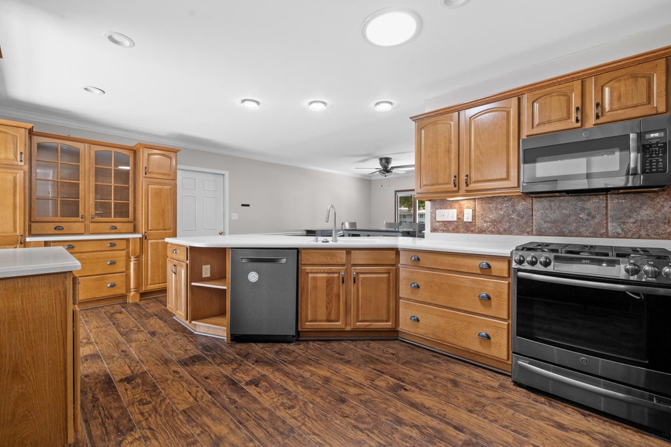

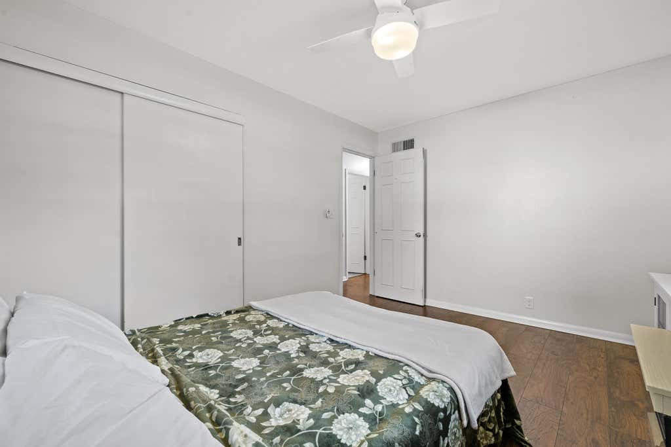
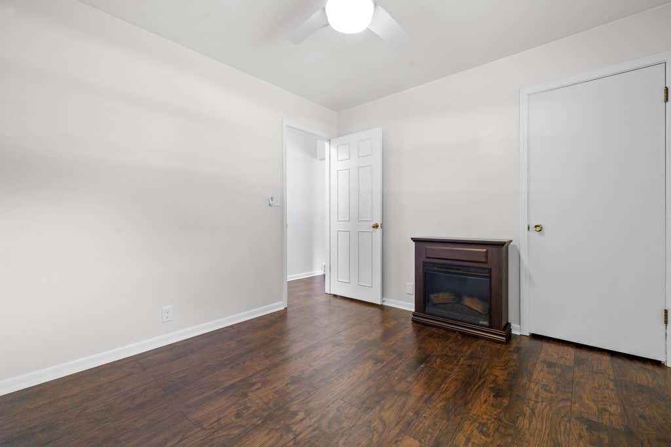
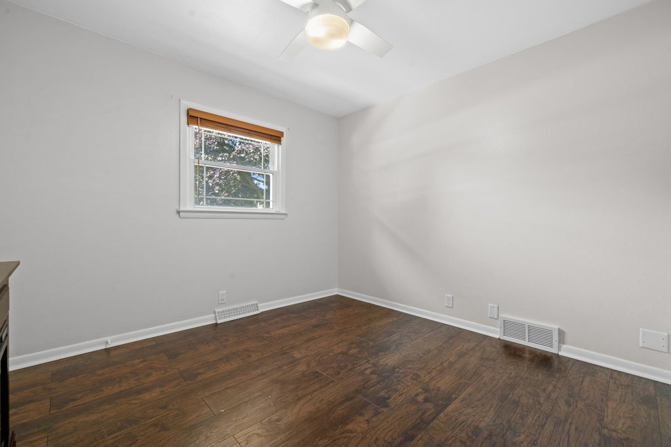
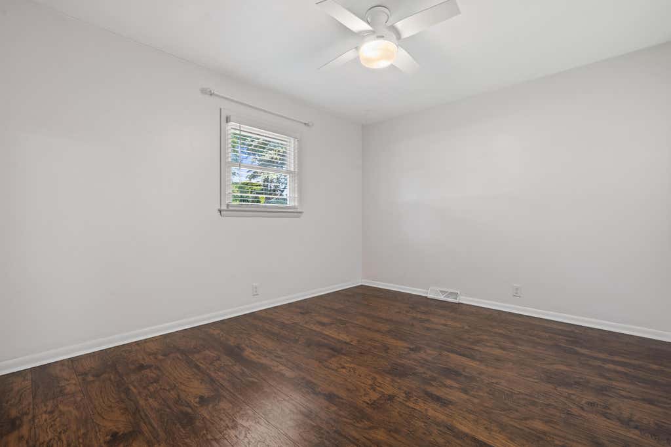
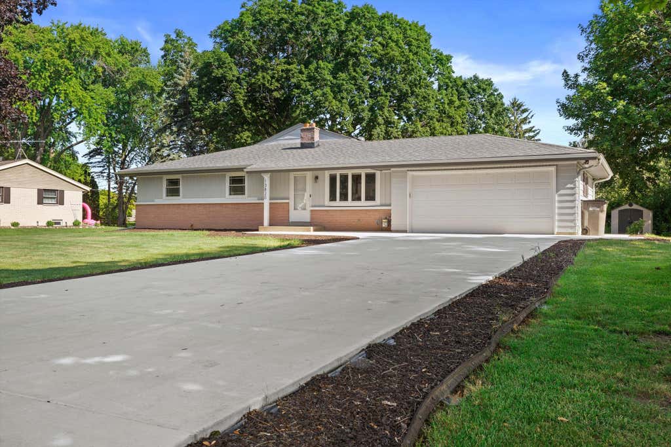
| 4 Beds | 2 Baths | 2 Car Garage | 1,936 Sq Ft |
Description of S67W13820 Hardwicke Pl, Muskego, WI 53150
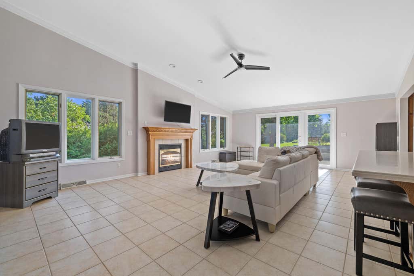
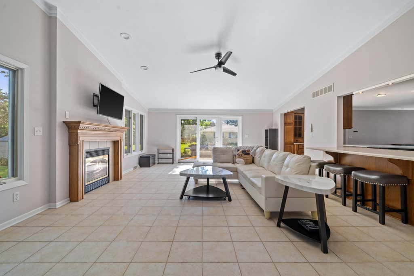
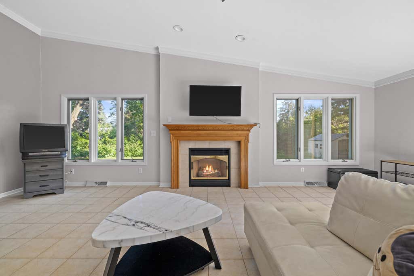
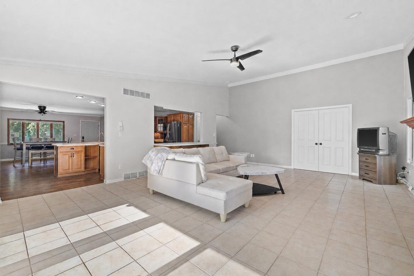
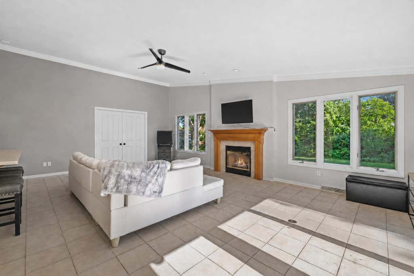
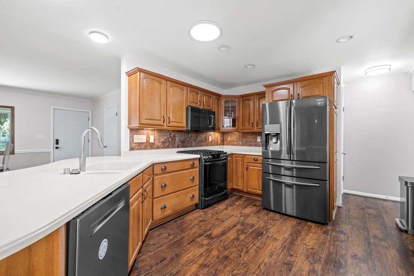
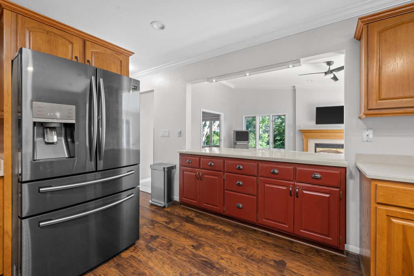
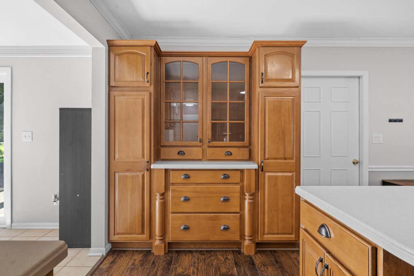
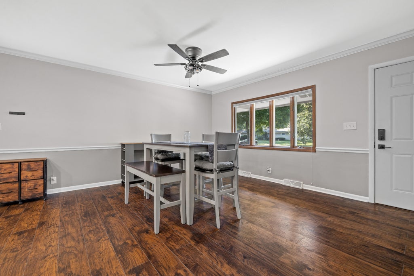
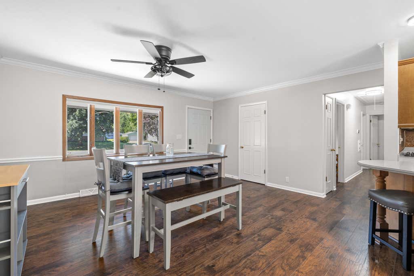
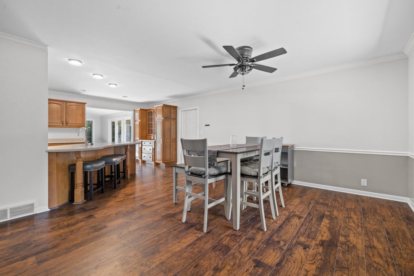
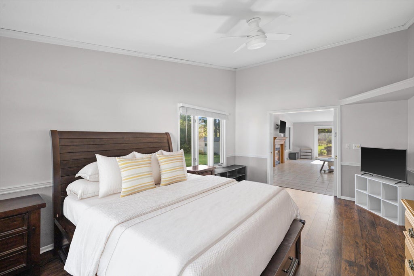
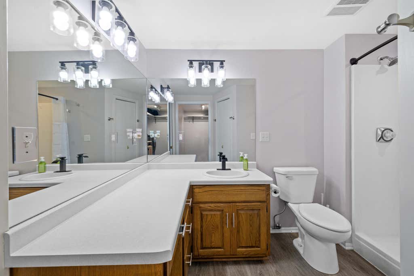
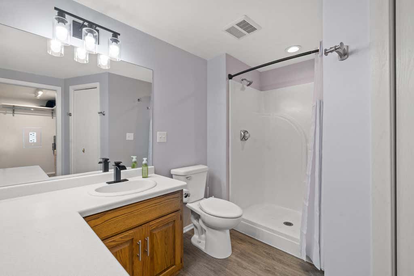
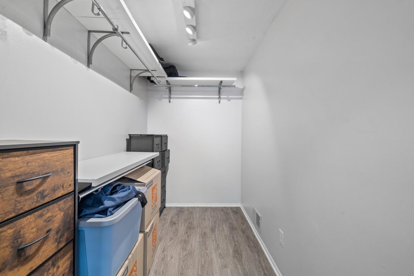
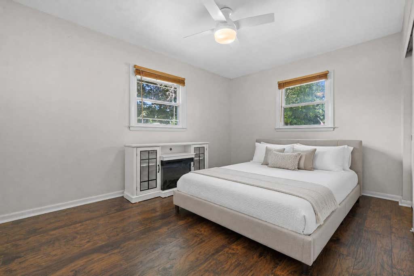
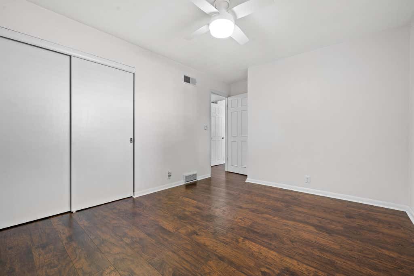
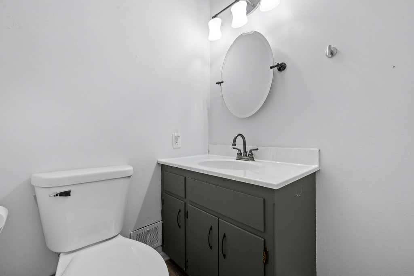
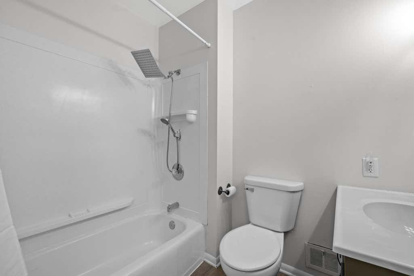
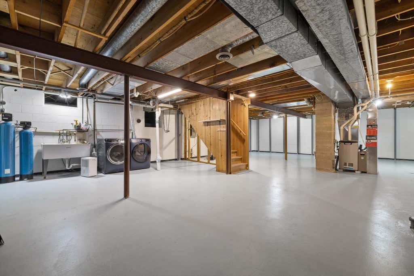
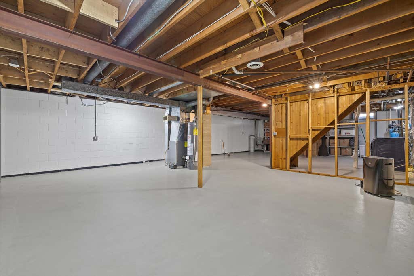
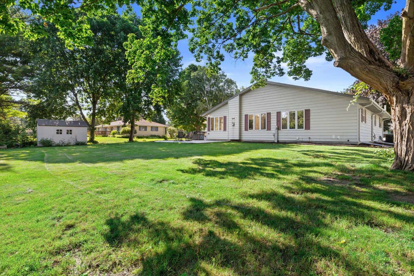
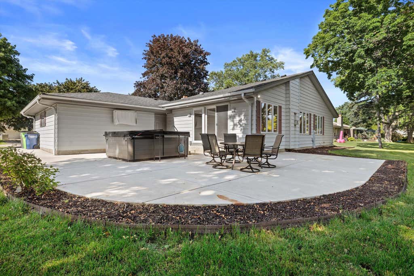
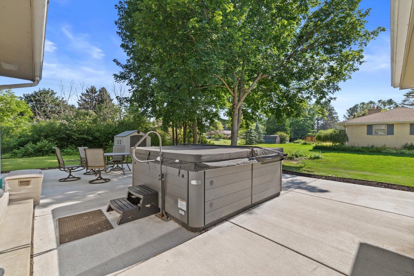
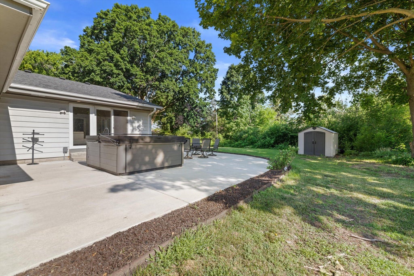
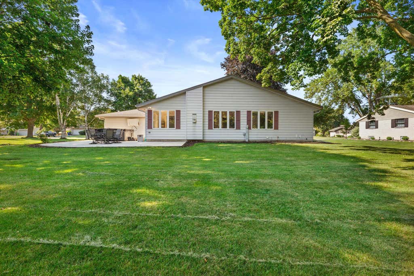
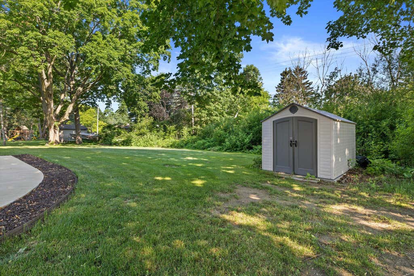
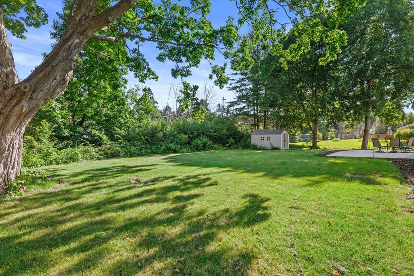
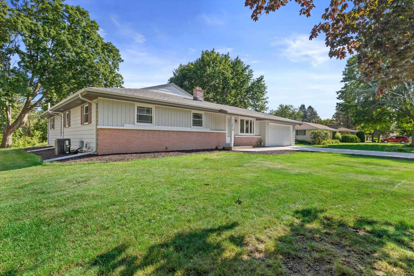
Truly Outstanding!Poised in an idyllic park-like setting in coveted Hale Park West! Superior craftsmanship, stunning architectural detailing, sophisticated charm, & impressive improvements throughout!Grand scale windows, Vermont character luxury plank flrg, signature lighting...list goes on!GR w/flr-to-ceiling windows, volume ceilings, FP, counter area w/seating.KIT w/custom cabinetry, sleek counters, massive islnd w/seating.DR - perfect to entertain.PBR STE w/ensuite BA, W-I closet.Rm for 1st fl Lndry.Generous BR's, updated 2nd BA.LL ideal for Rec/Media/Fitness.Yard blends privacy & serenity w/wooded backdrop; multiple spaces to relax, play & entertain.Recent Improvements:Driveway, Walkway, Patio, Bay Window, Luxury Plank Flrg, H20 Htr, Iron Curtain, Int./Ext. Lighting, Int./Ext. Painting
Property Features of S67W13820 Hardwicke Pl, Muskego, WI 53150
Ranch
Single Family Residence
1962
Hale Park West
$3,975.00
1
.48
Features
| Elementary school: Bay Lane |
| Middle school: Muskego Lakes |
| High school: Muskego |
| Washer |
| Dryer |
| Range |
| Oven |
| Dishwasher |
| Refrigerator |
| Central air |
| Forced air heat |
| Natural gas heat |
| Garage |
| Two car garage |
| Attached parking |
| Attached garage |
| Garage spaces: 2 |
| Aluminum siding |
| Vinyl siding |
| Brick exterior |
| Patio |
| Lot acreage is: 0.48 |
| Cul-de-sac location |
| Lot sqft: 20908.8 |
| Subdivision: Hale Park West |
| Lot zoned: RES |
| Garbage disposal |
| Kitchen island |
| Walk-in closet(s) |
| Full basement |
| Paved driveway |
| Public sewer |
| Private water |
| Well water |
| Total square feet: 1936 |
| Total above grade finished sq ft: 1936 |
| Living square feet: 1936 |
| Property style: ranch |
| For sale |
| Tax year: 2025 |
Rooms & Dimensions
| Bedroom 2 is 14 x 12 |
| Bedroom 2 Level: Main |
| Bedroom 3 is 13 x 11 |
| Bedroom 3 Level: Main |
| Bedroom 4 is 12 x 10 |
| Bedroom 4 Level: Main |
| Dining Room is 18 x 16 |
| Dining Level: Main |
| Living Room is 24 x 18 |
| Living Room Level: Main |
| Number of rooms: 7 |