
1304 Hans St, West Bend, WI 53090 CONTINGENT
$409,999
MLS #: 1972819





| 3 Beds | 2.5 Baths | 2.5 Car Garage | 2,104 Sq Ft |
Description of 1304 Hans St, West Bend, WI 53090
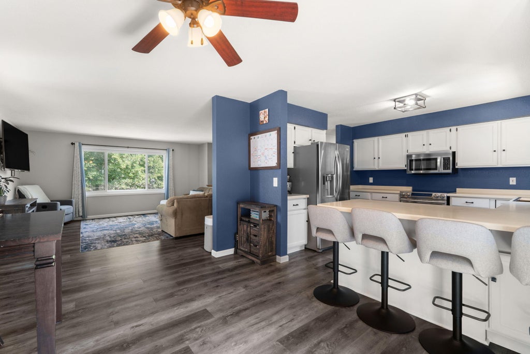
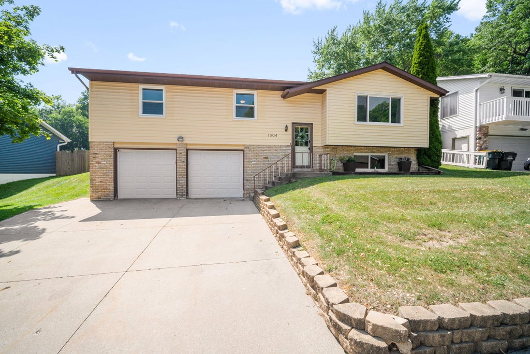
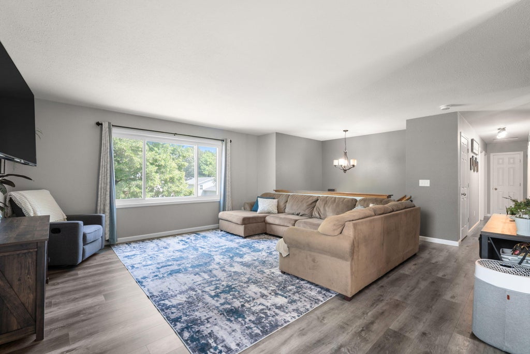
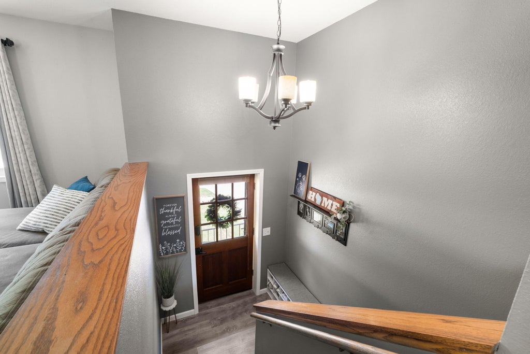
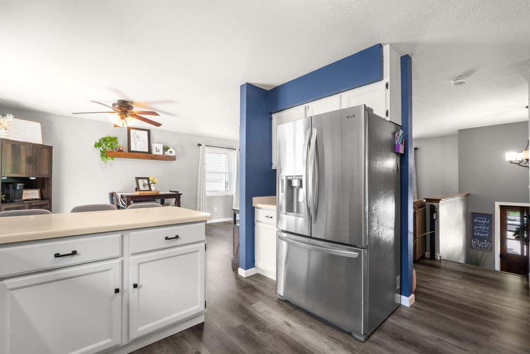
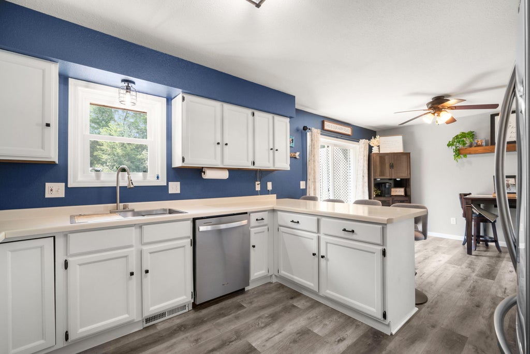
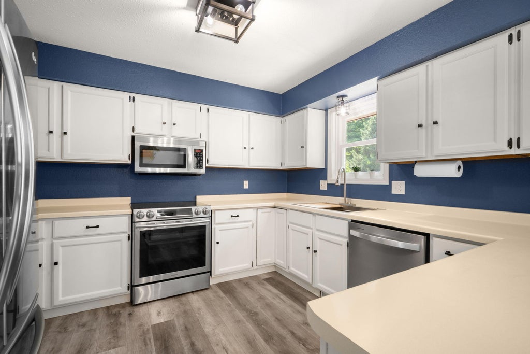
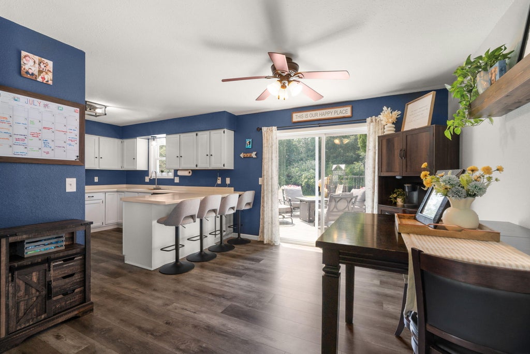
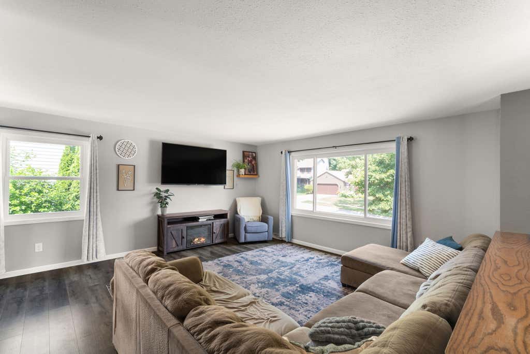
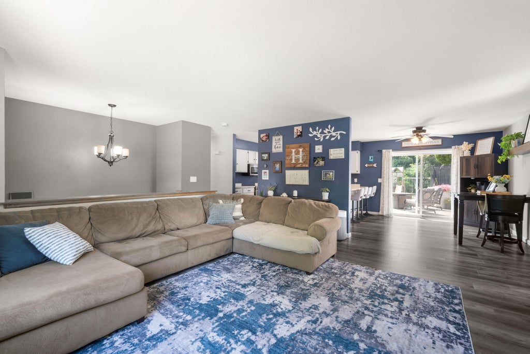
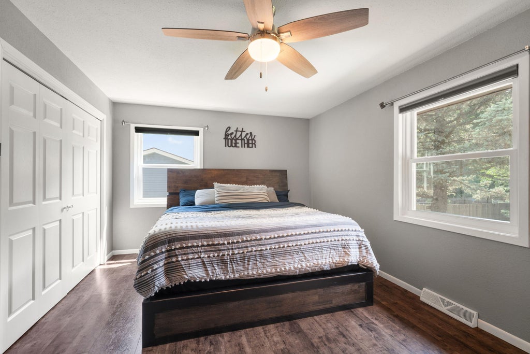
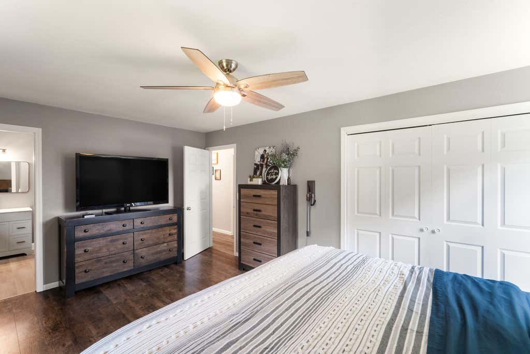
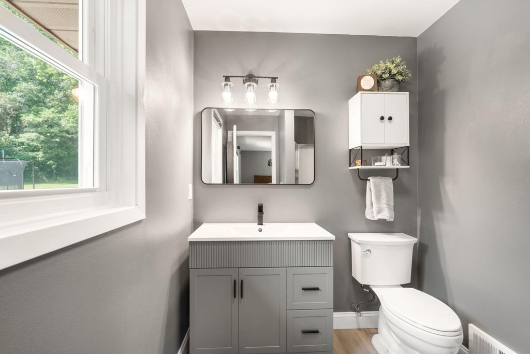
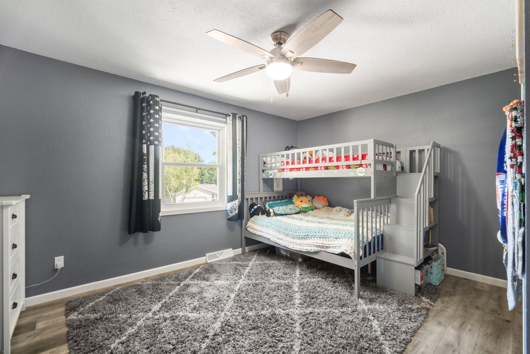
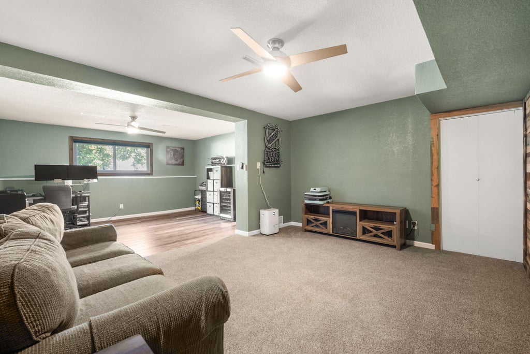
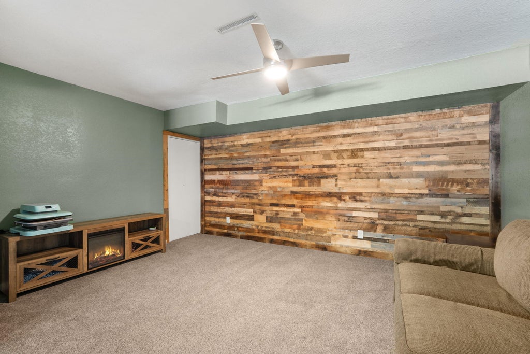
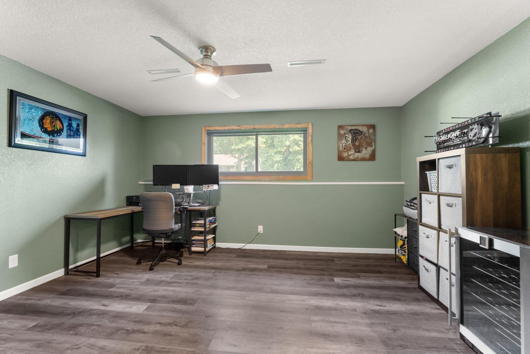
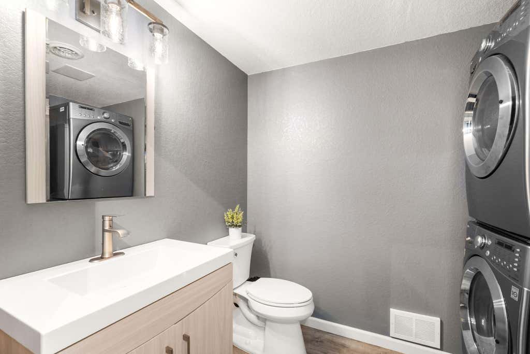
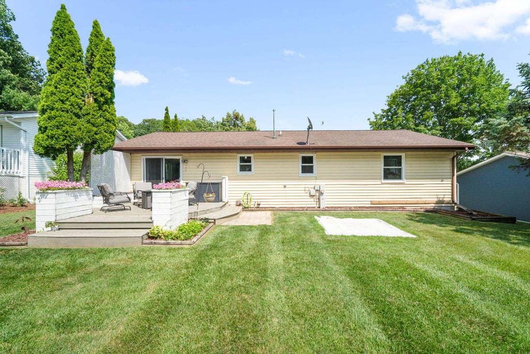
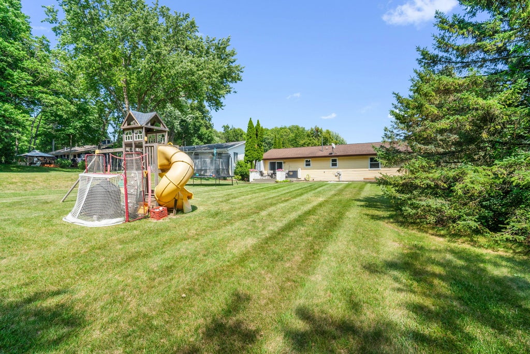
Charming and move-in ready 3-bedroom, 2.5-bath home with extensive updates throughout! The eat-in kitchen features stainless steel appliances, ample cabinetry, and convenient bar seating. Enjoy outdoor living in the private backyard with a spacious deck, perfect for relaxing or entertaining. Major improvements include updated windows ('22), water softener ('22), dishwasher ('23), interior paint (2024), garage doors and opener ('25), water heater ('25), remodeled basement living space, renovated bathrooms, updated main-level flooring, and kitchen updates throughout. The primary suite features a recently remodeled en-suite bath. See Documents tab for a complete list of improvements.
Property Features of 1304 Hans St, West Bend, WI 53090
Listing courtesy of: Epique Realty Germantown
HOME STYLE
Other
Other
TYPE
Single Family Residence
Single Family Residence
Year Built
1989
1989
Annual Taxes
$4,059.12
$4,059.12
Stories
2
2
Acres
.24
.24
Features
| Middle school: Badger |
| Washer |
| Dryer |
| Oven |
| Microwave oven |
| Dishwasher |
| Refrigerator |
| Central air |
| Forced air heat |
| Natural gas heat |
| Garage |
| Attached parking |
| Attached garage |
| Garage spaces: 2.5 |
| Vinyl siding |
| Brick exterior |
| Deck |
| Lot acreage is: 0.24 |
| Lot sqft: 10454.4 |
| Lot zoned: RES |
| Improvement: sidewalks |
| Full basement |
| Partial basement |
| Partially finished basement |
| Paved driveway |
| Public sewer |
| Public water |
| Levels in property: Two |
| For sale |
| Tax year: 2025 |
Rooms & Dimensions
| Family room is 21 x 25 |
| Family Room Level: Lower |
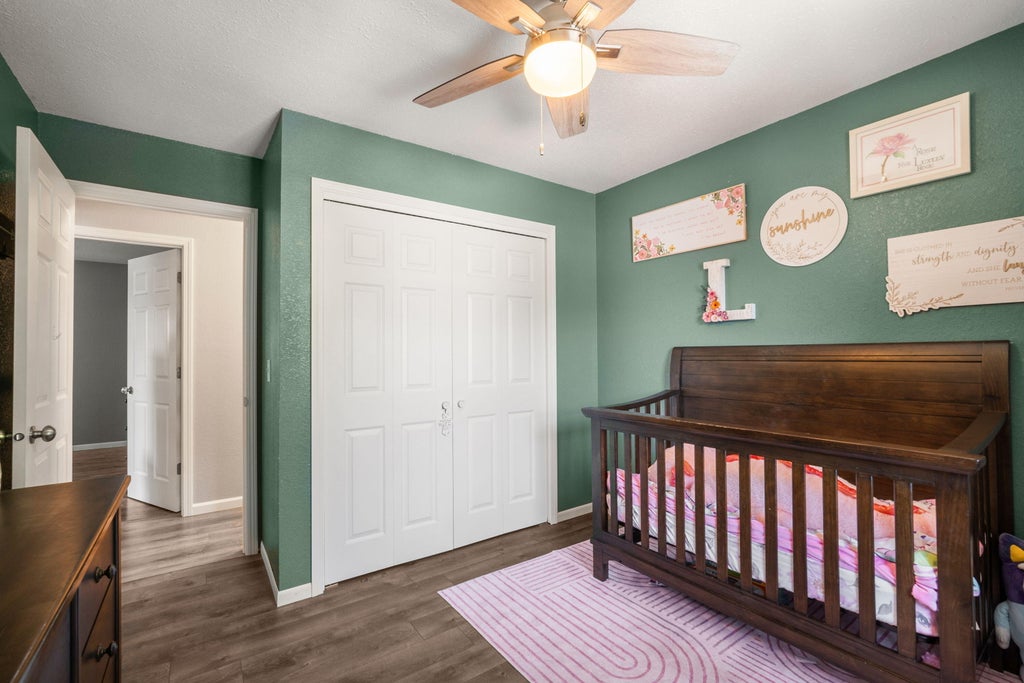
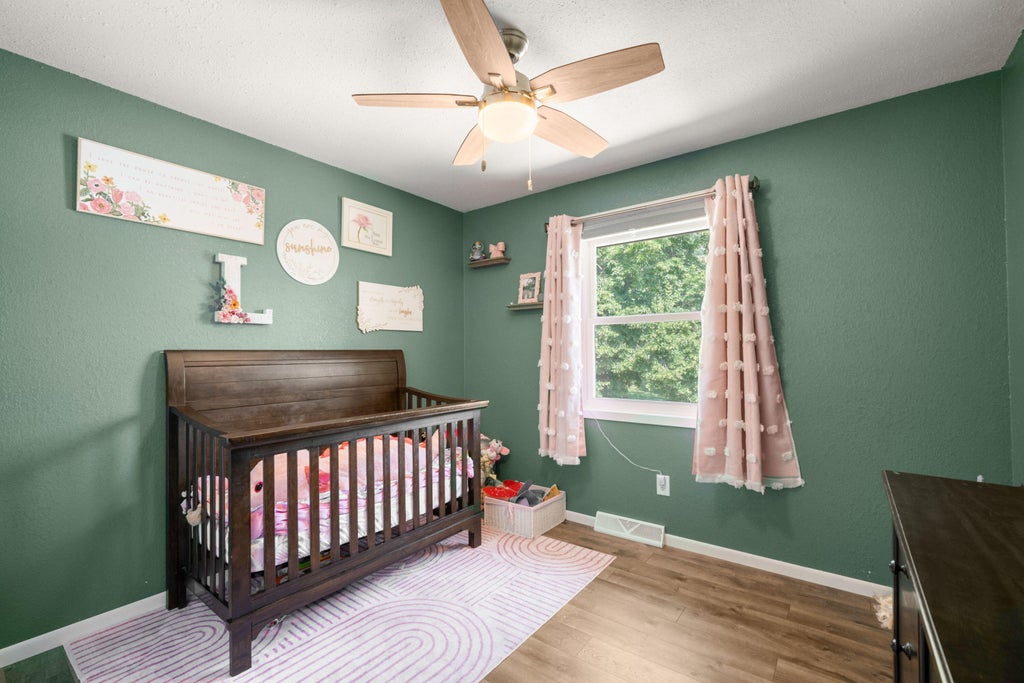
| Bedroom 2 is 14 x 11 |
| Bedroom 2 Level: Main |
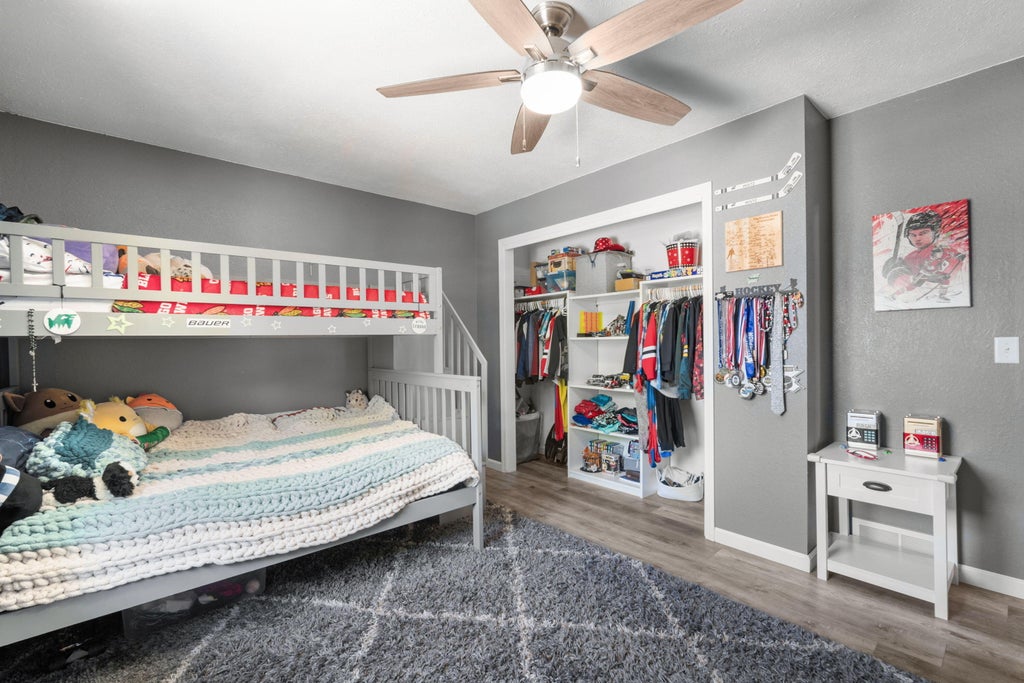
| Bedroom 3 is 10 x 11 |
| Bedroom 3 Level: Main |
| Dining Room is 11 x 11 |
| Dining Level: Main |
| Living Room is 19 x 14 |
| Living Room Level: Main |
| Number of rooms: 6 |