
6600 N Braeburn Ln, Glendale, WI 53209 CONTINGENT



















| 3 Beds | 2 Baths | 2 Car Garage | 2,448 Sq Ft |
Description of 6600 N Braeburn Ln, Glendale, WI 53209
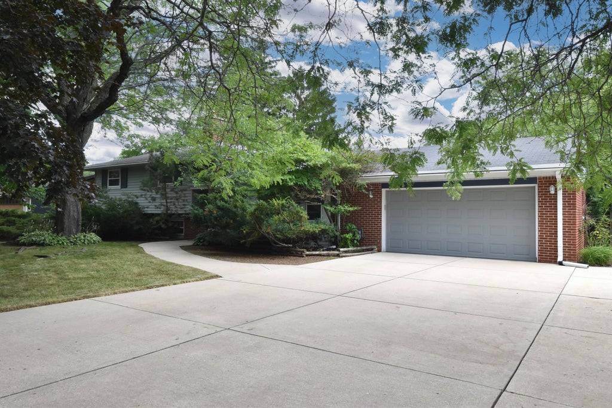
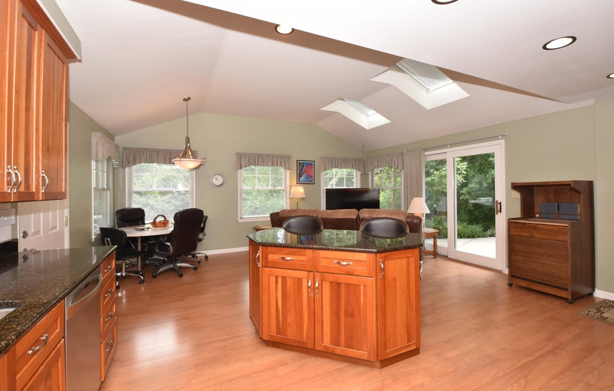
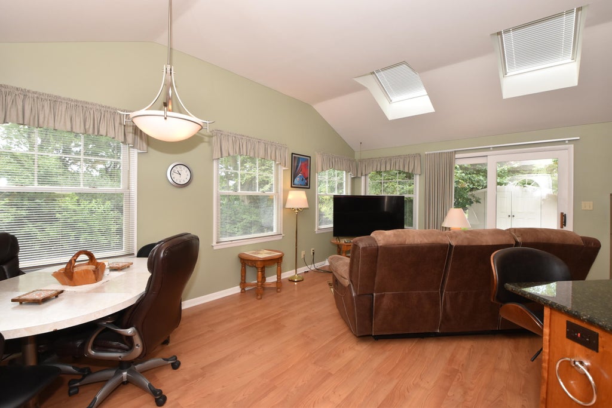
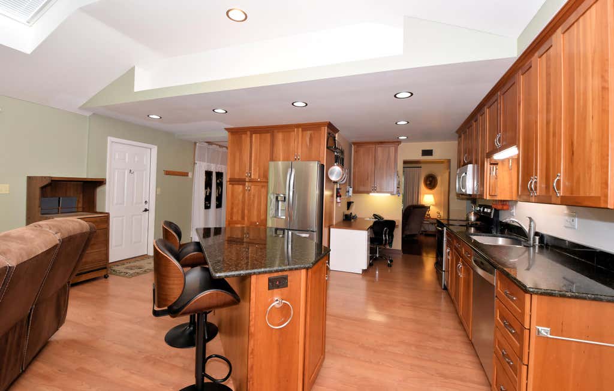
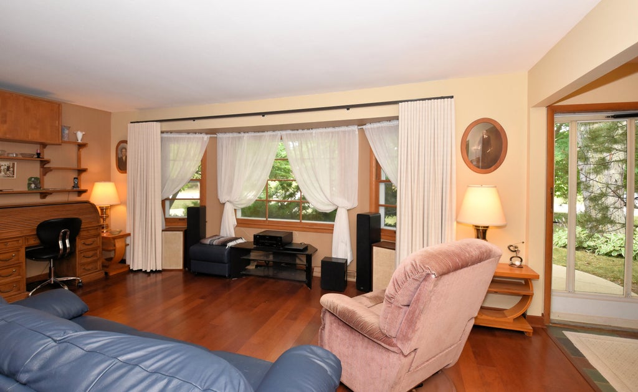
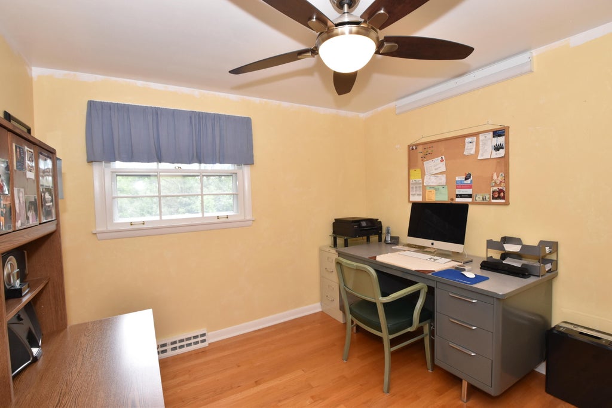
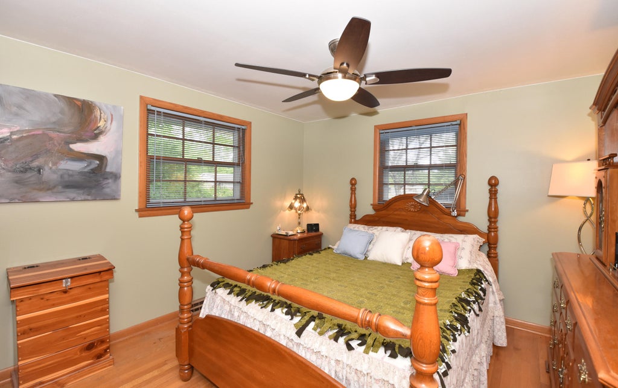
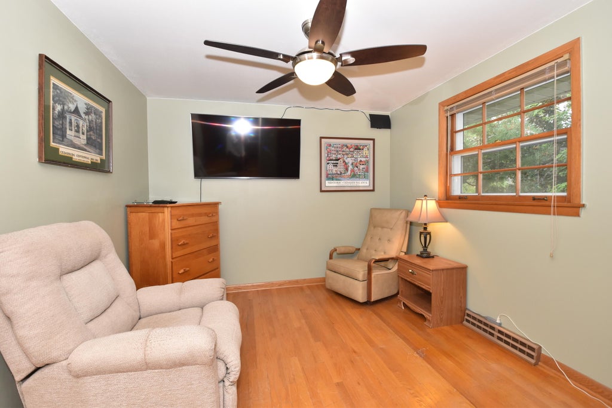
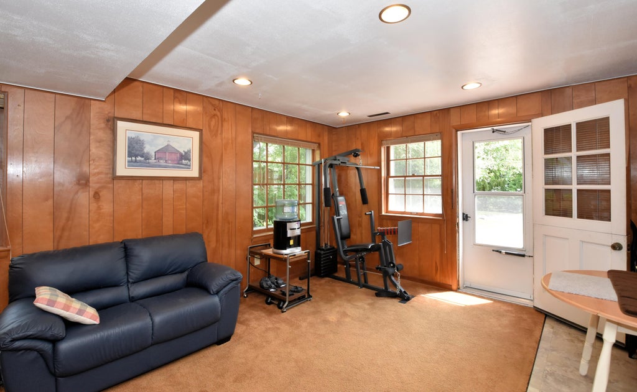
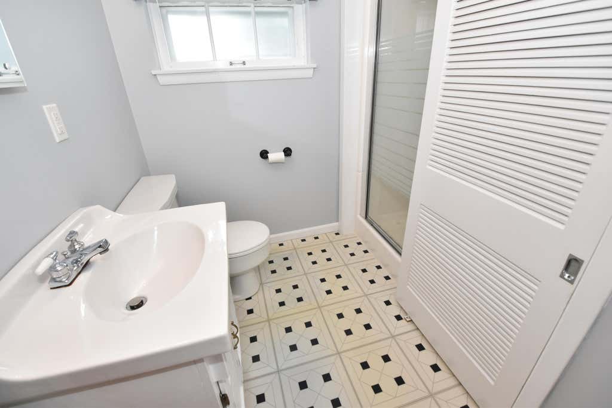
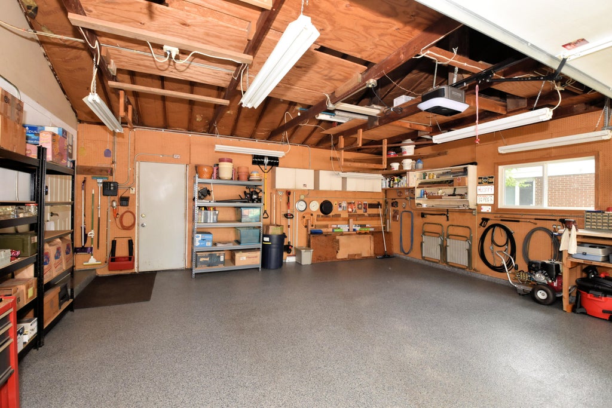
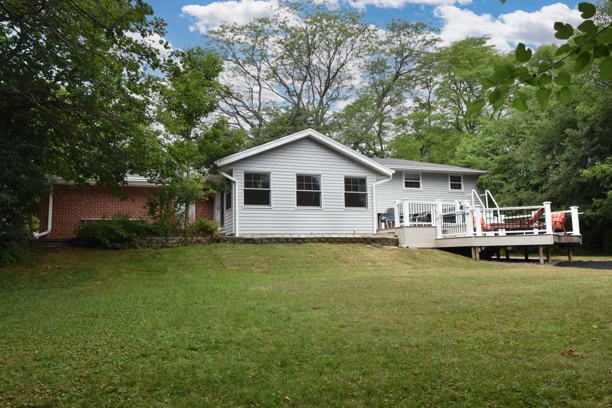
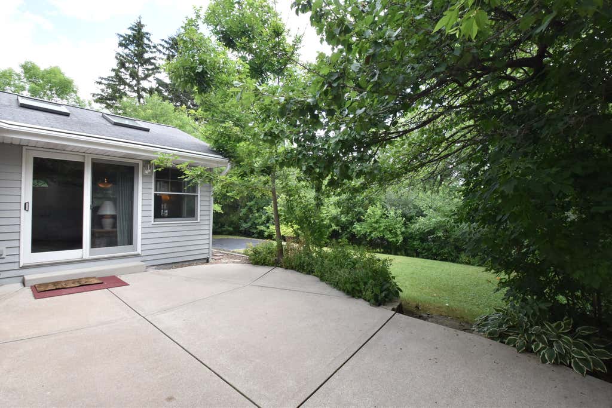
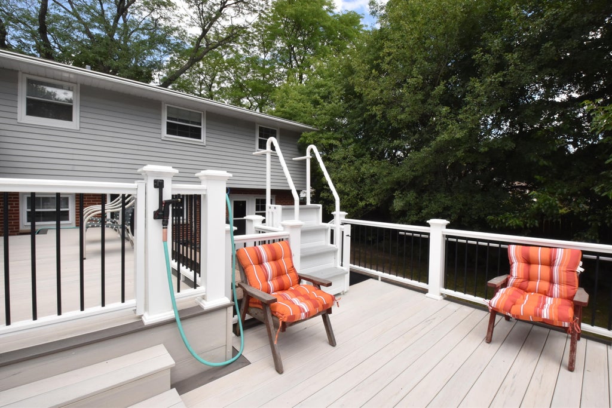
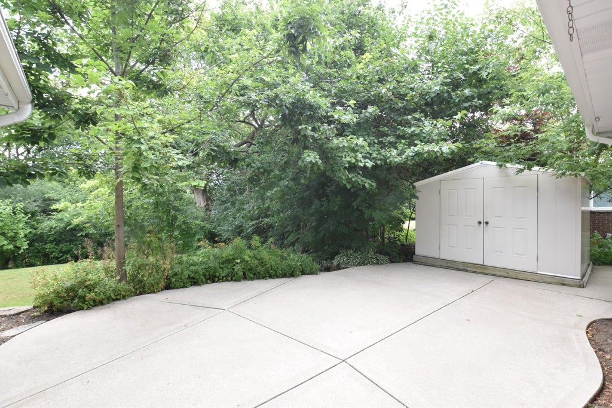
Nestled on a private, secluded lot in the heart of the city, this attractive home has an inviting layout AND 2,448 square feet! Beautiful kitchen with granite countertops and a large island that flows seamlessly into the family room. The family room boasts two skylights, cathedral ceilings & glass doors opening to a patio. 2018 Timber Tech deck. Stellar wood laminate flooring in 1st floor. All bedrooms have hardwood floors. Formerly a 4BR, but seller opened up a wall between 2 bedrooms for more space for bedroom 3, but could be converted back at Buyers option. Bright rec room with full light windows, NFP, den area, 2nd full BA & exit to a lush yard and a second patio. Whole house humidifier, epoxy floored garage, shed and an extra parking space. Great Glendale location!
Property Features of 6600 N Braeburn Ln, Glendale, WI 53209
Other
Single Family Residence
1958
Brentwood Estates
$7,724.00
.35
Features
| Elementary school: Parkway |
| Middle school: Glen Hills |
| High school: Nicolet |
| Dryer |
| Oven |
| Microwave oven |
| Dishwasher |
| Refrigerator |
| Central air |
| Forced air heat |
| Natural gas heat |
| Garage |
| Two car garage |
| Attached parking |
| Attached garage |
| Garage spaces: 2 |
| Aluminum siding |
| Brick exterior |
| Patio |
| Deck |
| Lot acreage is: 0.35 |
| Lot sqft: 15246 |
| Subdivision: Brentwood Estates |
| Lot zoned: Res |
| Present use: Subdivision |
| Vaulted ceilings |
| Central vacuum |
| Garbage disposal |
| Kitchen island |
| Crawlspace |
| Full basement |
| Basement has outside entrance |
| Walkout basement |
| Paved driveway |
| Public sewer |
| Public water |
| Levels in property: Three Or More |
| For sale |
| Tax year: 2025 |
Rooms & Dimensions
| Den is 10 x 7 |
| Den Level: Lower |
| Family room is 20 x 15 |
| Family Room Level: Main |
| Bedroom 2 is 10 x 10 |
| Bedroom 2 Level: Upper |
| Bedroom 3 is 22 x 10 |
| Bedroom 3 Level: Upper |
| Dining Room is 10 x 5 |
| Living Room is 18 x 13 |
| Living Room Level: Main |
| Number of rooms: 9 |