
35123 Yahara Dr, Summit, WI 53066




| 4 Beds | 3.5 Baths | 3 Car Garage | 2,817 Sq Ft |
Description of 35123 Yahara Dr, Summit, WI 53066
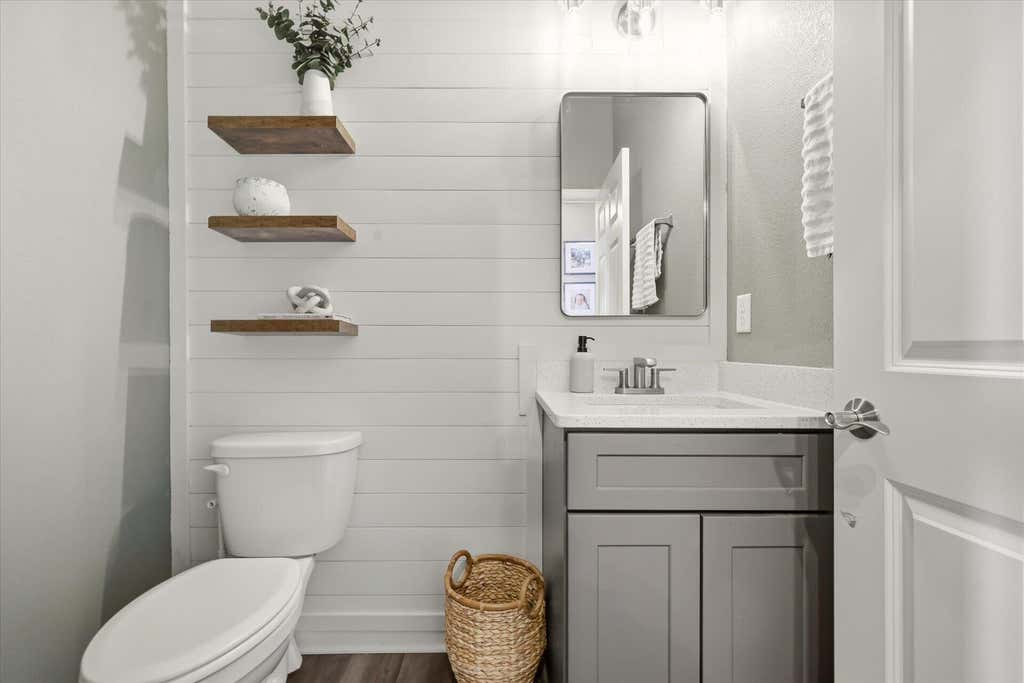
Extensively upgraded 4BR, 3.5BA home in sought-after Lake Country Village! Built in 2023, this home features a finished lower level with a rec room, dry bar, exercise room, full bath, custom kids' play area, and cold-plunge tub. The main level offers designer paint, accent walls, backsplash, updated lighting, and shiplap details throughout. Enjoy a heated garage with polyaspartic floors, EV charger wiring, and a golf simulator setup. Outside you'll find a pergola, paver patio, Hot Springs saltwater hot tub, irrigation system, stone landscaping, polyaspartic front porch/patio, and Philips Hue lighting around the patio and porch/garage. See complete list of upgrades. Community amenities include two pools, playgrounds, pickleball/basketball courts, and scenic walking paths.
Property Features of 35123 Yahara Dr, Summit, WI 53066
Colonial
Single Family Residence
2023
Lake Country Villages
$5,419.97
2
.21
Features
| Elementary school: Summit |
| Middle school: Silver Lake |
| High school: Oconomowoc |
| Washer |
| Dryer |
| Oven |
| Cooktop |
| Microwave oven |
| Dishwasher |
| Refrigerator |
| Central air |
| Forced air heat |
| Natural gas heat |
| Garage |
| Three car garage |
| Attached parking |
| Attached garage |
| Garage spaces: 3 |
| Fiber cement exterior |
| Patio |
| Lot acreage is: 0.21 |
| Lot sqft: 9147.6 |
| Subdivision: Lake Country Villages |
| Lot zoned: Res |
| Present use: Subdivision |
| Garbage disposal |
| Kitchen island |
| Walk-in closet(s) |
| Concrete basement |
| Finished basement |
| Full basement |
| Sump pump |
| Paved driveway |
| Public sewer |
| Public water |
| Total square feet: 2817 |
| Total above grade finished sq ft: 2137 |
| Basement square feet: 680 |
| Living square feet: 2817 |
| Property style: colonial |
| For sale |
| Tax year: 2025 |
Rooms & Dimensions
| Laundry room |
| Pantry |
| Bedroom 2 is 10 x 11 |
| Bedroom 2 Level: Upper |
| Bedroom 3 is 10 x 11 |
| Bedroom 3 Level: Upper |
| Bedroom 4 is 11 x 11 |
| Bedroom 4 Level: Upper |
| Dining Room is 10 x 14 |
| Dining Level: Main |
| Living Room is 16 x 14 |
| Living Room Level: Main |
| Laundry Room is 6 x 8 |
| Laundry Room Level: Upper |
| Number of rooms: 10 |