
N975 River Dr, Menominee, MI 49858 CONTINGENT












| 4 Beds | 3.5 Baths | 3 Car Garage | 4,222 Sq Ft |
Description of N975 River Dr, Menominee, MI 49858
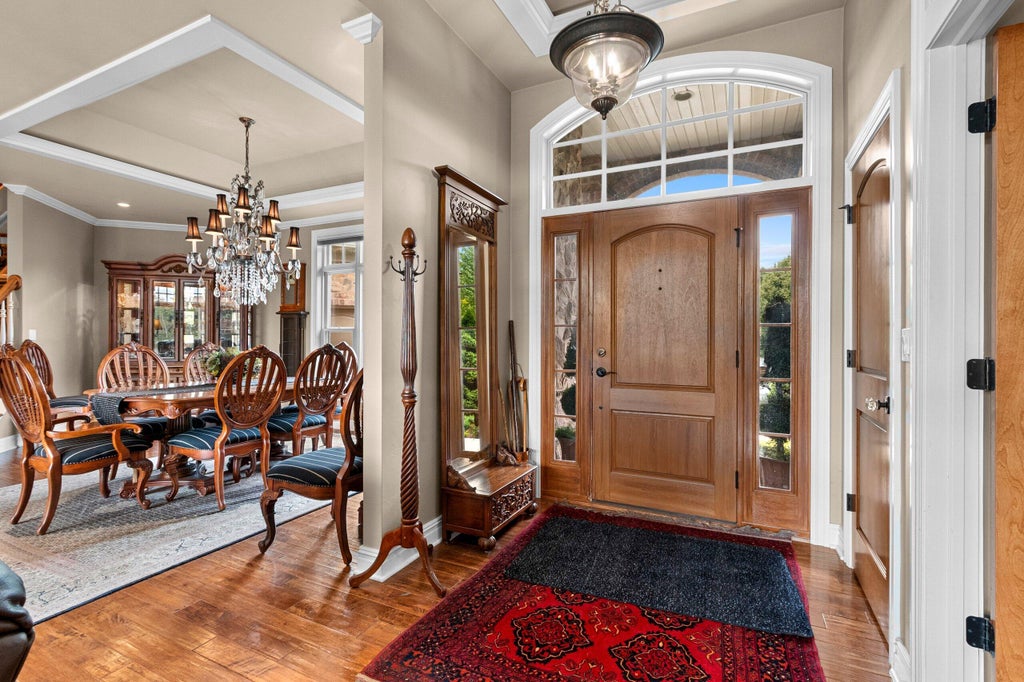
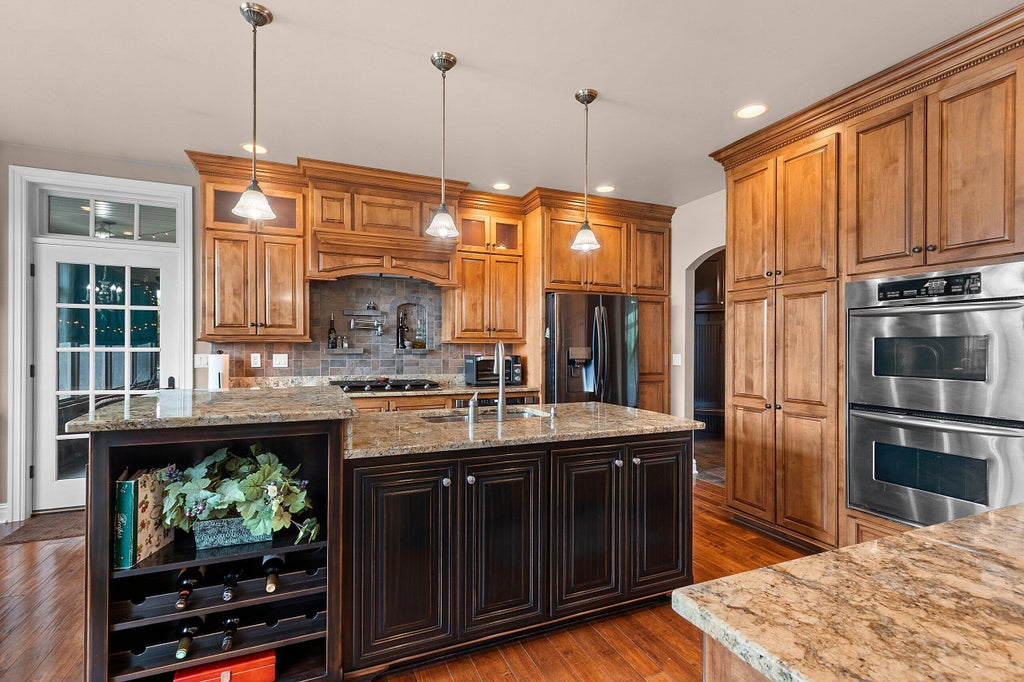
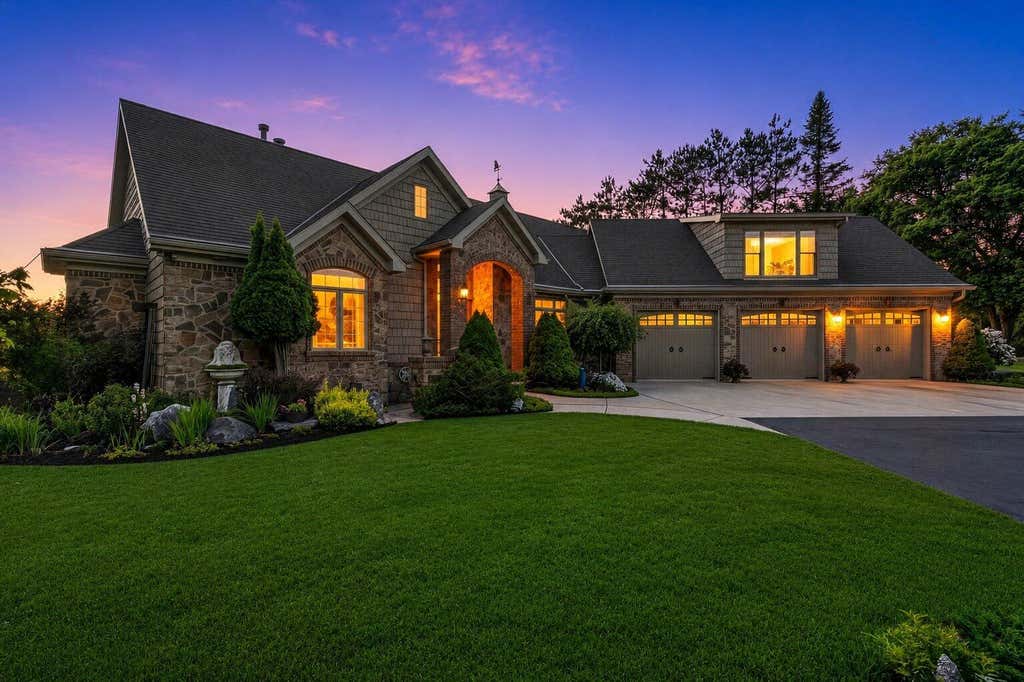
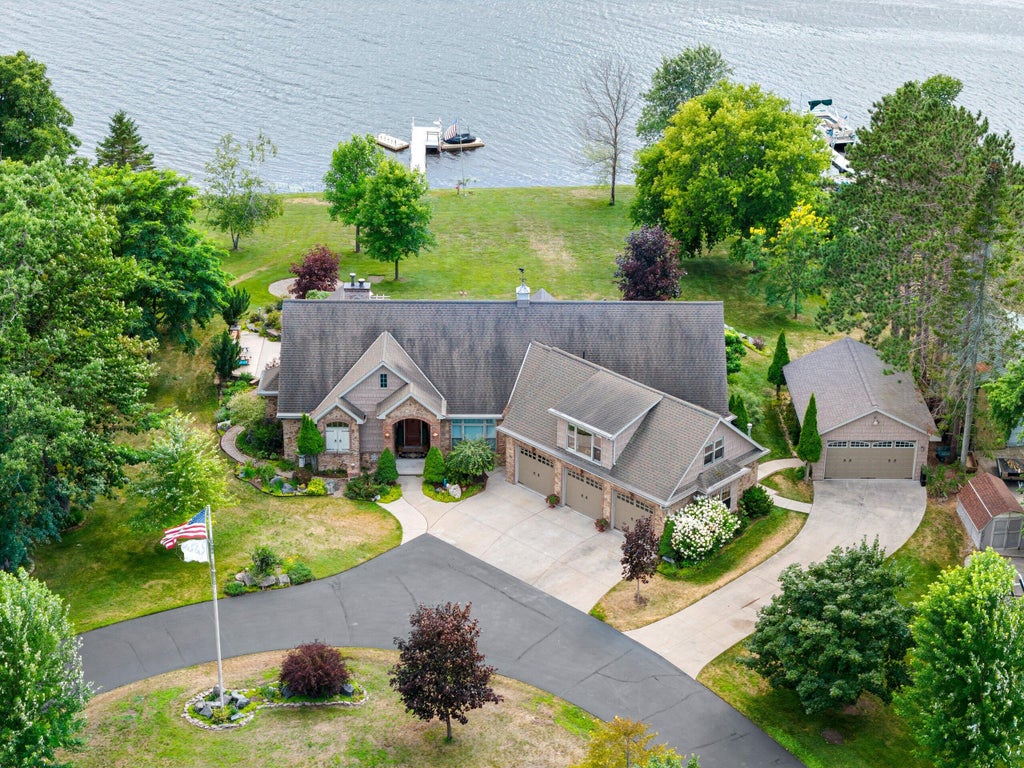
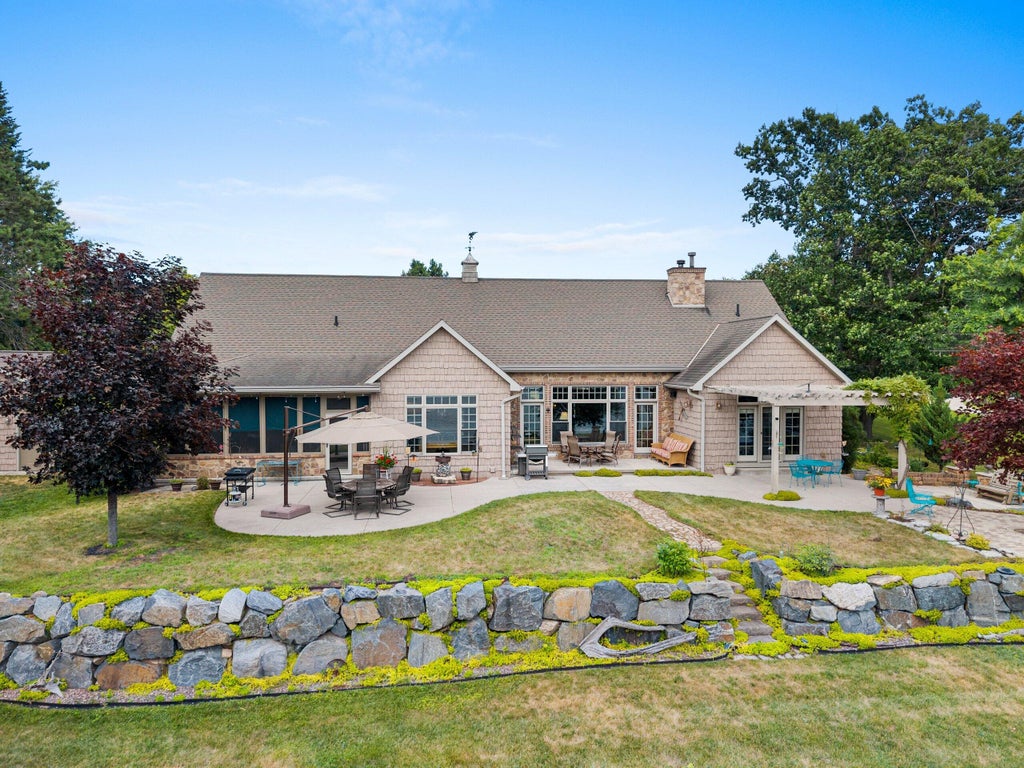
Custom Executive Menominee River Home! 1.66 A w/175' of frontage, this Stunning gem boasts 4BR, 3.5BA, Att & Det Gar. 2 Fireplaces, Custom Cabinetry & Woodwork, Custom 3/4'' Distressed Wood Plank floors, Granite counters throughout, Pella Architect Series windows w/reovable grids. A Chef's dream Kitchen w/dynamic work space, top of the line appliances, Professional Series Gas Stove w/Pot Filler, Double Ovens, Microwave Drawer, Breakfast Nook, endless storage. Primary ensuite offers gorgeous views of the river, french doors leading to patio, spacious walk in closet, incredible bath w/Bubble Tub, double sinks, huge walk in shower & more. 3 Spacious Guest Rooms, Raised Patio offers Breathtaking views of the River at Sunset, huge variety of trees & perennials & inground springler system.
Property Features of N975 River Dr, Menominee, MI 49858
Ranch,Contemporary,Prairie/Craftsman,Other
Single Family Residence
2007
2
1.66
Features
| Washer |
| Dryer |
| Range |
| Oven |
| Microwave oven |
| Dishwasher |
| Refrigerator |
| Central air |
| Forced air heat |
| Natural gas heat |
| Garage |
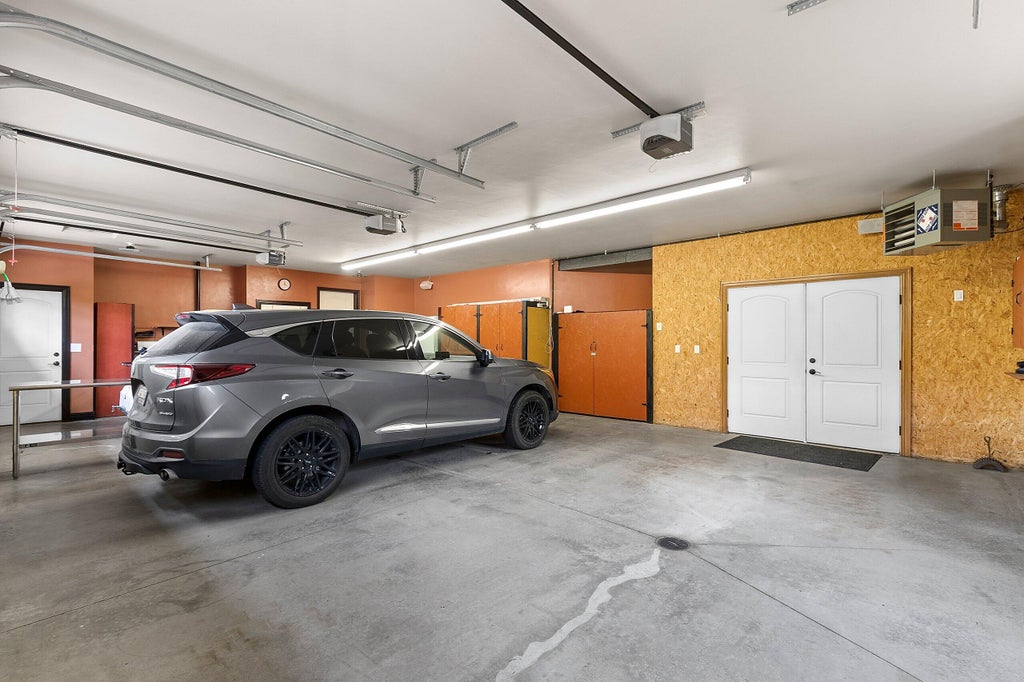
| Three car garage |
| Attached parking |
| Attached garage |
| Garage spaces: 3 |
| Vinyl siding |
| Brick exterior |
| Patio |
| Lot acreage is: 1.66 |
| Waterfront lot |
| Body of water: Menominee River |
| Lot sqft: 72309.6 |
| Lot zoned: Residential |
| Lot has water view |
| Vaulted ceilings |
| Central vacuum |
| Garbage disposal |
| Kitchen island |
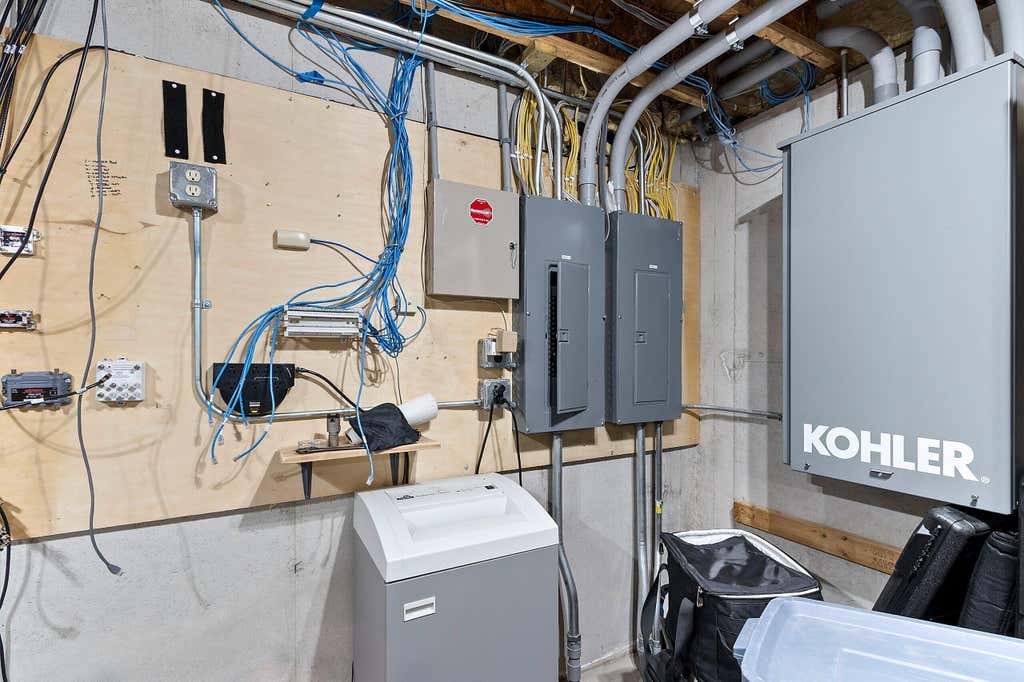
| Security system |
| Walk-in closet(s) |
| Concrete basement |
| Full basement |
| Partial basement |
| Sump pump |
| Partially finished basement |
| Paved driveway |
| Private water |
| Well water |
| Septic system |
| Total square feet: 4222 |
| Total above grade finished sq ft: 3146 |
| Basement square feet: 1076 |
| Living square feet: 4222 |
| Property style: contemporary |
| Property style: ranch |
| For sale |
| Tax year: 2025 |
Rooms & Dimensions
| Family room is 19 x 11 |
| Family Room Level: Upper |
| Laundry room |
| Bedroom 2 is 18 x 15 |
| Bedroom 2 Level: Main |
| Bedroom 3 is 13 x 13.5 |
| Bedroom 3 Level: Main |
| Bedroom 4 is 12 x 13 |
| Bedroom 4 Level: Upper |
| Dining Room is 21 x 17 |
| Dining Level: Main |
| Living Room is 21 x 14 |
| Living Room Level: Main |
| Bonus Room is 35 x 16 |
| Bonus Room Level: Lower |
| Laundry Room is 12 x 5.5 |
| Laundry Room Level: Main |
| Number of rooms: 14 |