
N2404 Giles Dr, Bloomfield, WI 53105 CONTINGENT

















| 3 Beds | 2 Baths | 1 Car Garage | 2,300 Sq Ft |
Description of N2404 Giles Dr, Bloomfield, WI 53105
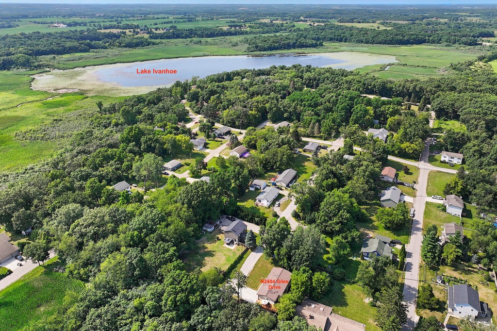
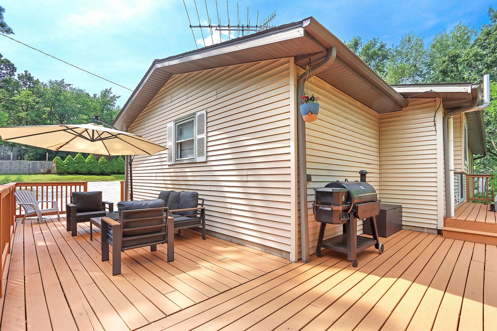
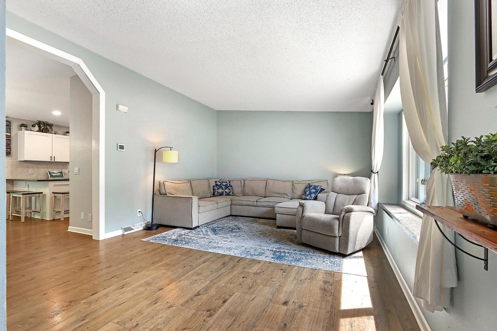
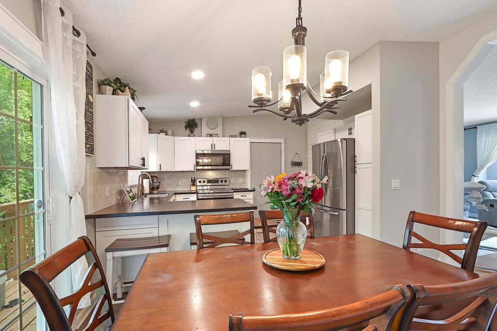
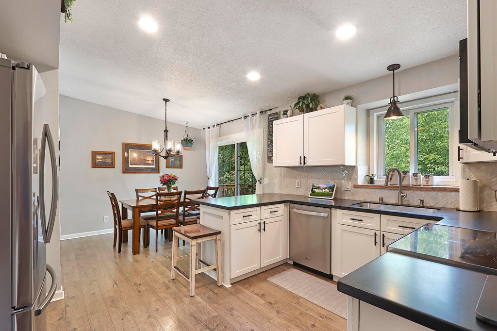
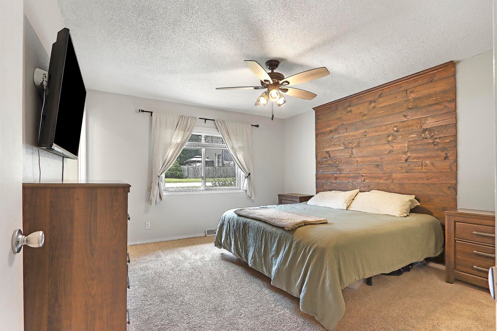
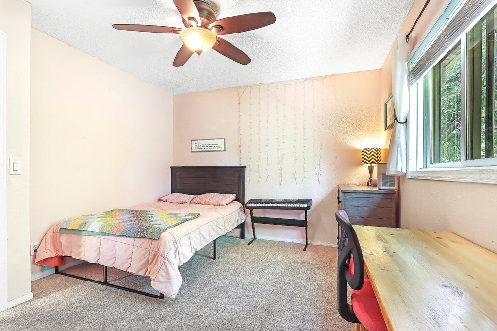
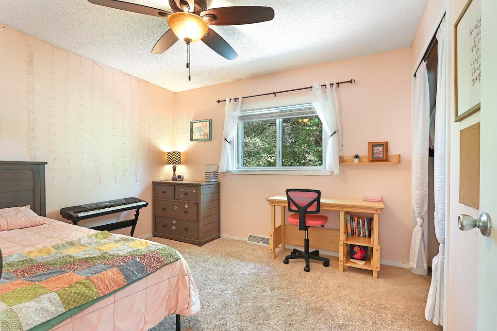
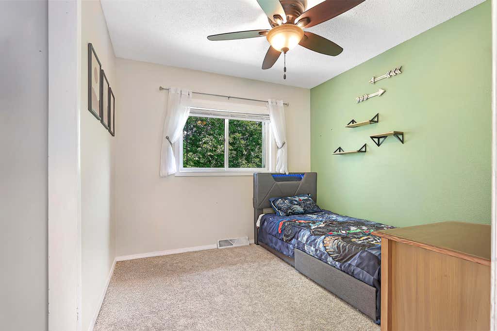
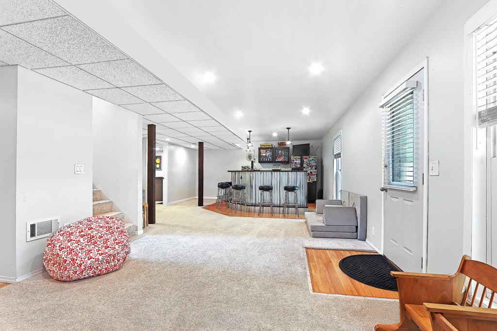
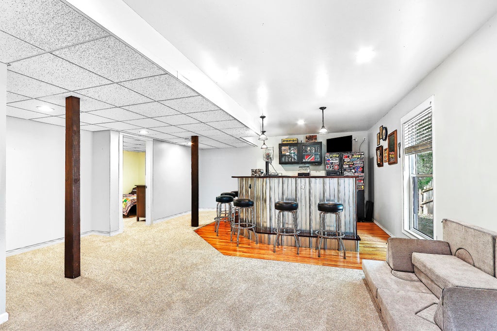
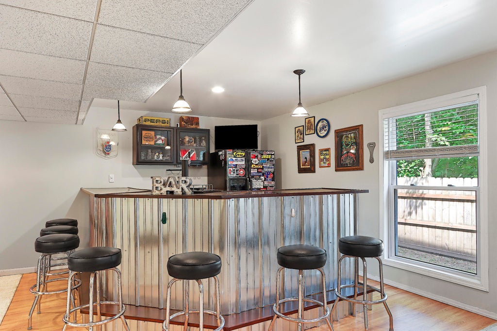
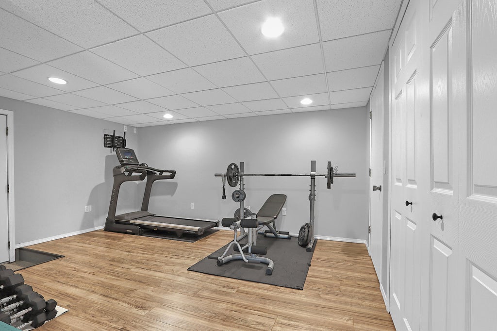
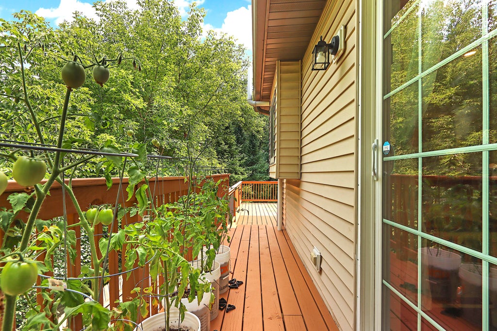
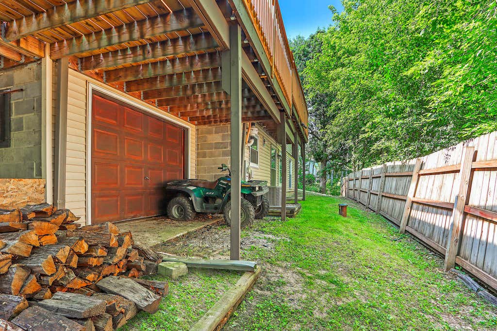
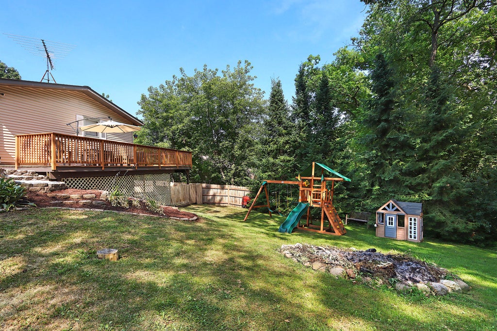
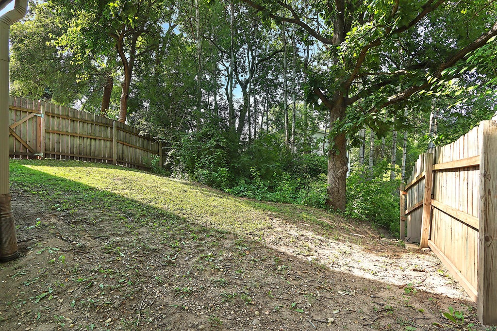
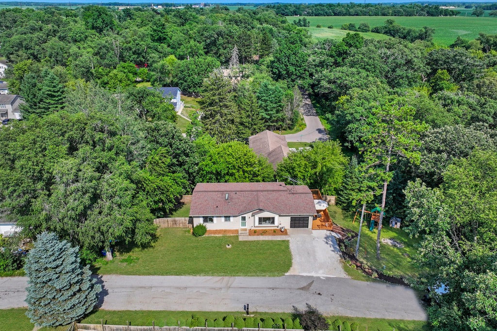
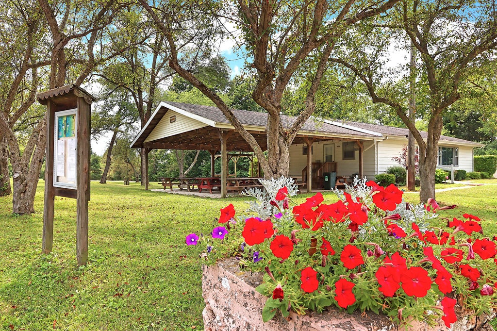
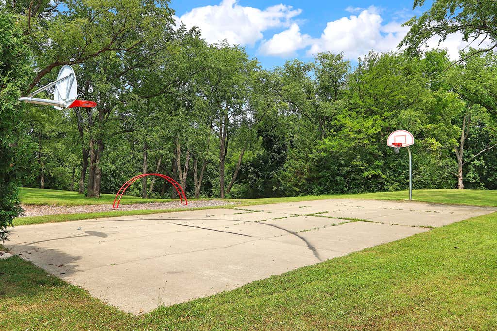
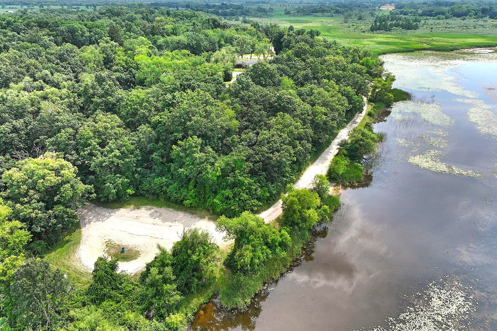
Perfect In Every Way! This 3-4 BR, 2 Bath, tranquil, updated/upgraded, immaculately maintained, walk-out ranch home w/ fenced rear and side yards is set on a peaceful .246 acre, end-of the-road lot surrounded by trees and includes lake rights to Lake Ivanhoe. The Lake Ivanhoe Resort park and lakefront are w/in walking distance and have a clubhouse, playground and basketball court. Your dream home features an open floor plan, stylish finishes, vaulted ceilings, LVP floors, a LR w/ electric FPL w/ shiplap front and wood mantle, DR that opens out on to the wrap-around deck, beautiful kitchen w/ new shaker cabinet fronts, SS appliances, bfast bar, herringbone quartz backsplash, Primary Suite w/ ensuite bath, awesome walk-out LL w/ huge Rec Room, great bar area, fitness room and BR/Office
Property Features of N2404 Giles Dr, Bloomfield, WI 53105
Ranch
Single Family Residence
2000
Lake Ivanhoe Resort
$4,759.38
1
.25
Features
| Middle school: Lake Geneva |
| High school: Badger |
| Range |
| Oven |
| Microwave oven |
| Dishwasher |
| Refrigerator |
| Central air |
| Forced air heat |
| Natural gas heat |
| Garage |
| One car garage |
| Attached parking |
| Attached garage |
| Garage spaces: 1 |
| Vinyl siding |
| Deck |
| Fenced yard |
| Lot acreage is: 0.25 |
| Fenced lot |
| Waterfront lot |
| Body of water: Lake Ivanhoe |
| Lot sqft: 10890 |
| Subdivision: Lake Ivanhoe Resort |
| Wooded lot |
| Lot zoned: Residential |
| Present use: Subdivision |
| Vaulted ceilings |
| Garbage disposal |
| Finished basement |
| Full basement |
| Basement has outside entrance |
| Walkout basement |
| Paved driveway |
| Private water |
| Well water |
| Septic system |
| Total square feet: 2300 |
| Total above grade finished sq ft: 1300 |
| Basement square feet: 1000 |
| Living square feet: 2300 |
| Property style: ranch |
| For sale |
| Tax year: 2025 |
Rooms & Dimensions
| Family room is 33 x 19 |
| Family Room Level: Lower |
| Laundry room |
| Bedroom 2 is 11 x 11 |
| Bedroom 2 Level: Main |
| Bedroom 3 is 10 x 9 |
| Bedroom 3 Level: Main |
| Bedroom 4 is 12 x 8 |
| Bedroom 4 Level: Lower |
| Dining Room is 13 x 8 |
| Dining Level: Main |
| Living Room is 19 x 13 |
| Living Room Level: Main |
| Laundry Room is 14 x 9 |
| Laundry Room Level: Lower |
| Number of rooms: 10 |