
945 W Shaker Cir, Mequon, WI 53092 PENDING





















| 3 Beds | 2.5 Baths | 2 Car Garage | 2,803 Sq Ft |
Description of 945 W Shaker Cir, Mequon, WI 53092
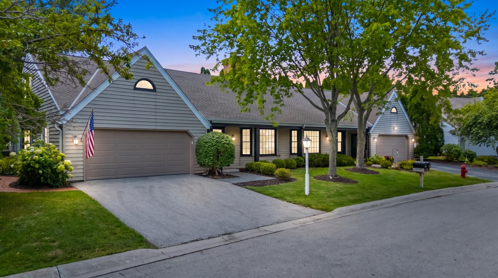
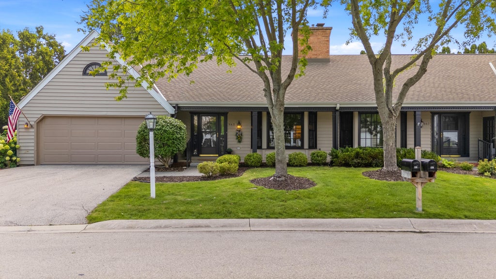
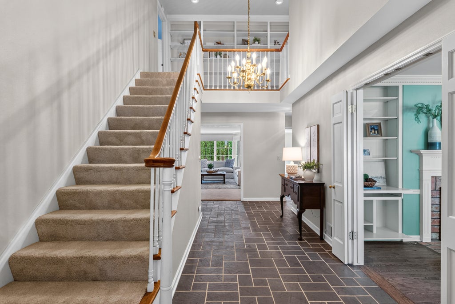
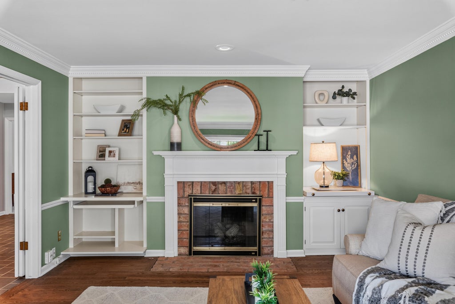
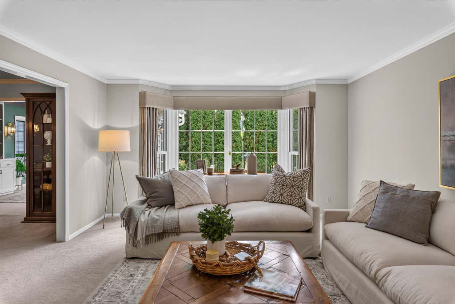
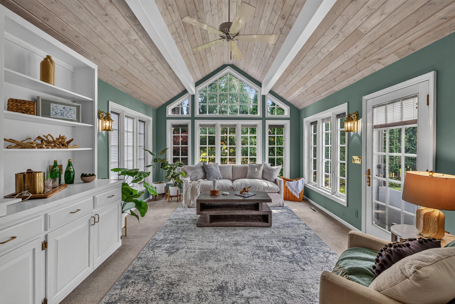
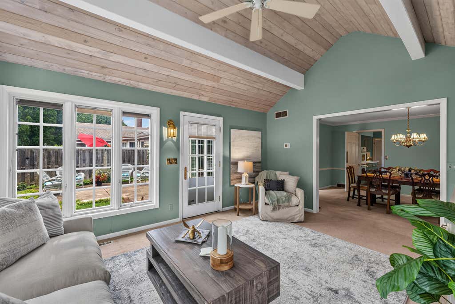
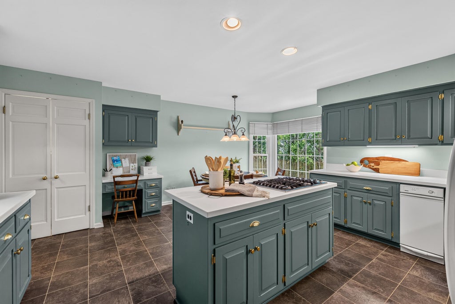
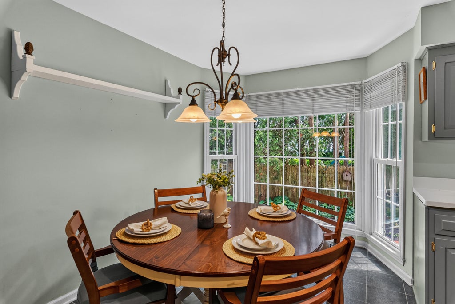
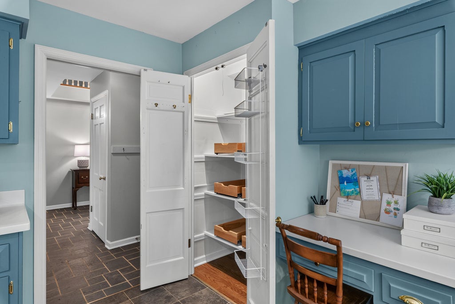
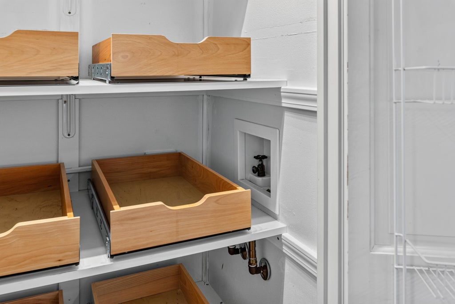
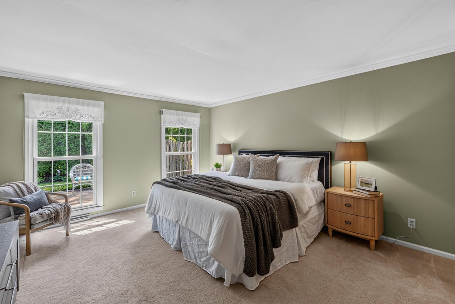
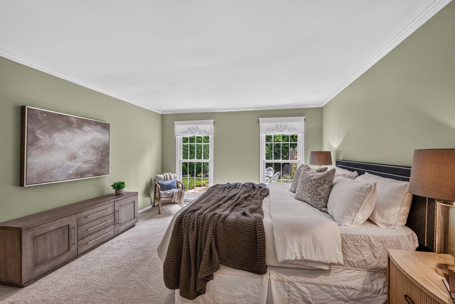
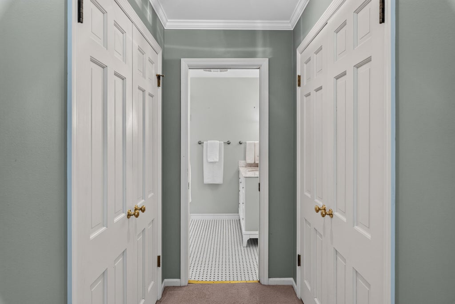
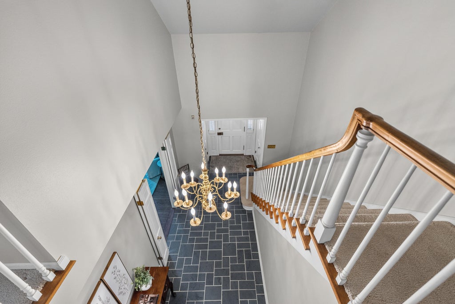
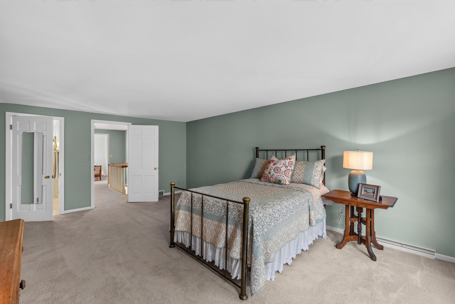
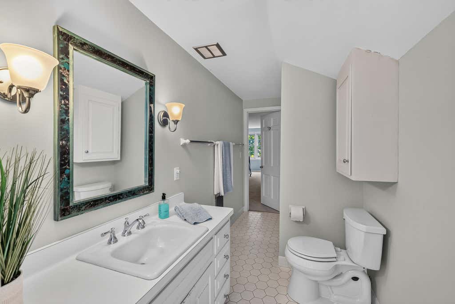
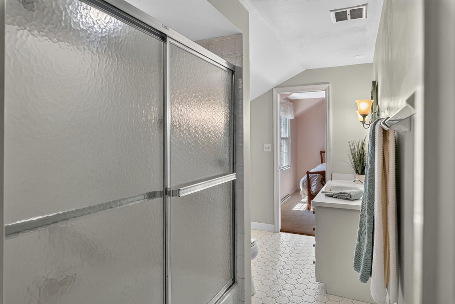
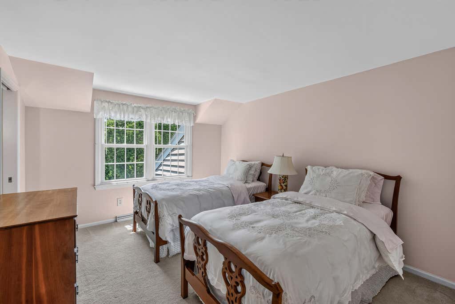
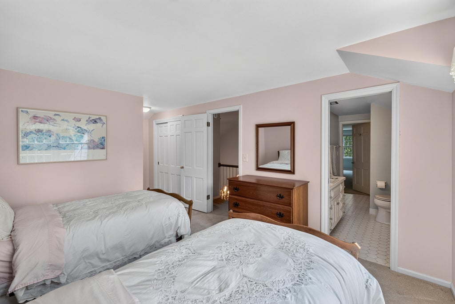
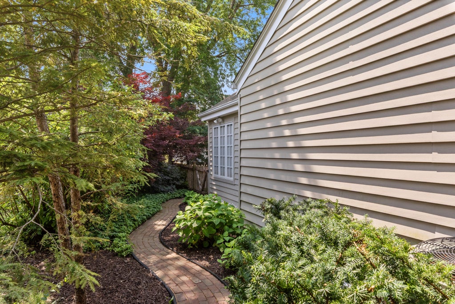
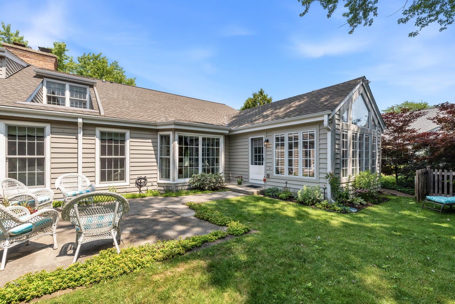
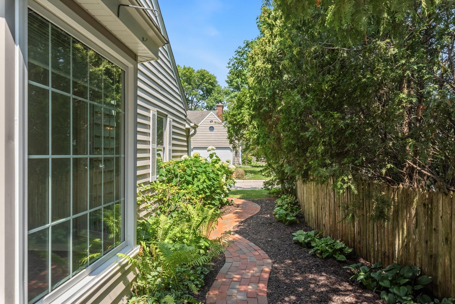
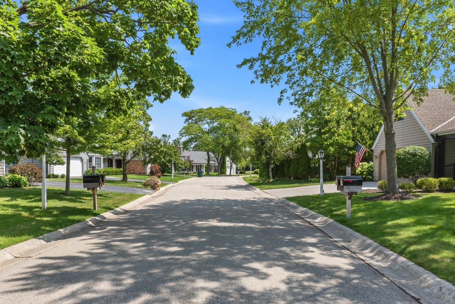
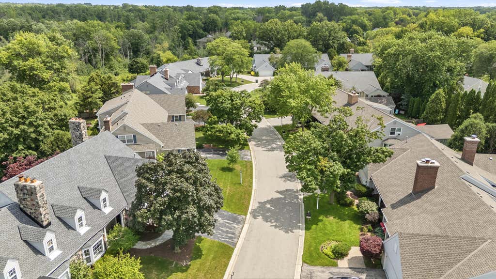
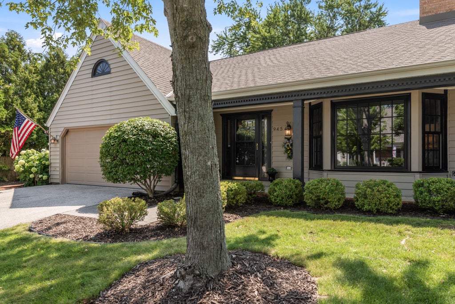
Sought-after Cedar Gables condominium! Dramatic 2-story foyer with open staircase and balcony landing. Inviting LR with bay window. Charming FR/Den with gas fireplace, built-in bookcases, HWF's and bay window. Cheery oversized kitchen features center island, abundant cabinetry, pantry/laundry closet (with W/D connection) and spacious eating area. Cathedral ceiling in sunroom with walls of windows overlooking the fully fenced private rear yard and patio. First floor primary suite with beautifully updated bath, marble vanity and walk-in shower. Upstairs offers 2 bedrooms with Jack-and-Jill bath. Updates include brand new dishwasher, brand new side brick walkway, furnace (2024), 15 windows (2022), primary bath (2022), roof (2020) and more. Close to shopping and freeway-unmatched convenience.
Property Features of 945 W Shaker Cir, Mequon, WI 53092
Condominium
1976
$5,874.00
Features
| Elementary school: Donges Bay |
| Middle school: Lake Shore |
| High school: Homestead |
| Oven |
| Cooktop |
| Microwave oven |
| Dishwasher |
| Refrigerator |
| Garage |
| Two car garage |
| Attached parking |
| Attached garage |
| Garage spaces: 2 |
| Vinyl siding |
| Brick exterior |
| Wood exterior |
| Lot zoned: RM Multi Family |
| Cable television available |
| Garbage disposal |
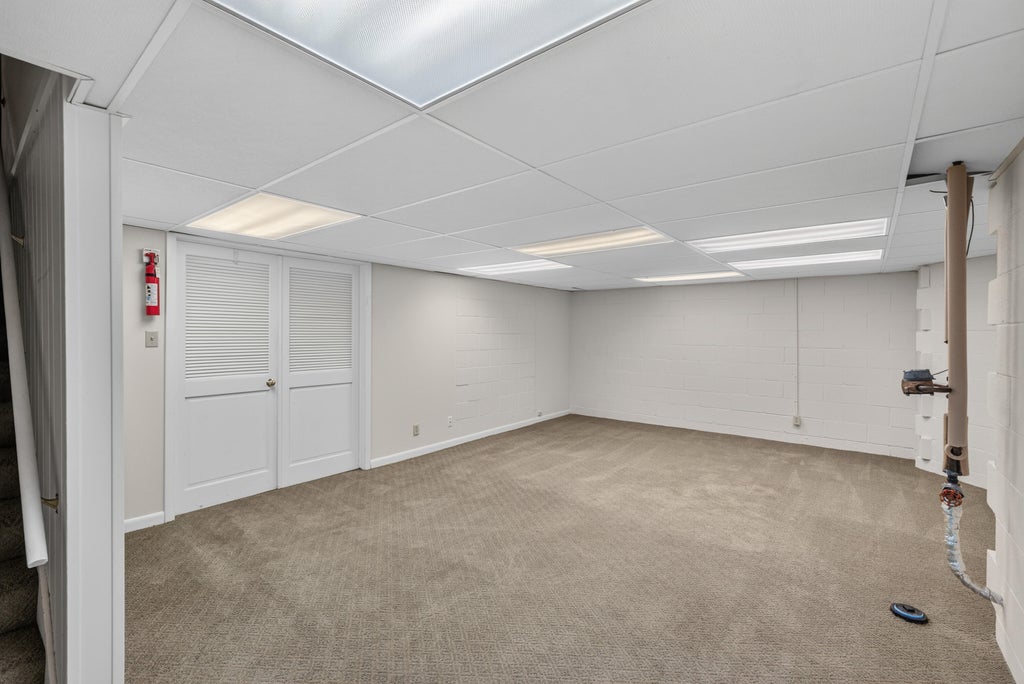
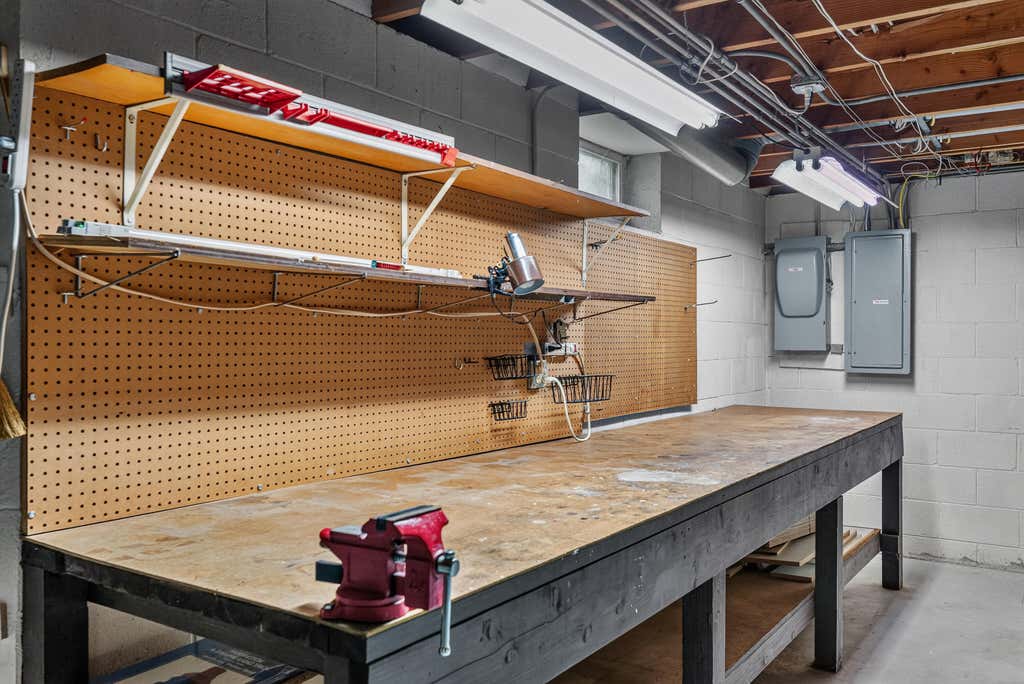
| Full basement |
| Partial basement |
| Sump pump |
| Partially finished basement |
| Public sewer |
| Public water |
| For sale |
| Tax year: 2025 |
| Pets allowed |
| HOA Dues: 215 |
Rooms & Dimensions
| Family room is 16 x 13 |
| Family Room Level: Main |
| Bedroom 2 is 20 x 13 |
| Bedroom 2 Level: Upper |
| Bedroom 3 is 13 x 11 |
| Bedroom 3 Level: Upper |
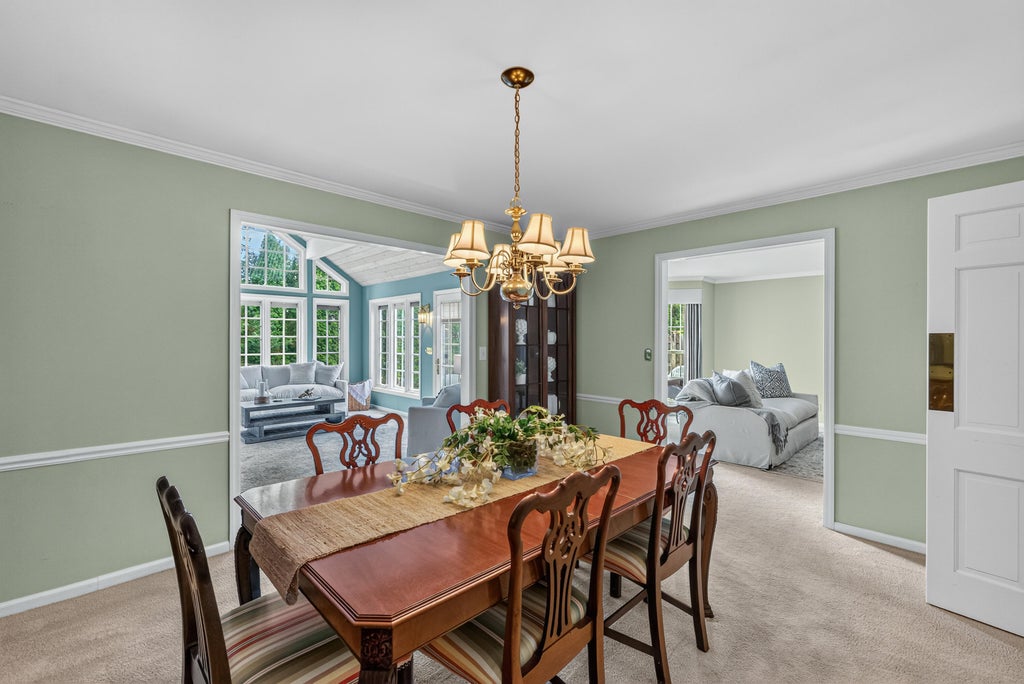
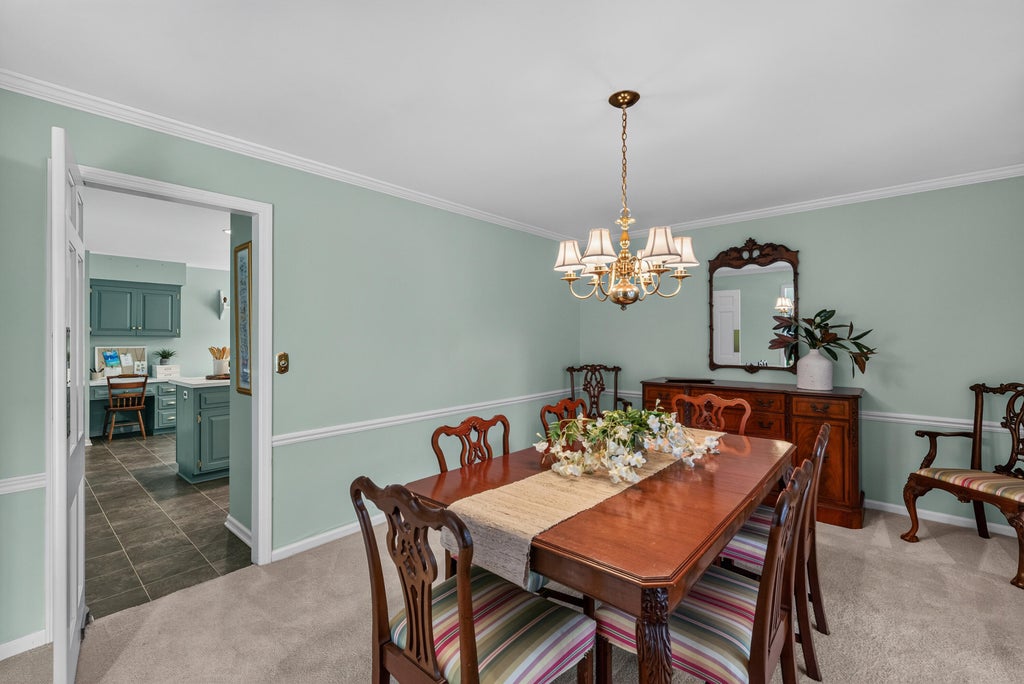
| Dining Room is 16 x 12 |
| Dining Level: Main |
| Living Room is 22 x 14 |
| Living Room Level: Main |
| Number of rooms: 8 |