
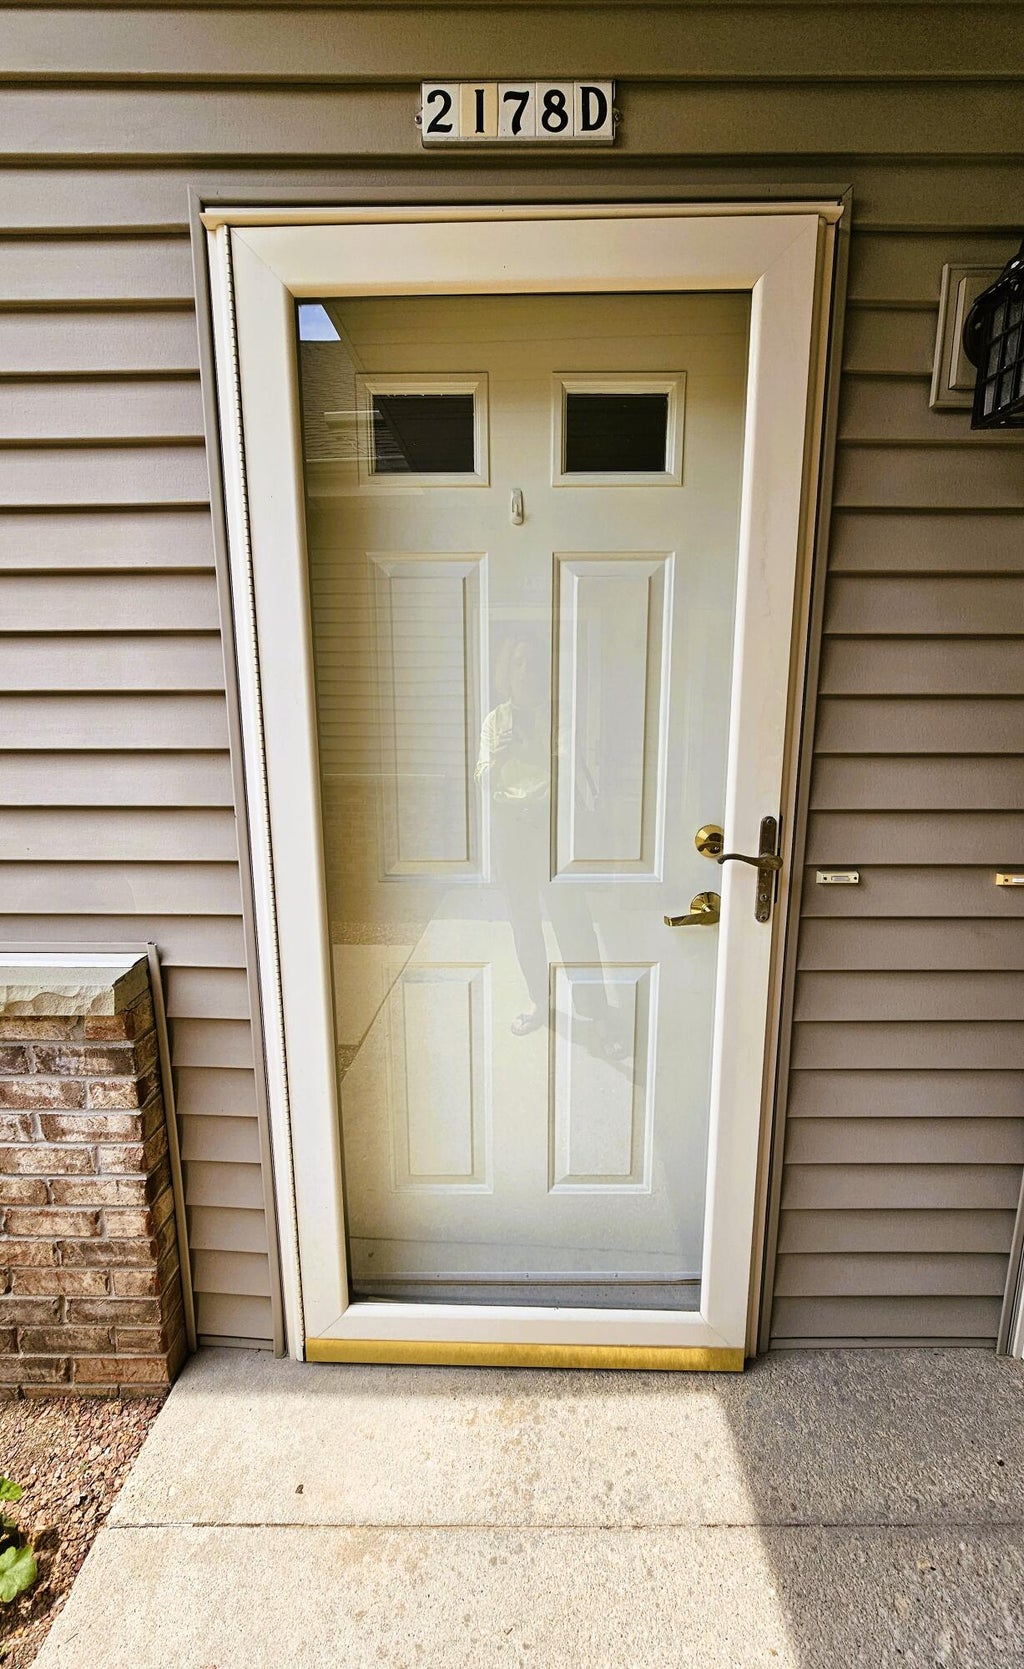
2178 Pine Ridge Ct, Grafton, WI 53024 CONTINGENT




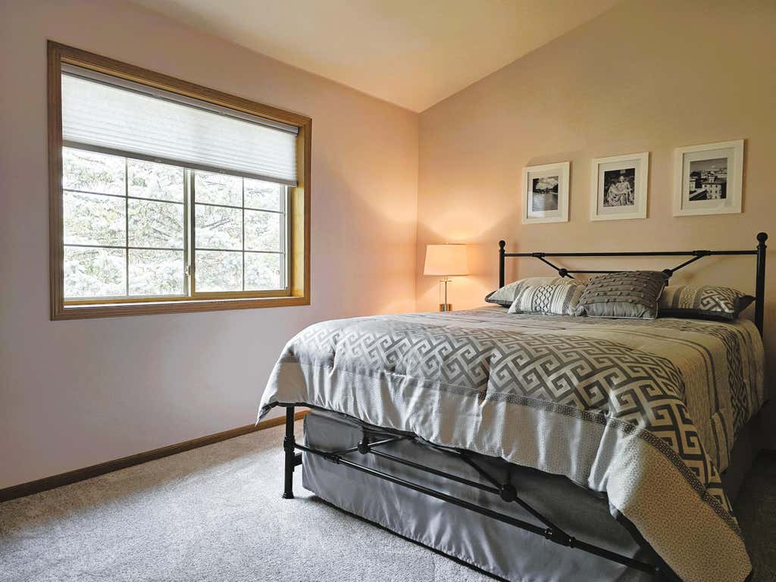
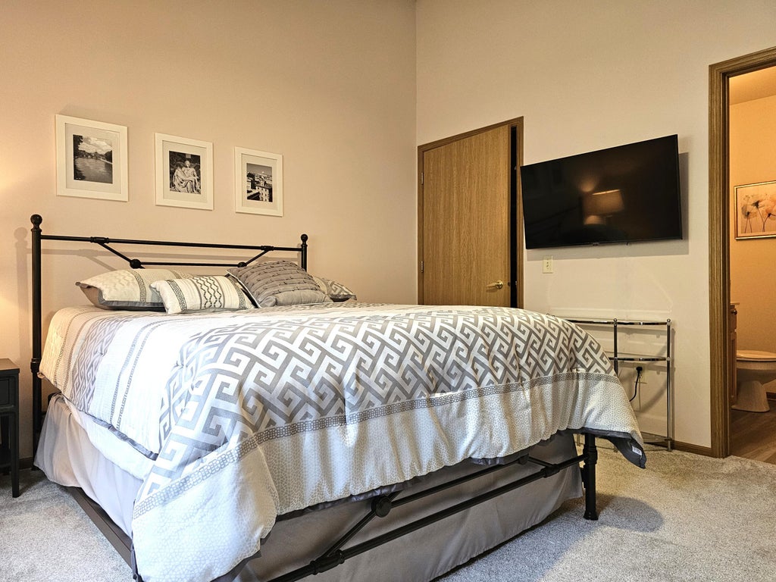
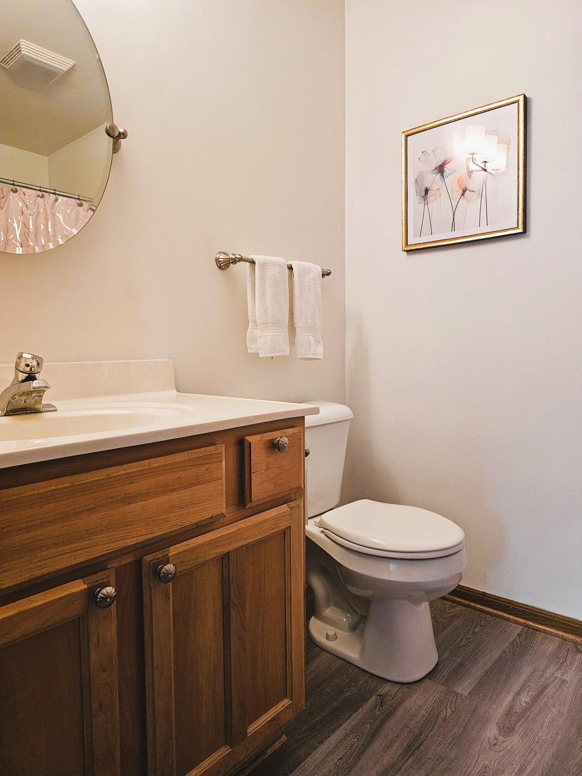


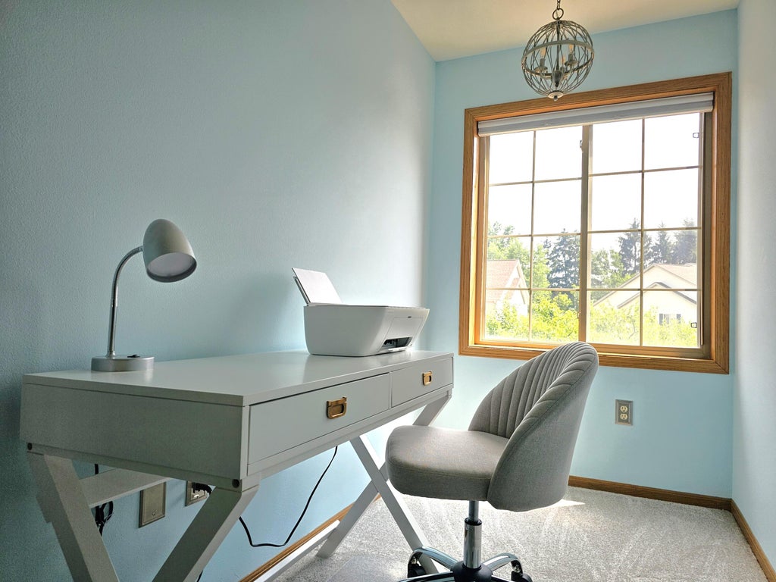





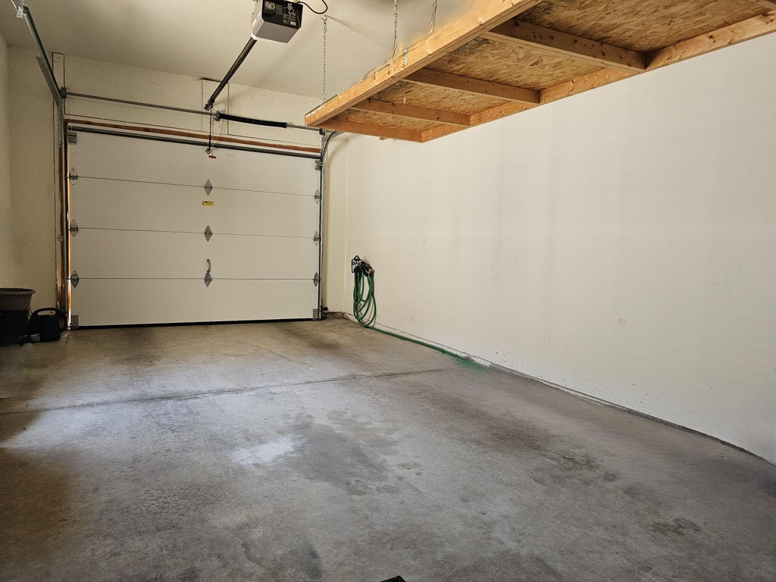
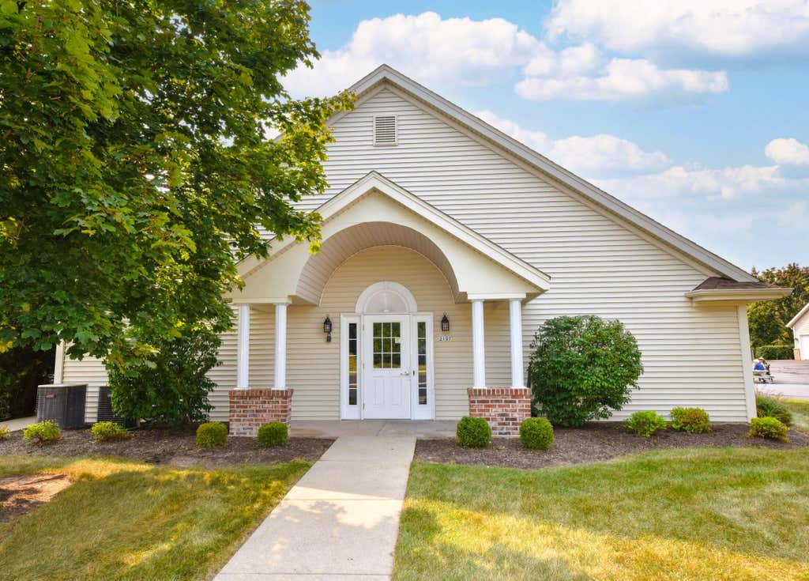
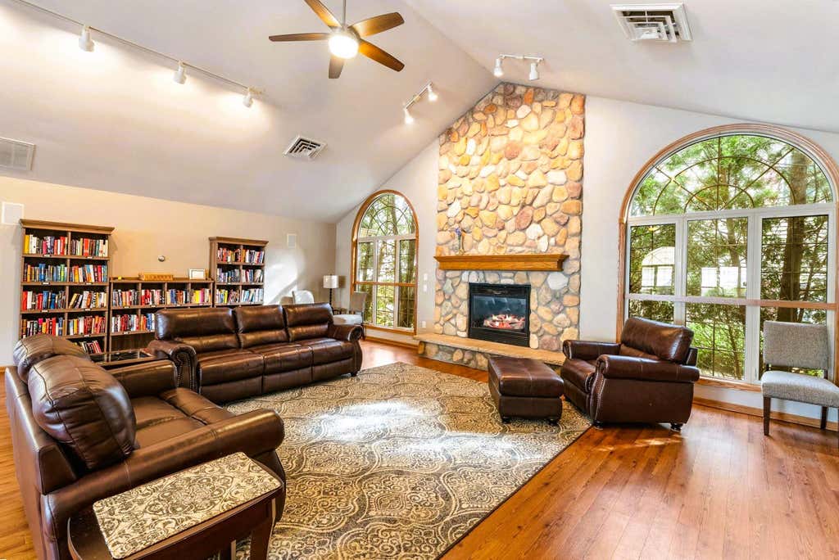
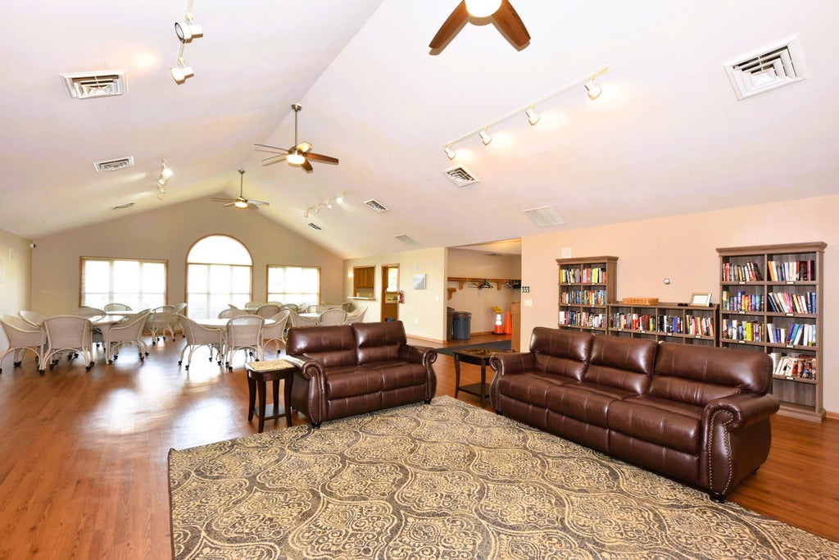



| 3 Beds | 2 Baths | 1.5 Car Garage | 1,665 Sq Ft |
Description of 2178 Pine Ridge Ct, Grafton, WI 53024
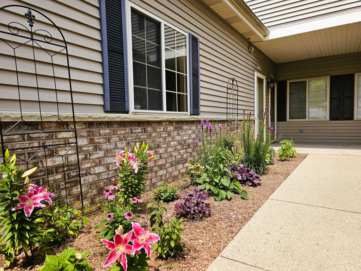
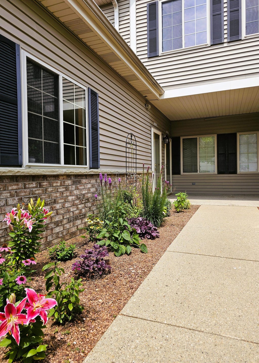
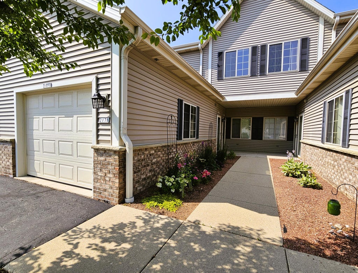
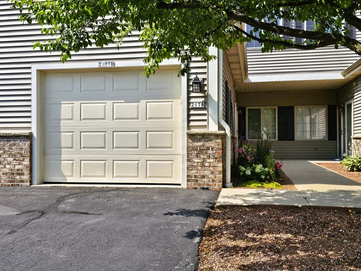
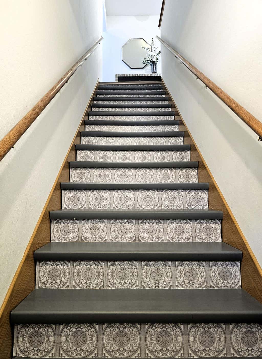
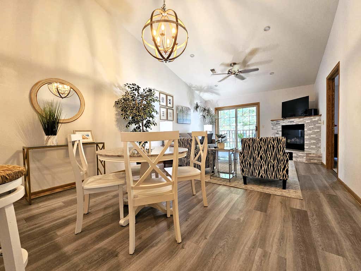
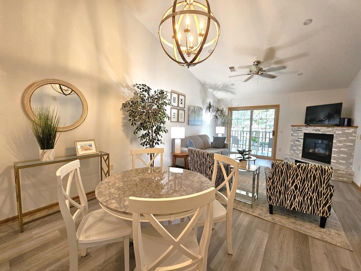
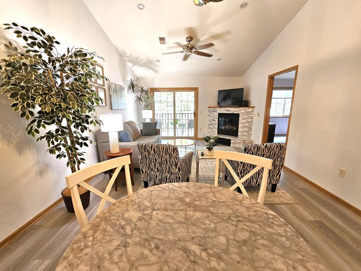
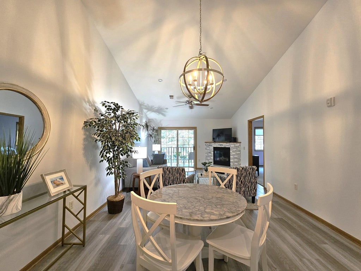
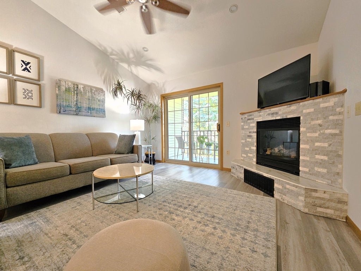
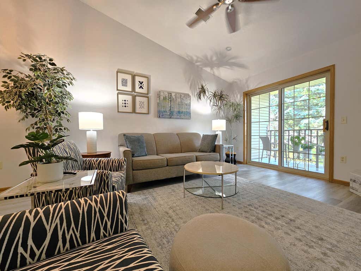
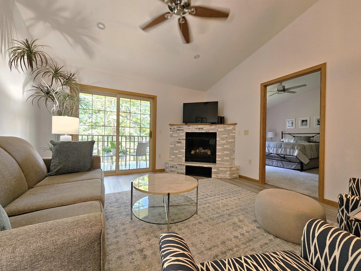
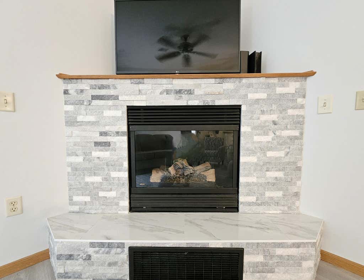
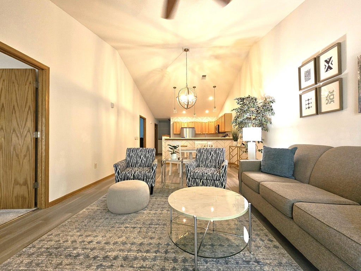
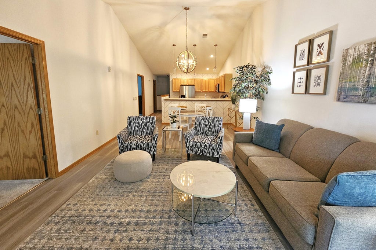
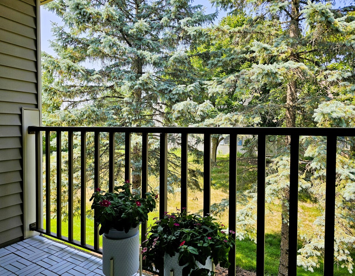
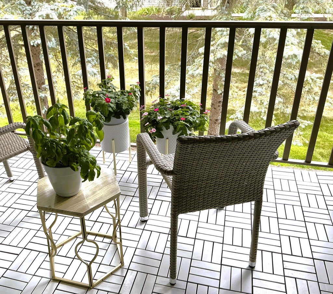
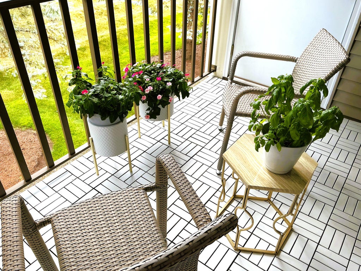
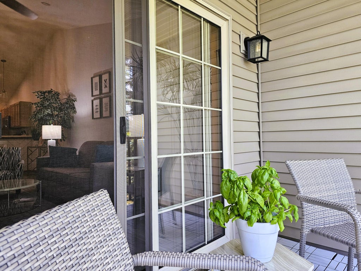
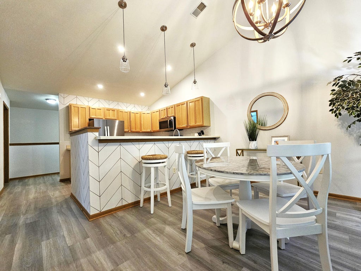
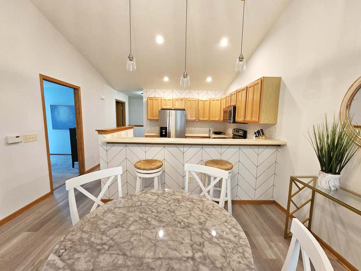
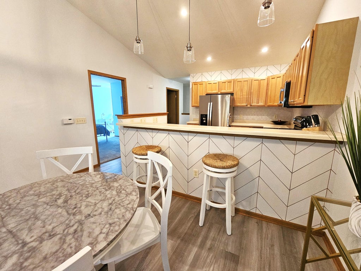
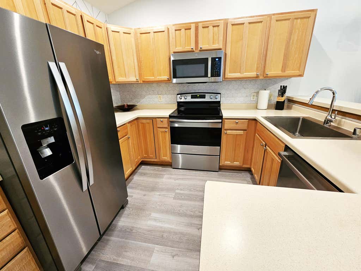
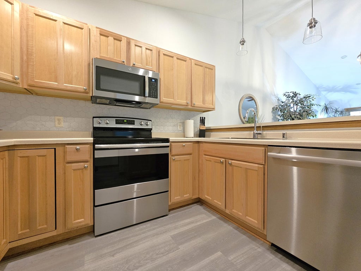
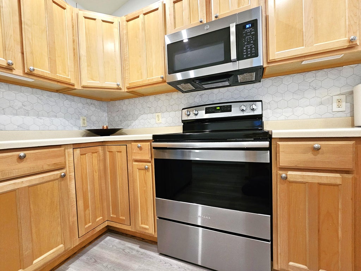
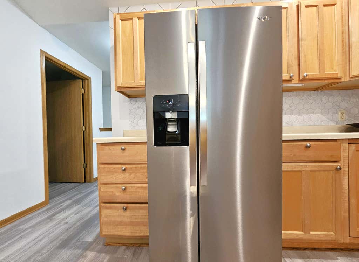
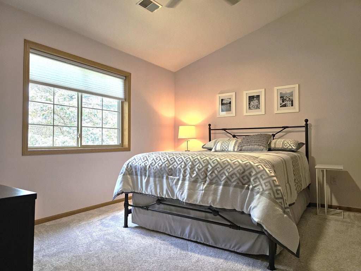
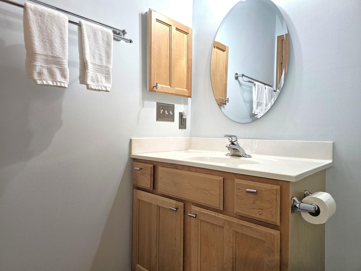
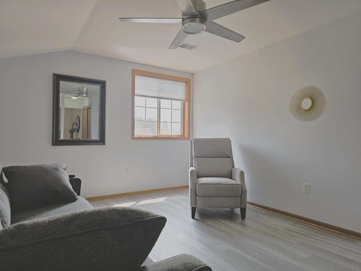
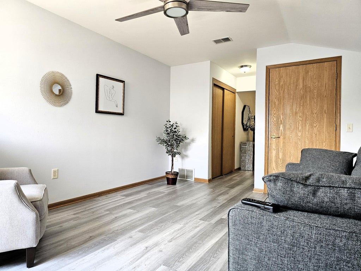
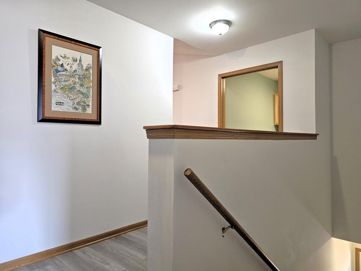
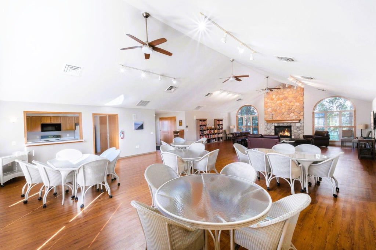
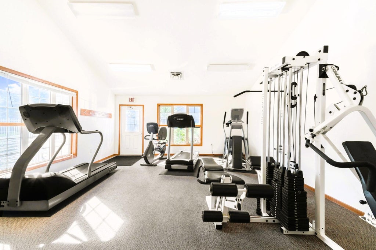
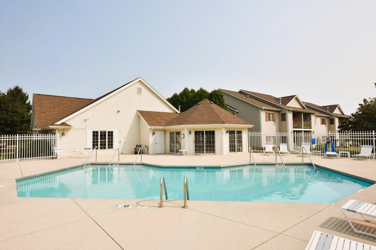
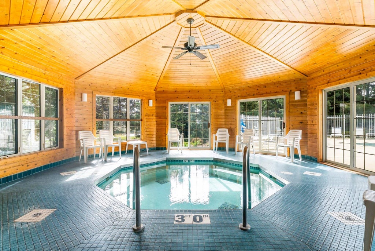
An exceptional opportunity awaits -- this unit comes fully furnished, w/every piece thoughtfully selected to complement the home's style & layout. Open-concept design w/vaulted ceilings makes for effortless living & entertaining. The KIT w/breakfast bar & SS appliances flows seamlessly into the DR & LR w/GFP & doors leading to the covered balcony that overlooks lovely landscaping & visiting wildlife. 3 generous BRs, 2 featuring BAs, one w/SS & the other w/SOT & all 3 BRs boasting WICs. BR 3 includes a 2nd closet. In unit laundry comes w/W&D. 1.5 car attached GA. Amenities elevate the lifestyle: pool, hot tub, fitness center, & community room -- all just steps from your door. An HSA home warranty is included for added peace of mind. Truly move-in ready. Cedarburg Schools. Welcome Home!
Property Features of 2178 Pine Ridge Ct, Grafton, WI 53024
Condominium
2000
$3,293.00
1
Features
| Middle school: Webster |
| High school: Cedarburg |
| Washer |
| Dryer |
| Range |
| Oven |
| Microwave oven |
| Dishwasher |
| Refrigerator |
| Water softener |
| Garage |
| Attached parking |
| Attached garage |
| Garage spaces: 1.5 |
| Vinyl siding |
| Brick exterior |
| Lot zoned: Res |
| Cable television available |
| Public sewer |
| Public water |
| Levels in property: One |
| For sale |
| Tax year: 2025 |
| Association clubhouse(s) |
| Association swimming pool(s) |
| Pets allowed |
| HOA Dues: 240 |
Rooms & Dimensions
| Bedroom 2 is 15 x 12 |
| Bedroom 2 Level: Main |
| Bedroom 3 is 17 x 12 |
| Bedroom 3 Level: Main |
| Dining Room is 13 x 9 |
| Dining Level: Main |
| Living Room is 16 x 13 |
| Number of rooms: 7 |