
26619 Washington Ave, Dover, WI 53185
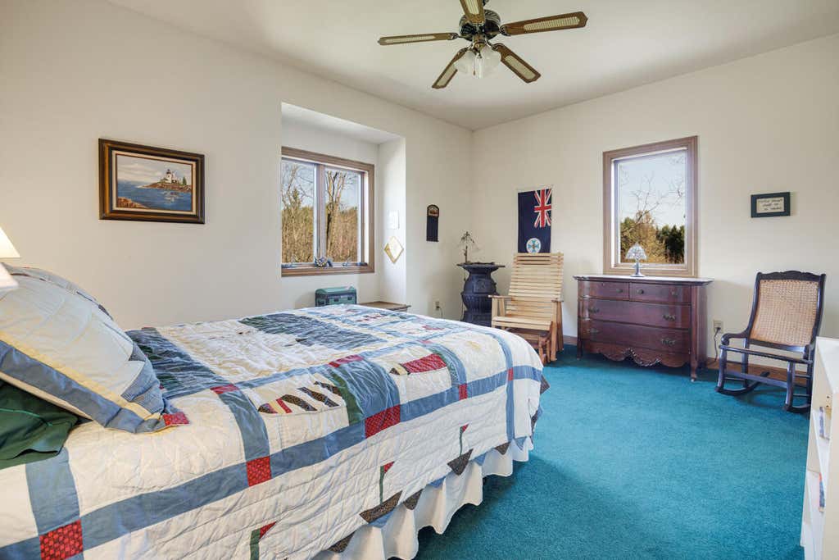
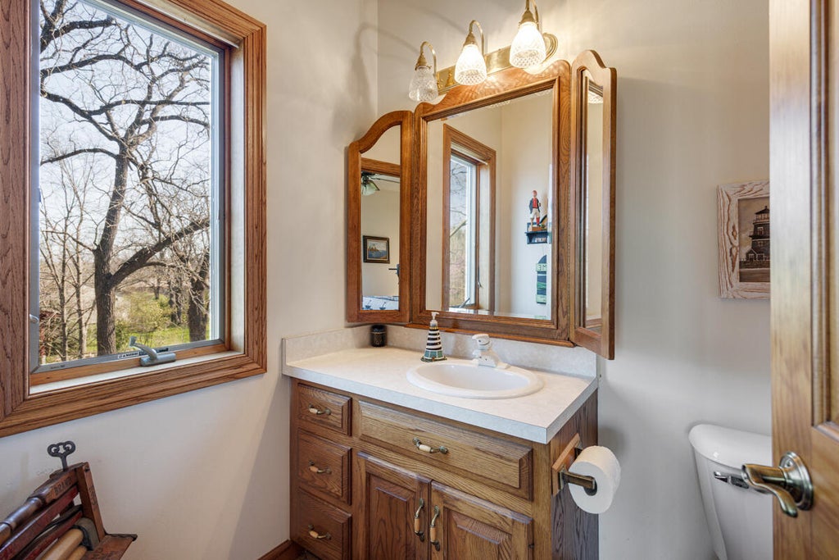
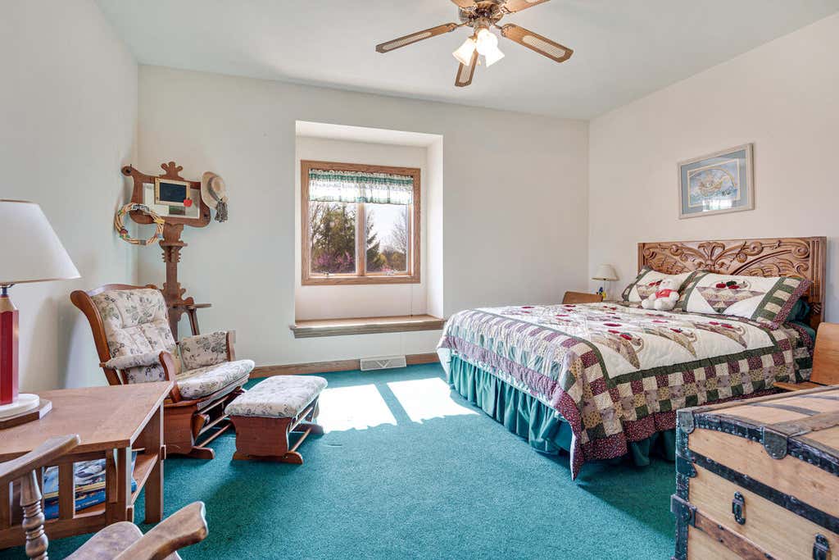

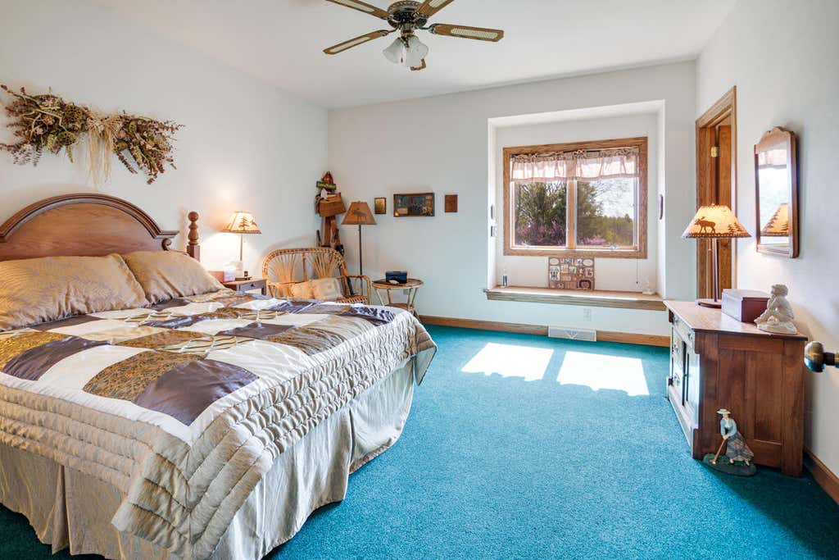
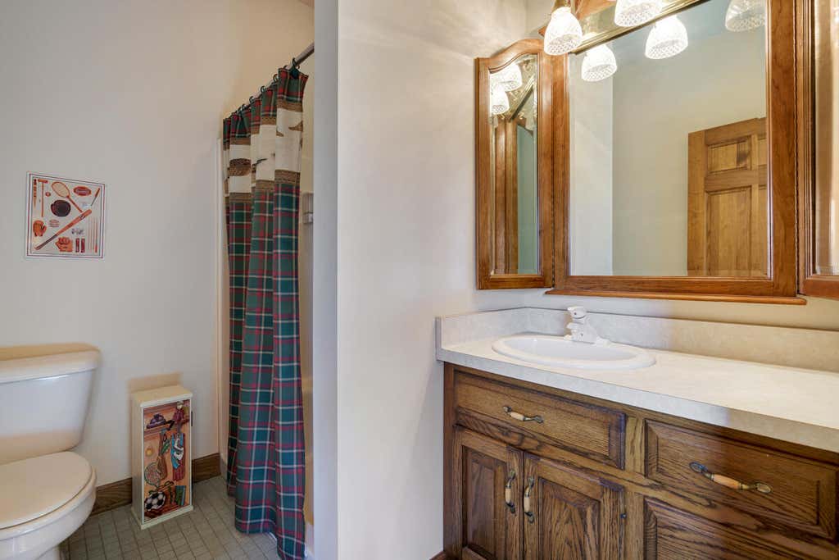
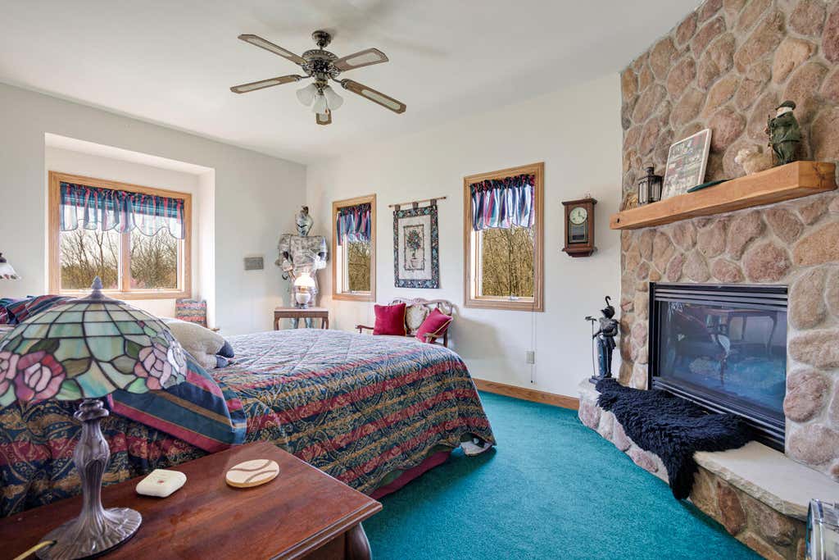
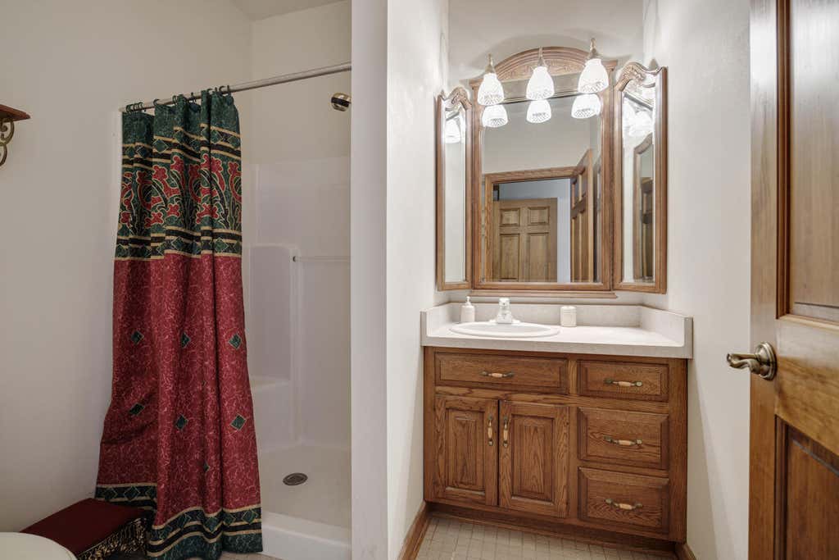
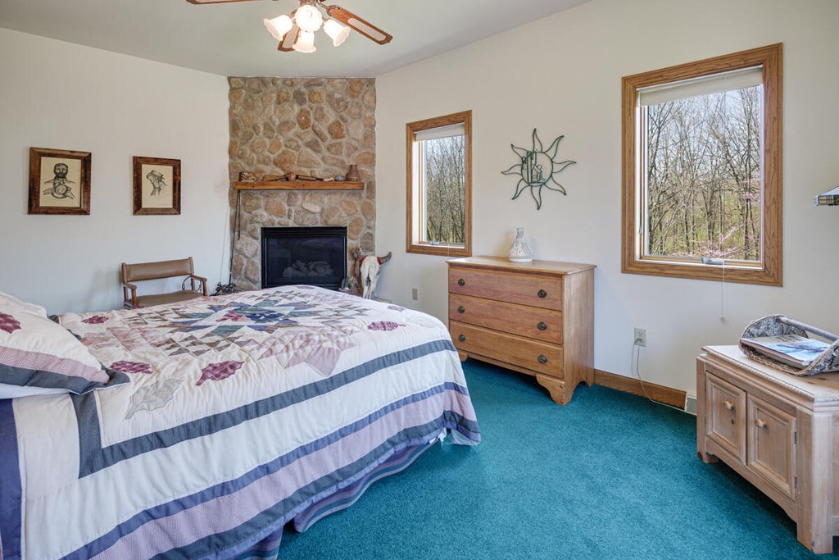
| 7 Beds | 7.5 Baths | 20 Car Garage | 5,012 Sq Ft |
Description of 26619 Washington Ave, Dover, WI 53185
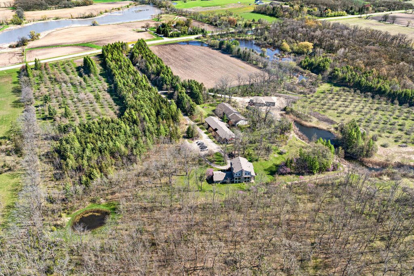
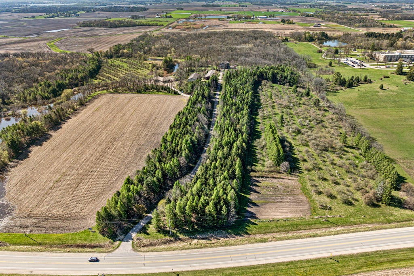
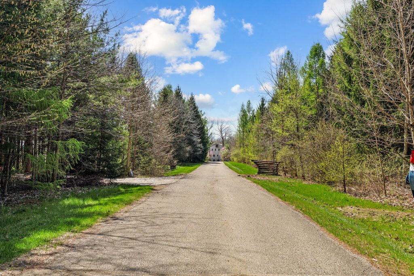
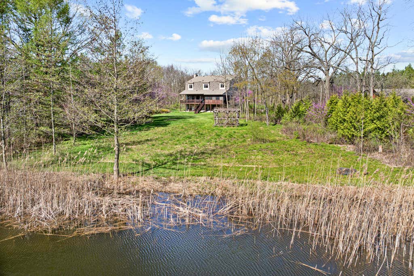
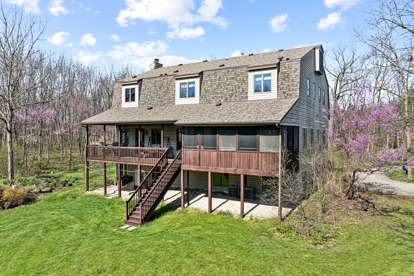
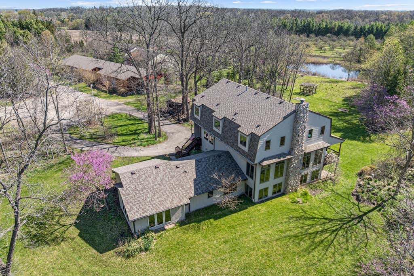
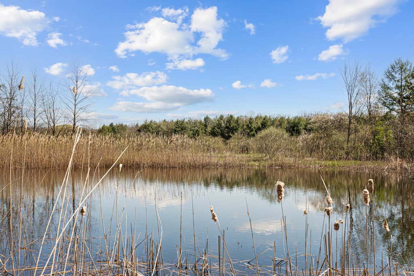
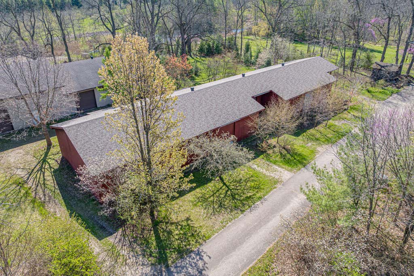
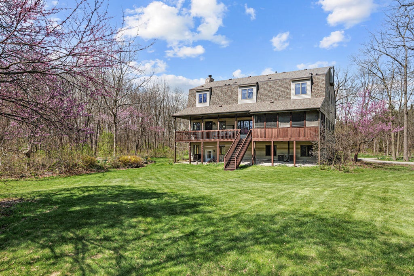
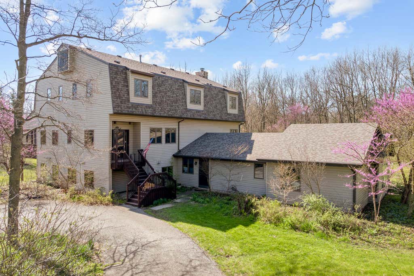
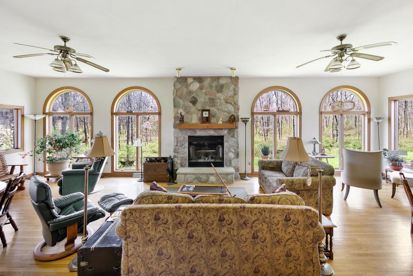
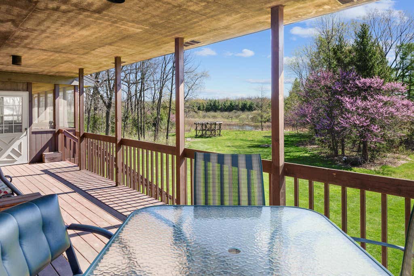
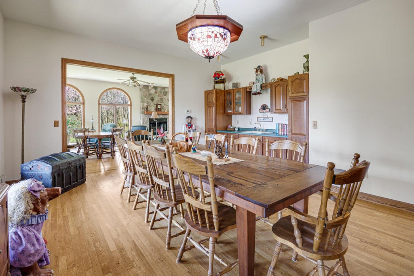
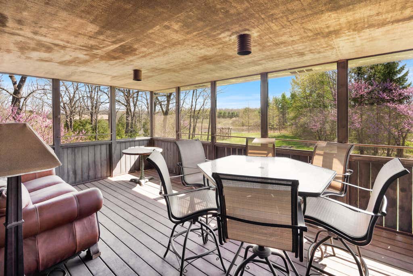
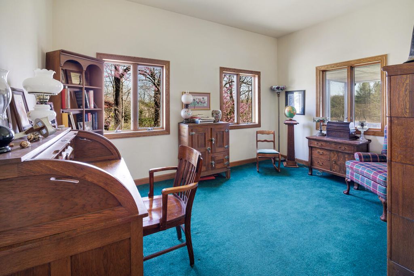
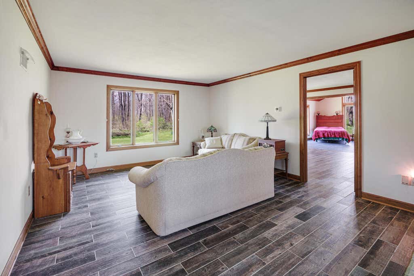
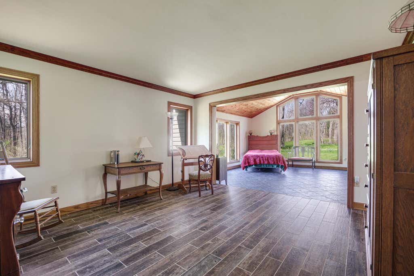
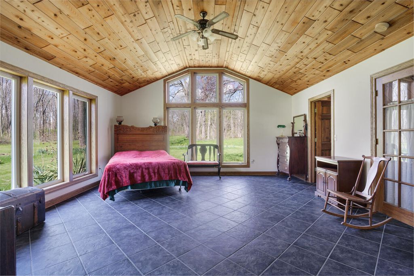
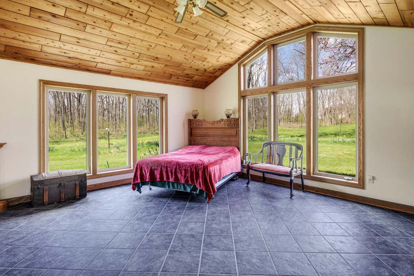
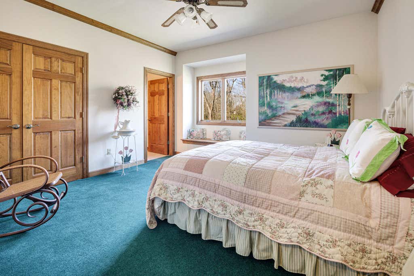
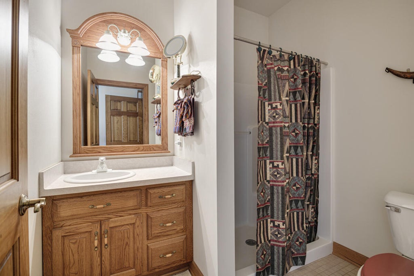
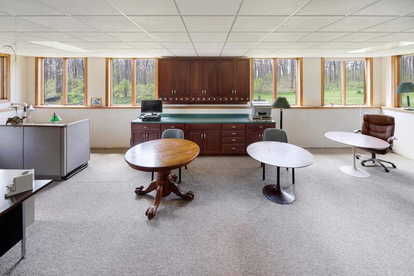
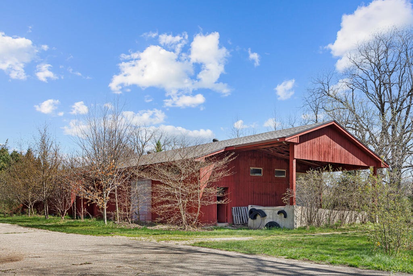
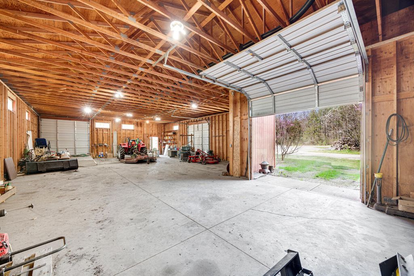
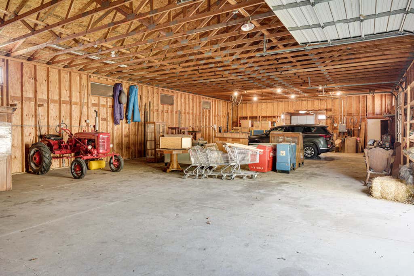
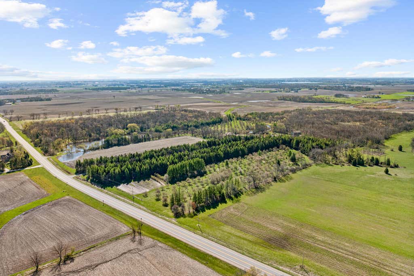
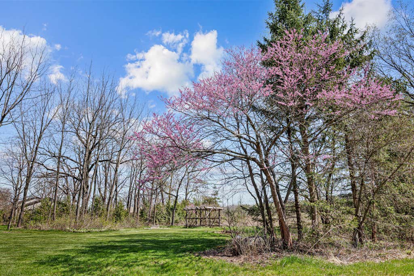
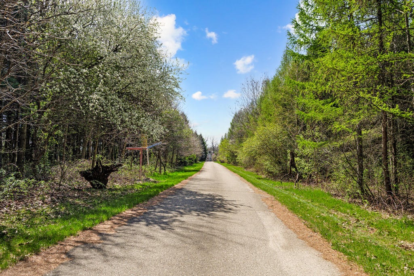
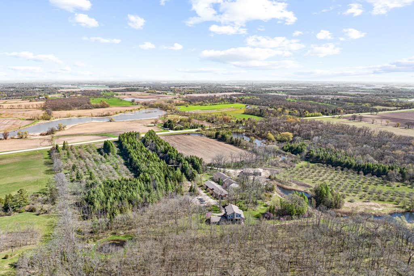
Experience the perfect balance of luxury, privacy, & endless potential on this remarkable 19-acre country estate. Surrounded by scenic woods, open fields, & a charming apple orchard, this one-of-a-kind property offers exceptional lifestyle. The impressive 7-bedroom, 7.5-bath home is filled with natural light and designed to accommodate everything from large gatherings to everyday comfort. Expansive tillable acreage provides opportunities for hobby farming, recreation, or future agricultural pursuits. Remarkable 20+ car garage/pole barn offers incredible space for vehicle collections, equipment, hobbies, or business. Whether you're searching for a secluded estate, an income-producing venture, or a property for a B&B, this extraordinary offering delivers versatility in a countryside setting.
Property Features of 26619 Washington Ave, Dover, WI 53185
Colonial,Other
Single Family Residence
1994
$12,895.00
19.13
Features
| Middle school: Fox River |
| High school: Waterford |
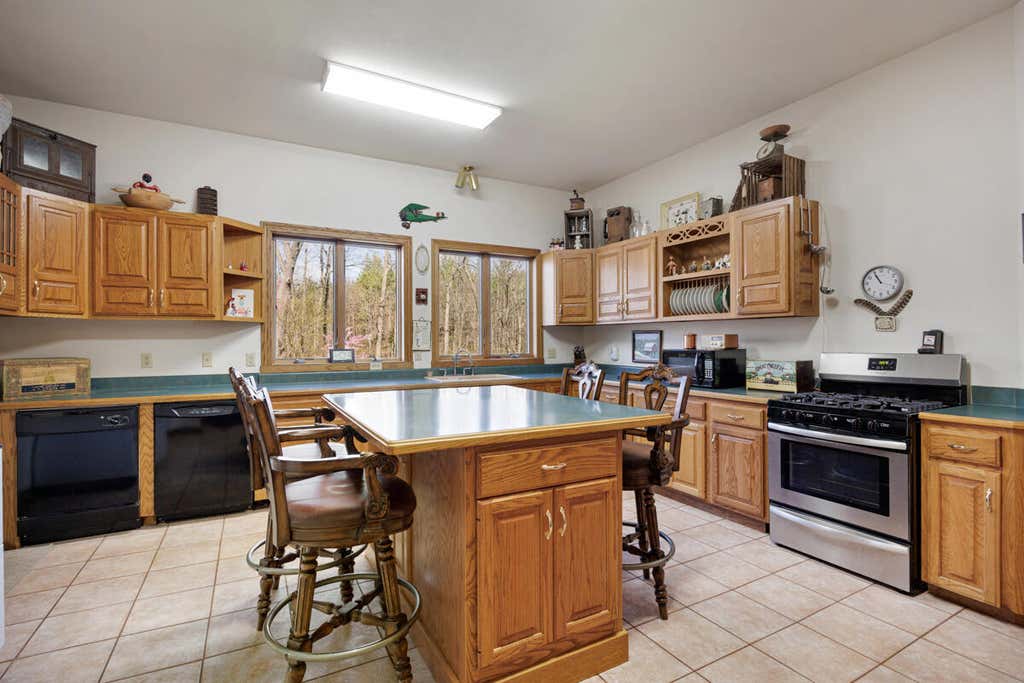
| Dishwasher |
| Central air |
| Forced air heat |
| Natural gas heat |
| Radiant heat |
| Garage |
| Detached parking |
| Detached garage |
| Garage spaces: 20 |
| Vinyl siding |
| Deck |
| Lot acreage is: 19.13 |
| Waterfront lot |
| Lot has pond |
| Lot sqft: 833302.8 |
| Wooded lot |
| Lot zoned: Res & Ag |
| Lot has water view |
| Central vacuum |
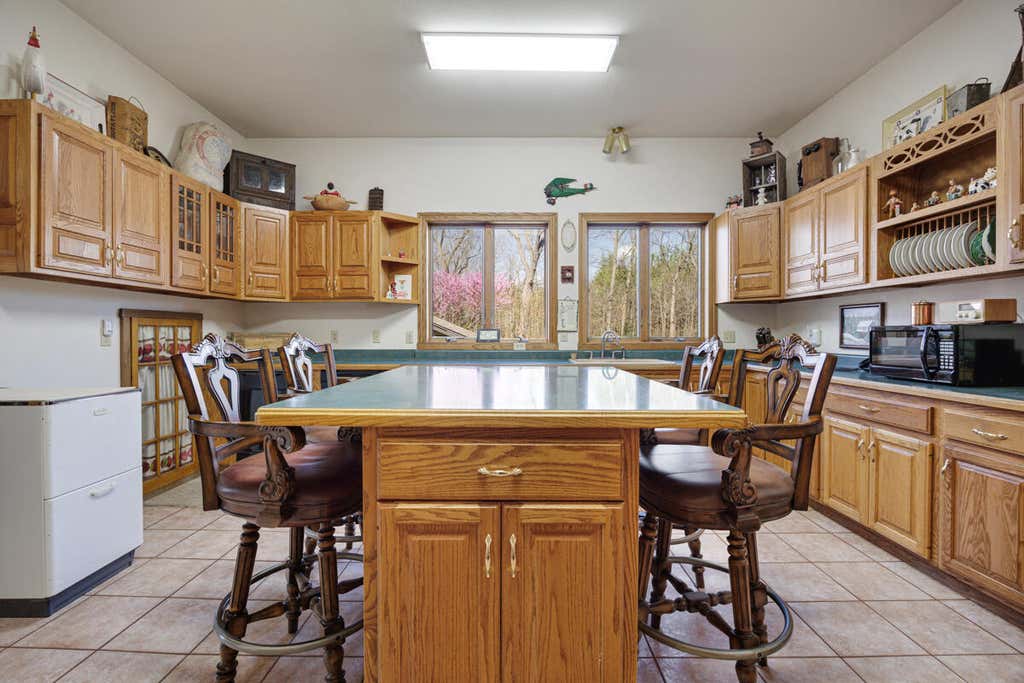
| Kitchen island |
| Walk-in closet(s) |
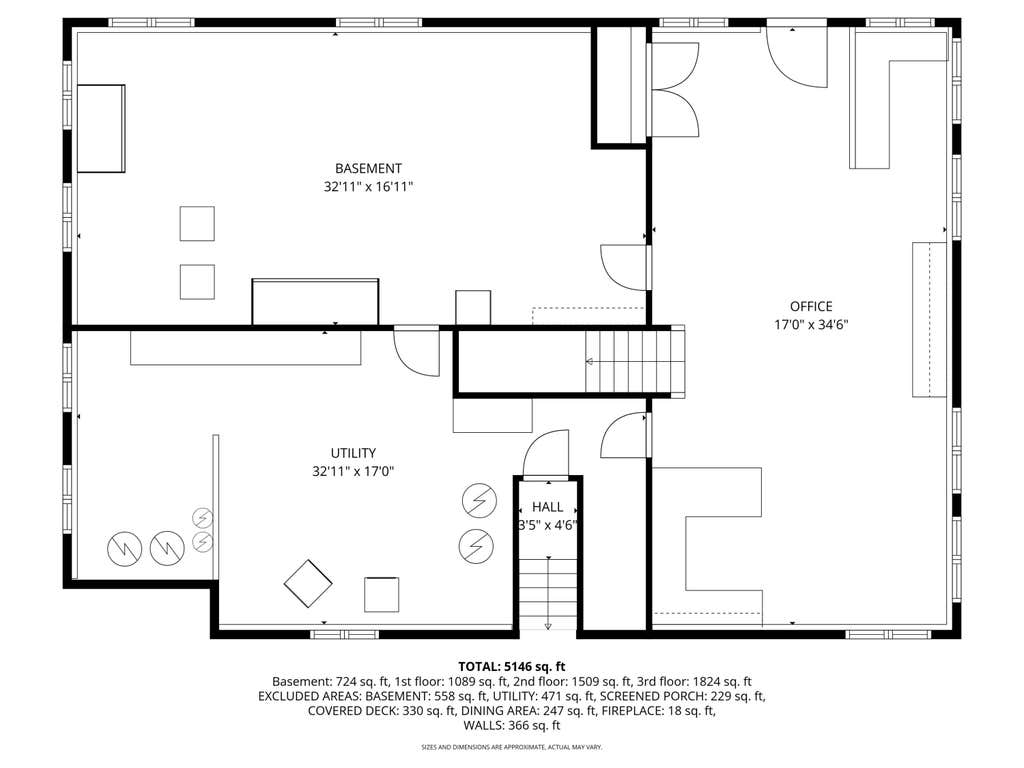
| Full basement |
| Basement has outside entrance |
| Partial basement |
| Sump pump |
| Walkout basement |
| Partially finished basement |
| Paved driveway |
| Shared driveway |
| Private water |
| Well water |
| Septic system |
| Total square feet: 5012 |
| Total above grade finished sq ft: 4417 |
| Basement square feet: 595 |
| Living square feet: 5012 |
| Property style: colonial |
| For sale |
| Tax year: 2025 |
Rooms & Dimensions
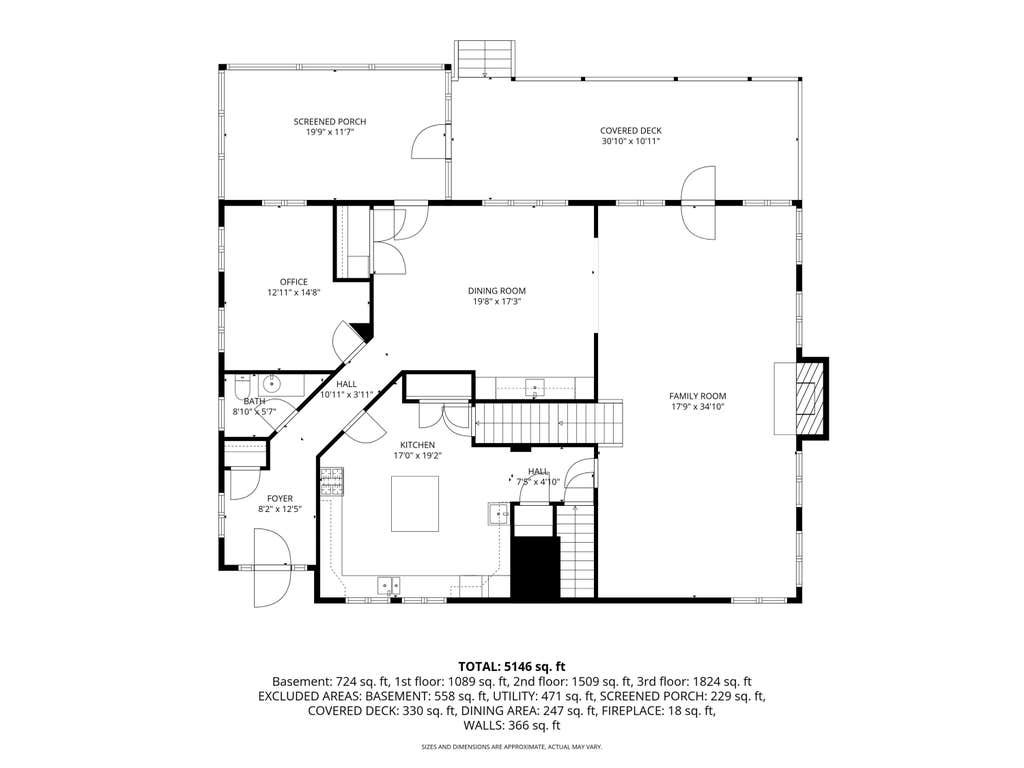
| Den is 13 x 15 |
| Den Level: Main |
| Family room is 13 x 14 |
| Family Room Level: Lower |
| Pantry |
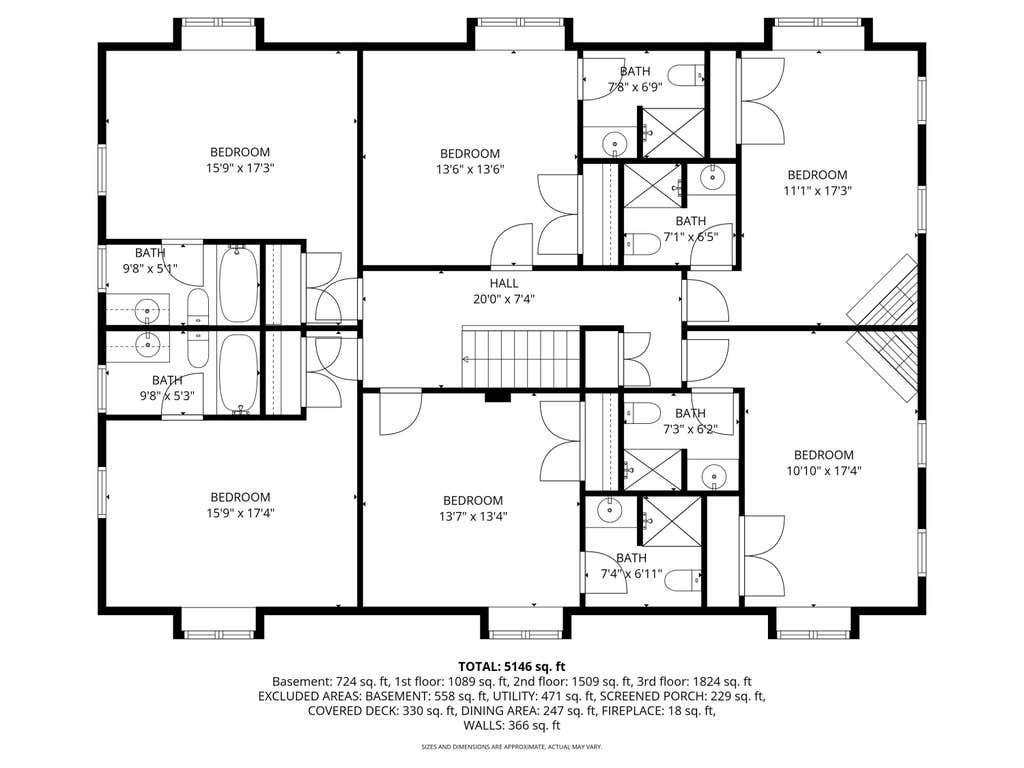
| Bedroom 2 is 14 x 13 |
| Bedroom 2 Level: Upper |
| Bedroom 3 is 16 x 17 |
| Bedroom 3 Level: Upper |
| Bedroom 4 is 16 x 17 |
| Bedroom 4 Level: Upper |
| Bedroom 5 is 14 x 14 |
| Bedroom 5 Level: Upper |
| Dining Room is 20 x 17 |
| Dining Level: Main |
| Living Room is 18 x 35 |
| Living Room Level: Main |
| Bonus Room is 17 x 35 |
| Bonus Room Level: Lower |
| Number of rooms: 16 |