
7301 W Wind Lake Rd, Norway, WI 53185 CONTINGENT
















| 3 Beds | 3 Baths | 5 Car Garage | 2,614 Sq Ft |
Description of 7301 W Wind Lake Rd, Norway, WI 53185
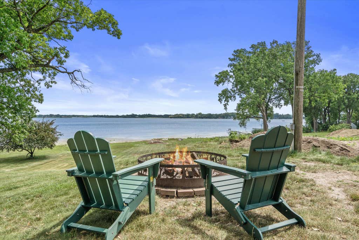
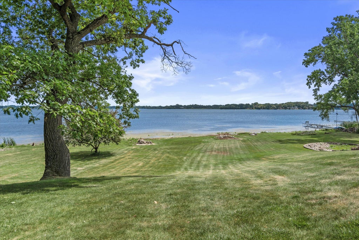
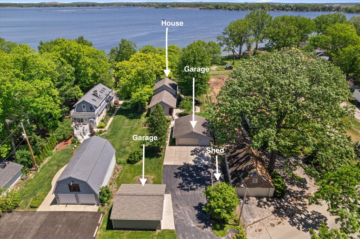
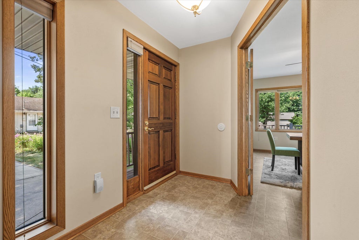
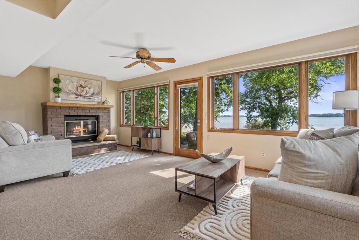
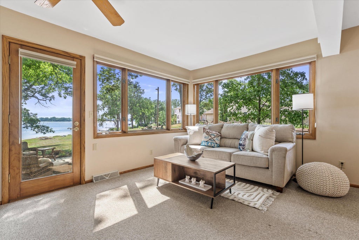
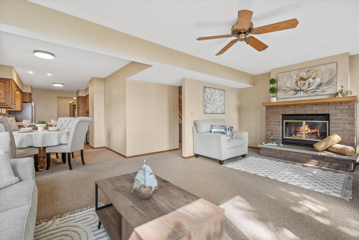
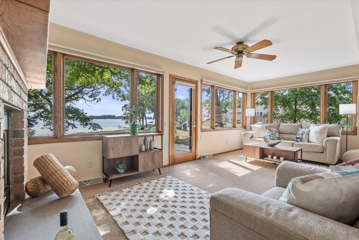
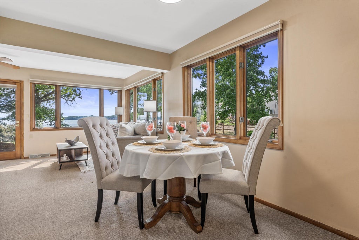
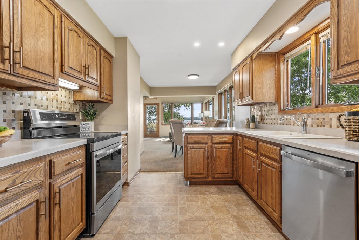
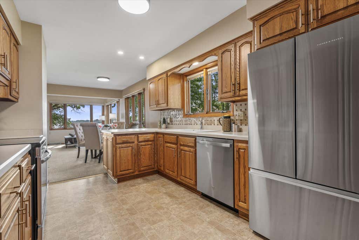
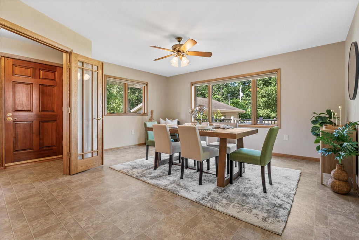
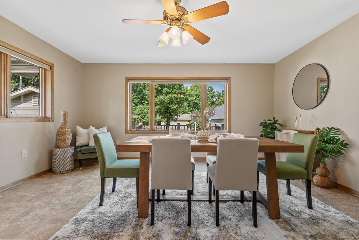
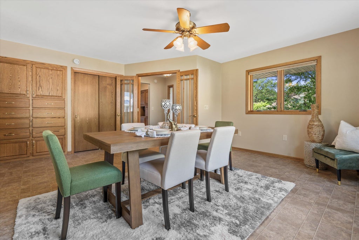
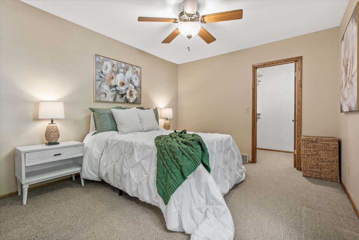
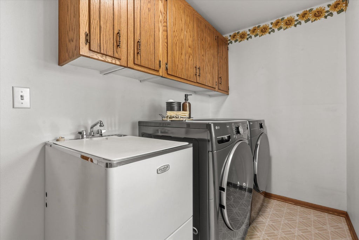
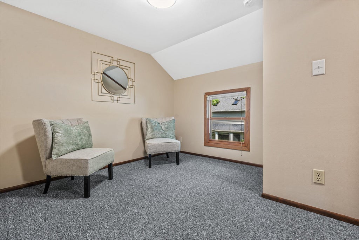
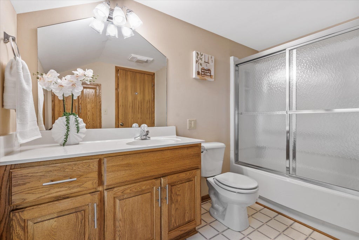
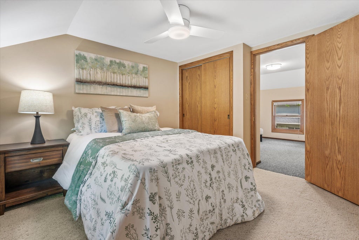
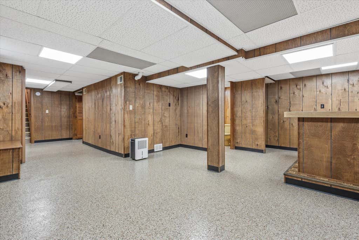
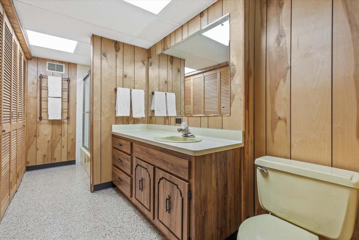
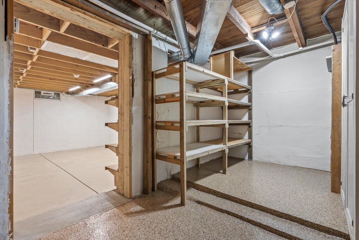
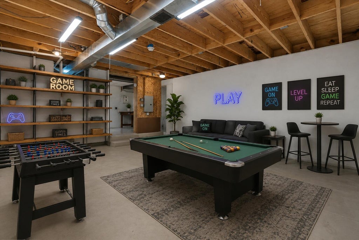
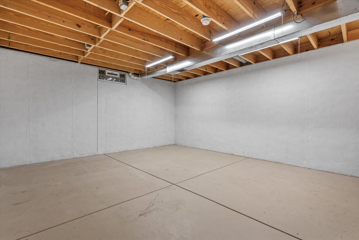
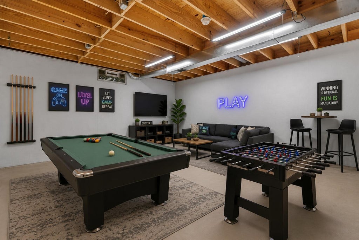
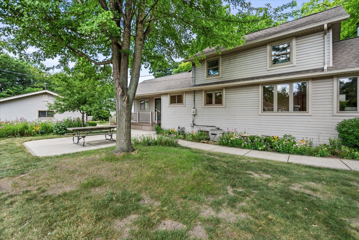
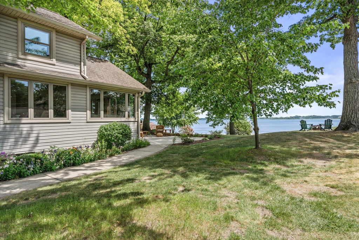
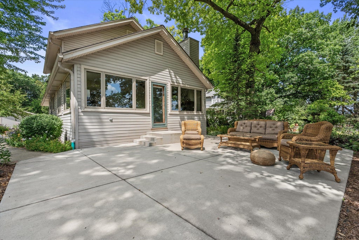
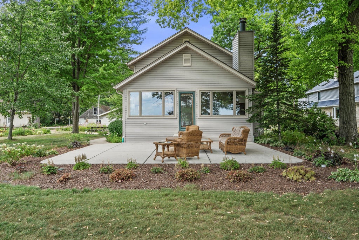
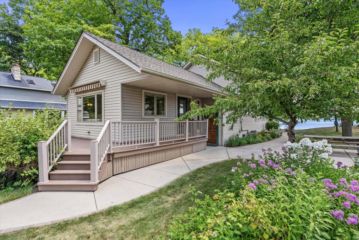
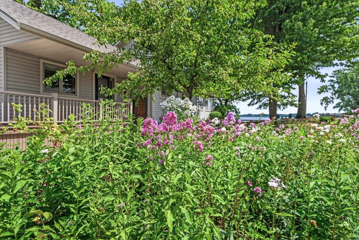
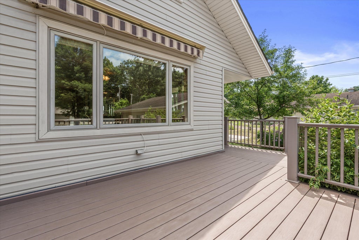
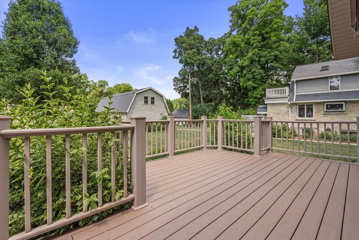
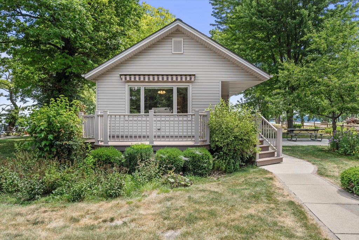
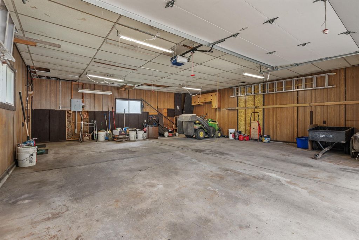
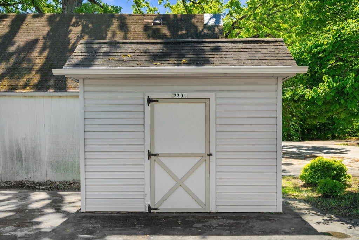
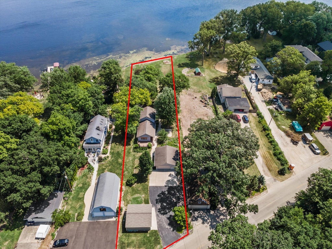
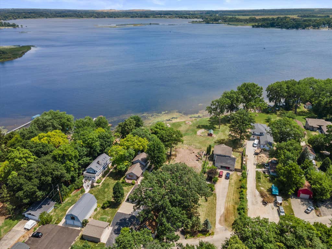
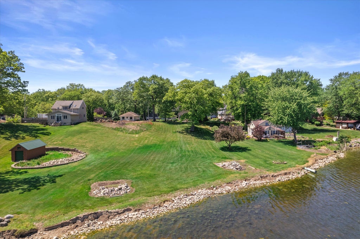
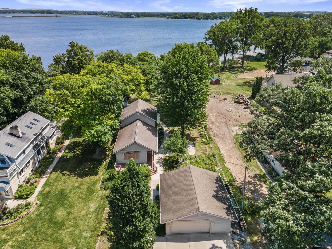
Experience the best of lakefront living on one of Wind Lake's premier lots! Set on nearly 0.75 acres with 75 ft of frontage, this 3 BR, 3 BA home offers breathtaking panoramic lake views! The 1938 cottage received a 1986 Studs-Up Rebuild and a 2013 Addition above and below grade! The kitchen features brand-new stainless-steel appliances with abundant cabinetry and opens to the inviting living room, with a natural fireplace, overlooking the lake. The main level offers a primary BR, full BA and laundry with new washer/dryer. The 2013 add-on features custom built-ins and is ideal as a dining room, office or flex space. The heated/cooled lower level features a rec room with new flooring, full BA and bonus room. Two detached garages, plus a shed, complete this exceptional year-round lake home!
Property Features of 7301 W Wind Lake Rd, Norway, WI 53185
Contemporary,Cape Cod
Single Family Residence
1938
$6,241.35
2
.72
Features
| Elementary school: Lakeview |
| Middle school: Lake Denoon |
| High school: Muskego |
| Range |
| Oven |
| Dishwasher |
| Refrigerator |
| Central air |
| Forced air heat |
| Natural gas heat |
| Garage |
| Detached parking |
| Detached garage |
| Garage spaces: 5 |
| Vinyl siding |
| Patio |
| Deck |
| Lot acreage is: 0.72 |
| Waterfront lot |
| Body of water: Wind Lake |
| Lot sqft: 31363.2 |
| Lot zoned: Residential |
| Lot has water view |
| Handicap access |
| Walk-in closet(s) |
| Full basement |
| Partial basement |
| Sump pump |
| Partially finished basement |
| Paved driveway |
| Public sewer |
| Well water |
| Shared well |
| Total square feet: 2614 |
| Total above grade finished sq ft: 2094 |
| Basement square feet: 520 |
| Living square feet: 2614 |
| Property style: contemporary |
| For sale |
| Tax year: 2025 |
Rooms & Dimensions
| Laundry room |
| Loft |
| Loft is 11 x 10 |
| Loft Level: Upper |
| Pantry |
| Bedroom 2 Level: Upper |
| Bedroom 3 Level: Upper |
| Dining Room is 6 x 9 |
| Dining Level: Main |
| Living Room Level: Main |
| Laundry Room Level: Main |
| Number of rooms: 12 |