
N75W28050 Schmidt Ln, Merton, WI 53029 CONTINGENT



| 3 Beds | 2.5 Baths | 2 Car Garage | 2,410 Sq Ft |
Description of N75W28050 Schmidt Ln, Merton, WI 53029
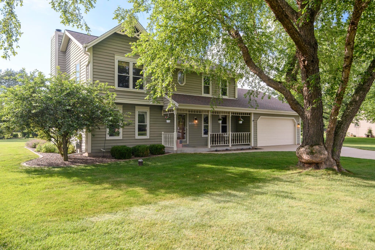
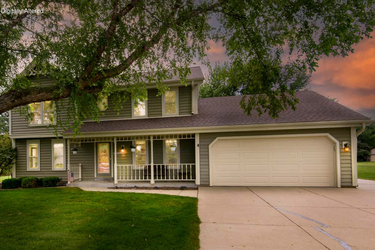
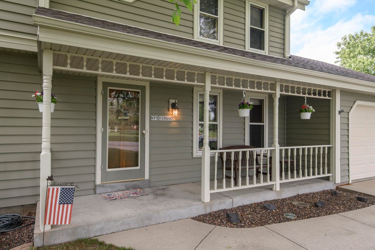
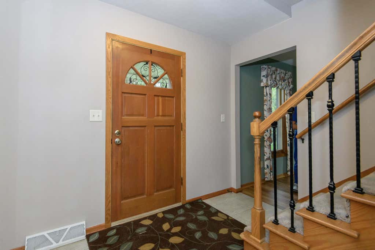
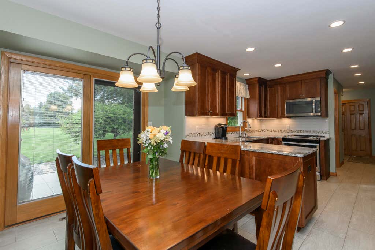
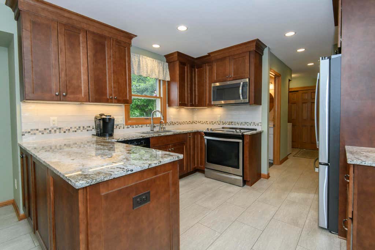
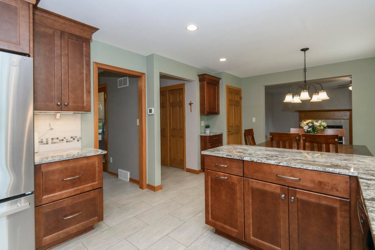
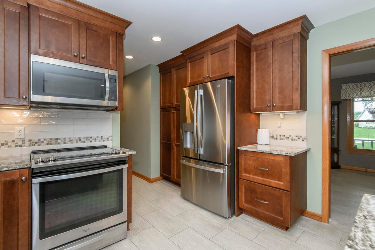
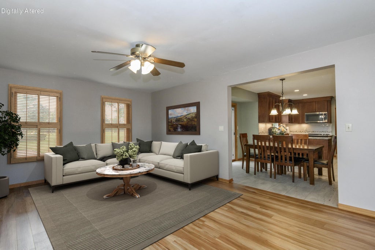
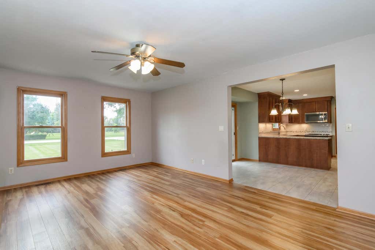
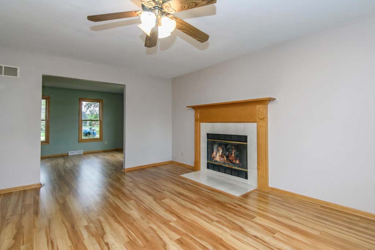
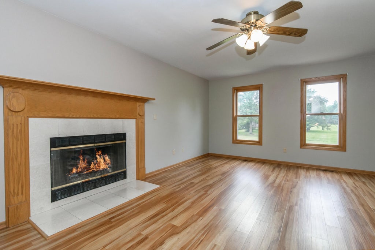
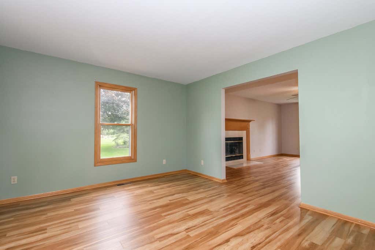
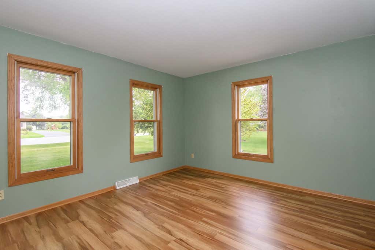
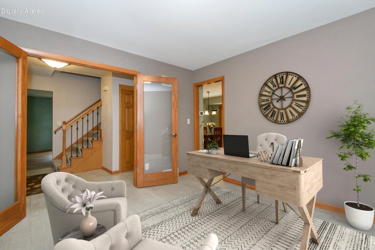
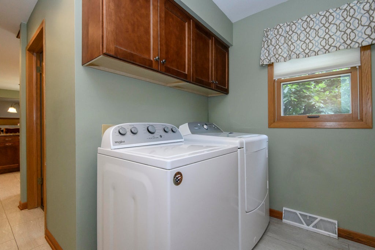
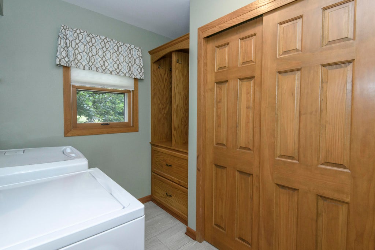
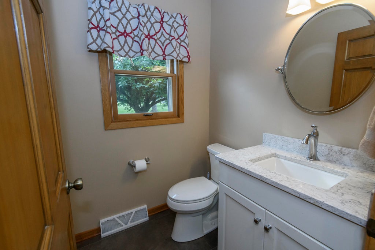
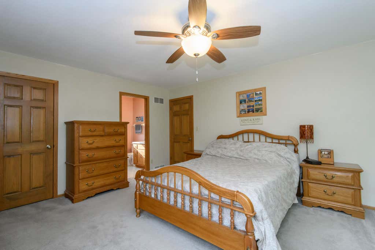
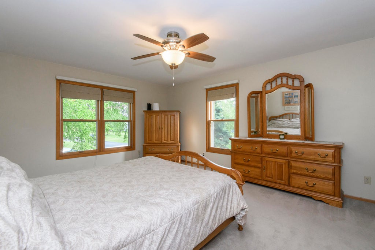
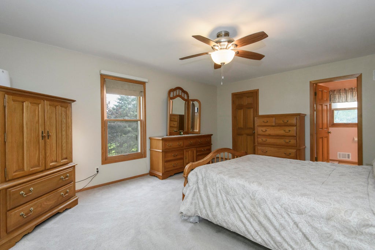
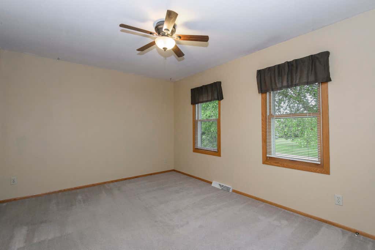
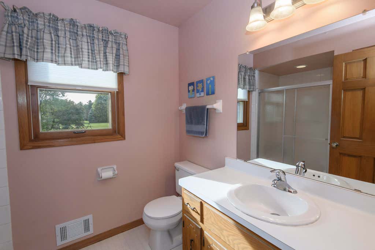
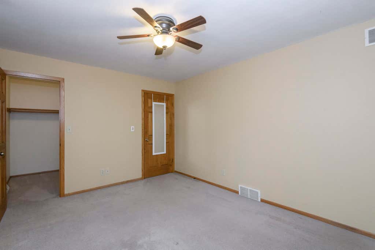
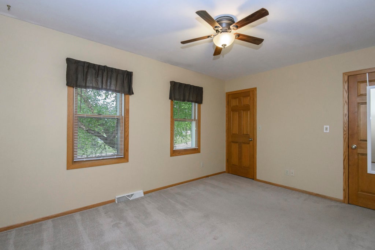
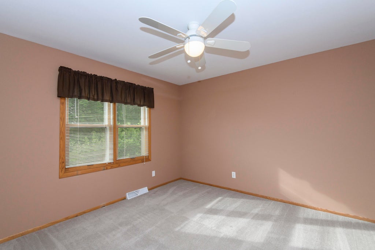
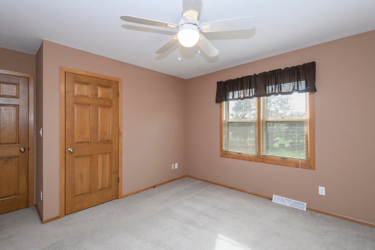
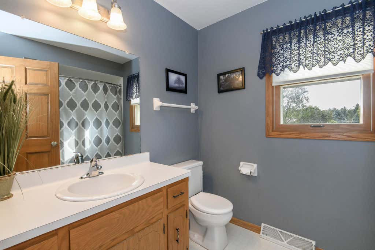
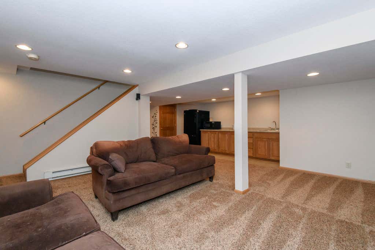
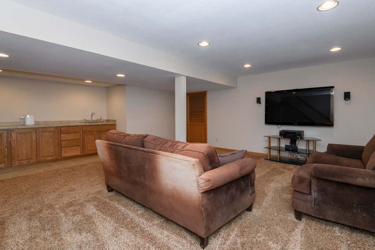
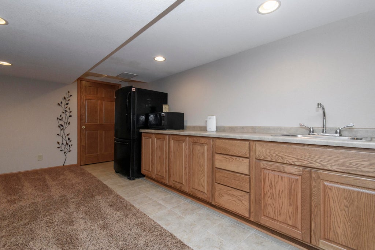
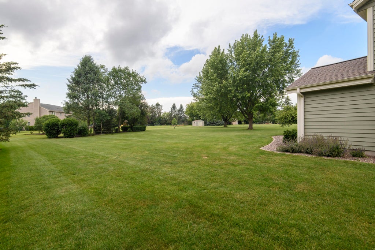
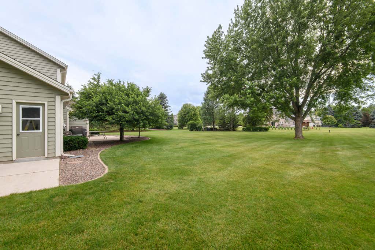
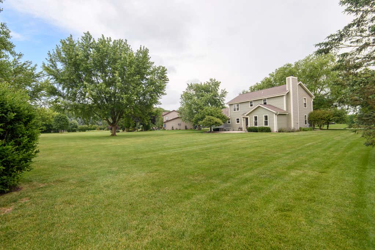
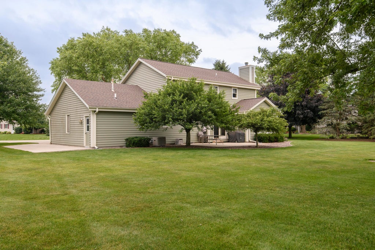
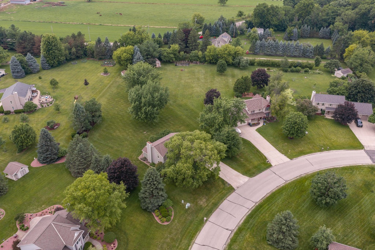
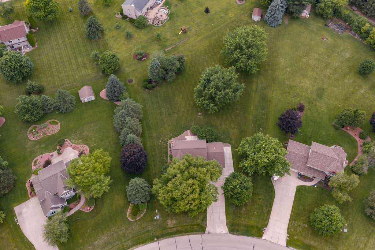
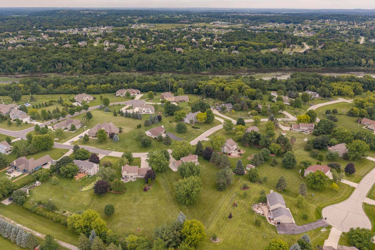
Don't miss this beautifully maintained 3 bed 2.5 bath home in the desirable Arrowhead School District! Spacious interior features a gorgeous, updated kitchen that is bright and sunny showcasing custom cabinets and granite countertops. Enjoy the gas fireplace serving as the focal point for the main living area, along with gleaming LVP floors. An office, family room, laundry room and half bath finish the first level l The upper level has 3 nice sized bedrooms with 2 full baths. Head downstairs for more living space in the rec room with wet bar. The nearly one-acre lot provides abundant room for outdoor activities, gardening or just enjoying the space from your patio. There is also an electric fence for your fur babies. Recent upgrades: New Roof 2026, New Furnace 2025. Don't miss this one!
Property Features of N75W28050 Schmidt Ln, Merton, WI 53029
Colonial
Single Family Residence
1992
North of the Bark
$4,512.00
2
.93
Features
| Elementary school: Merton |
| Middle school: Merton |
| High school: Arrowhead |
| Washer |
| Dryer |
| Range |
| Oven |
| Microwave oven |
| Dishwasher |
| Refrigerator |
| Central air |
| Electric heat |
| Forced air heat |
| Natural gas heat |
| Garage |
| Two car garage |
| Attached parking |
| Attached garage |
| Garage spaces: 2 |
| Vinyl siding |
| Patio |
| Lot acreage is: 0.93 |
| Lot sqft: 40510.8 |
| Subdivision: North of the Bark |
| Lot zoned: RES |
| Present use: Subdivision |
| Wet bar |
| Garbage disposal |
| Walk-in closet(s) |
| Full basement |
| Partial basement |
| Sump pump |
| Partially finished basement |
| Paved driveway |
| Private water |
| Well water |
| Septic system |
| Total square feet: 2410 |
| Total above grade finished sq ft: 2000 |
| Basement square feet: 410 |
| Living square feet: 2410 |
| Property style: colonial |
| For sale |
| Tax year: 2025 |
Rooms & Dimensions
| Family room is 13 x 12 |
| Family Room Level: Main |
| Laundry room |
| Pantry |
| Bedroom 2 is 14 x 12 |
| Bedroom 2 Level: Upper |
| Bedroom 3 is 14 x 11 |
| Bedroom 3 Level: Upper |
| Dining Room is 12 x 11 |
| Dining Level: Main |
| Living Room is 19 x 13 |
| Living Room Level: Main |
| Bonus Room is 10 x 7 |
| Bonus Room Level: Lower |
| Laundry Room is 8 x 6 |
| Laundry Room Level: Main |
| Number of rooms: 8 |