
10404 W Darnel Ave, Milwaukee, WI 53224
$295,000
Was $310,000
Was $310,000
MLS #: 1972860










| 3 Beds | 2 Baths | 2.5 Car Garage | 1,450 Sq Ft |
Description of 10404 W Darnel Ave, Milwaukee, WI 53224
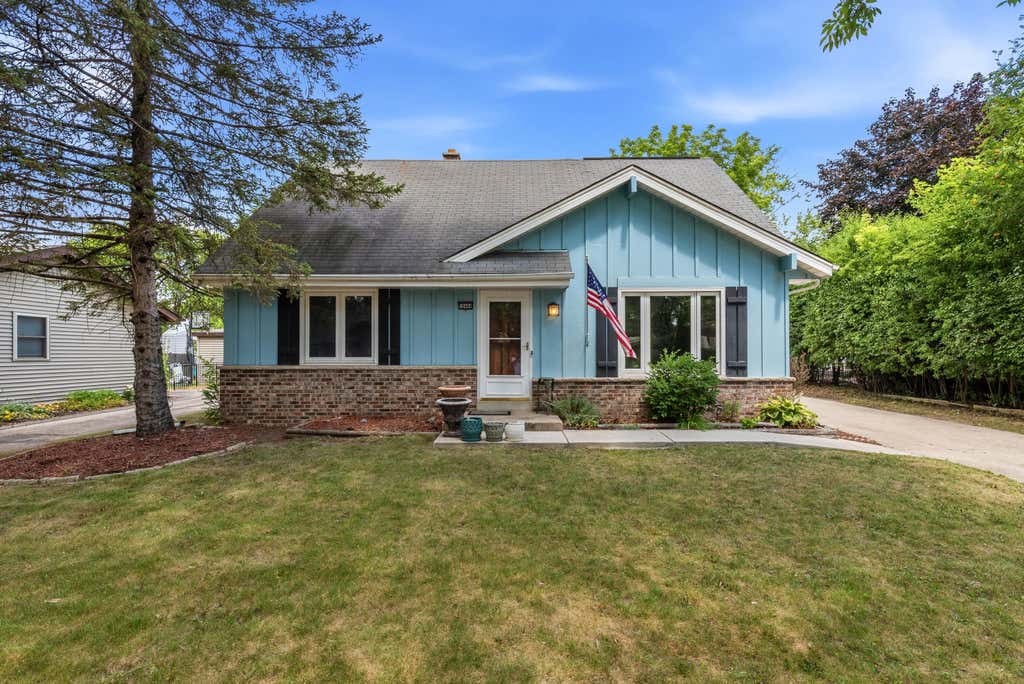
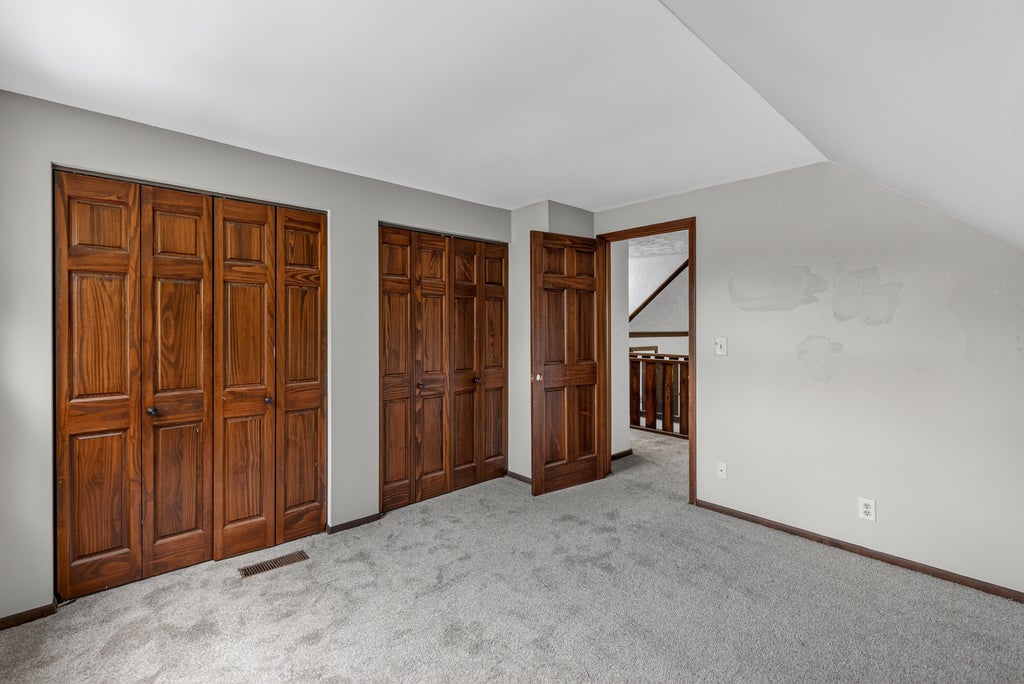
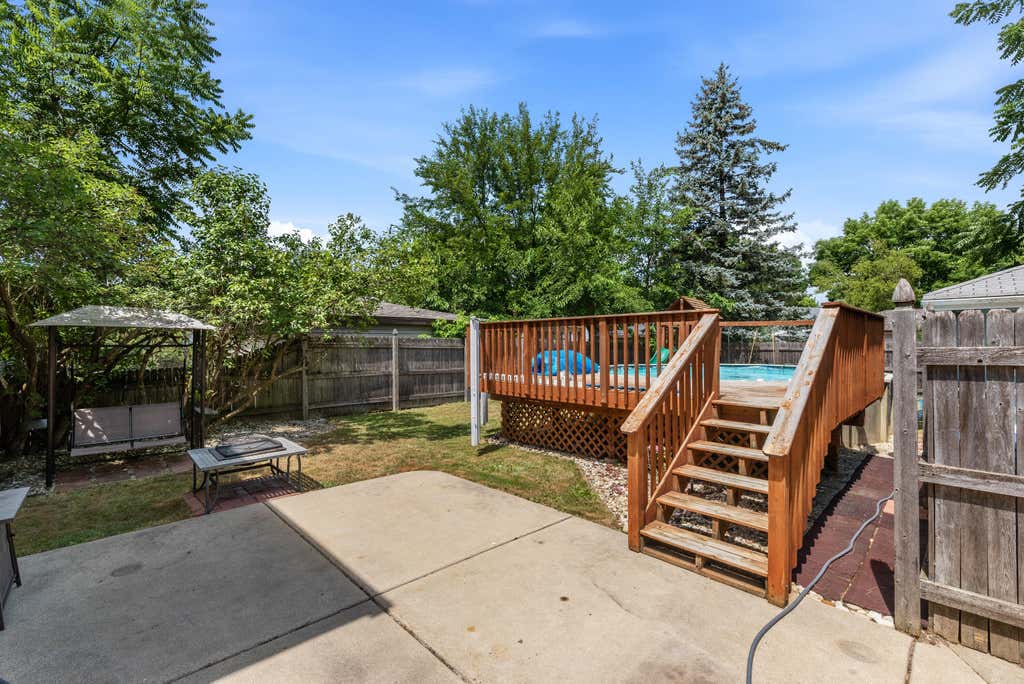
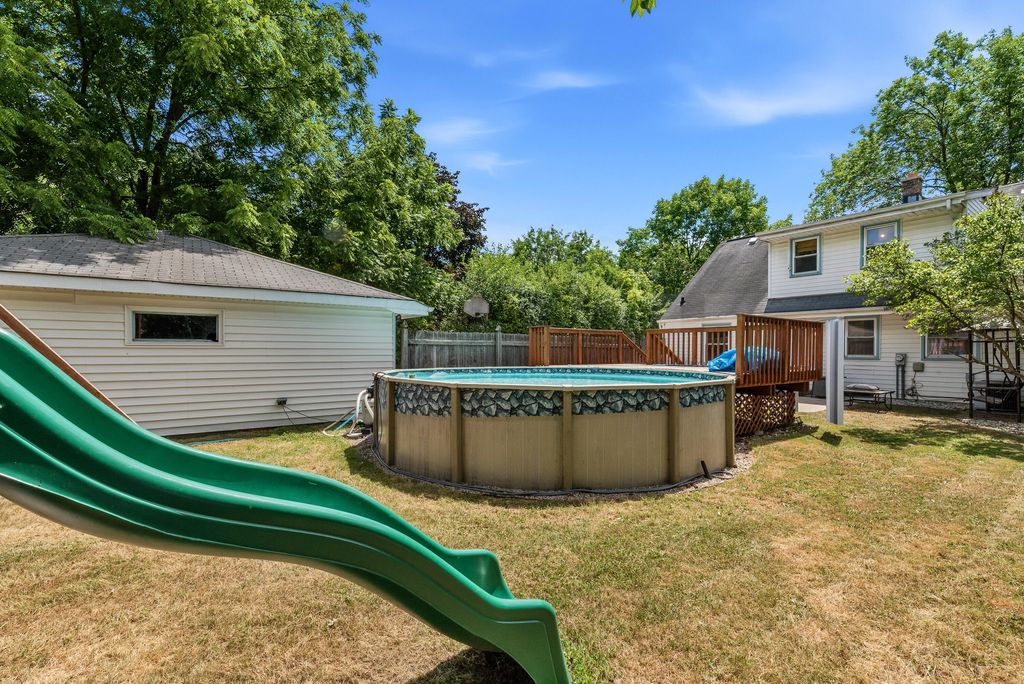
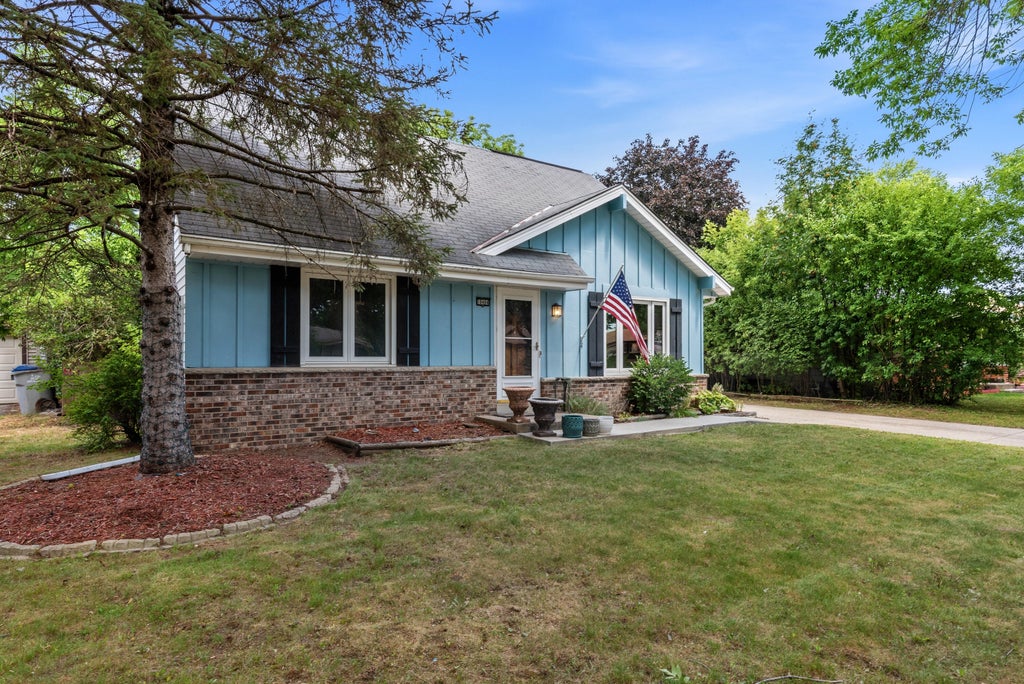
Welcome home to this charming 2-story Cape Cod nestled on a quiet, tree-lined street. Offering 3 bedrooms, 2 full baths, and a versatile upper-level den, this home provides the space and flexibility today's buyers are looking for. Enjoy summer to the fullest in the large, private, fenced-in backyard featuring a well-maintained above-ground pool, perfect for relaxing, entertaining, and making lasting memories. A spacious 2.5-car garage offers ample room for vehicles, storage, and hobbies. Downstairs, the expansive basement provides endless potential for a recreation room, home gym, workshop, or added living space. With its inviting layout and opportunity to add your personal touch, this delightful home is ready for its next chapter.
Property Features of 10404 W Darnel Ave, Milwaukee, WI 53224
Listing courtesy of: Coldwell Banker Realty
HOME STYLE
Cape Cod
Cape Cod
TYPE
Single Family Residence
Single Family Residence
Year Built
1974
1974
Annual Taxes
$6,701.00
$6,701.00
Stories
2
2
Acres
.17
.17
Features
| Washer |
| Dryer |
| Range |
| Oven |
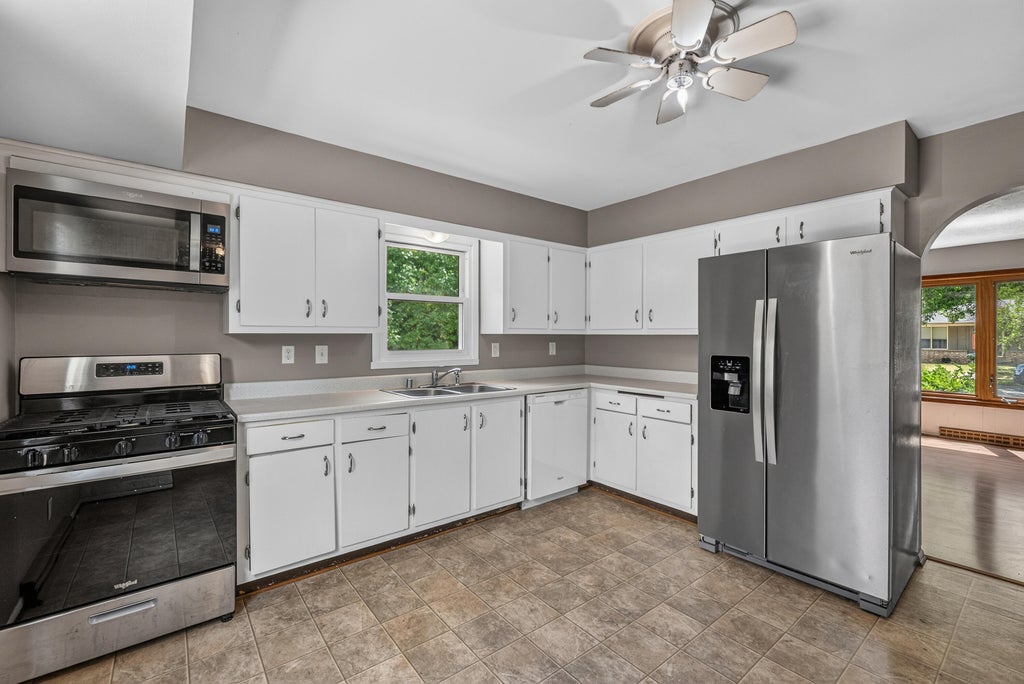
| Microwave oven |
| Dishwasher |
| Refrigerator |
| Central air |
| Forced air heat |
| Natural gas heat |
| Garage |
| Detached parking |
| Detached garage |
| Garage spaces: 2.5 |
| Vinyl siding |
| Brick exterior |
| Wood exterior |
| Patio |
| Deck |
| Fenced yard |
| Lot acreage is: 0.17 |
| Fenced lot |
| Lot sqft: 7405.2 |
| Lot zoned: RS4 |
| Improvement: sidewalks |
| Full basement |
| Paved driveway |
| Public sewer |
| Public water |
| Total square feet: 1450 |
| Total above grade finished sq ft: 1450 |
| Living square feet: 1450 |
| For sale |
| Tax year: 2025 |
Rooms & Dimensions
| Den is 21 x 15 |
| Den Level: Upper |
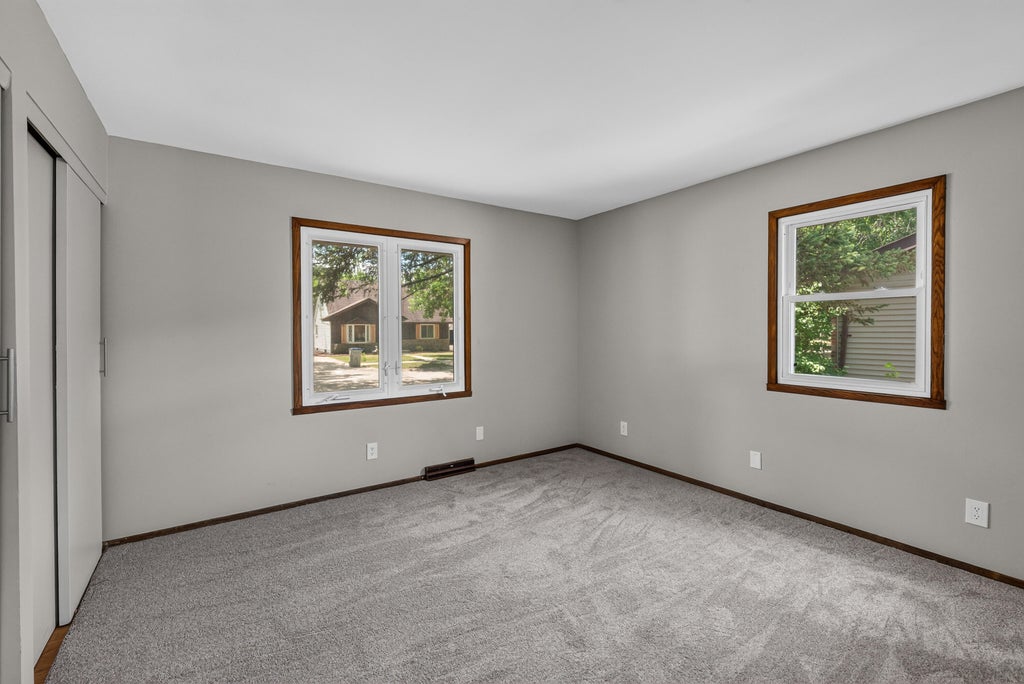
| Bedroom 2 is 12 x 10 |
| Bedroom 2 Level: Main |
| Bedroom 3 is 12 x 11 |
| Bedroom 3 Level: Upper |
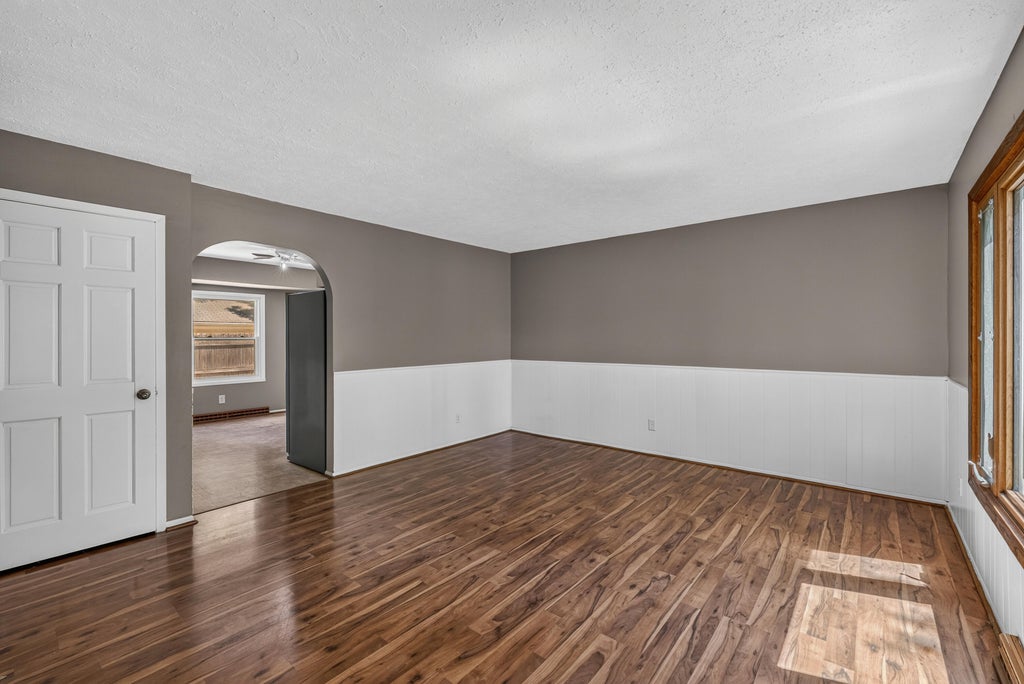
| Living Room is 15 x 14 |
| Living Room Level: Main |
| Number of rooms: 6 |